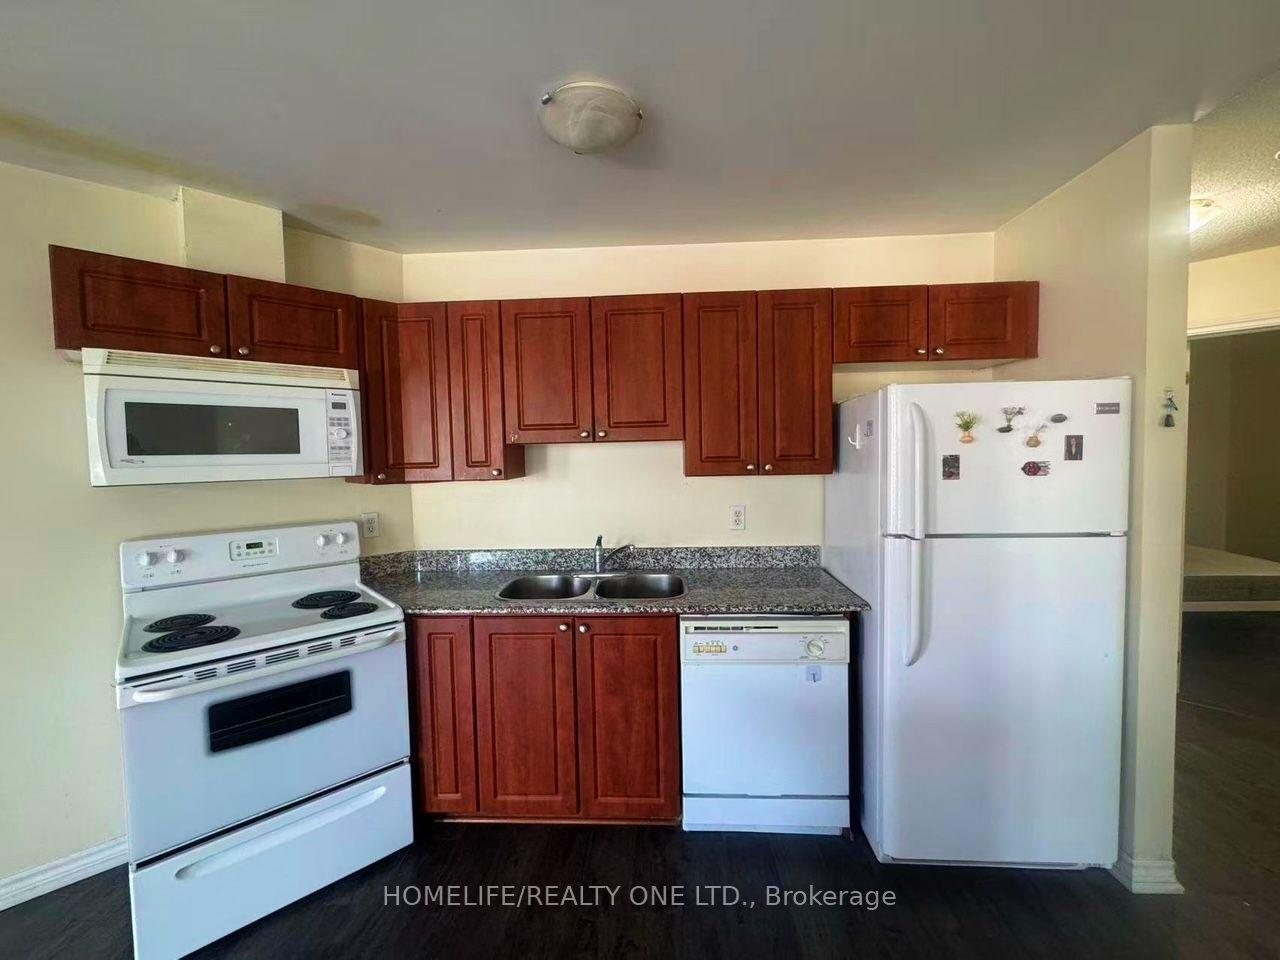
For Sale
Just Listed
11 Rebecca Street 405 #405
Beasley, Hamilton, ON
$299,900
1Bd
1Ba
550+sqft
0Parking
$545/sqft
CondoMLS# X13803558Listed 2026-09-184 DOM
Cooling
Central Air
About this home
Welcome to the trendy industrial one-bedroom loft on the penthouse floor in the heart of Hamilton's historical downtown area. This unique open concept modern unit has 16' ceilings, 10'7 windows and exposed ducts. Several units on this floor have made the most of the soaring ceilings by adding loft spaces, offering inspiration for this unit's potential, subject to any required approvals. This loft is steps away from the King William St. and James St. N. restaurants, the TD coliseum, the Hamilton Farmer's Market, GO Transit (West Harbour and Hunter Stations), parks, grocery stores, the royal botanical gardens, access to the Bruce trail, the bay front, central public library and St. Joseph's and The General Hospital. With a walk score of 100, clearly, you're in the heart of it all!
Rooms
Main Floor
| Kitchen | 2.21 × 2.74 m | |
| Dining Room | 2.13 × 3.05 m | |
| Living Room | 3.20 × 3.96 m | |
| Bedroom | 3.33 × 2.36 m |
Features
- None
- Central Air
- 1 Storey/Apt
Financials
Annual Taxes
$2,927.6
Estimated Rental Income
Entire property$2,100 – $2,800/mo
Rental yield8.4% – 11.2%
*Estimates based on comparable rentals in the area. Actual income may vary.
Market Data — Hamilton
Days on market4 days
Buyer's MarketSeller's Market
Based on active listings in Hamilton. Data updates daily.
Demographics — Hamilton
Population
569,353
Avg Household Income
$90,000
Age Distribution
0-19
20%
20-34
21%
35-49
19%
50-64
20%
65+
20%
Ownership65% own · 35% rent
EnglishFrenchArabicItalianTagalog
Getting around
How walkable, bikeable, and transit-friendly this neighbourhood is.
93
/ 100
Walk Score
Walker's Paradise
79
/ 100
Transit Score
Excellent Transit
60
/ 100
Bike Score
Bikeable
Scores are estimates based on neighbourhood data and are for informational purposes only.
MLS® data courtesy of the Toronto Regional Real Estate Board (TRREB).
The information provided herein must only be used by consumers that have a bona fide interest in the purchase, sale, or lease of real estate and may not be used for any commercial purpose or any other purpose. Listing information is deemed reliable but is not guaranteed accurate by the Toronto Regional Real Estate Board, the listing brokerage, or this website. The trademarks REALTOR®, REALTORS® and the REALTOR® logo are controlled by The Canadian Real Estate Association (CREA) and identify real estate professionals who are members of CREA. MLS®, Multiple Listing Service®, and the associated logos are owned by CREA. Not intended to solicit properties currently listed for sale or buyers under contract.
You may also like
More homes in Hamilton
Hand-picked listings with a similar price range and style.
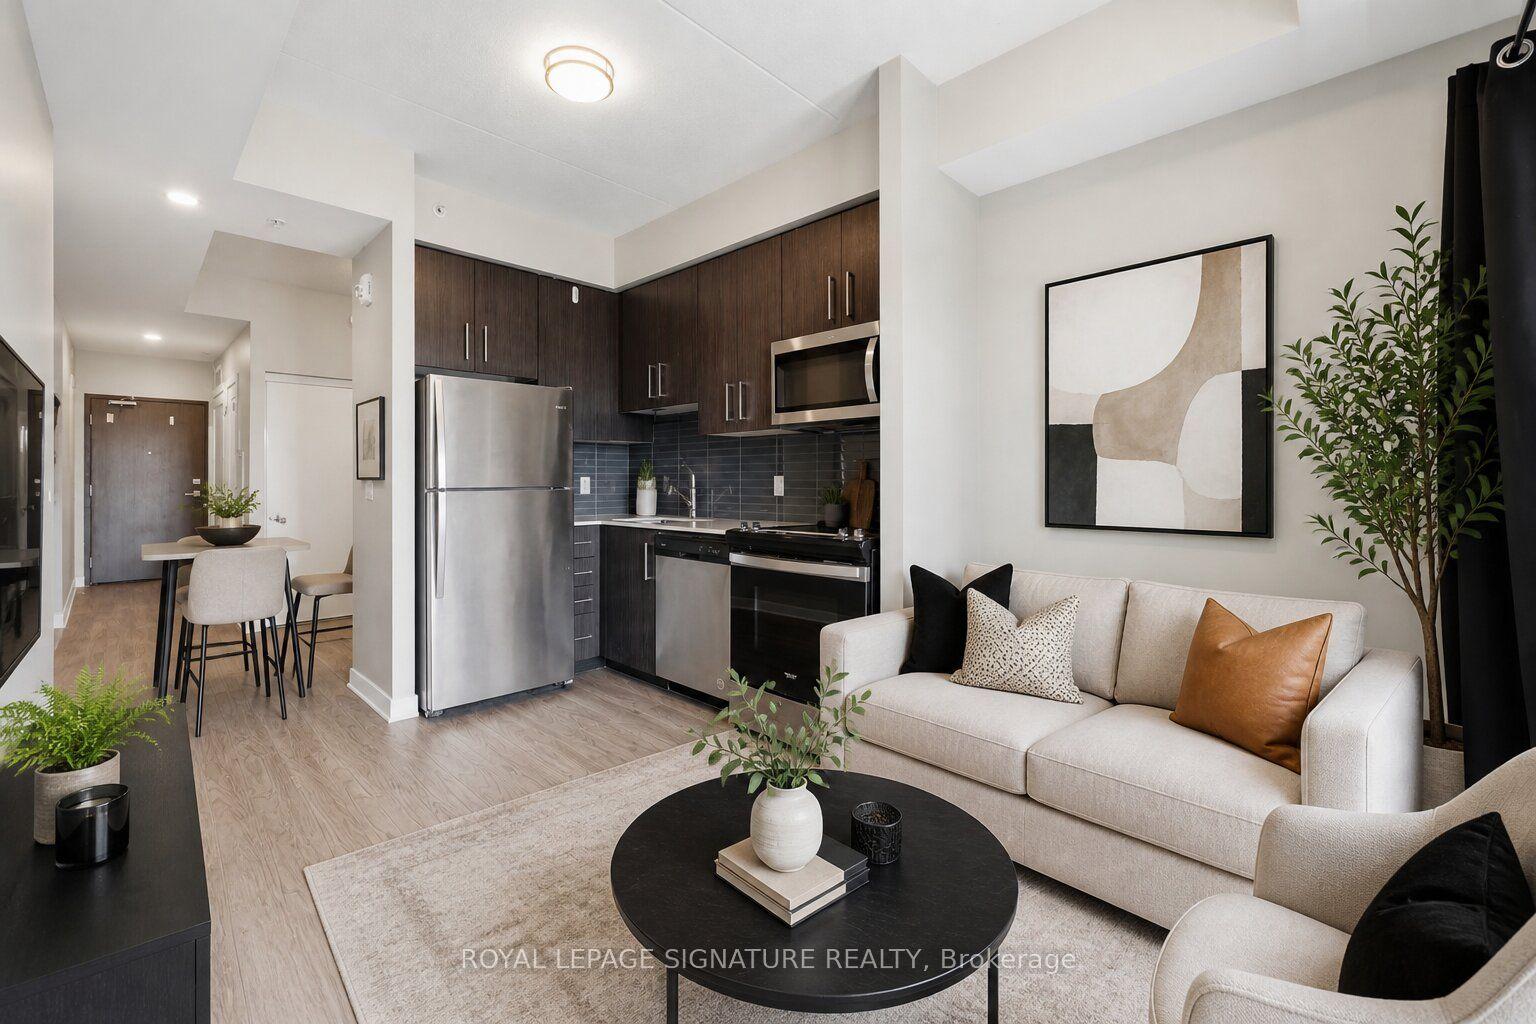
For Sale4 days ago
$269,900
Condo
est. $1,190/mo
15 Queen Street S 1103 #1103, Bruleville
Hamilton, ON
0+1 bd
1 ba
250
0
MLS# X13801916Royal Lepage Signature Realty
WhatsApp Aman
For Sale1 day ago
$365,000
Condo
est. $1,600/mo
470 Dundas Street E 604 #604, Waterdown
Hamilton, ON
1 bd
1 ba
550
1
MLS# X13810982Right At Home Realty
WhatsApp Aman