For Sale
Open House Sat 17–19
470 Coombs Avenue
North K, London North, ON
$989,000
3+1Bd
3Ba
1,750+sqft
7Parking
75 x 165.43 ftlot
$565/sqft
DetachedMLS# X13803604Listed 2026-09-1821 DOM
Heating
Water Heater Owned
Cooling
Central Air
Basement
Finished
About this home
Welcome to this beautifully renovated and thoughtfully designed 3+1 bedroom home with a separate basement apartment, ideally located within walking distance of University Heights Public School, Western University and Ivey Business School. Extensively updated throughout, this impressive property features new or updated roof, windows, electrical and plumbing, offering modern comfort while maintaining a warm and inviting feel. Custom built-in cabinetry and abundant storage have been carefully incorporated throughout the home. The bright and spacious living room is highlighted by a raised ceiling, skylight windows and a charming wood-burning fireplace. A generous entrance foyer provides spacious closets and a welcoming first impression. The primary bedroom is a wonderful retreat featuring an ensuite bathroom, walk-in closets and direct access to the deck. Step outside to a spacious deck designed for entertaining, overlooking a large, private, fully fenced backyard with beautiful gardens and a garden shed. The finished lower level provides even more living space with an additional bedroom, recreation room and ample storage. A separate basement apartment complete with its own kitchen, bathroom and laundry offers excellent flexibility for extended family, guests or additional living space. Additional highlights include a one-car garage, large newly finished driveway with parking for multiple vehicles, sump pump, and exceptional indoor and outdoor living spaces. Spacious, beautifully renovated and ideally situated near Western University-this is a home designed for comfortable living, entertaining and flexibility.
GarageRenovatedBasement AptFireplace
Rooms
Main Floor
| Foyer | 2.06 × 4.71 m | |
| Living Room | 3.99 × 4.76 m | |
| Kitchen | 6.13 × 3.58 m | |
| Dining Room | 4.36 × 2.84 m | |
| Pantry | 1.01 × 2.84 m | |
| Primary Bedroom | 3.62 × 4.72 m | Walk-In Closet(s) 3 Pc Ensuite |
| Bedroom | 3.89 × 3.63 m | |
| Bedroom | 4.20 × 3.59 m |
Basement
| Kitchen | 2.05 × 3.29 m | |
| Recreation | 5.22 × 6.59 m | |
| Bedroom | 4.15 × 3.19 m | |
| Other | 2.56 × 3.02 m | |
| Other | 3.00 × 4.52 m | |
| Utility Room | 4.17 × 2.90 m | |
| Room | 2.06 × 2.24 m |
Features
- Auto Garage Door Remote
- Bar Fridge
- Floor Drain
- In-Law Suite
- Intercom
- Primary Bedroom - Main Floor
- Storage
- Sump Pump
- Upgraded Insulation
- Water Heater Owned
- Workbench
- Deck
- Privacy
- Apartment
- Separate Entrance
- Full
- Finished
- Central Air
- Bungalow
Financials
Annual Taxes
$7,168
Estimated Rental Income
Entire property$3,200 – $4,800/mo
Basement apartment$1,800 – $2,500/mo
Rental yield3.9% – 5.8%
*Estimates based on comparable rentals in the area. Actual income may vary.
Market Data — London North
Days on market21 days
Buyer's MarketSeller's Market
Based on active listings in London North. Data updates daily.
Getting around
How walkable, bikeable, and transit-friendly this neighbourhood is.
64
/ 100
Walk Score
Somewhat Walkable
41
/ 100
Transit Score
Some Transit
46
/ 100
Bike Score
Somewhat Bikeable
Scores are estimates based on neighbourhood data and are for informational purposes only.
MLS® data courtesy of the Toronto Regional Real Estate Board (TRREB).
The information provided herein must only be used by consumers that have a bona fide interest in the purchase, sale, or lease of real estate and may not be used for any commercial purpose or any other purpose. Listing information is deemed reliable but is not guaranteed accurate by the Toronto Regional Real Estate Board, the listing brokerage, or this website. The trademarks REALTOR®, REALTORS® and the REALTOR® logo are controlled by The Canadian Real Estate Association (CREA) and identify real estate professionals who are members of CREA. MLS®, Multiple Listing Service®, and the associated logos are owned by CREA. Not intended to solicit properties currently listed for sale or buyers under contract.
You may also like
More homes in London North
Hand-picked listings with a similar price range and style.
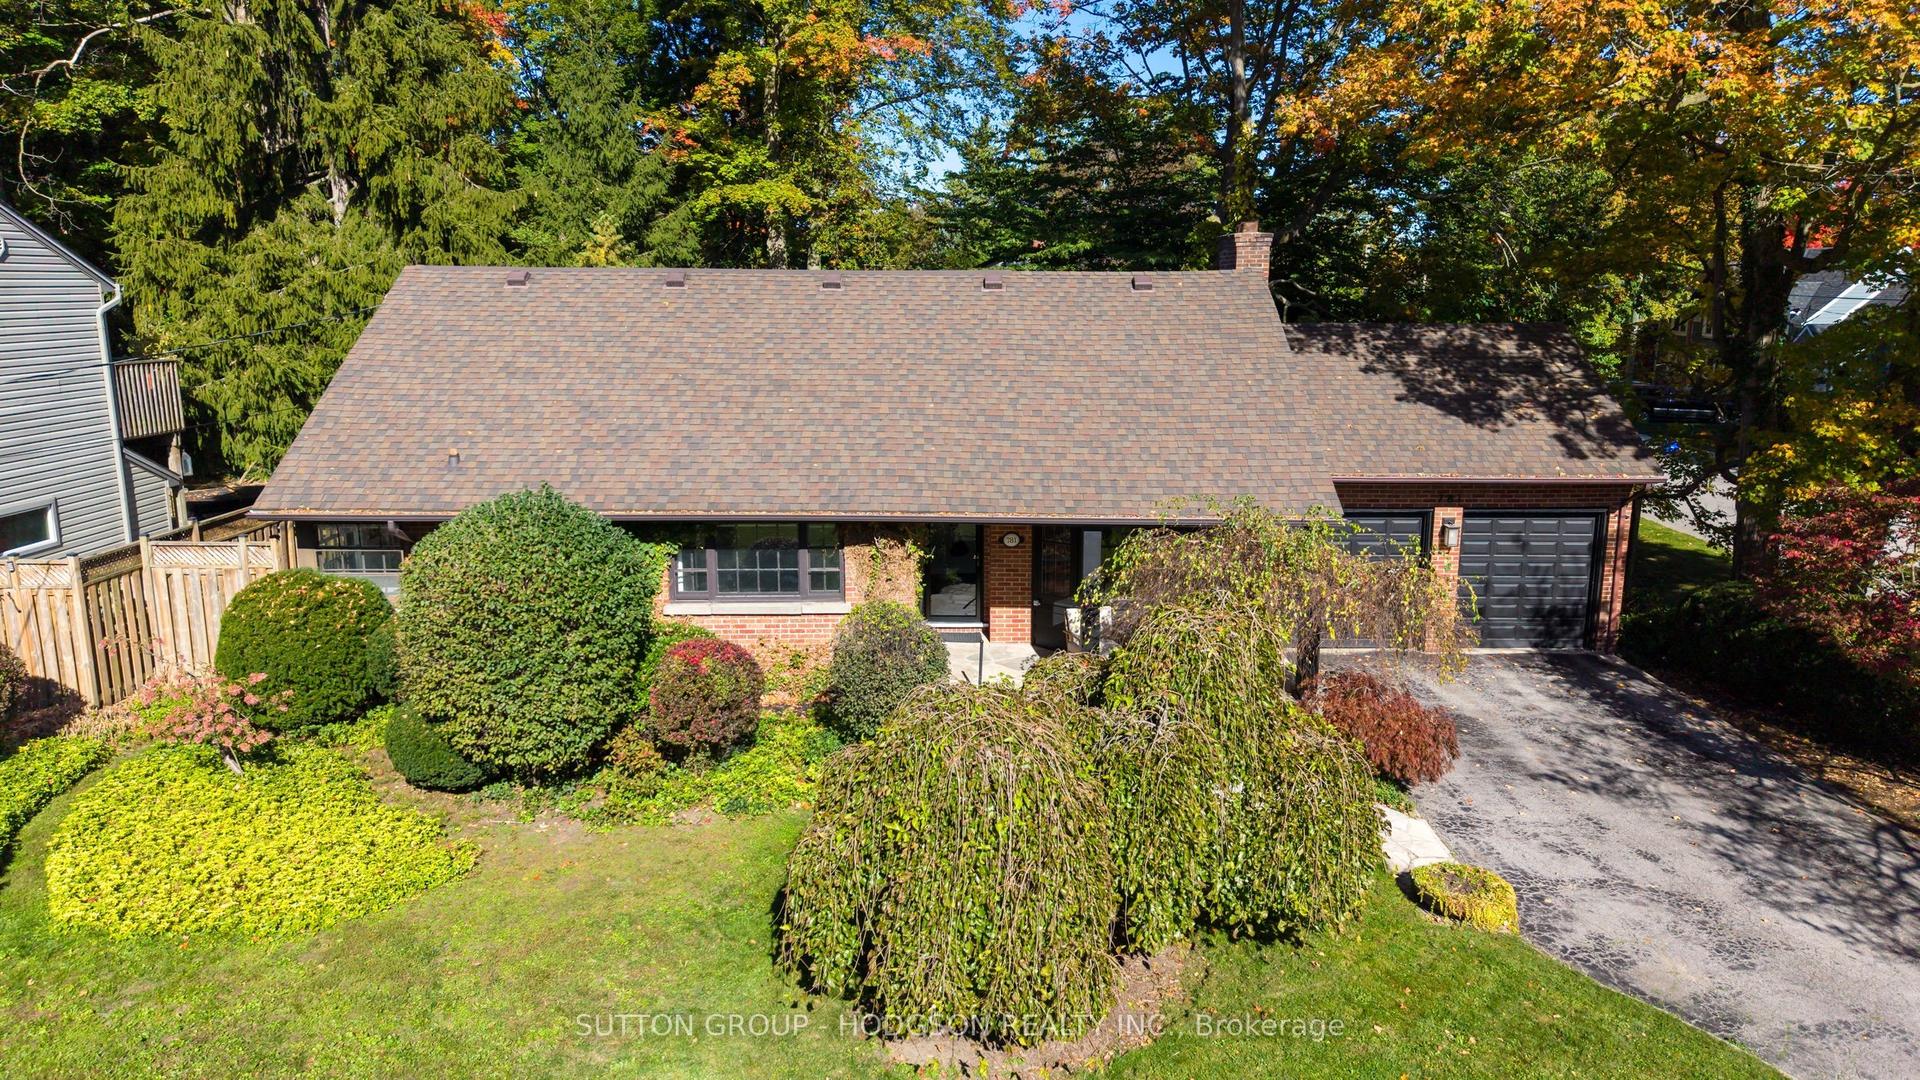
For Sale1 day ago
$874,900
Detached
est. $3,836/mo
781 North Mile Road, North P
London North, ON
3 bd
2 ba
2,250
6
MLS# X13877064Sutton Group - Hodgson Realty Inc.
WhatsApp Aman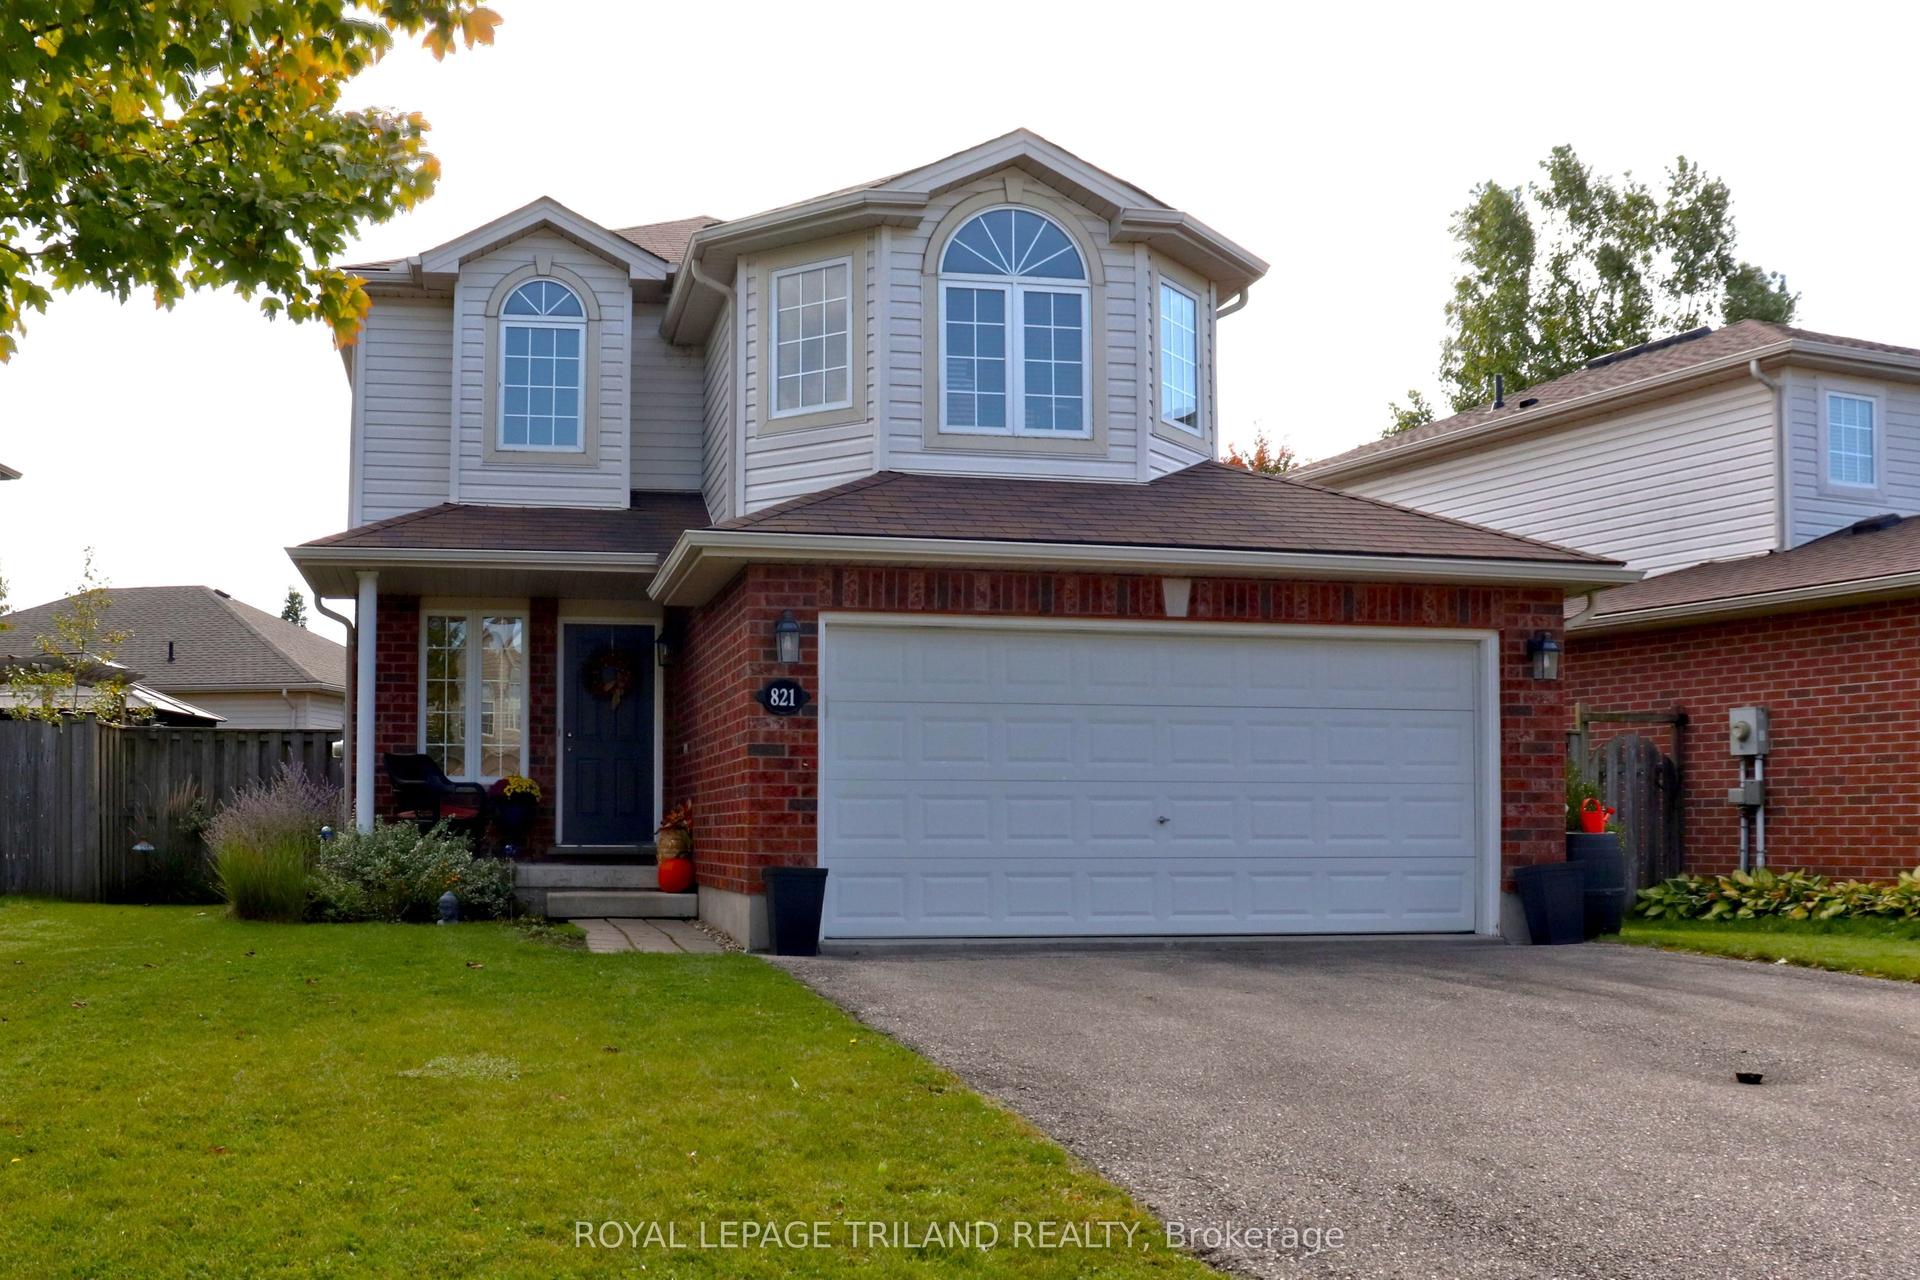
For Sale11 h ago
$744,900
Detached
est. $3,266/mo
921 Sprucewood Drive, North C
London North, ON
3 bd
3 ba
1,750
4
MLS# X13882240Royal Lepage Triland Realty
WhatsApp Aman