For Sale
184 Washington Street
Thamesford, Zorra, ON
$729,700
3Bd
3Ba
1,750+sqft
6Parking
81 x 165 ftlot
$417/sqft
DetachedMLS# X13803878Listed 2026-09-1824 DOM
Heating
Water Heater
Cooling
Central Air
Basement
Unfinished
About this home
Historic Thamesford fieldstone century home, circa 1860-1870, with distinctive Georgian farmhouse character, approx. 1,942 SF, 3 bedrooms + 3 baths, on an impressive 81' x 165' lot. Some houses are part of a neighbourhood. This enduring fieldstone landmark is part of Thamesford's story. After 66 years in the care of one family, 184 Washington is ready for its next steward-and opportunities to own a home this recognizable don't come along often. Set well back from the street on just under 1/3 acre, a long stamped-concrete drive + sculptural evergreens frame the remarkable fieldstone exterior that's been turning heads for generations. And at roughly 160 years old, she wears it beautifully. Inside, the inviting living room pairs 9' ceilings with a picture window, window seat + built-ins, while French doors open to a timeless 4-season sunroom. The kitchen flows into a generous dining room with high ceilings + warm natural pine, while the family room delivers farmhouse character with barnboard walls, gas fireplace, built-ins, bar + big picture window. A versatile main-floor room with its own entrance offers excellent potential as a home office, den, playroom or bedroom, with a nearby 4-pc bath creating the possibility of comfortable one-floor living. Main-floor laundry/mudroom adds everyday practicality. Outside, enjoy a south-facing stone-walled patio, covered side patio, outdoor fieldstone fireplace, privacy fencing + newer 10' x 14' shed. Extensive stamped concrete, generous parking, steel roof + 14kW whole-home generator add value, while the lot offers room to explore a future detached garage, subject to approvals. Basement workshop/storage adds flexibility. Walk to school, parks, pool, river trails, dog park + Thamesford village amenities. A rare combination of historic character, practical updates and unmistakable presence. You may have driven past it for years. You may have always admired it. Now, for the first time since 1960, 184 Washington could be yours!
PoolGarageFireplace
Rooms
Main Floor
| Living Room | 4.95 × 4.42 m | |
| Family Room | 5.69 × 4.22 m | |
| Dining Room | 4.45 × 4.45 m | |
| Kitchen | 4.50 × 2.11 m | |
| Sunroom | 4.55 × 2.03 m |
Second Floor
| Bedroom | 3.84 × 2.74 m | |
| Bedroom | 3.23 × 2.82 m | |
| Bedroom | 2.97 × 2.90 m |
Features
- Built-In Oven
- Generator - Full
- Water Heater
- Water Meter
- Water Softener
- Landscaped
- Patio
- Privacy
- Unfinished
- Central Air
- 2-Storey
Financials
Annual Taxes
$3,671
Estimated Rental Income
Entire property$3,200 – $4,800/mo
Rental yield5.3% – 7.9%
*Estimates based on comparable rentals in the area. Actual income may vary.
Market Data — Zorra
Days on market24 days
Buyer's MarketSeller's Market
Based on active listings in Zorra. Data updates daily.
Getting around
How walkable, bikeable, and transit-friendly this neighbourhood is.
51
/ 100
Walk Score
Somewhat Walkable
48
/ 100
Transit Score
Some Transit
41
/ 100
Bike Score
Somewhat Bikeable
Scores are estimates based on neighbourhood data and are for informational purposes only.
MLS® data courtesy of the Toronto Regional Real Estate Board (TRREB).
The information provided herein must only be used by consumers that have a bona fide interest in the purchase, sale, or lease of real estate and may not be used for any commercial purpose or any other purpose. Listing information is deemed reliable but is not guaranteed accurate by the Toronto Regional Real Estate Board, the listing brokerage, or this website. The trademarks REALTOR®, REALTORS® and the REALTOR® logo are controlled by The Canadian Real Estate Association (CREA) and identify real estate professionals who are members of CREA. MLS®, Multiple Listing Service®, and the associated logos are owned by CREA. Not intended to solicit properties currently listed for sale or buyers under contract.
You may also like
More homes in Zorra
Hand-picked listings with a similar price range and style.
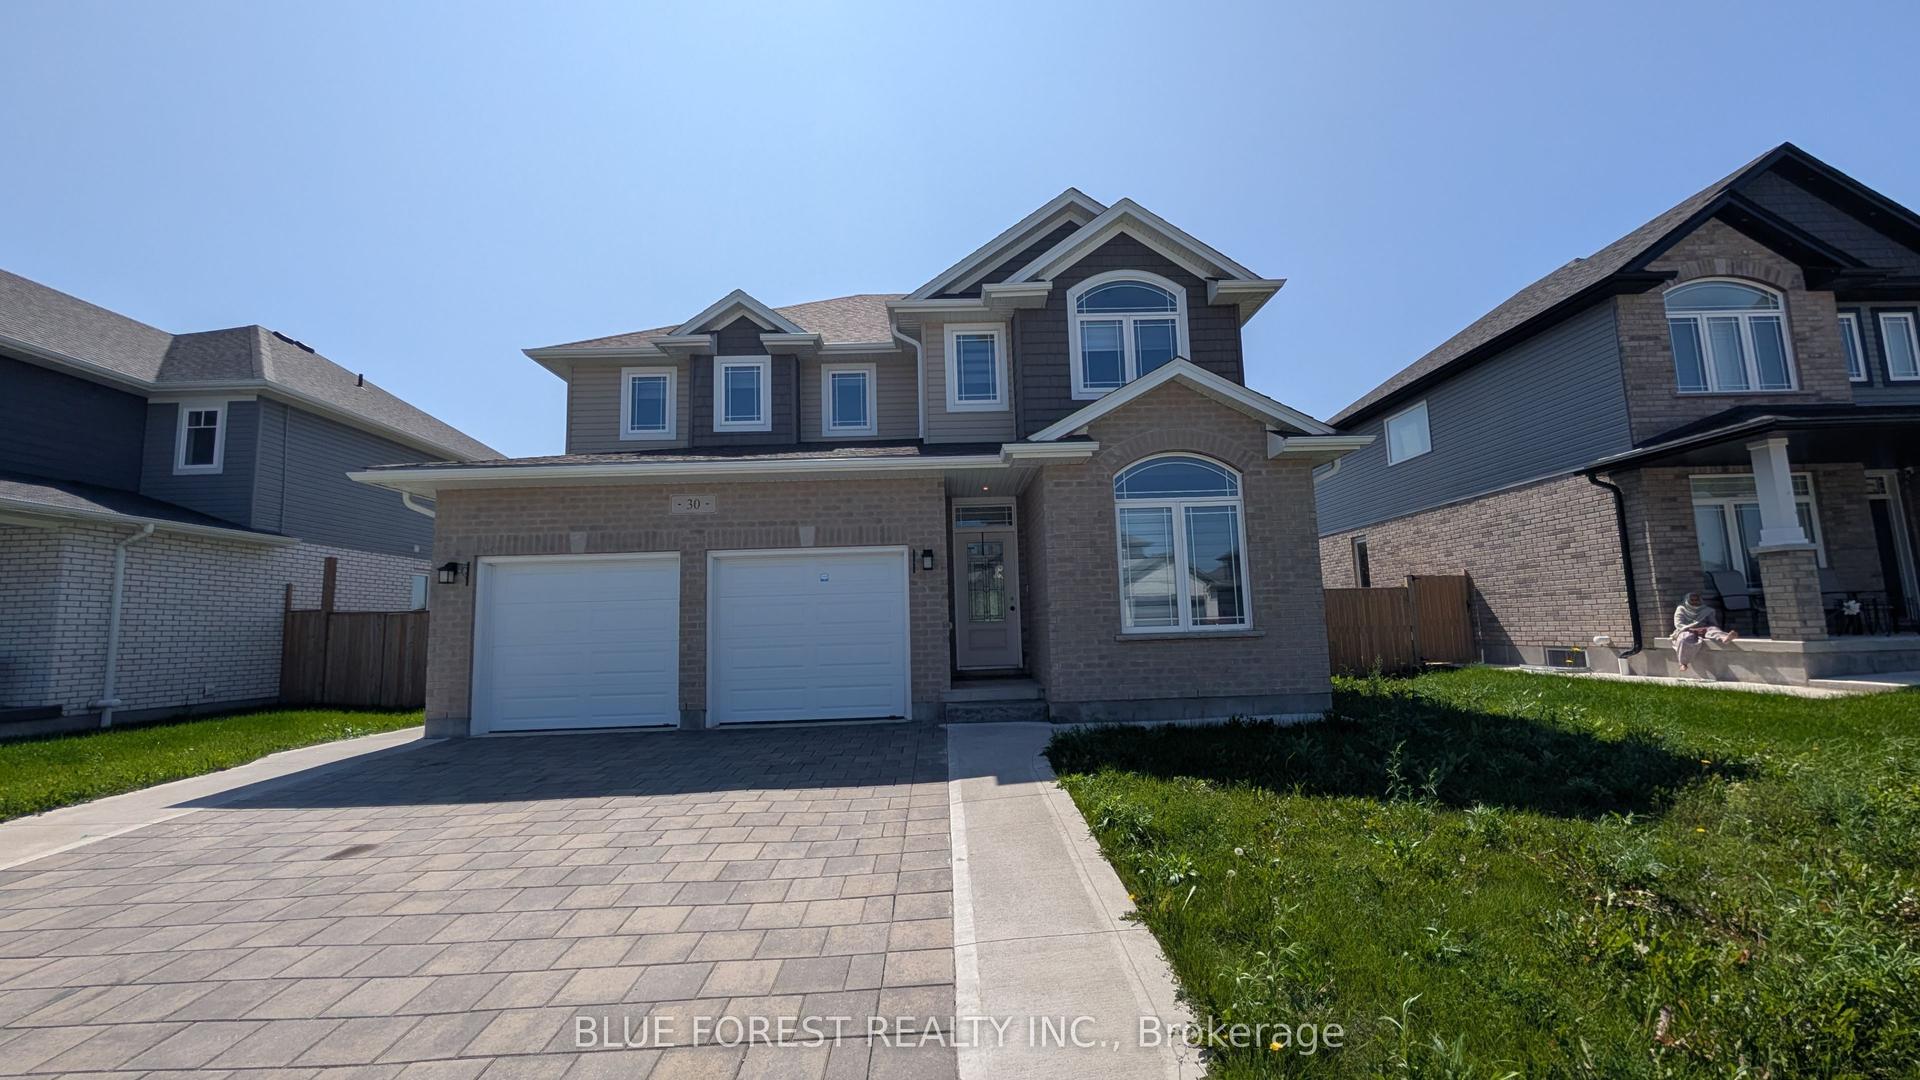
For Sale1 month ago
$799,900
Detached
est. $3,507/mo
30 Thames Springs Crescent, Thamesford
Zorra, ON
4+2 bd
3 ba
2,250
6
MLS# X13755890Blue Forest Realty Inc.
WhatsApp Aman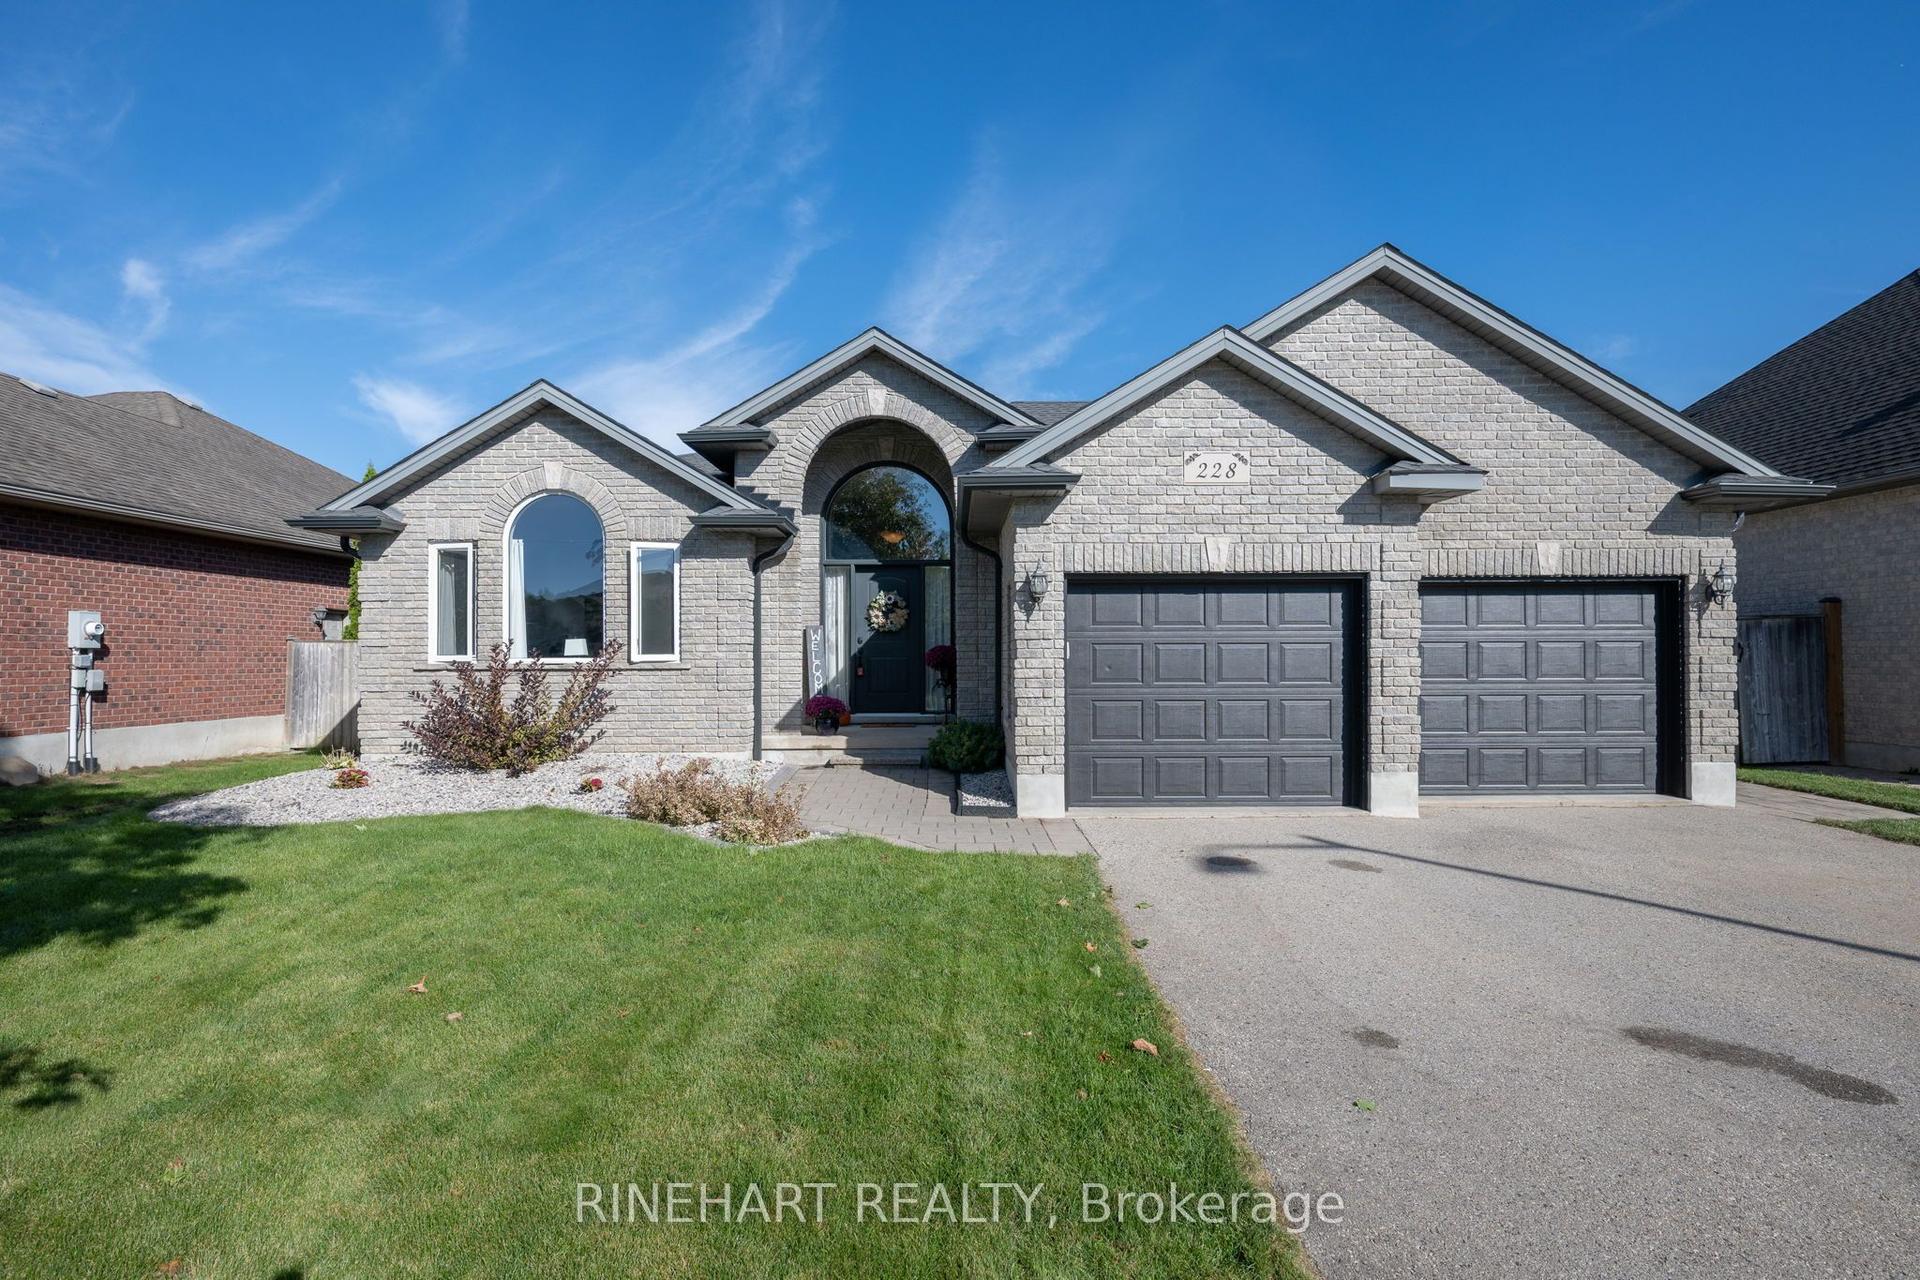
For Sale14 days ago
$749,900
Detached
est. $3,288/mo
228 Boyd Boulevard, Thamesford
Zorra, ON
3+1 bd
3 ba
1,750
6
MLS# X13835692Rinehart Realty
WhatsApp Aman