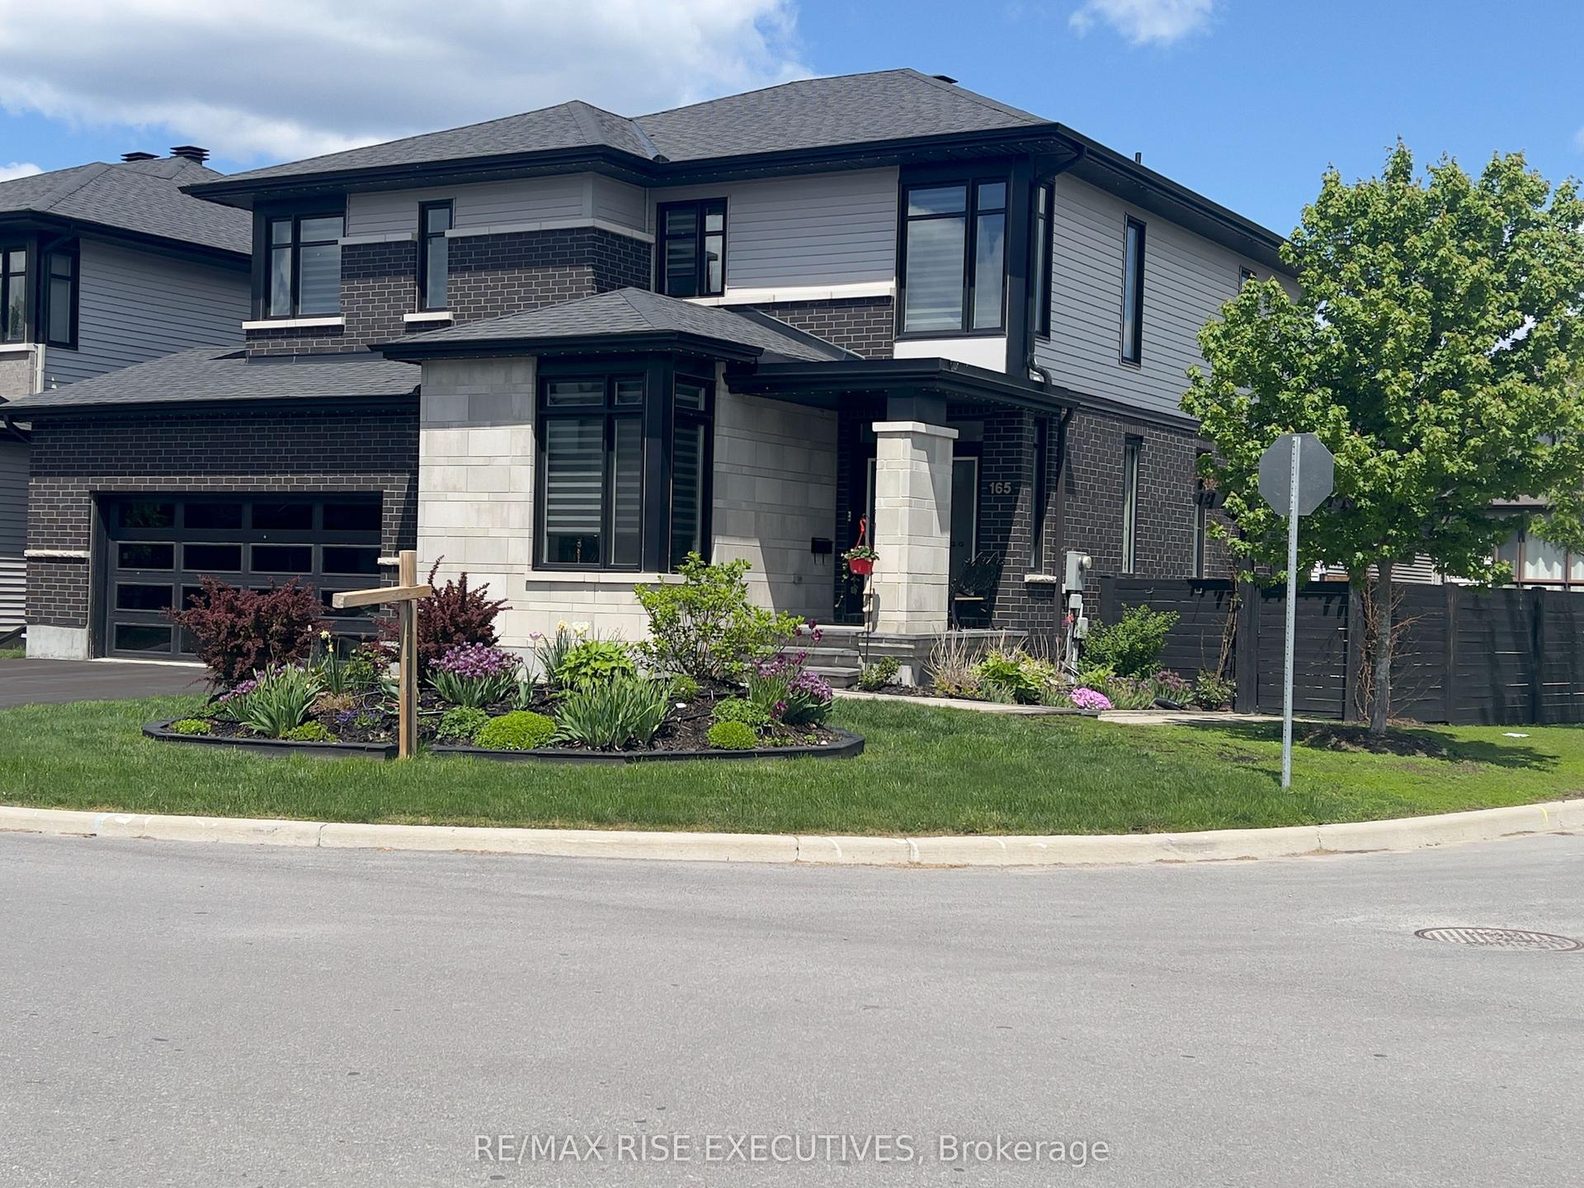
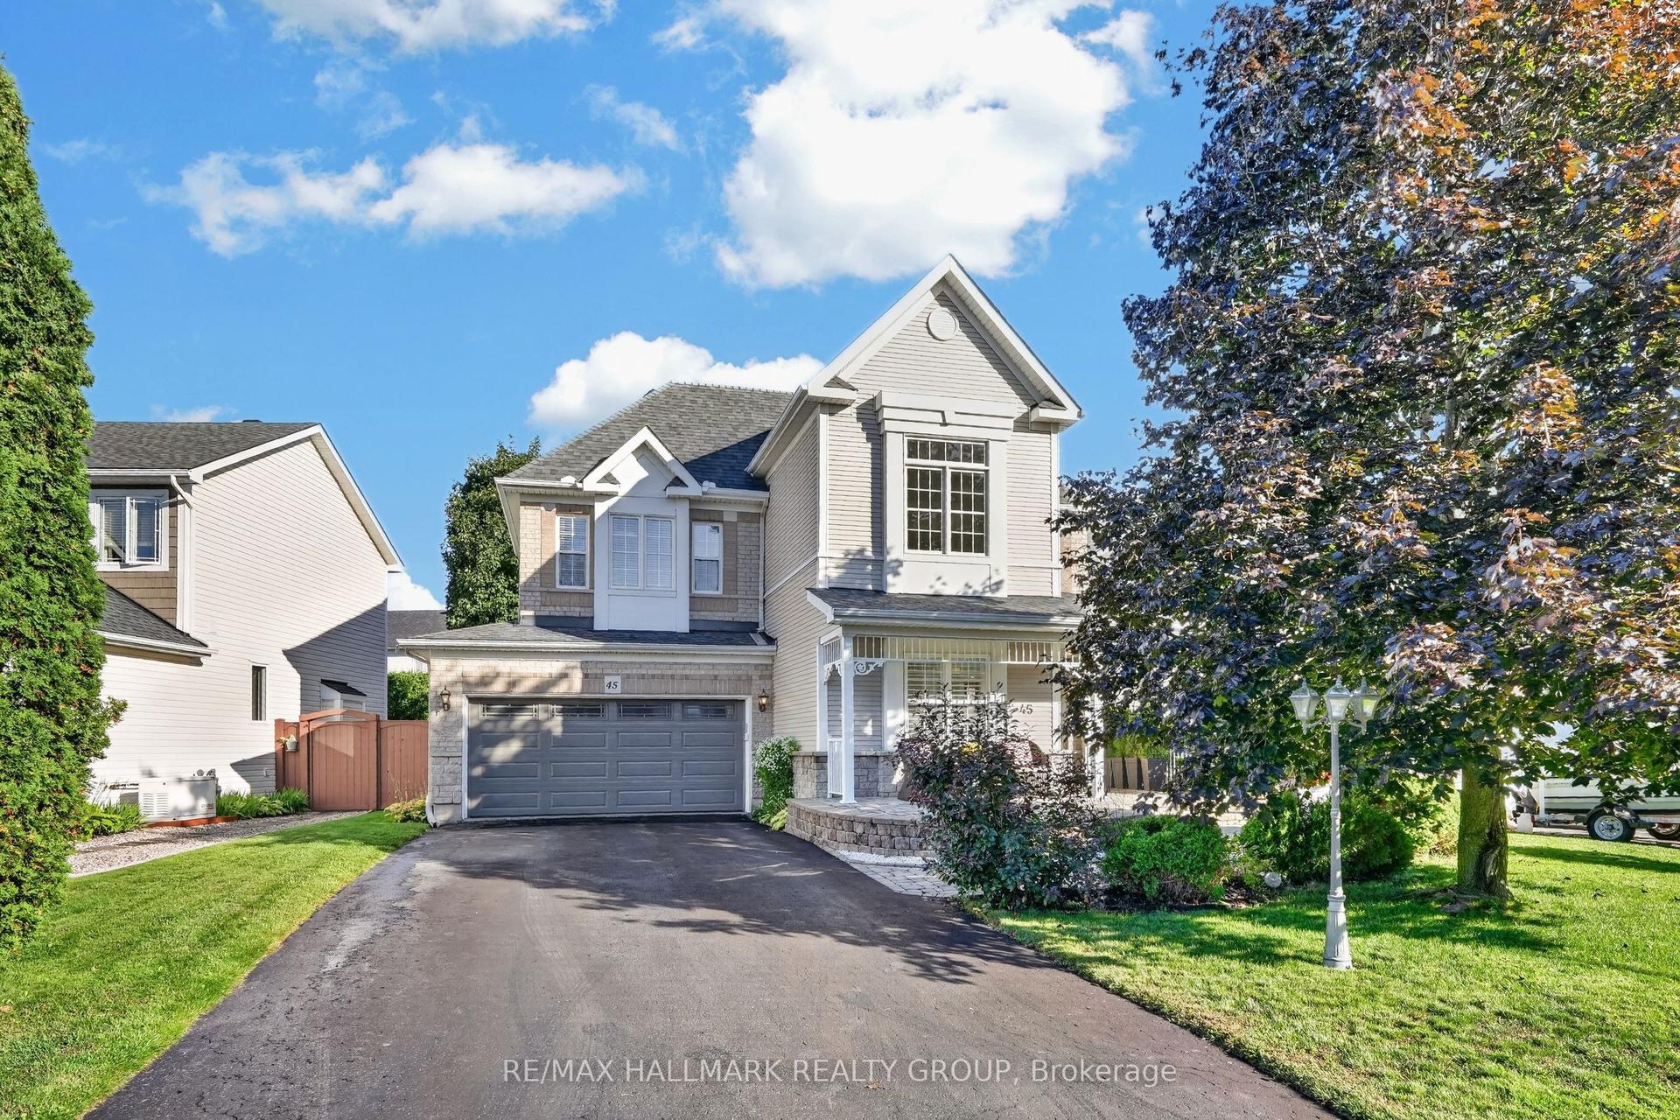
For Sale
Just Listed
85 HACKAMORE Crescent
8209 - Goulbourn Twp From Franktown Rd/South To Rideau, Stittsville - Munster - Richmond, ON
$1,100,000
4Bd
5Ba
4,250+sqft
6Parking
30.81 x 89.2 ftlot
$259/sqft
DetachedMLS# X13803990Listed 2026-09-181 DOM
Heating
On Demand Water Heater
Cooling
Air Exchanger
Basement
Finished
Just listed! New listings in Stittsville - Munster - Richmond often receive offers within the first week.
About this home
Welcome to this beautifully designed Caivan home, built in 2024 & situated on a PREMIUM INVERTED PIE-SHAPED LOT lot backing onto farmland in the sought-after community of Richmond, Ottawa. The premium lot provides an exceptionally spacious & wider backyard, offering enhanced privacy, generous outdoor space & plenty of room for family activities, entertaining creating your ideal outdoor retreat.This spacious residence offers a thoughtfully designed layout with 4 bedrooms on the second level with TWO ENSUITES. The generous primary bedroom offers excellent space and walk-in closets, while the additional bedrooms are ideal for family and guests.The main floor features a bright and functional layout with a spacious great room, separate dining area, well-appointed kitchen, convenient mudroom, powder room & main-floor den-perfect for a home office or quiet retreat. The kitchen equipped with SS appliances, all with extended warranties for added peace of mind. A large attached garage provides ample parking & storage.The fully finished basement adds valuable living space & features a large recreation area & full bathroom, providing an excellent space for family activities, entertaining, guests or additional living needs.The open-concept main living areas provide a comfortable setting for everyday family living and entertaining, while the finished basement offers flexibility for a recreation room, home gym, media area or children's play space. The second-level layout provides excellent separation between the bedrooms and shared living areas. The home also features a 200-amp electrical service, providing excellent capacity for future upgrades and advancements With its premium inverted pie-shaped, exceptionally spacious & private backyard, generous living space & versatile three-level layout, this home offers an excellent opportunity for families seeking a modern home in Richmond.
Garage
Rooms
Main Floor
| Great Room | 5.74 × 3.91 m | |
| Kitchen | 4.59 × 4.92 m | |
| Dining Room | 4.62 × 5.33 m | |
| Den | 2.43 × 3.35 m | |
| Bathroom | 0.10 × 0.10 m | 2 Pc Bath |
Second Floor
| Primary Bedroom | 4.26 × 4.97 m | 3 Pc Ensuite |
| Bathroom | 0.10 × 0.10 m | 3 Pc Ensuite |
| Bedroom 2 | 3.58 × 4.19 m | |
| Bedroom 3 | 4.74 × 3.78 m | |
| Bathroom | 0.10 × 0.10 m | 3 Pc Bath |
| Laundry | 0.10 × 0.10 m | |
| Bedroom 4 | 3.35 × 4.41 m |
Basement
| Recreation | 10.03 × 9.70 m | |
| Bathroom | 0.10 × 0.10 m | 3 Pc Bath |
| Recreation | 10.03 × 9.70 m |
Features
- Auto Garage Door Remote
- Air Exchanger
- On Demand Water Heater
- ERV/HRV
- Privacy
- Year Round Living
- Full
- Finished
- Central Air
- 2-Storey
Financials
Annual Taxes
$6,522.17
Estimated Rental Income
Entire property$4,000 – $6,500/mo
Basement apartment$1,800 – $2,500/mo
Rental yield4.4% – 7.1%
*Estimates based on comparable rentals in the area. Actual income may vary.
Market Data — Stittsville - Munster - Richmond
Days on market1 days
Buyer's MarketSeller's Market
Based on active listings in Stittsville - Munster - Richmond. Data updates daily.
Getting around
How walkable, bikeable, and transit-friendly this neighbourhood is.
62
/ 100
Walk Score
Somewhat Walkable
39
/ 100
Transit Score
Some Transit
56
/ 100
Bike Score
Bikeable
Scores are estimates based on neighbourhood data and are for informational purposes only.
MLS® data courtesy of the Toronto Regional Real Estate Board (TRREB).
The information provided herein must only be used by consumers that have a bona fide interest in the purchase, sale, or lease of real estate and may not be used for any commercial purpose or any other purpose. Listing information is deemed reliable but is not guaranteed accurate by the Toronto Regional Real Estate Board, the listing brokerage, or this website. The trademarks REALTOR®, REALTORS® and the REALTOR® logo are controlled by The Canadian Real Estate Association (CREA) and identify real estate professionals who are members of CREA. MLS®, Multiple Listing Service®, and the associated logos are owned by CREA. Not intended to solicit properties currently listed for sale or buyers under contract.
You may also like
More homes in Stittsville - Munster - Richmond
Hand-picked listings with a similar price range and style.
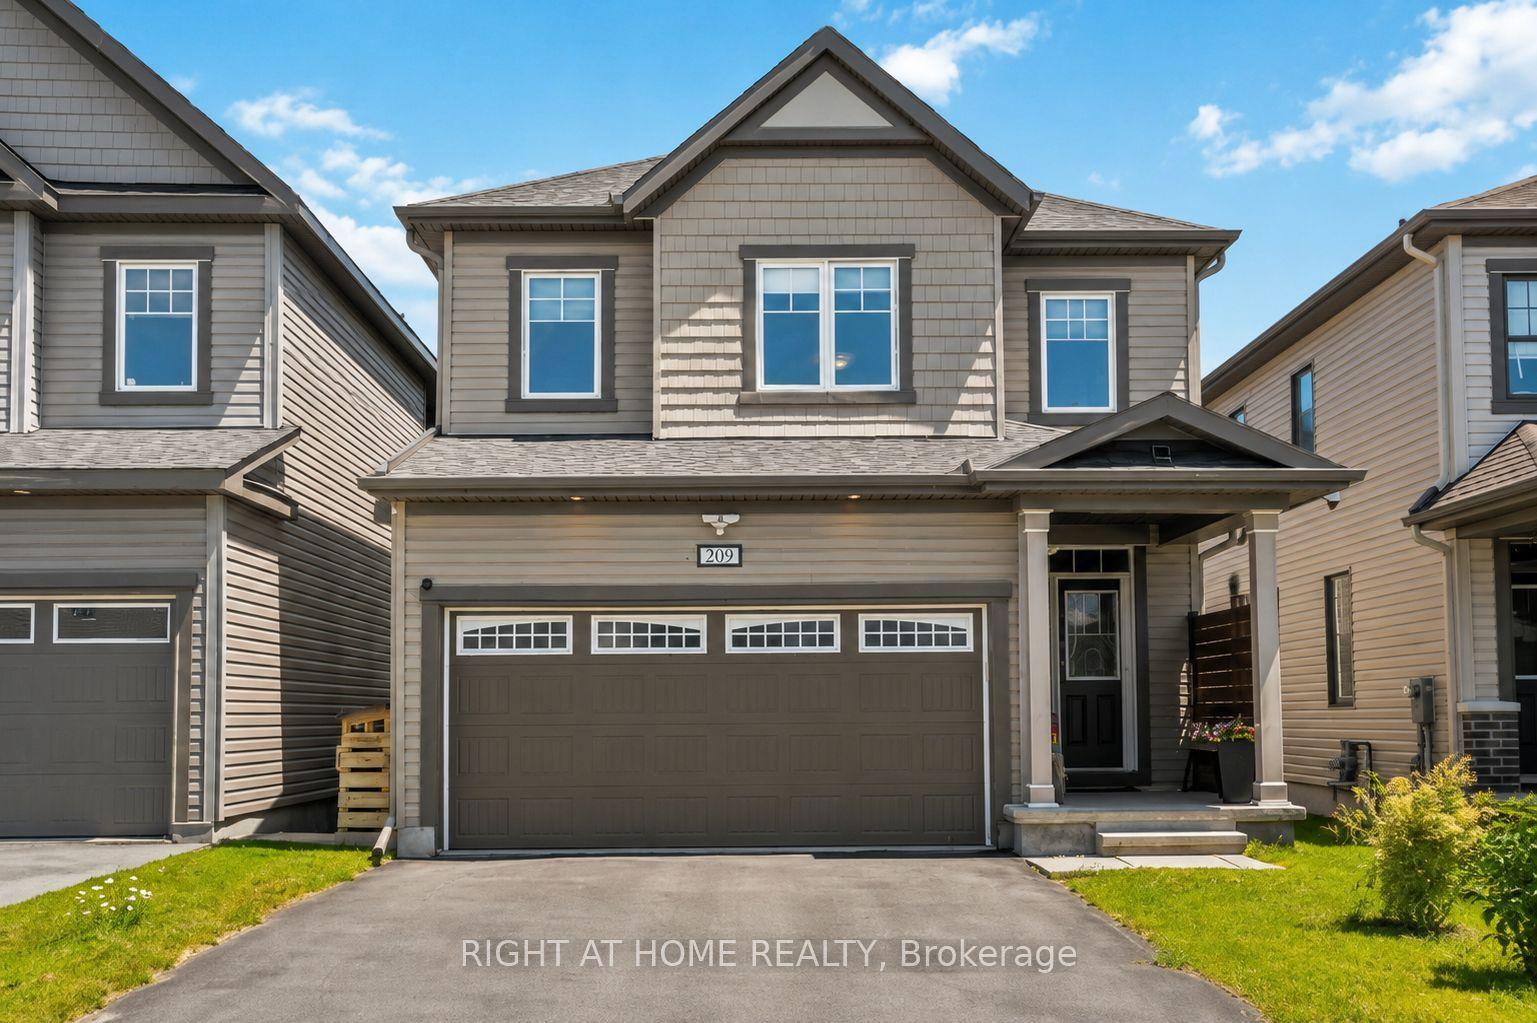
For Sale18 days ago
$839,900
Detached
est. $3,682/mo
209 Quarter Horse Street, 8203 - Stittsville (South)
Stittsville - Munster - Richmond, ON
4 bd
3 ba
2,250
6
MLS# X13735532Right At Home Realty
WhatsApp Aman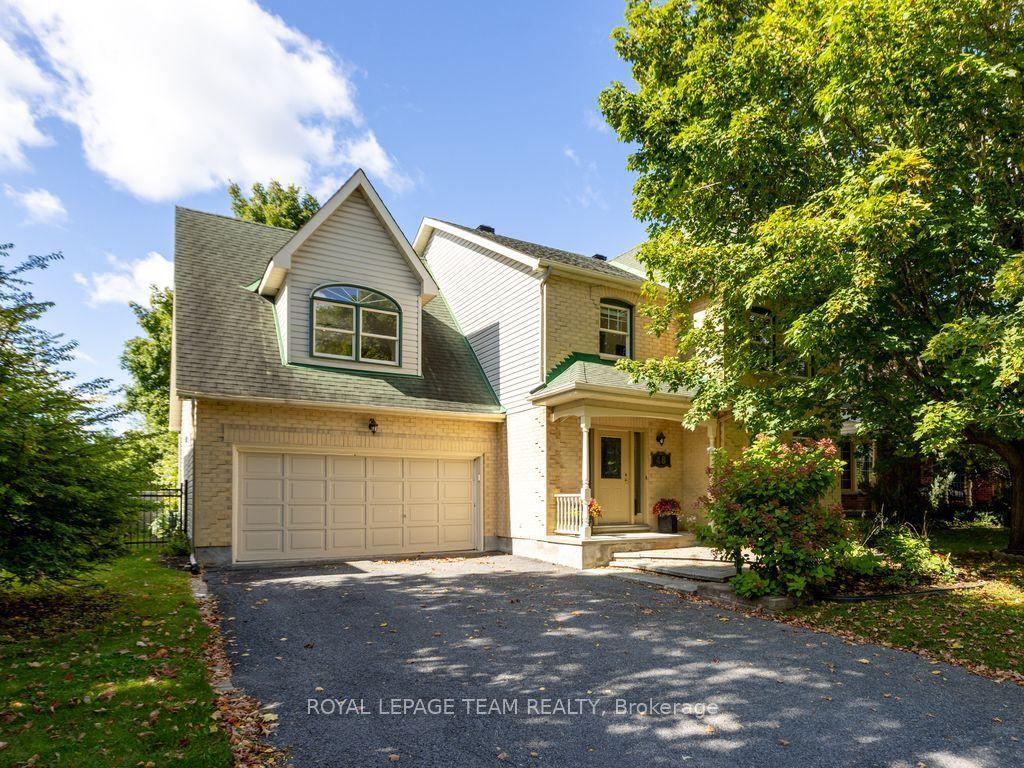
For Sale16 h ago
$994,900
Detached
est. $4,362/mo
48 Delamere Drive, 8202 - Stittsville (Central)
Stittsville - Munster - Richmond, ON
4 bd
3 ba
2,750
6
MLS# X13806588Royal Lepage Team Realty
WhatsApp Aman