For Sale
Just Listed
232 Soleil Avenue
1119 - Notting Hill/Summerside, Orleans - Cumberland and Area, ON
$559,900
3Bd
3Ba
1,750+sqft
3Parking
22.97 x 85.21 ftlot
$320/sqft
TownhouseMLS# X13804166Listed 2026-09-181 DOM
Heating
Water Heater Owned
Cooling
Central Air
Basement
Unfinished
Just listed! New listings in Orleans - Cumberland and Area often receive offers within the first week.
About this home
Welcome to 232 Soleil Ave, a Fernwater model by Mattamy Homes offering 3 bedrooms, 3 bathrooms & an exceptional location in the Summerside community of Avalon, Orléans. Situated on a quiet street directly across from a park, sports field & green space, this move-in-ready townhome offers comfort, convenience & family-friendly living. Summerside is known for its parks, ponds, walking & cycling paths & nearby recreation. Enjoy easy access to the François Dupuis Recreation Centre w/pools, fitness facilities & family programming, plus nearby schools, shopping, restaurants & everyday services along Tenth Line & Innes Rd. The bright & inviting main lvl features a spacious open-concept layout w/luxury vinyl flooring installed in 2026 & modern finishes throughout. The standout kitchen offers excellent workspace/storage, SS appliances & a large breakfast bar. The generous peninsula overlooks the main living area, while patio doors provide direct access to the backyard.The living rm features a cozy gas fireplace & backyard views, while the dedicated dining area offers plenty of space for family meals & entertaining.Upstairs are 3 spacious bedrooms, a full main bath & convenient 2nd-floor laundry. The primary suite offers a W/I closet & private ensuite w/upgraded walk-in glass shower.The unfinished LL offers excellent potential for additional living space, whether you envision a family rm, home gym, office or playroom. A rough-in for a future bath is already in place, along w/plenty of additional storage. The HWT is owned, offering the added benefit of no rental contract. Outside, the fully fenced backyard with southwest exposure perfect to relax, entertain & enjoy the warmer months.With green space & recreation directly across the street, a functional family-friendly layout & convenient Orléans location, 232 Soleil Ave is an excellent opportunity to enjoy comfortable, low-maintenance living in a welcoming neighbourhood. Some photos have been virtually staged.
Fireplace
Rooms
Main Floor
| Living Room | 5.10 × 3.55 m | |
| Dining Room | 3.65 × 3.22 m | |
| Kitchen | 4.19 × 3.22 m |
Second Floor
| Primary Bedroom | 4.01 × 3.68 m | Walk-In Closet(s) Ensuite Bath |
| Bedroom 2 | 3.25 × 3.14 m | |
| Bedroom 3 | 3.22 × 2.76 m | |
| Laundry | 2.13 × 1.83 m |
Features
- Water Heater Owned
- Porch
- Full
- Unfinished
- Central Air
- 2-Storey
Financials
Annual Taxes
$4,199.03
Estimated Rental Income
Entire property$3,200 – $4,800/mo
Rental yield6.9% – 10.3%
*Estimates based on comparable rentals in the area. Actual income may vary.
Market Data — Orleans - Cumberland and Area
Days on market1 days
Buyer's MarketSeller's Market
Based on active listings in Orleans - Cumberland and Area. Data updates daily.
Getting around
How walkable, bikeable, and transit-friendly this neighbourhood is.
66
/ 100
Walk Score
Somewhat Walkable
51
/ 100
Transit Score
Good Transit
42
/ 100
Bike Score
Somewhat Bikeable
Scores are estimates based on neighbourhood data and are for informational purposes only.
MLS® data courtesy of the Toronto Regional Real Estate Board (TRREB).
The information provided herein must only be used by consumers that have a bona fide interest in the purchase, sale, or lease of real estate and may not be used for any commercial purpose or any other purpose. Listing information is deemed reliable but is not guaranteed accurate by the Toronto Regional Real Estate Board, the listing brokerage, or this website. The trademarks REALTOR®, REALTORS® and the REALTOR® logo are controlled by The Canadian Real Estate Association (CREA) and identify real estate professionals who are members of CREA. MLS®, Multiple Listing Service®, and the associated logos are owned by CREA. Not intended to solicit properties currently listed for sale or buyers under contract.
You may also like
More homes in Orleans - Cumberland and Area
Hand-picked listings with a similar price range and style.
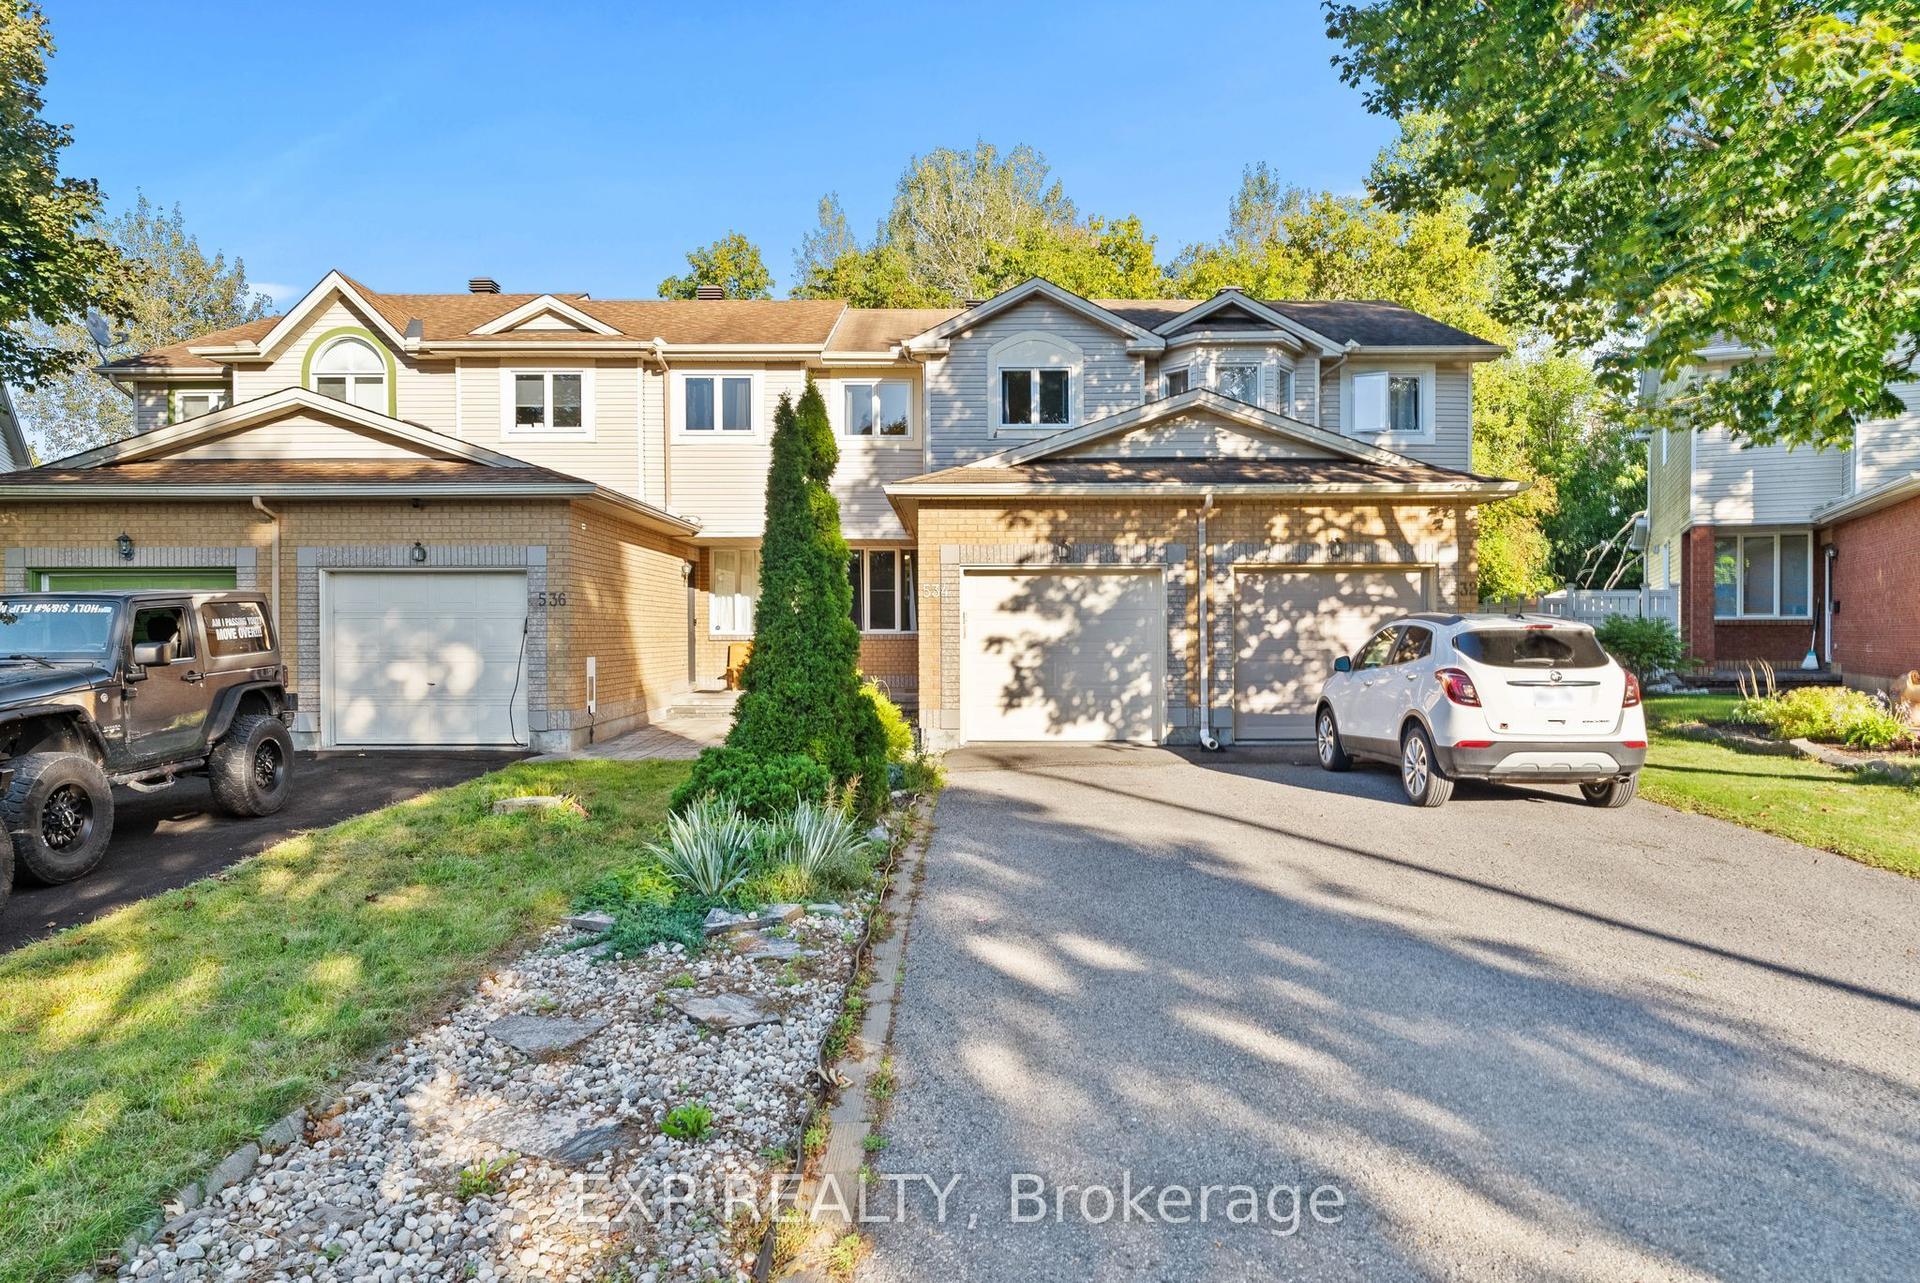
For Sale18 h ago
$489,900
Townhouse
est. $2,148/mo
534 Lawler Crescent, 1101 - Chatelaine Village
Orleans - Cumberland and Area, ON
3 bd
2 ba
1,300
3
MLS# X13805378Exp Realty
WhatsApp Aman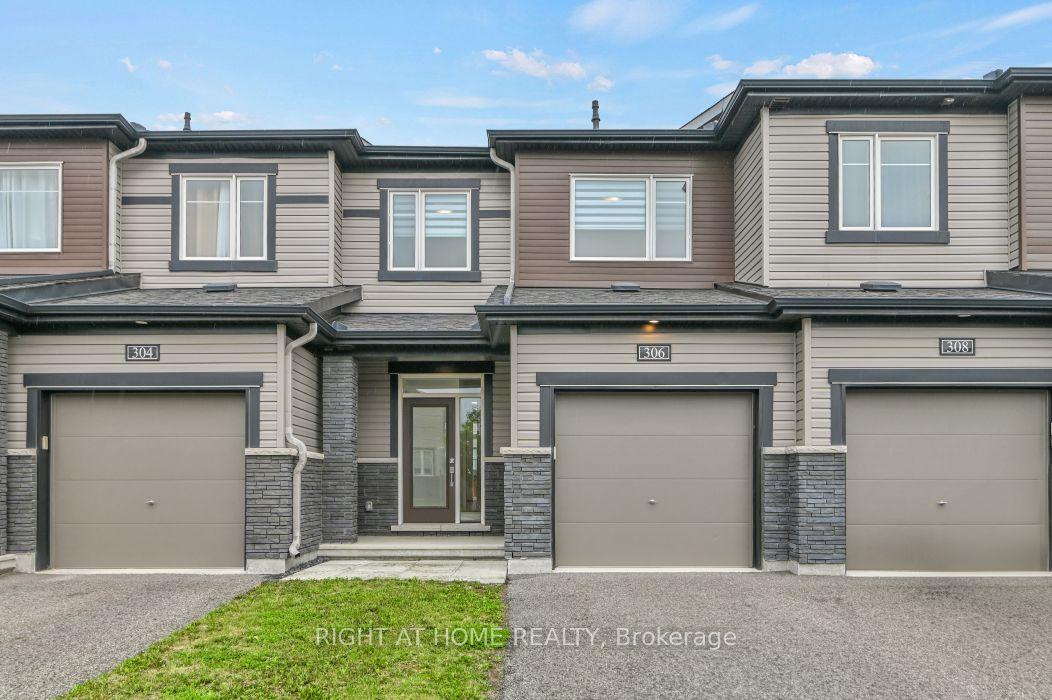
For Sale10 days ago
$585,000
Townhouse
est. $2,565/mo
306 Guppy Grove, 1117 - Avalon West
Orleans - Cumberland and Area, ON
3 bd
3 ba
1,300
3
MLS# X13766724Right At Home Realty
WhatsApp Aman
