For Lease
Just Listed
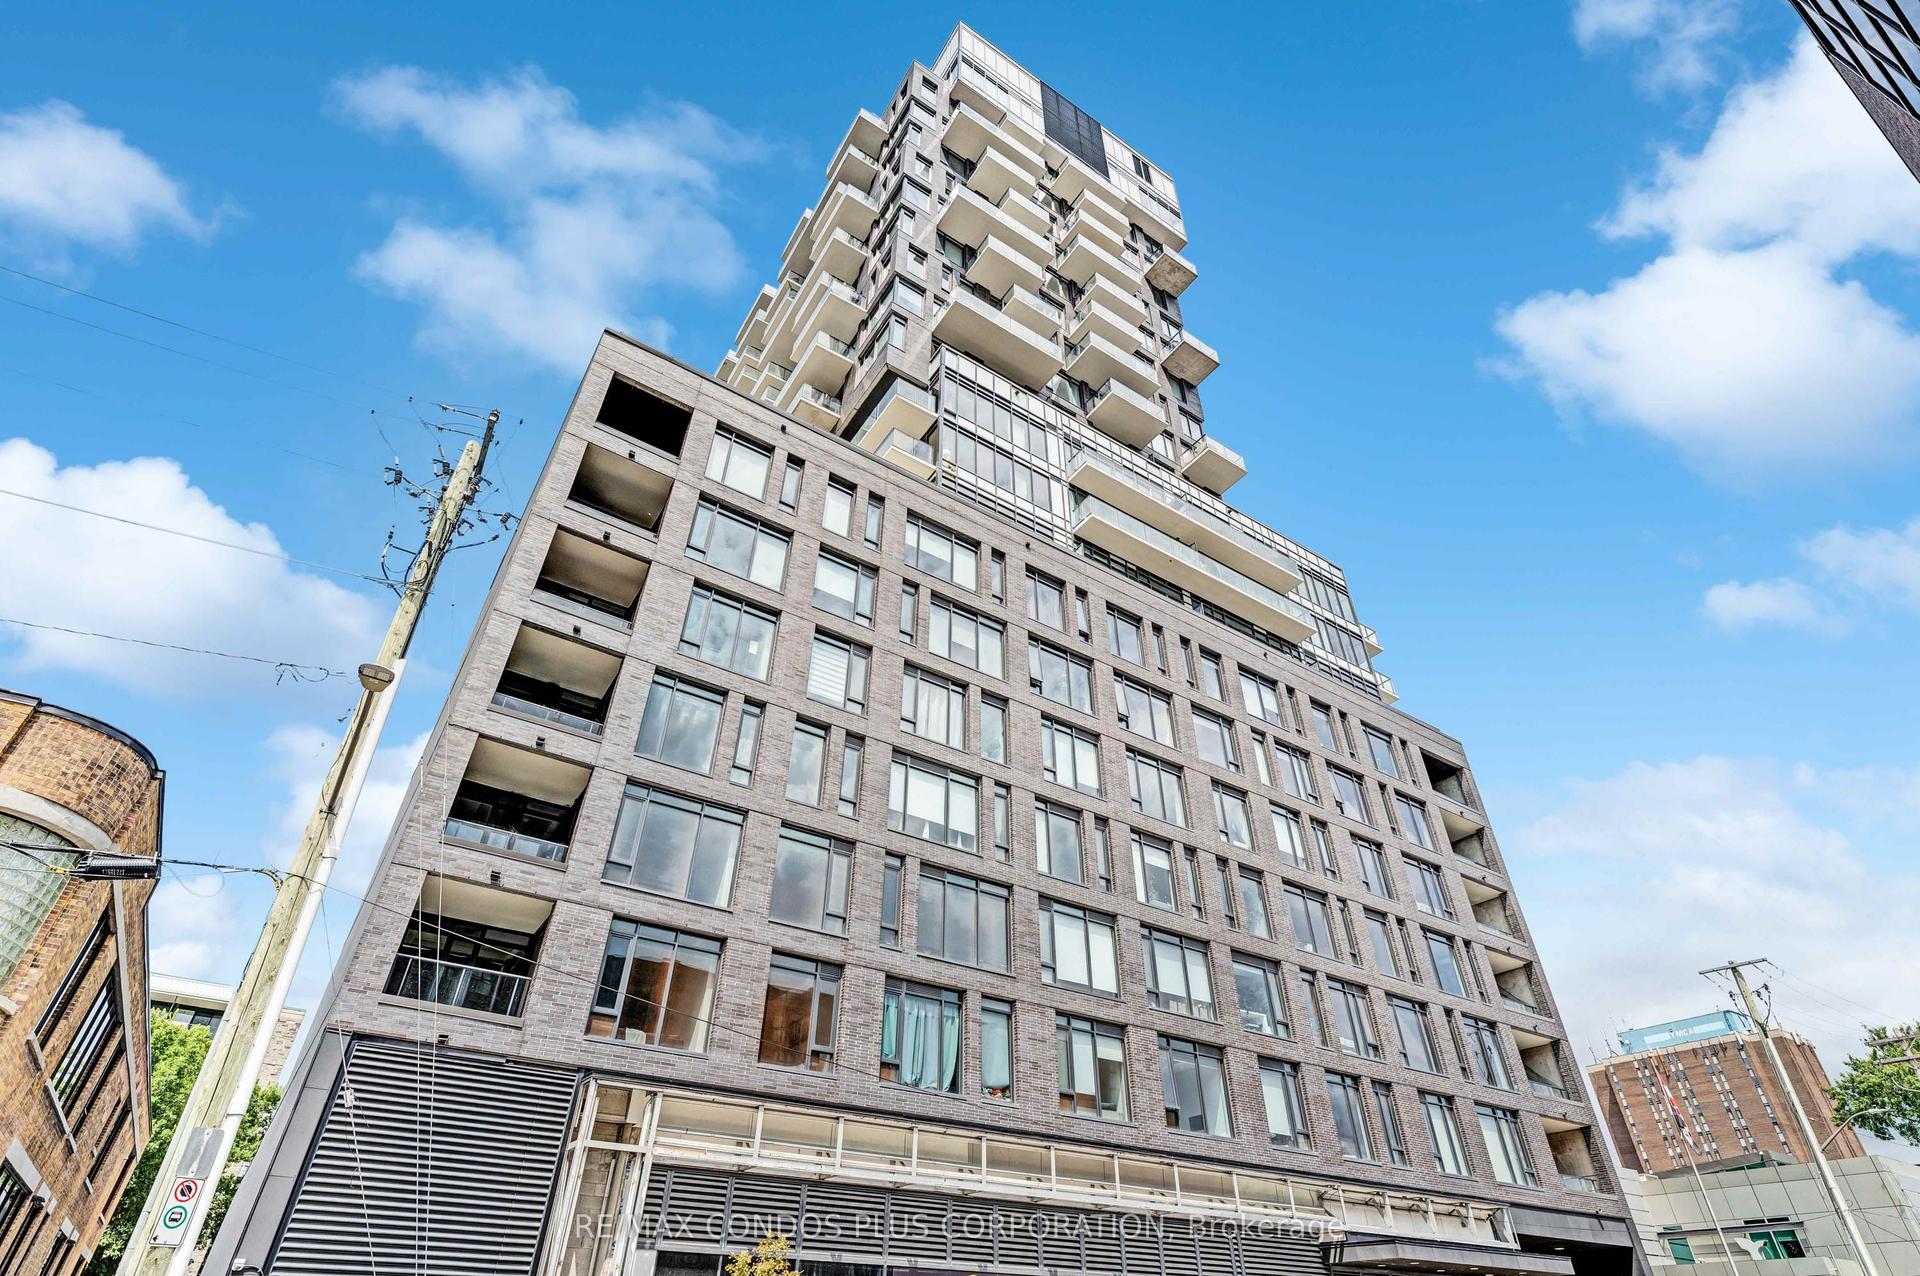
224 LYON Street 404 #404
4102 - Ottawa Centre, Ottawa Centre, ON
$1,950
1Bd
1Ba
650+sqft
0Parking
$3/sqft
CondoMLS# X13804488Listed 2026-09-180 DOM
Cooling
Central Air
Just listed! New listings in Ottawa Centre often receive offers within the first week.
About this home
Welcome to Unit 404 at Gotham, a modern one-bedroom + den condo in the heart of downtown Ottawa. Offering approximately 602 sq. ft., the layout makes smart use of the space with a separate den for a home office, a bedroom tucked behind frosted sliding doors, and an open living area framed by floor-to-ceiling windows. Exposed concrete ceilings and a concrete feature column give the unit its signature loft-inspired look, while light hardwood flooring and white finishes keep it bright. The kitchen features plenty of cabinetry and counter space, stainless-steel appliances, a gas range, built-in microwave and dishwasher. In-suite laundry and a full bathroom with a tub/shower add everyday convenience. Step outside onto the private balcony, complete with a natural gas connection for a BBQ. Gotham offers concierge service, a party/amenity room, outdoor terrace with BBQ and dining space, bike storage and visitor parking. Located close to Lyon LRT Station, Bank Street, groceries, restaurants, cafes, downtown offices and some of Ottawa's best-known attractions, this is an easy home base for downtown living.
Hardwood
Rooms
Main Floor
| Foyer | 3.20 × 1.21 m | |
| Kitchen | 2.43 × 2.23 m | |
| Living Room | 4.95 × 3.47 m | |
| Bedroom | 3.37 × 2.74 m | |
| Den | 2.79 × 2.15 m | |
| Bathroom | 0.00 × 0.00 m |
Features
- Carpet Free
- None
- Central Air
- Apartment
Financials
Estimated Rental Income
Entire property$2,100 – $2,800/mo
Rental yield1292.3% – 1723.1%
*Estimates based on comparable rentals in the area. Actual income may vary.
Market Data — Ottawa Centre
Days on market0 days
Buyer's MarketSeller's Market
Based on active listings in Ottawa Centre. Data updates daily.
Other rentals like this
Similar rentals in Ottawa Centre
Same property type, similar price, similar size — currently for rent.
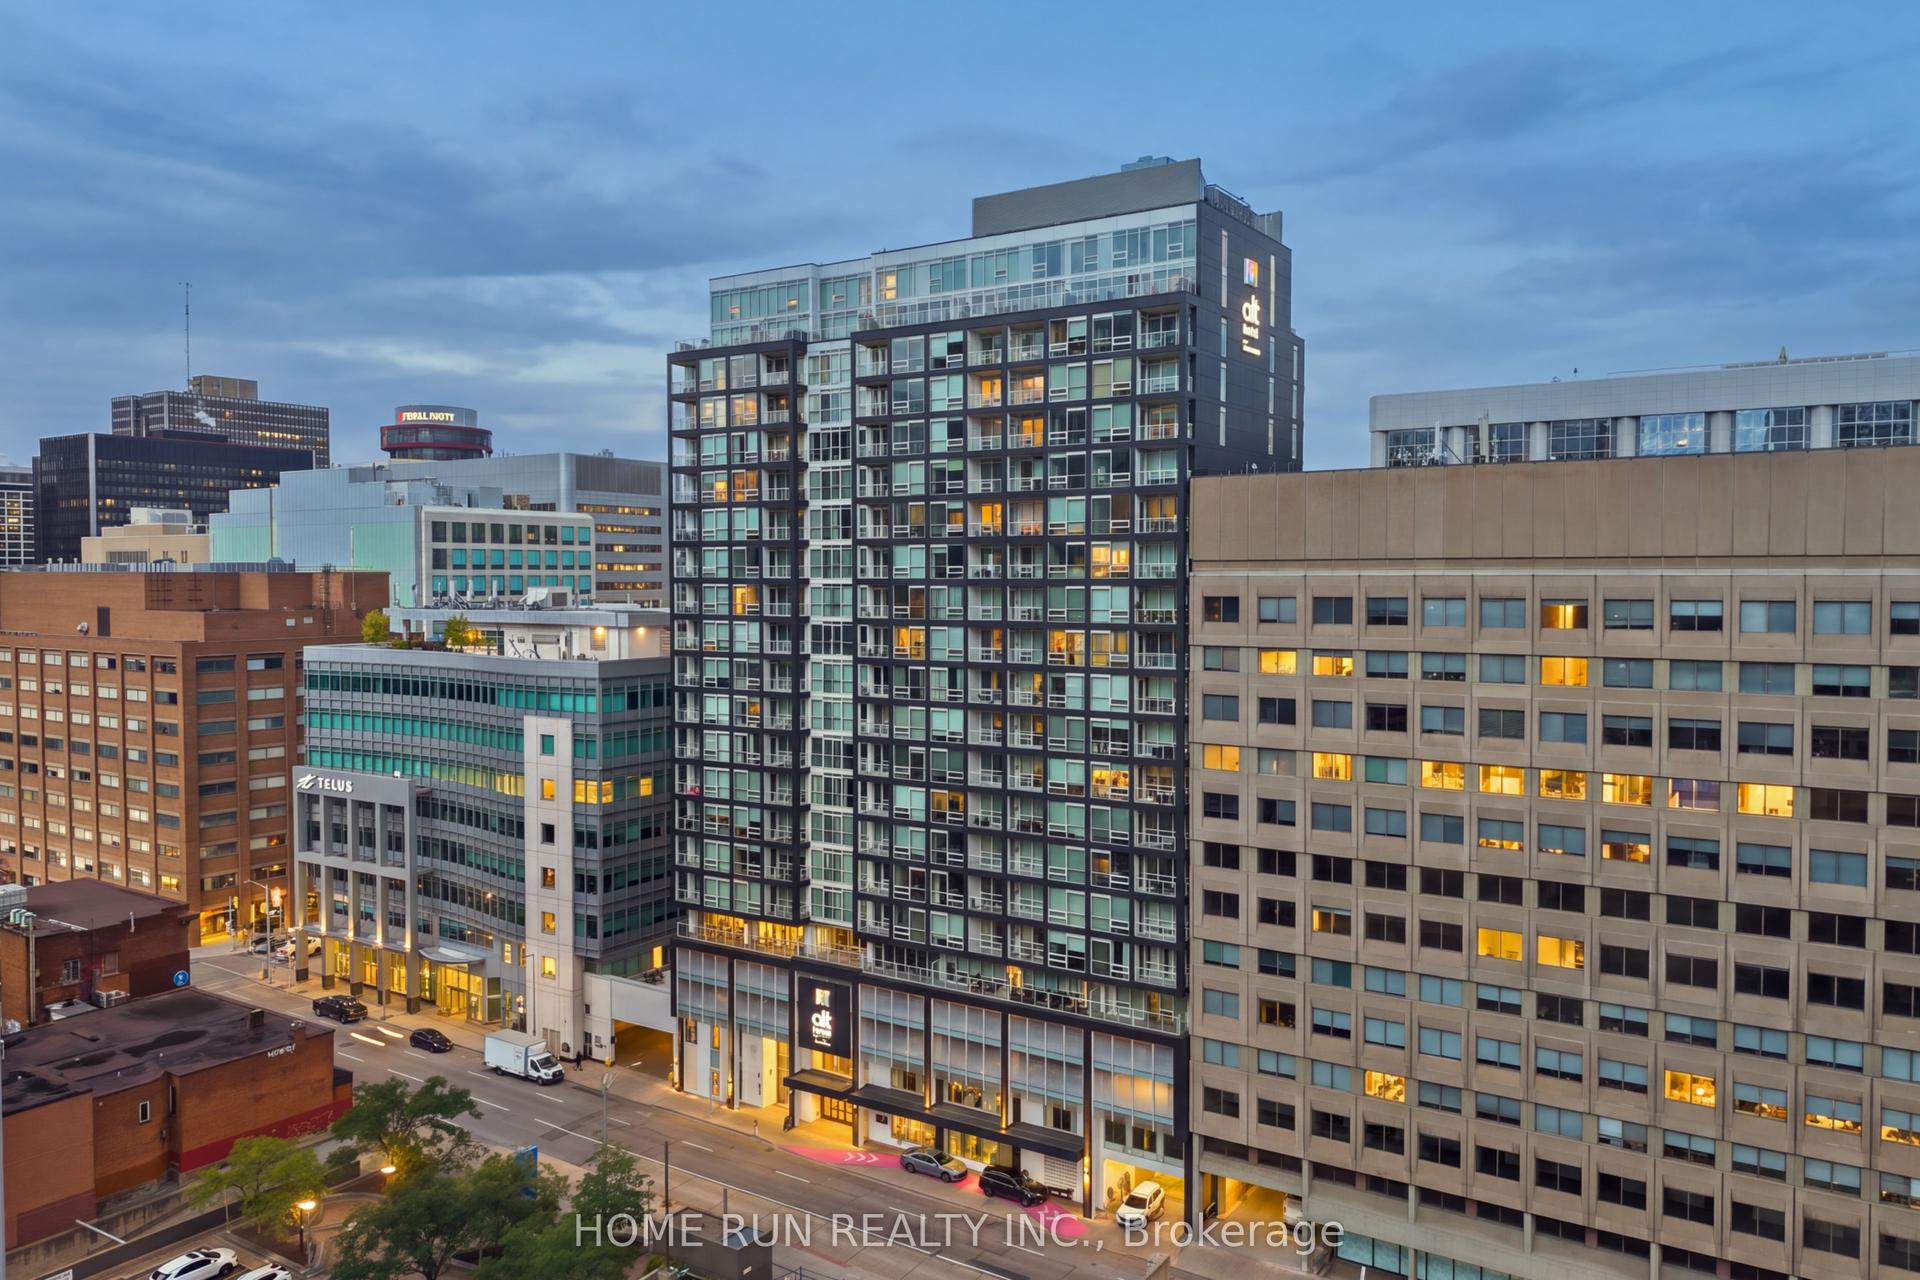
For LeaseJust listed
$1,850
Condo
199 Slater Street 1205 #1205, 4101 - Ottawa Centre
Ottawa Centre, ON
0 bd
1 ba
250
0
MLS# X13805490Home Run Realty Inc.
WhatsApp Aman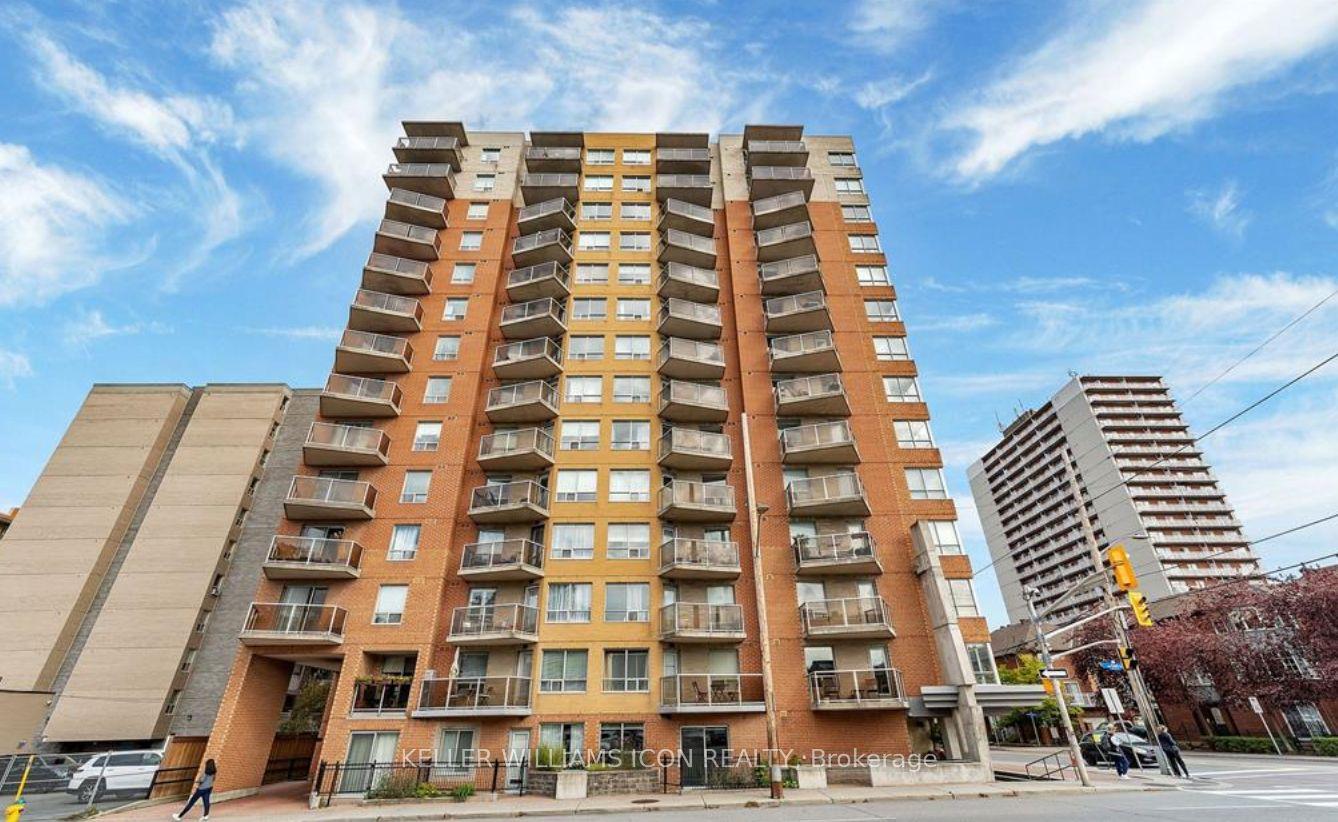
For Lease1 month ago
$2,400
Condo
429 Somerset Street W 105 #105, 4102 - Ottawa Centre
Ottawa Centre, ON
2 bd
2 ba
950
0
MLS# X13670084Keller Williams Icon Realty
WhatsApp Aman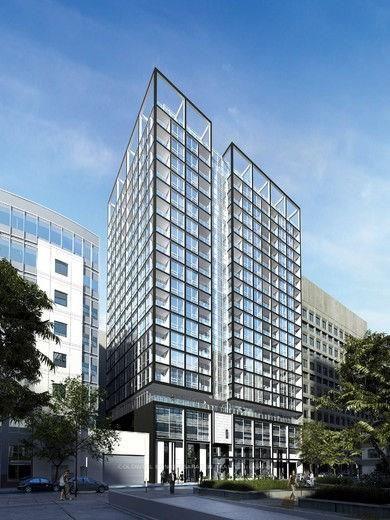
Getting around
How walkable, bikeable, and transit-friendly this neighbourhood is.
72
/ 100
Walk Score
Very Walkable
55
/ 100
Transit Score
Good Transit
41
/ 100
Bike Score
Somewhat Bikeable
Scores are estimates based on neighbourhood data and are for informational purposes only.
MLS® data courtesy of the Toronto Regional Real Estate Board (TRREB).
The information provided herein must only be used by consumers that have a bona fide interest in the purchase, sale, or lease of real estate and may not be used for any commercial purpose or any other purpose. Listing information is deemed reliable but is not guaranteed accurate by the Toronto Regional Real Estate Board, the listing brokerage, or this website. The trademarks REALTOR®, REALTORS® and the REALTOR® logo are controlled by The Canadian Real Estate Association (CREA) and identify real estate professionals who are members of CREA. MLS®, Multiple Listing Service®, and the associated logos are owned by CREA. Not intended to solicit properties currently listed for sale or buyers under contract.