For Lease
Just Listed
114 Giroux Street
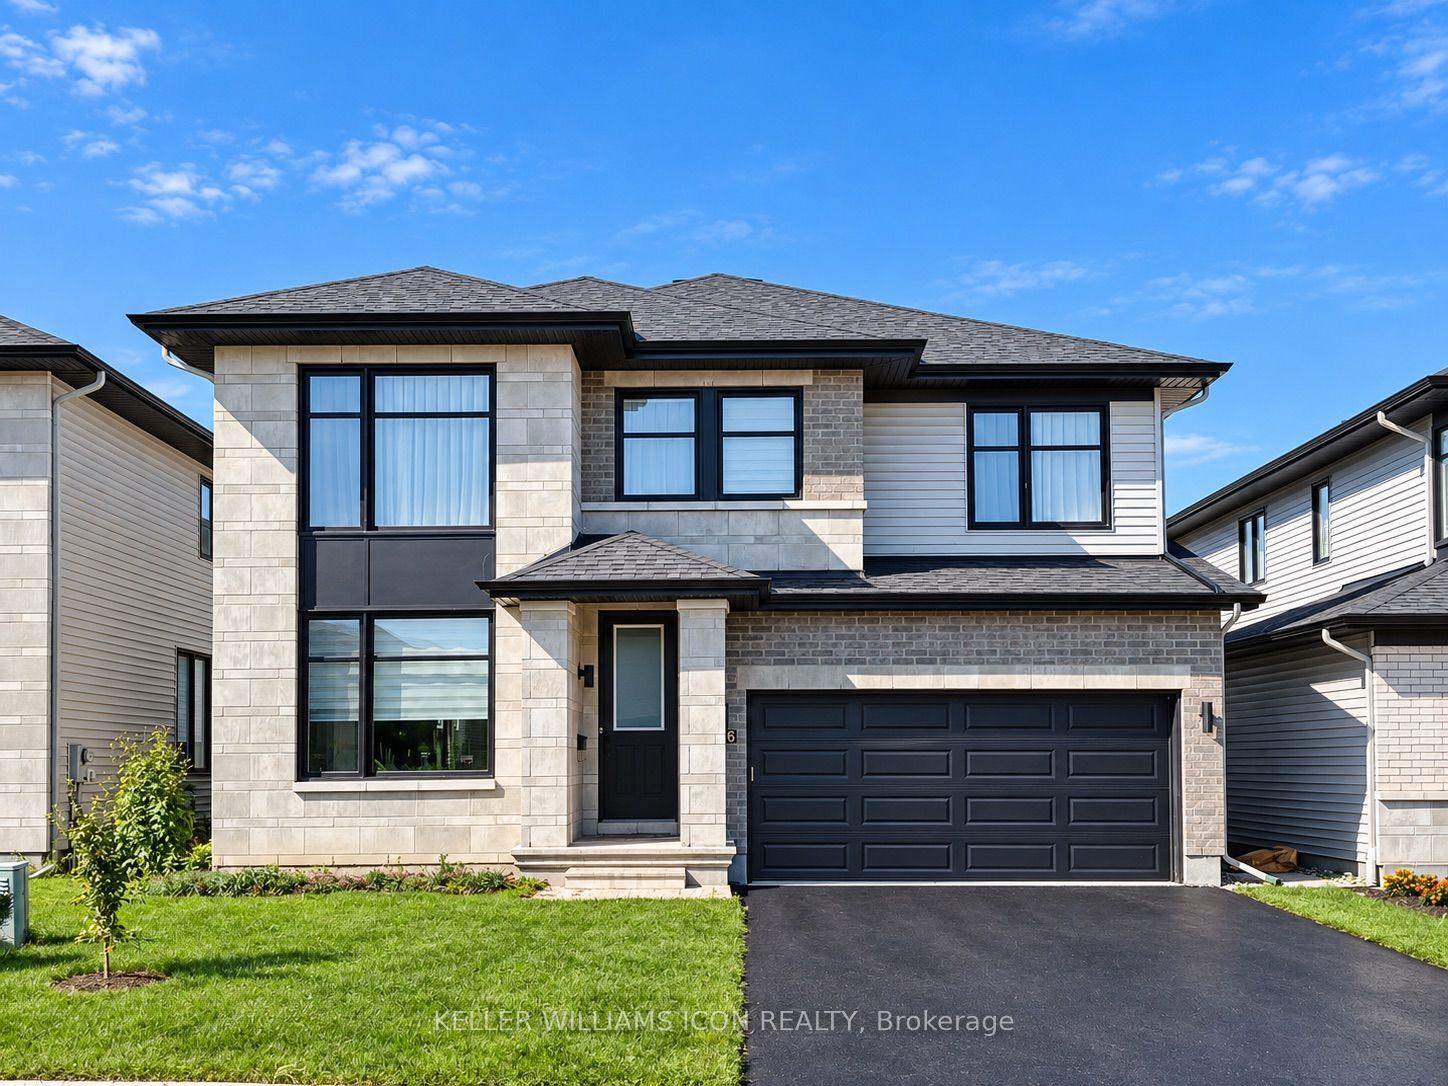
616 - Limoges, The Nation, ON
$3,250
2+2Bd
2Ba
1,750+sqft
6Parking
15 x 33.51 mlot
$2/sqft
DetachedMLS# X13804628Listed 2026-09-180 DOM
Cooling
Central Air
Basement
Finished
Just listed! New listings in The Nation often receive offers within the first week.
About this home
Enjoy the space, comfort and flexibility of a detached bungalow at 114 Giroux Street in Limoges, available for rent at $3,250 per month plus utilities. With four bedrooms, two full bathrooms and a finished lower level, this home offers plenty of room to create a layout that works for everyday life, overnight guests, hobbies or a dedicated home office. The main level welcomes you with a spacious foyer and a bright, well-planned layout. A formal dining area provides a dedicated place to gather, while the living room is anchored by a natural-gas fireplace for a warm and inviting atmosphere. The kitchen offers generous cabinetry, quartz countertops, an island and stainless-steel appliances, giving you practical prep space and storage for busy days and relaxed weekends alike. Two bedrooms are located on the main level, including a comfortable primary bedroom with a walk-in closet and convenient access to the main bathroom. The second bedroom adds flexibility, while the home's thoughtful design keeps daily living easy and connected. Downstairs, the fully finished lower level expands the possibilities with a large recreation room, two additional bedrooms, a second full bathroom and useful storage space. Whether you need separate zones for relaxing, working or hosting, this level gives you room to make the home your own. Outside, enjoy a landscaped lot, storage shed, private driveway and attached double garage with inside entry. Located in the growing community of Limoges with convenient access to Highway 417, this rental combines village living with a practical connection to surrounding communities and Ottawa. Book your private showing and discover the space waiting for you at 114 Giroux Street.
GarageFireplace
Rooms
Main Floor
| Foyer | 4.87 × 1.95 m | |
| Dining Room | 3.55 × 3.17 m | |
| Kitchen | 4.31 × 4.57 m | |
| Living Room | 4.31 × 4.57 m | |
| Primary Bedroom | 3.65 × 4.77 m | Walk-In Closet(s) |
| Bedroom 2 | 3.17 × 2.92 m |
Lower
| Recreation | 8.30 × 5.76 m | |
| Bedroom 3 | 4.67 × 4.85 m | |
| Bedroom 4 | 4.69 × 4.57 m |
Features
- Primary Bedroom - Main Floor
- Storage
- Full
- Finished
- Central Air
- Bungalow
Financials
Estimated Rental Income
Entire property$2,600 – $3,800/mo
Rental yield960.0% – 1403.1%
*Estimates based on comparable rentals in the area. Actual income may vary.
Market Data — The Nation
Days on market0 days
Buyer's MarketSeller's Market
Based on active listings in The Nation. Data updates daily.
Other rentals like this
Similar rentals in The Nation
Same property type, similar price, similar size — currently for rent.
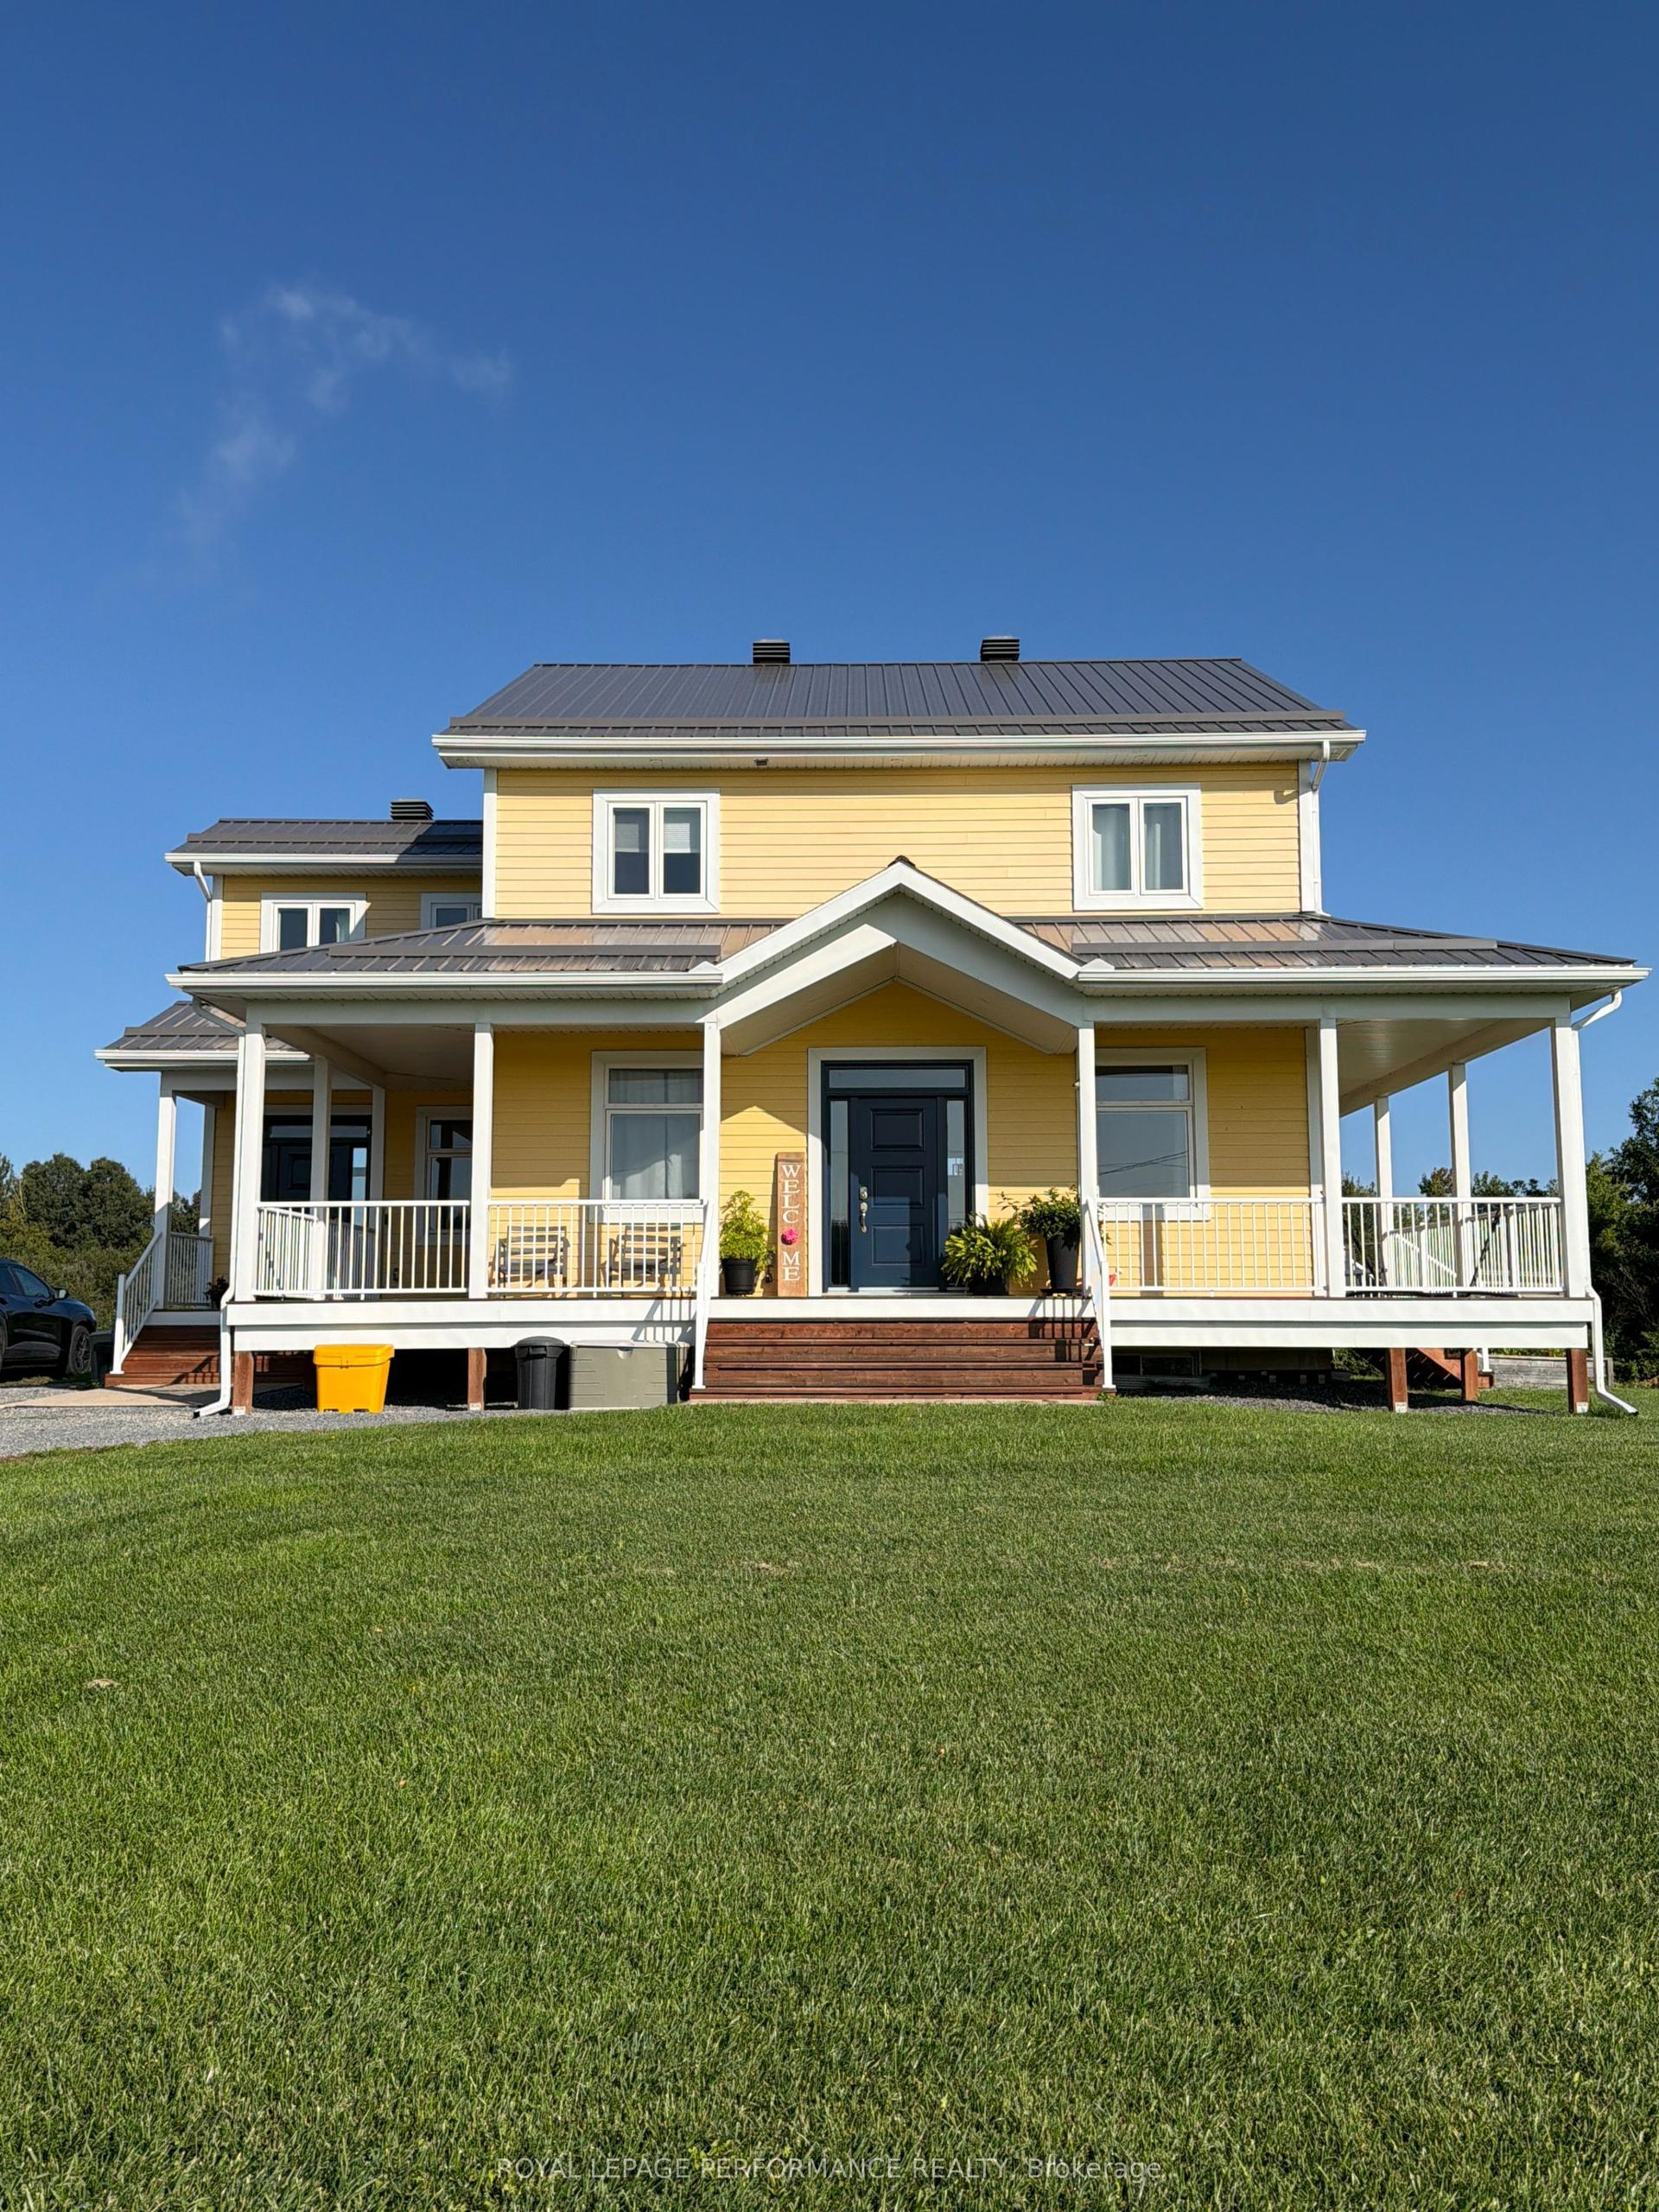
For Lease3 days ago
$2,600
Detached
1776 Calypso Street, 605 - The Nation Municipality
The Nation, ON
3 bd
3 ba
2,250
2
MLS# X13793360Royal Lepage Performance Realty
WhatsApp Aman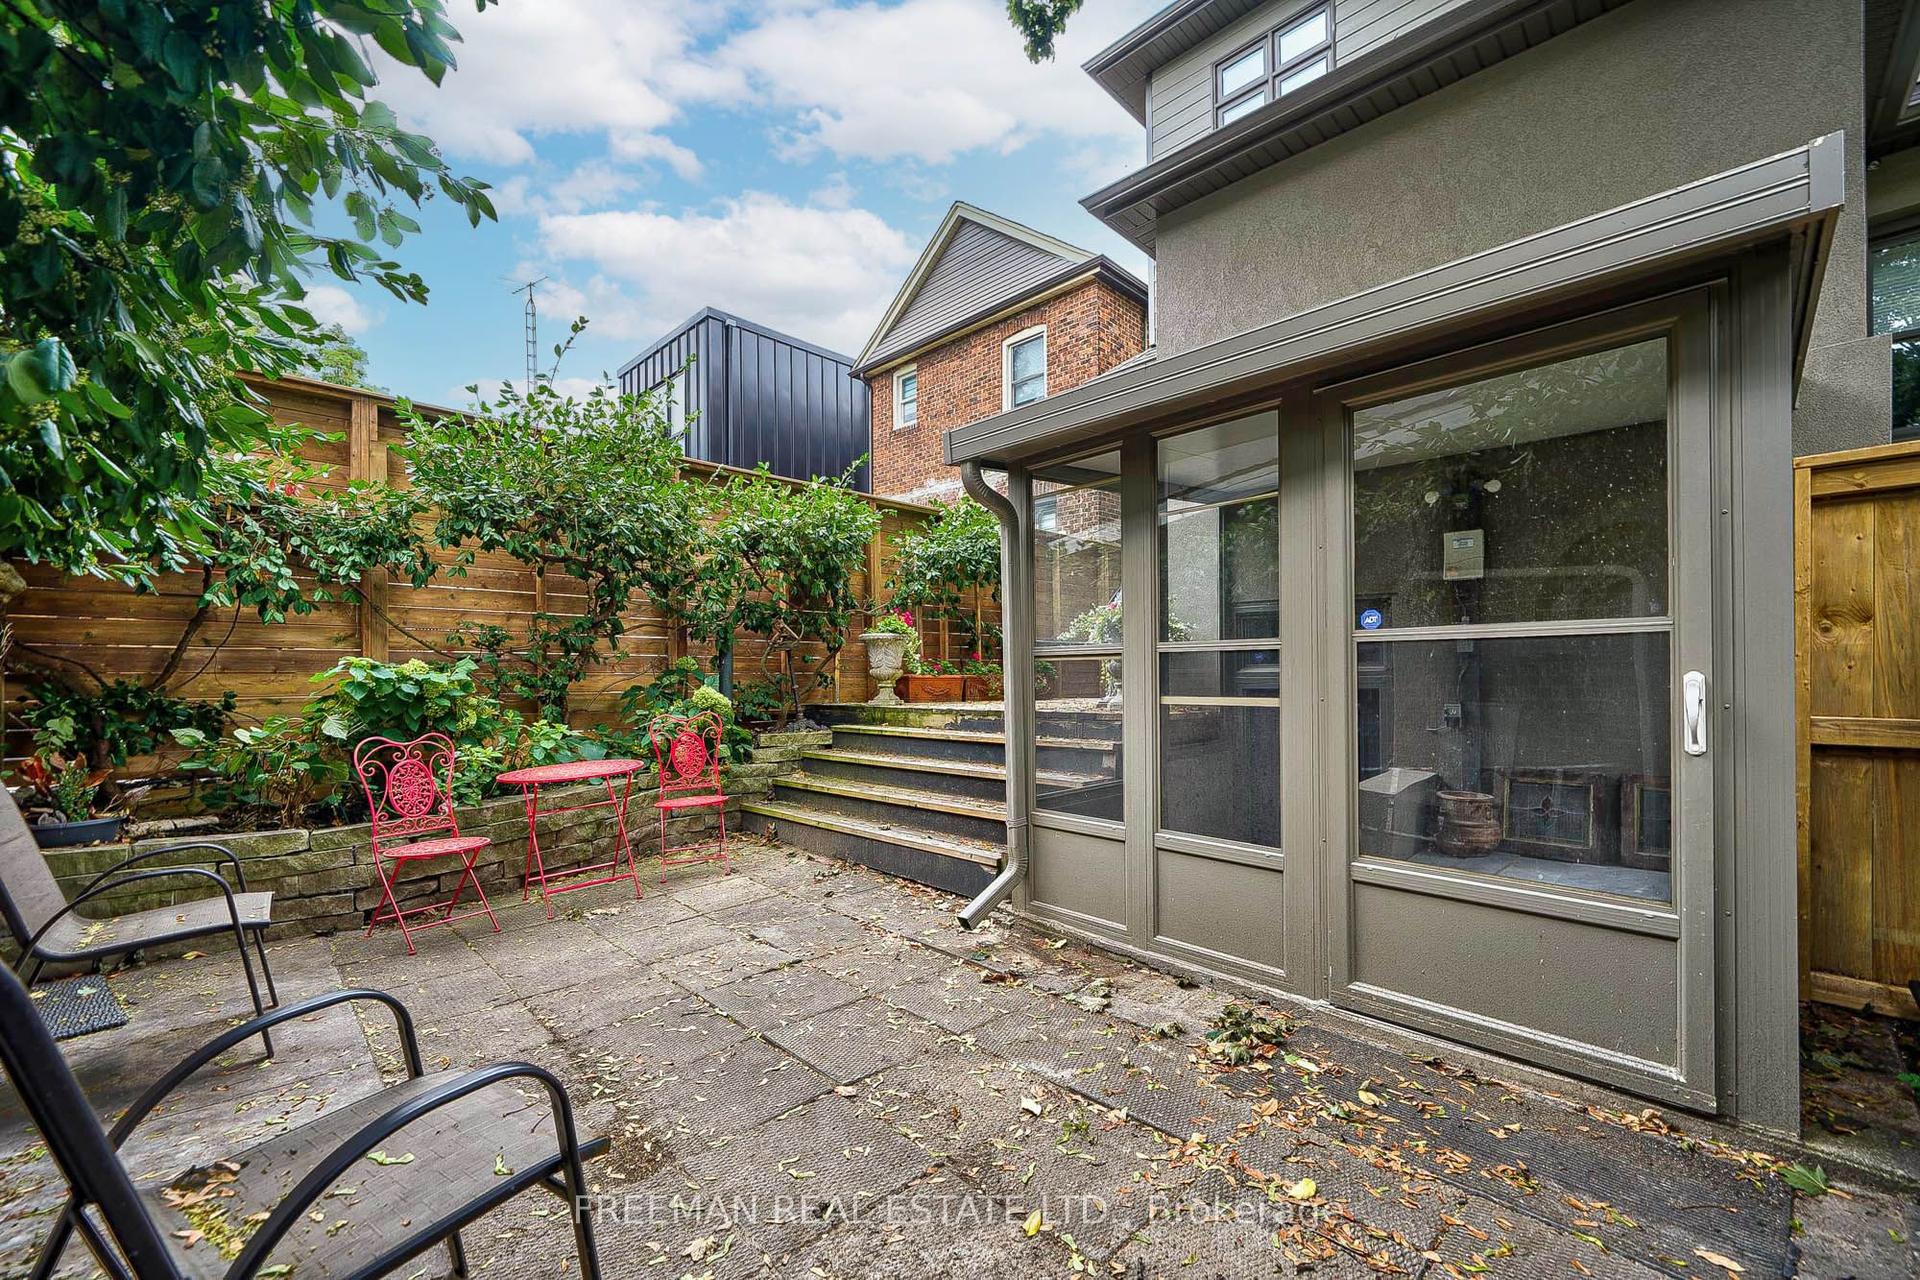
For Lease15 days ago
$2,500
Detached
351 Windermere Avenue B #B, High Park-Swansea
Toronto, ON
1+1 bd
1 ba
1,750
1
MLS# W13746336Freeman Real Estate Ltd.
WhatsApp Aman
Getting around
How walkable, bikeable, and transit-friendly this neighbourhood is.
61
/ 100
Walk Score
Somewhat Walkable
40
/ 100
Transit Score
Some Transit
55
/ 100
Bike Score
Bikeable
Scores are estimates based on neighbourhood data and are for informational purposes only.
MLS® data courtesy of the Toronto Regional Real Estate Board (TRREB).
The information provided herein must only be used by consumers that have a bona fide interest in the purchase, sale, or lease of real estate and may not be used for any commercial purpose or any other purpose. Listing information is deemed reliable but is not guaranteed accurate by the Toronto Regional Real Estate Board, the listing brokerage, or this website. The trademarks REALTOR®, REALTORS® and the REALTOR® logo are controlled by The Canadian Real Estate Association (CREA) and identify real estate professionals who are members of CREA. MLS®, Multiple Listing Service®, and the associated logos are owned by CREA. Not intended to solicit properties currently listed for sale or buyers under contract.