For Sale
150 Walter Charman Drive
Northern Bruce Peninsula, Northern Bruce Peninsula, ON
$1,095,000
5Bd
3Ba
1,750+sqft
4Parking
180.44 x 691.32 ftlot
$626/sqft
DetachedMLS# X13806248Listed 2026-09-1917 DOM
Heating
Water Heater Owned
Cooling
Central Vacuum
Basement
Finished
About this home
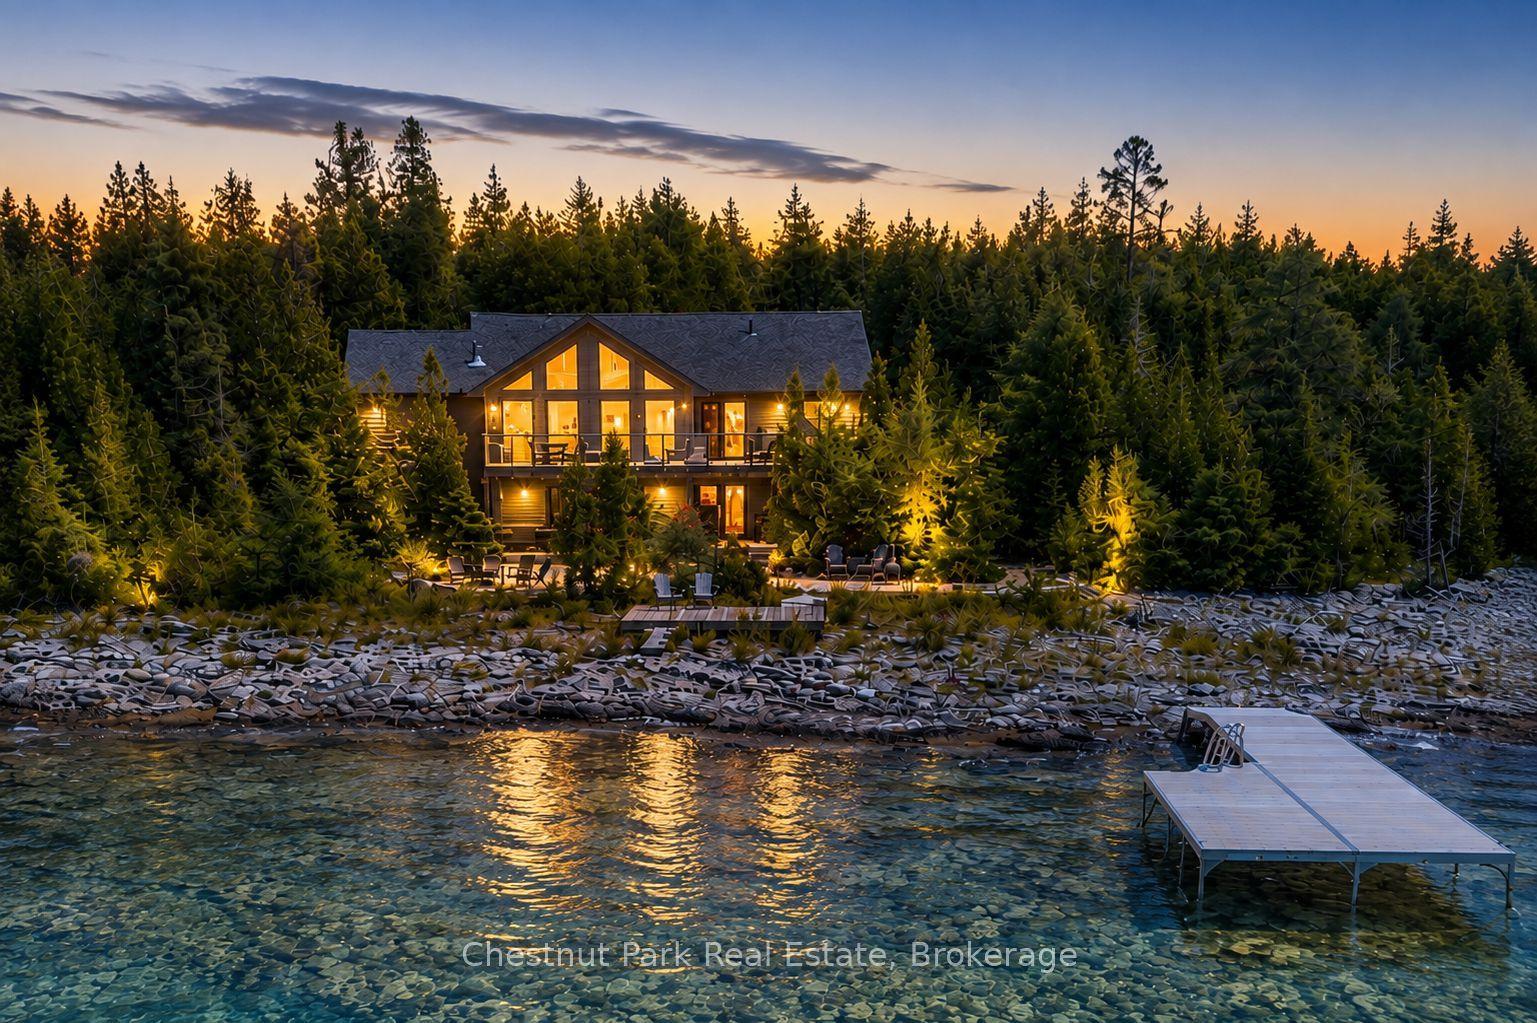
LAKE HURON WATERFRONT LIVING! Discover the perfect four-season home or cottage on 1.7 private acres, offering a peaceful, protected inlet, sandy beach area & direct boating access to Lake Huron. A private driveway leads right to the shoreline, where a newer dock & deep dredged channel make it easy to launch your canoe, kayak, paddleboard or small boat. Spend summer days by the water, evenings around the campfire & rainy afternoons entertaining beneath the covered deck. Kids will love the sandbox & putting green, while a large shed provides excellent storage for recreational toys. Sold fully furnished and turnkey, this spacious 5-bedroom, 2.5-bath, 1910sq.ft. home/cottage is ideal for families, recreational buyers or those seeking an investment property on the Bruce Peninsula. Step inside to a generous foyer with bench seating plus storage, tiled flooring & high ceilings. The open-concept living area features warm hardwood floors, vaulted ceilings, electric fireplace, large windows & a walkout to the deck. The eat-in kitchen is designed for gathering, featuring a custom live-edge granite countertop, tile backsplash, accent lighting, built-in microwave & abundant cabinetry. Four spacious bedrooms offer ceiling fans & large windows, including one with a 2Pc ensuite. A 4Pc family bath & convenient main-floor laundry complete this area. The private primary suite features a walk-in closet & 3Pc ensuite. Need more space? The basement with roll-up door is perfect for games, hobbies & recreational storage. Perfect for game nights! Additional features include an electric forced air furnace & air handler for efficient heating & cooling, full water treatment system & freshly painted interior. Ask for a full list of recent upgrades! Centrally located on the Bruce Peninsula, with convenient access to beaches, boating, swimming, hiking, outdoor recreation & amenities. Calm waters, a cool breeze and the sounds of laughter... Your turnkey Lake Huron waterfront retreat awaits!
WaterfrontWalkoutHardwoodFireplace
Rooms
Main Floor
| Foyer | 7.93 × 1.75 m | Tile Floor Combined w/Laundry |
| Living Room | 5.28 × 5.26 m | Hardwood Floor Electric Fireplace Vaulted Ceiling(s) |
| Kitchen | 3.53 × 4.75 m | Tile Floor Centre Island Walk-Out |
| Bedroom | 3.63 × 2.71 m | Large Window Ceiling Fan(s) |
| Bedroom 2 | 2.88 × 2.60 m | Ceiling Fan(s) Ensuite Bath |
| Bathroom | 1.89 × 0.91 m | 2 Pc Ensuite Tile Floor |
| Bedroom 3 | 3.39 × 3.23 m | Ceiling Fan(s) Large Window |
| Bedroom 4 | 3.40 × 3.21 m | Ceiling Fan(s) Large Window |
| Bathroom | 3.02 × 2.11 m | 4 Pc Bath Tile Floor |
Second Floor
| Primary Bedroom | 4.55 × 4.29 m | Vaulted Ceiling(s) Ensuite Bath Walk-In Closet(s) |
| Bathroom | 2.10 × 1.43 m | 3 Pc Ensuite Tile Floor |
Lower
| Room | 5.85 × 4.45 m |
Features
- Central Vacuum
- Sewage Pump
- Water Heater Owned
- Water Softener
- Water Treatment
- Deck
- Privacy
- Porch
- Recreational Area
- Year Round Living
- Crawl Space
- Finished
- Partial Basement
- Central Air
- 2-Storey
Financials
Annual Taxes
$6,172.16
Estimated Rental Income
Entire property$4,500 – $7,000/mo
Basement apartment$1,800 – $2,500/mo
Rental yield4.9% – 7.7%
*Estimates based on comparable rentals in the area. Actual income may vary.
Market Data — Northern Bruce Peninsula
Days on market17 days
Buyer's MarketSeller's Market
Based on active listings in Northern Bruce Peninsula. Data updates daily.
Getting around
How walkable, bikeable, and transit-friendly this neighbourhood is.
63
/ 100
Walk Score
Somewhat Walkable
46
/ 100
Transit Score
Some Transit
55
/ 100
Bike Score
Bikeable
Scores are estimates based on neighbourhood data and are for informational purposes only.
MLS® data courtesy of the Toronto Regional Real Estate Board (TRREB).
The information provided herein must only be used by consumers that have a bona fide interest in the purchase, sale, or lease of real estate and may not be used for any commercial purpose or any other purpose. Listing information is deemed reliable but is not guaranteed accurate by the Toronto Regional Real Estate Board, the listing brokerage, or this website. The trademarks REALTOR®, REALTORS® and the REALTOR® logo are controlled by The Canadian Real Estate Association (CREA) and identify real estate professionals who are members of CREA. MLS®, Multiple Listing Service®, and the associated logos are owned by CREA. Not intended to solicit properties currently listed for sale or buyers under contract.
You may also like
More homes in Northern Bruce Peninsula
Hand-picked listings with a similar price range and style.
For Sale17 days ago
$982,288
Detached
est. $4,306/mo
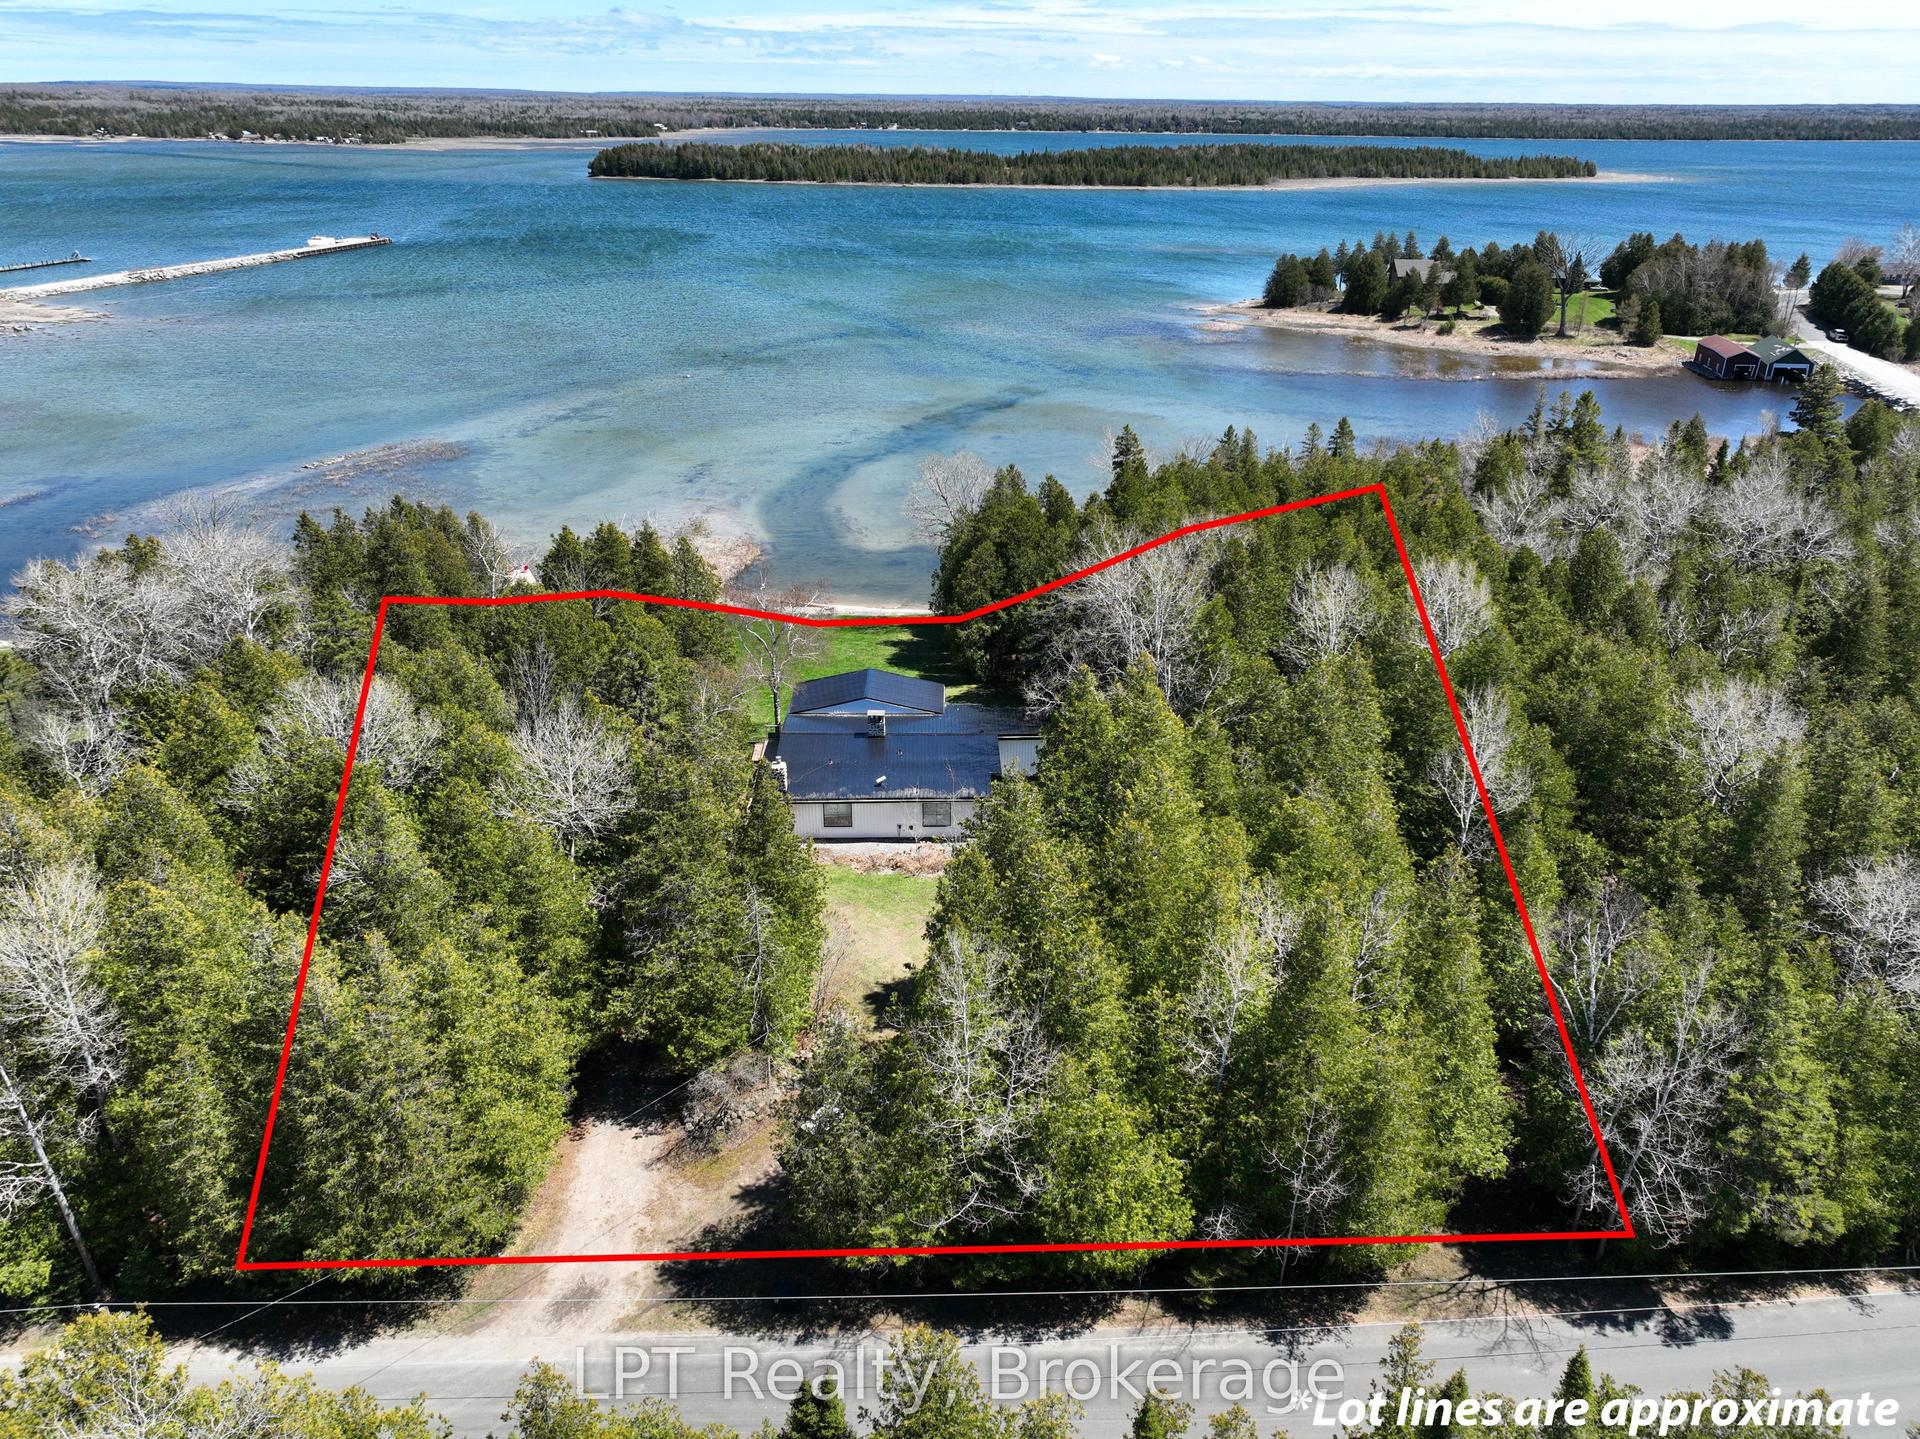
193 Tamarac Road, Northern Bruce Peninsula
Northern Bruce Peninsula, ON
3+2 bd
2 ba
1,300
6
MLS# X13805574LPT Realty
WhatsApp Aman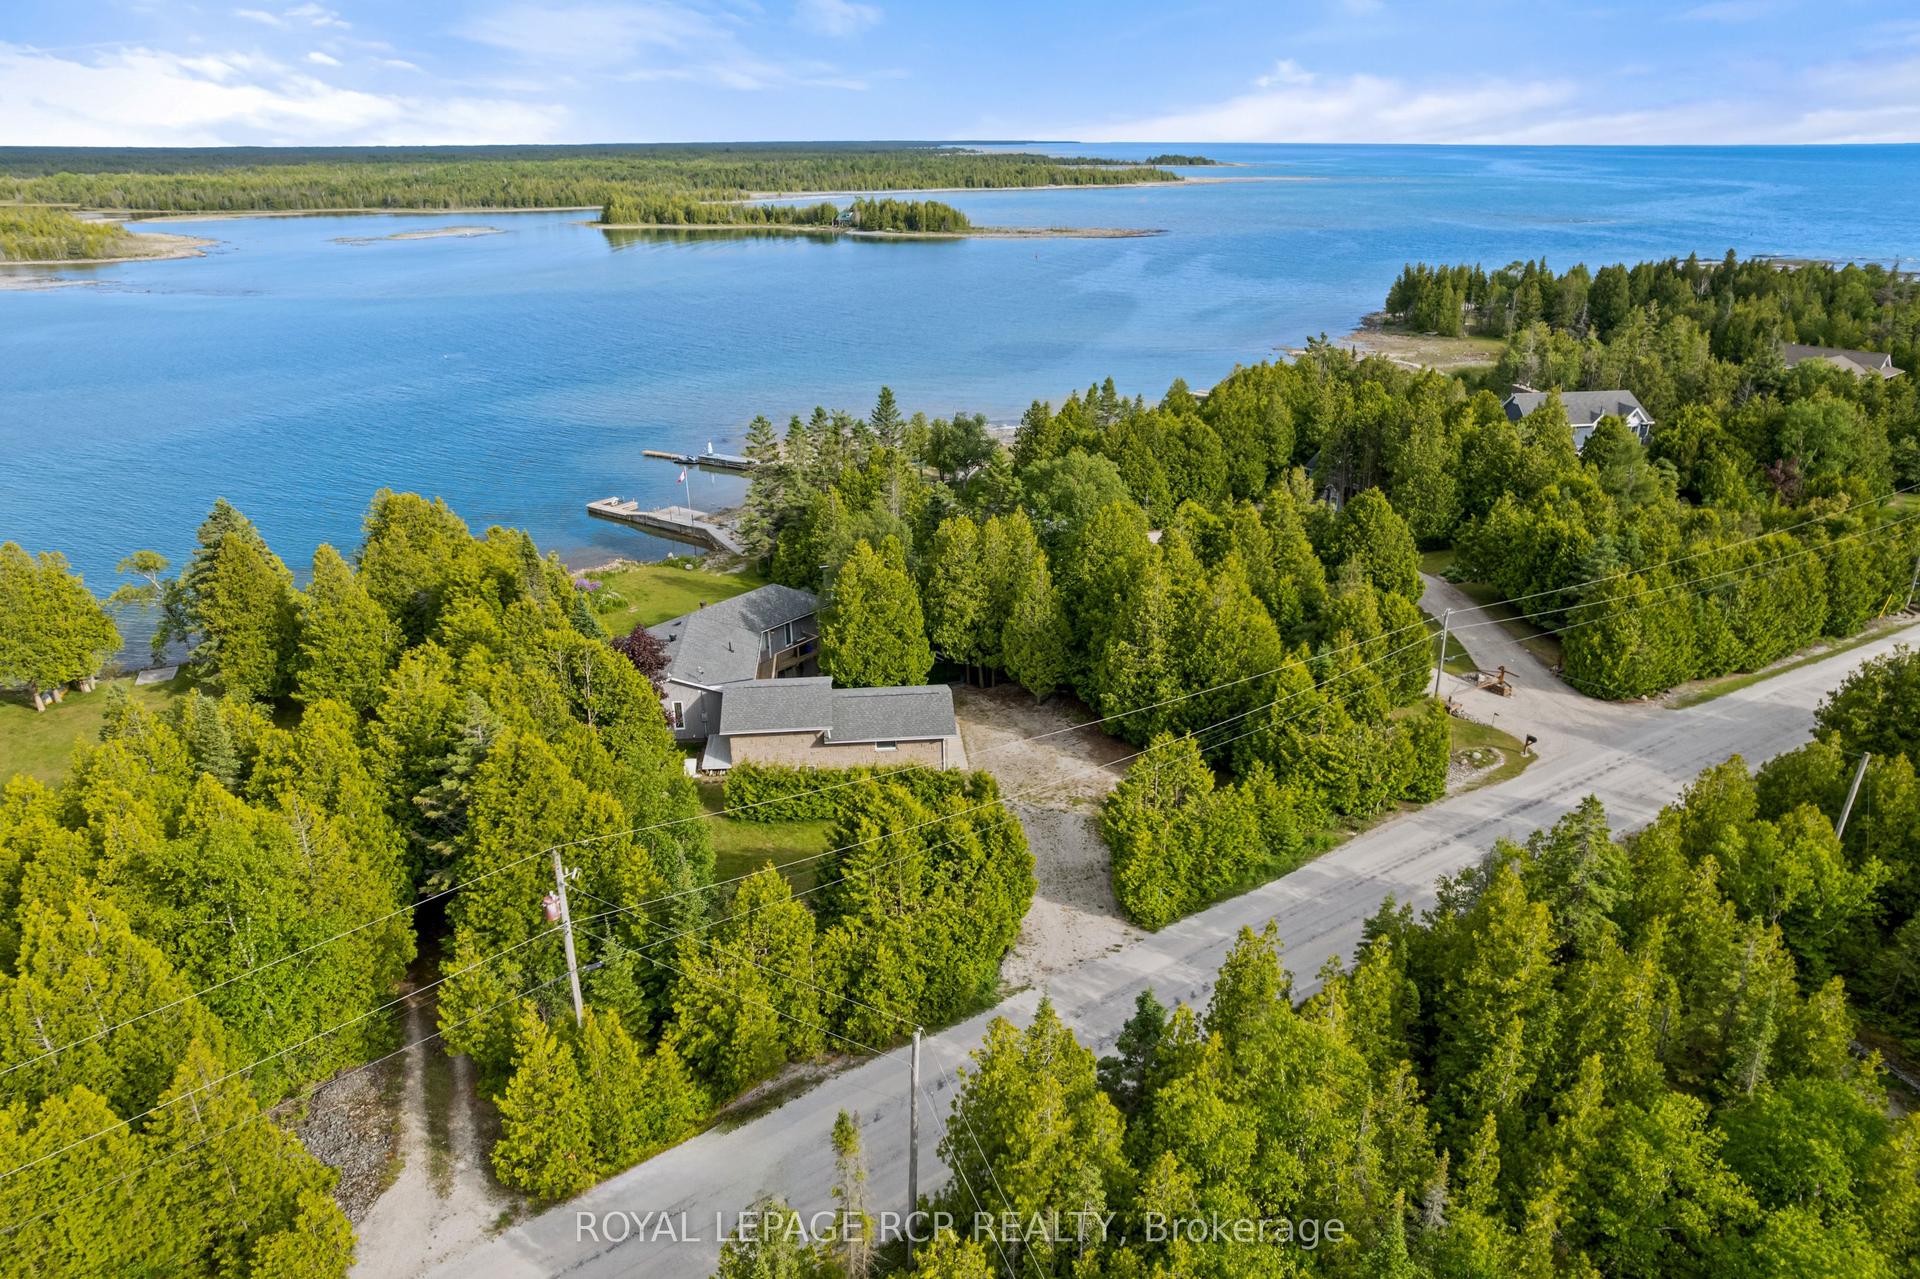
For Sale12 days ago
$849,000
Detached
est. $3,722/mo
119 Pine Tree Harbour Road, Northern Bruce Peninsula
Northern Bruce Peninsula, ON
4 bd
3 ba
1,300
5
MLS# X13824678Royal Lepage Rcr Realty
WhatsApp Aman