For Sale
Just Listed
8 Bluegrass Crescent
456 - Oakdale, St. Catharines, ON
$499,900
2Bd
1Ba
1,300+sqft
5Parking
26.3 x 99.24 ftlot
$385/sqft
TownhouseMLS# X13806642Listed 2026-09-190 DOM
Heating
On Demand Water Heater
Cooling
Central Air
Basement
Unfinished
Just listed! New listings in St. Catharines often receive offers within the first week.
About this home
CALLING ALL EXHAUSTED RENTERS, FIRST TIME BUYERS AND DOWNSIZERS - This open concept FREEHOLD BUNGALOW TOWNHOME has the big demand ingredients for your home buying plans. You'll appreciate single floor living with the spacious living room with hardwood floors, open concept kitchen/dinette with breakfast bar, well proportioned primary bedroom, easy care 4 piece bathroom, MAIN FLOOR LAUNDRY plus patio door access to your east-facing private rear yard. The basement with 3 piece bathroom rough-in is unfinished allowing you the opportunity to plan future development to suit your finishing needs and tastes. FURNACE '23, C/A & HEPA FILTER '25, OWNED ON-DEMAND WATER HEATER '25. The added bonus concrete driveway will comfortably accommodate four vehicles. Pen Centre, Glendale and Hartzel commercial districts are nearby and 406 has easy access just a few minutes away at Westchester.
Hardwood
Rooms
Main Floor
| Living Room | 4.09 × 4.06 m | Hardwood Floor W/O To Patio Open Concept |
| Kitchen | 4.19 × 2.90 m | Ceramic Floor Ceramic Backsplash Breakfast Bar |
| Dining Room | 5.08 × 3.39 m | Ceramic Floor Open Concept |
| Primary Bedroom | 3.99 × 3.41 m | Double Closet |
| Bedroom 2 | 3.29 × 2.88 m | Double Closet |
| Laundry | 1.52 × 0.91 m |
Basement
| Room | 14.45 × 7.57 m | Unfinished Laundry Sink |
Other
| Room | — |
Features
- Primary Bedroom - Main Floor
- On Demand Water Heater
- Sump Pump
- Full
- Unfinished
- Development Potential
- Central Air
- Bungalow
Financials
Annual Taxes
$4,191
Estimated Rental Income
Entire property$2,600 – $3,800/mo
Basement apartment$1,800 – $2,500/mo
Rental yield6.2% – 9.1%
*Estimates based on comparable rentals in the area. Actual income may vary.
Market Data — St. Catharines
Days on market0 days
Buyer's MarketSeller's Market
Based on active listings in St. Catharines. Data updates daily.
Getting around
How walkable, bikeable, and transit-friendly this neighbourhood is.
67
/ 100
Walk Score
Somewhat Walkable
44
/ 100
Transit Score
Some Transit
47
/ 100
Bike Score
Somewhat Bikeable
Scores are estimates based on neighbourhood data and are for informational purposes only.
MLS® data courtesy of the Toronto Regional Real Estate Board (TRREB).
The information provided herein must only be used by consumers that have a bona fide interest in the purchase, sale, or lease of real estate and may not be used for any commercial purpose or any other purpose. Listing information is deemed reliable but is not guaranteed accurate by the Toronto Regional Real Estate Board, the listing brokerage, or this website. The trademarks REALTOR®, REALTORS® and the REALTOR® logo are controlled by The Canadian Real Estate Association (CREA) and identify real estate professionals who are members of CREA. MLS®, Multiple Listing Service®, and the associated logos are owned by CREA. Not intended to solicit properties currently listed for sale or buyers under contract.
You may also like
More homes in St. Catharines
Hand-picked listings with a similar price range and style.
For Sale4 months ago
$569,900
Townhouse
est. $2,498/mo
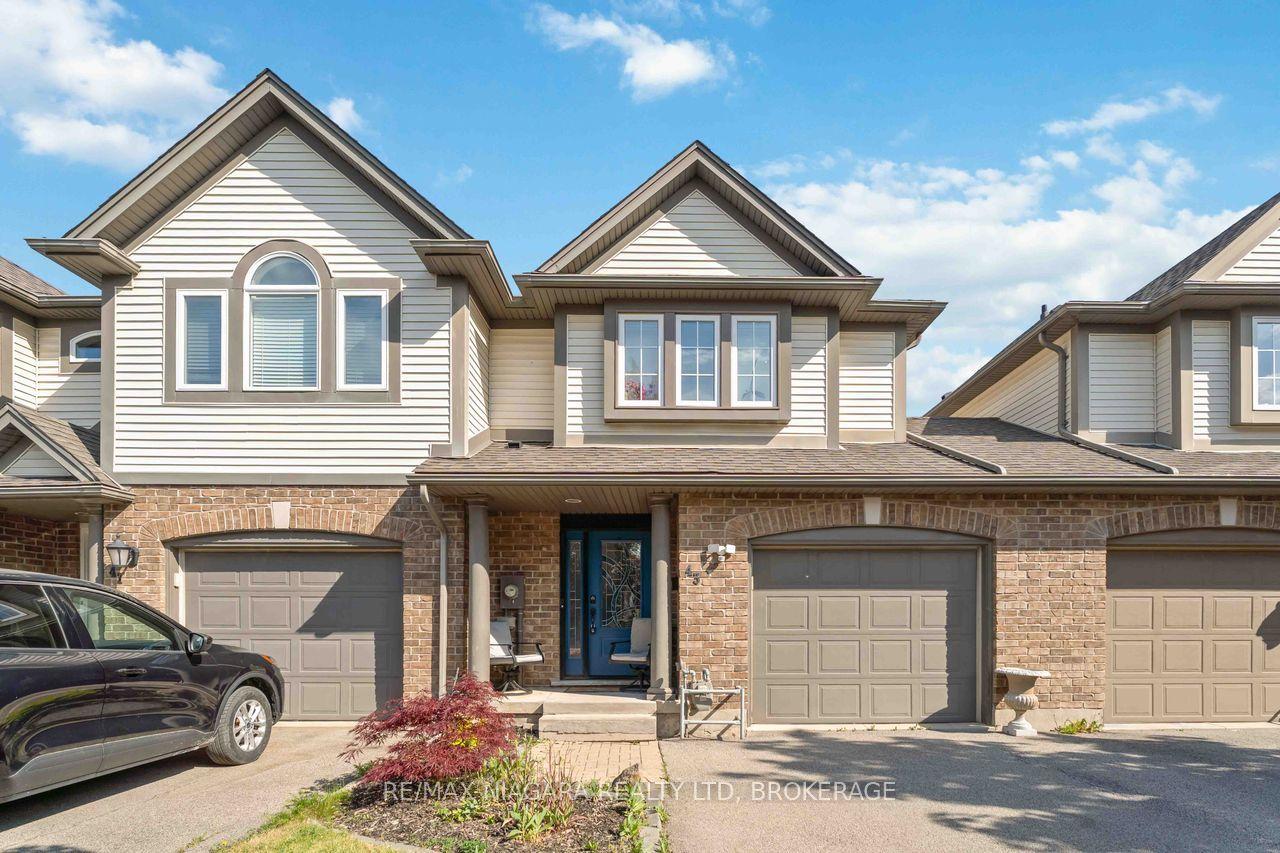
43 Flynn Court, 453 - Grapeview
St. Catharines, ON
3 bd
3 ba
1,300
3
MLS# X13410984Re/Max Niagara Realty Ltd, Broker…
WhatsApp Aman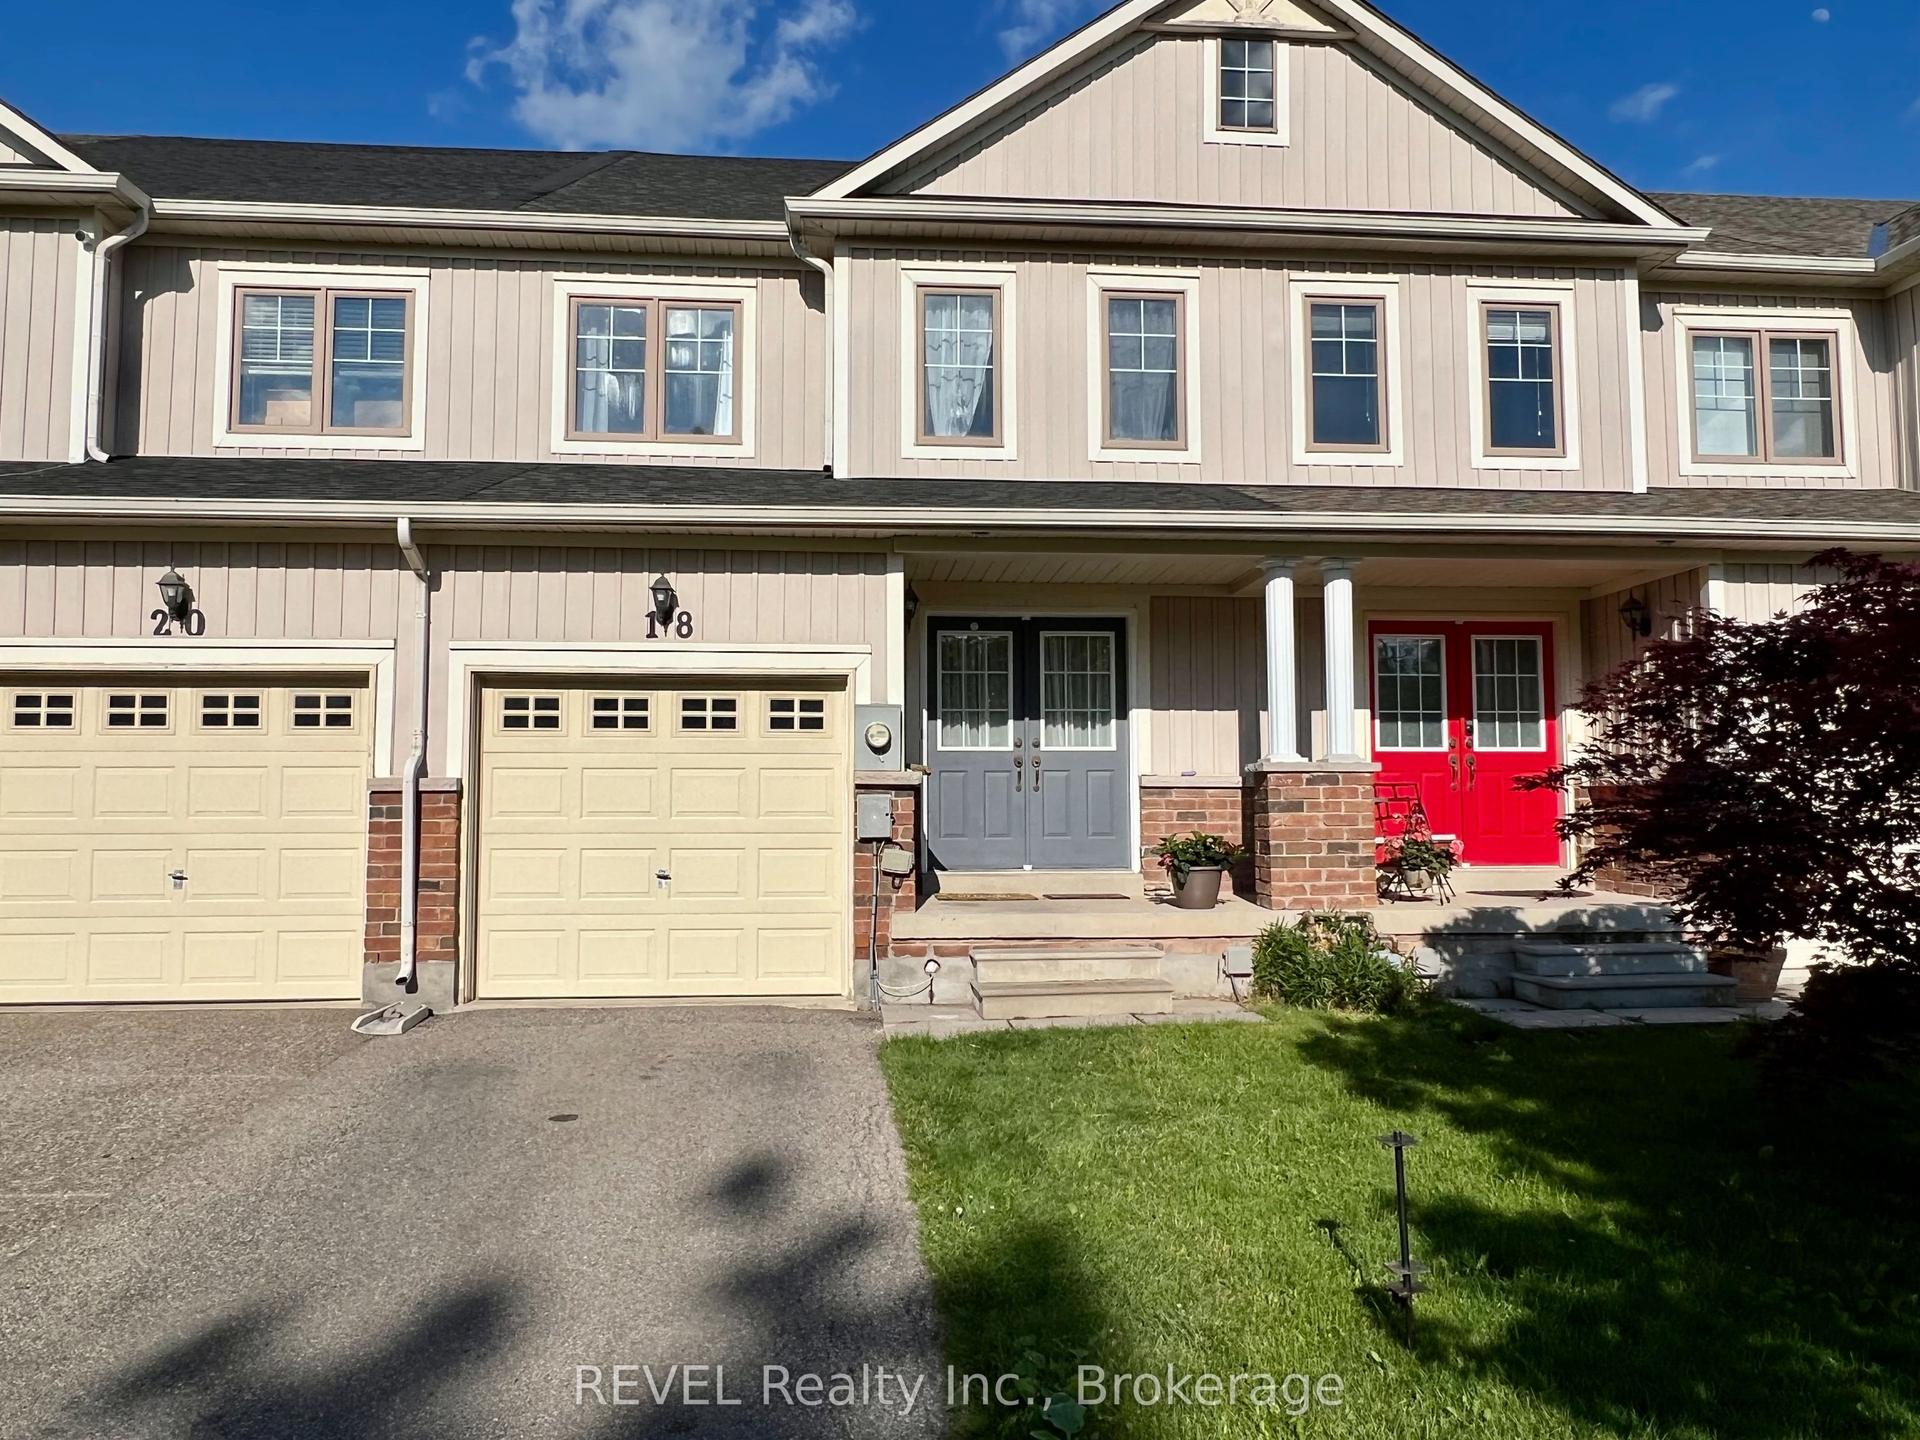
For Sale6 days ago
$509,900
Townhouse
est. $2,235/mo
18 Mackenzie King Avenue, 455 - Secord Woods
St. Catharines, ON
3 bd
4 ba
1,750
2
MLS# X13778644REVEL Realty Inc., Brokerage
WhatsApp Aman
