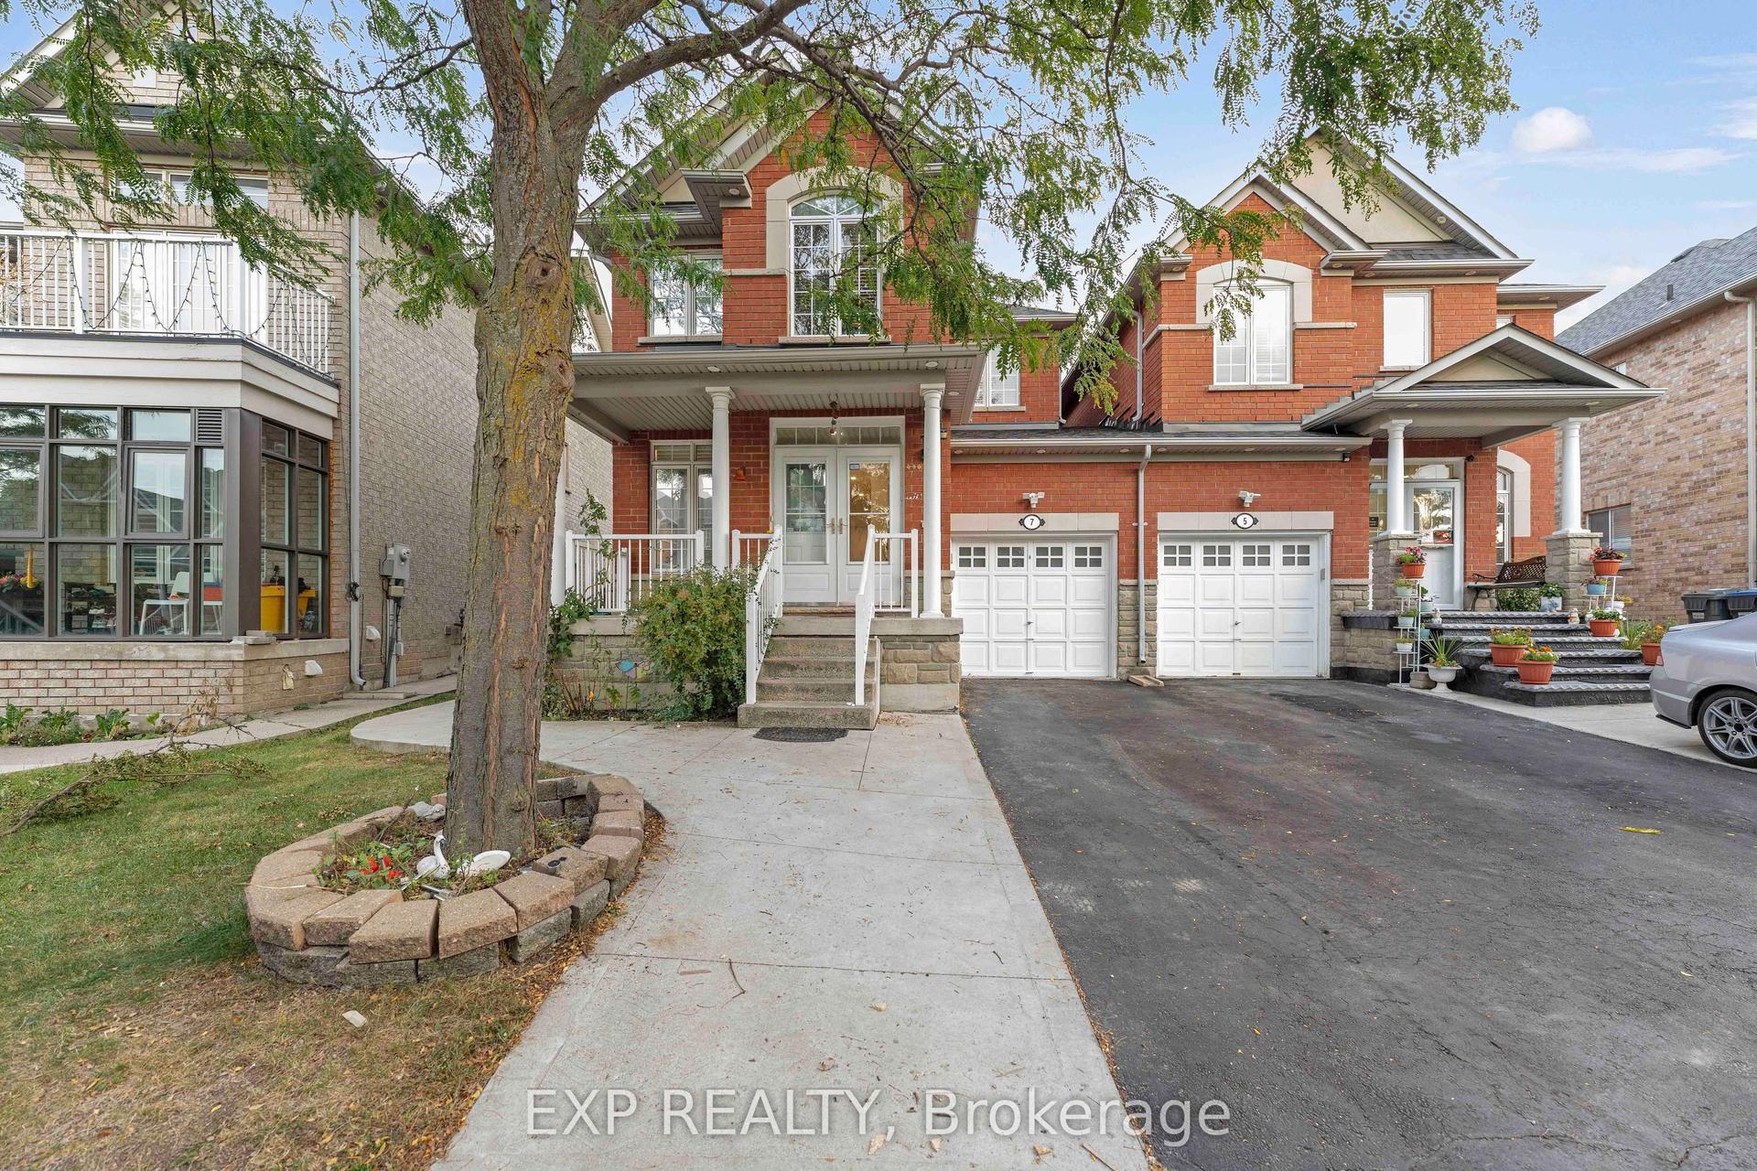
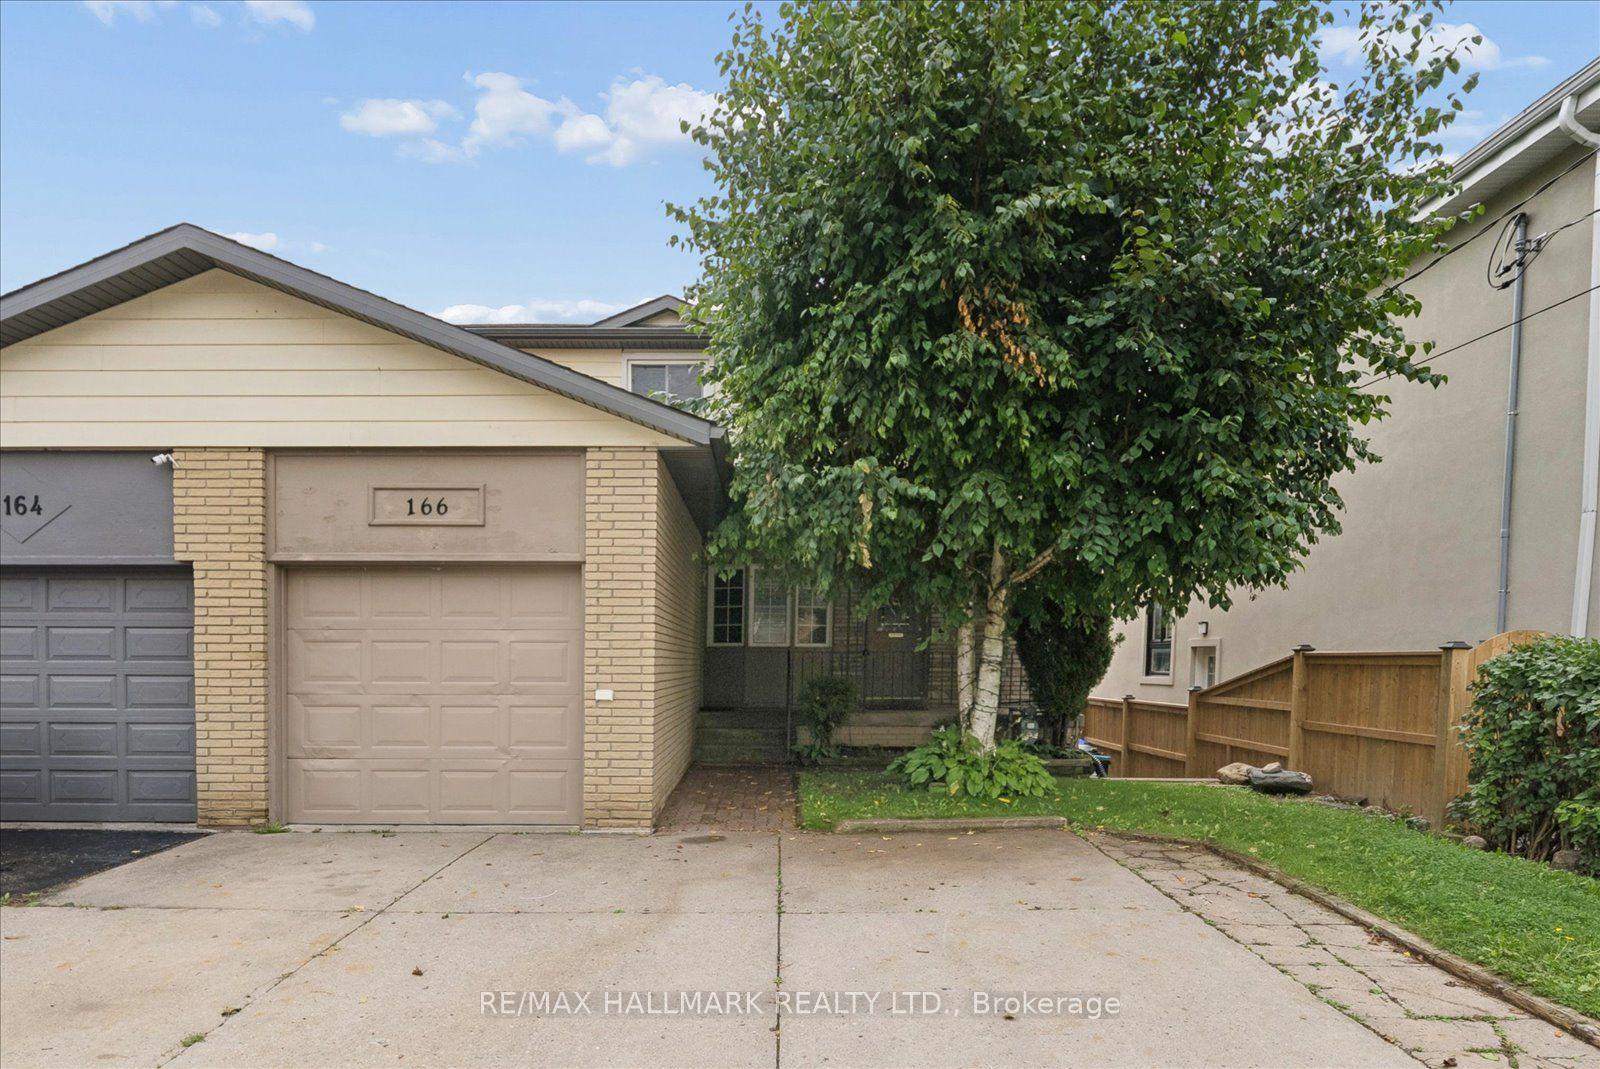
For Sale
1221 Anoka Street
3801 - Ridgemont, Hunt Club - South Keys and Area, ON
$749,900
3Bd
4Ba
1,750+sqft
5Parking
22.41 x 99.72 ftlot
$429/sqft
Semi-DetachedMLS# X13807008Listed 2026-09-2019 DOM
Cooling
Central Air
Basement
Finished
About this home
A home with a story, character, and craftsmanship you simply don't find in every semi. Custom-built by its original owners, 1221 Anoka Street was created with intention and features a number of thoughtful details that give the home its own identity. The main level offers hardwood flooring, crown moulding, a gas fireplace, generous living and dining spaces, and a functional kitchen with granite counters and direct access to the backyard and deck. Upstairs, the layout continues to stand out with a spacious primary bedroom featuring a walk-in closet and private ensuite, two additional bedrooms connected by a Jack-and-Jill bathroom, and a versatile open landing that works beautifully as a study, reading area, or additional sitting space. The finished lower level adds valuable living space with a recreation room, 3-piece bathroom, laundry, cold storage, and plenty of additional storage. The home offers a wonderful opportunity for the next owner to make it their own while enjoying the character, space, and thoughtful design already in place. Located in the established Hunt Club-South Keys community, you're minutes from shopping, schools, transit, restaurants, parks, major roadways, and everyday conveniences. A distinctive custom-built home with generous living space, unique details, and plenty of room to grow into.
HardwoodFireplace
Features
- Auto Garage Door Remote
- Storage
- Deck
- Landscaped
- Lighting
- Porch
- Finished
- Central Air
- 2-Storey
Financials
Annual Taxes
$5,007
Estimated Rental Income
Entire property$3,200 – $4,800/mo
Rental yield5.1% – 7.7%
*Estimates based on comparable rentals in the area. Actual income may vary.
Market Data — Hunt Club - South Keys and Area
Days on market19 days
Buyer's MarketSeller's Market
Based on active listings in Hunt Club - South Keys and Area. Data updates daily.
Getting around
How walkable, bikeable, and transit-friendly this neighbourhood is.
56
/ 100
Walk Score
Somewhat Walkable
41
/ 100
Transit Score
Some Transit
44
/ 100
Bike Score
Somewhat Bikeable
Scores are estimates based on neighbourhood data and are for informational purposes only.
MLS® data courtesy of the Toronto Regional Real Estate Board (TRREB).
The information provided herein must only be used by consumers that have a bona fide interest in the purchase, sale, or lease of real estate and may not be used for any commercial purpose or any other purpose. Listing information is deemed reliable but is not guaranteed accurate by the Toronto Regional Real Estate Board, the listing brokerage, or this website. The trademarks REALTOR®, REALTORS® and the REALTOR® logo are controlled by The Canadian Real Estate Association (CREA) and identify real estate professionals who are members of CREA. MLS®, Multiple Listing Service®, and the associated logos are owned by CREA. Not intended to solicit properties currently listed for sale or buyers under contract.
You may also like
More homes in Hunt Club - South Keys and Area
Hand-picked listings with a similar price range and style.
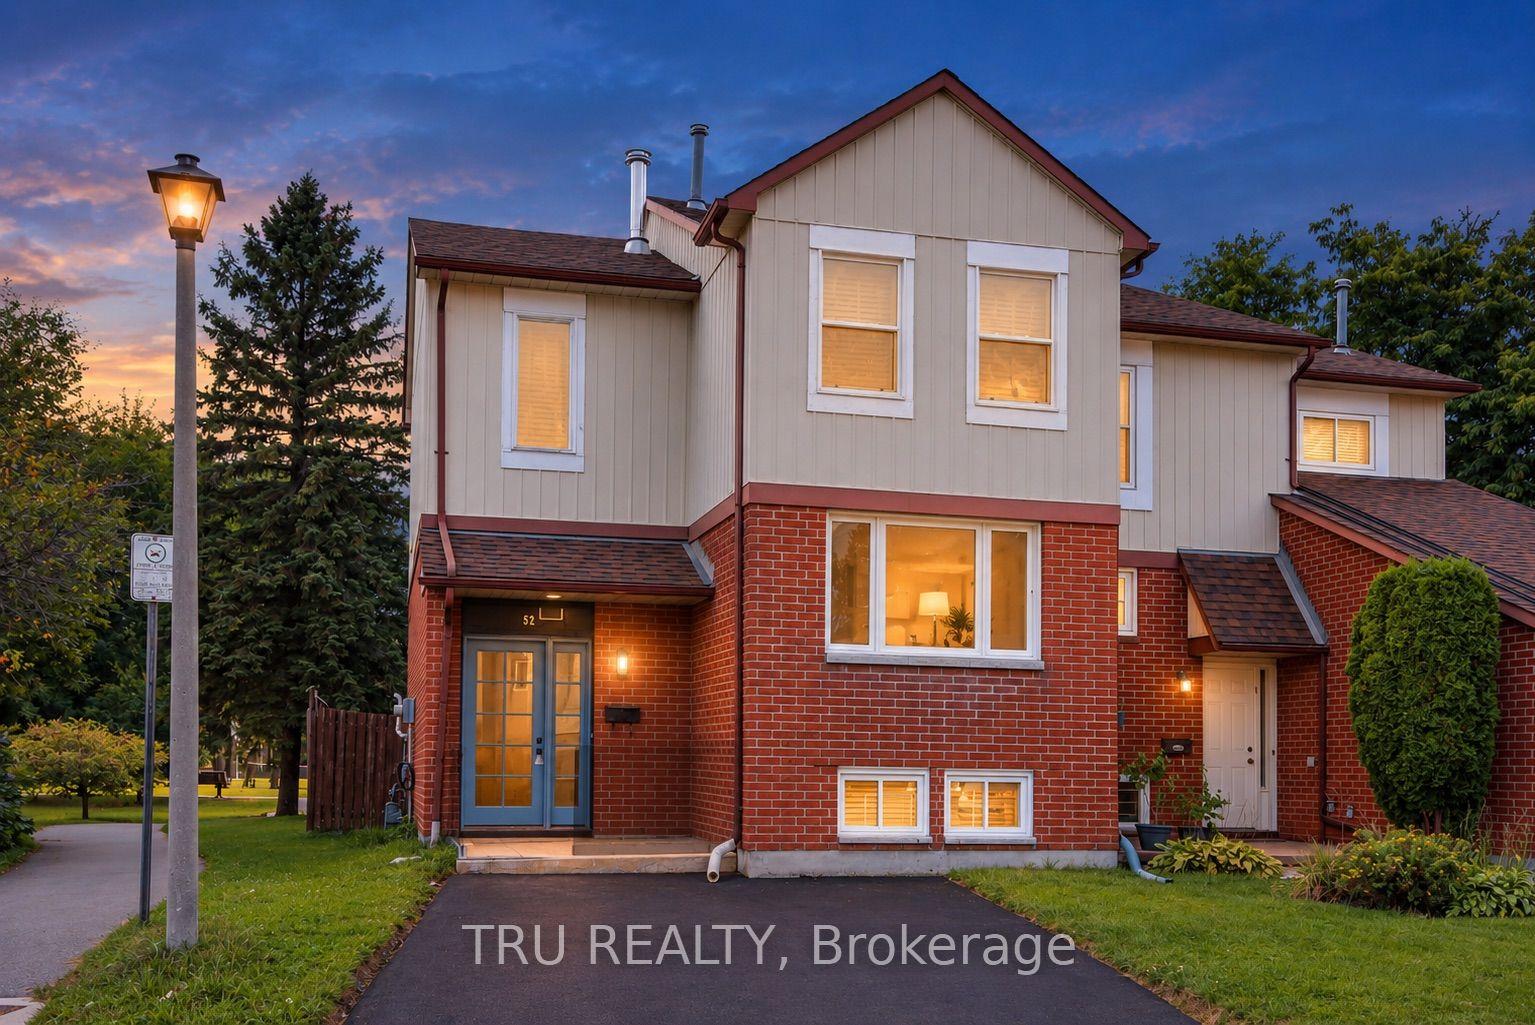
For Sale25 days ago
$629,900
Semi-Detached
est. $2,761/mo
52 Greenboro Crescent, 3806 - Hunt Club Park/Greenboro
Hunt Club - South Keys and Area, ON
3 bd
3 ba
1,300
2
MLS# X13788338Tru Realty
WhatsApp Aman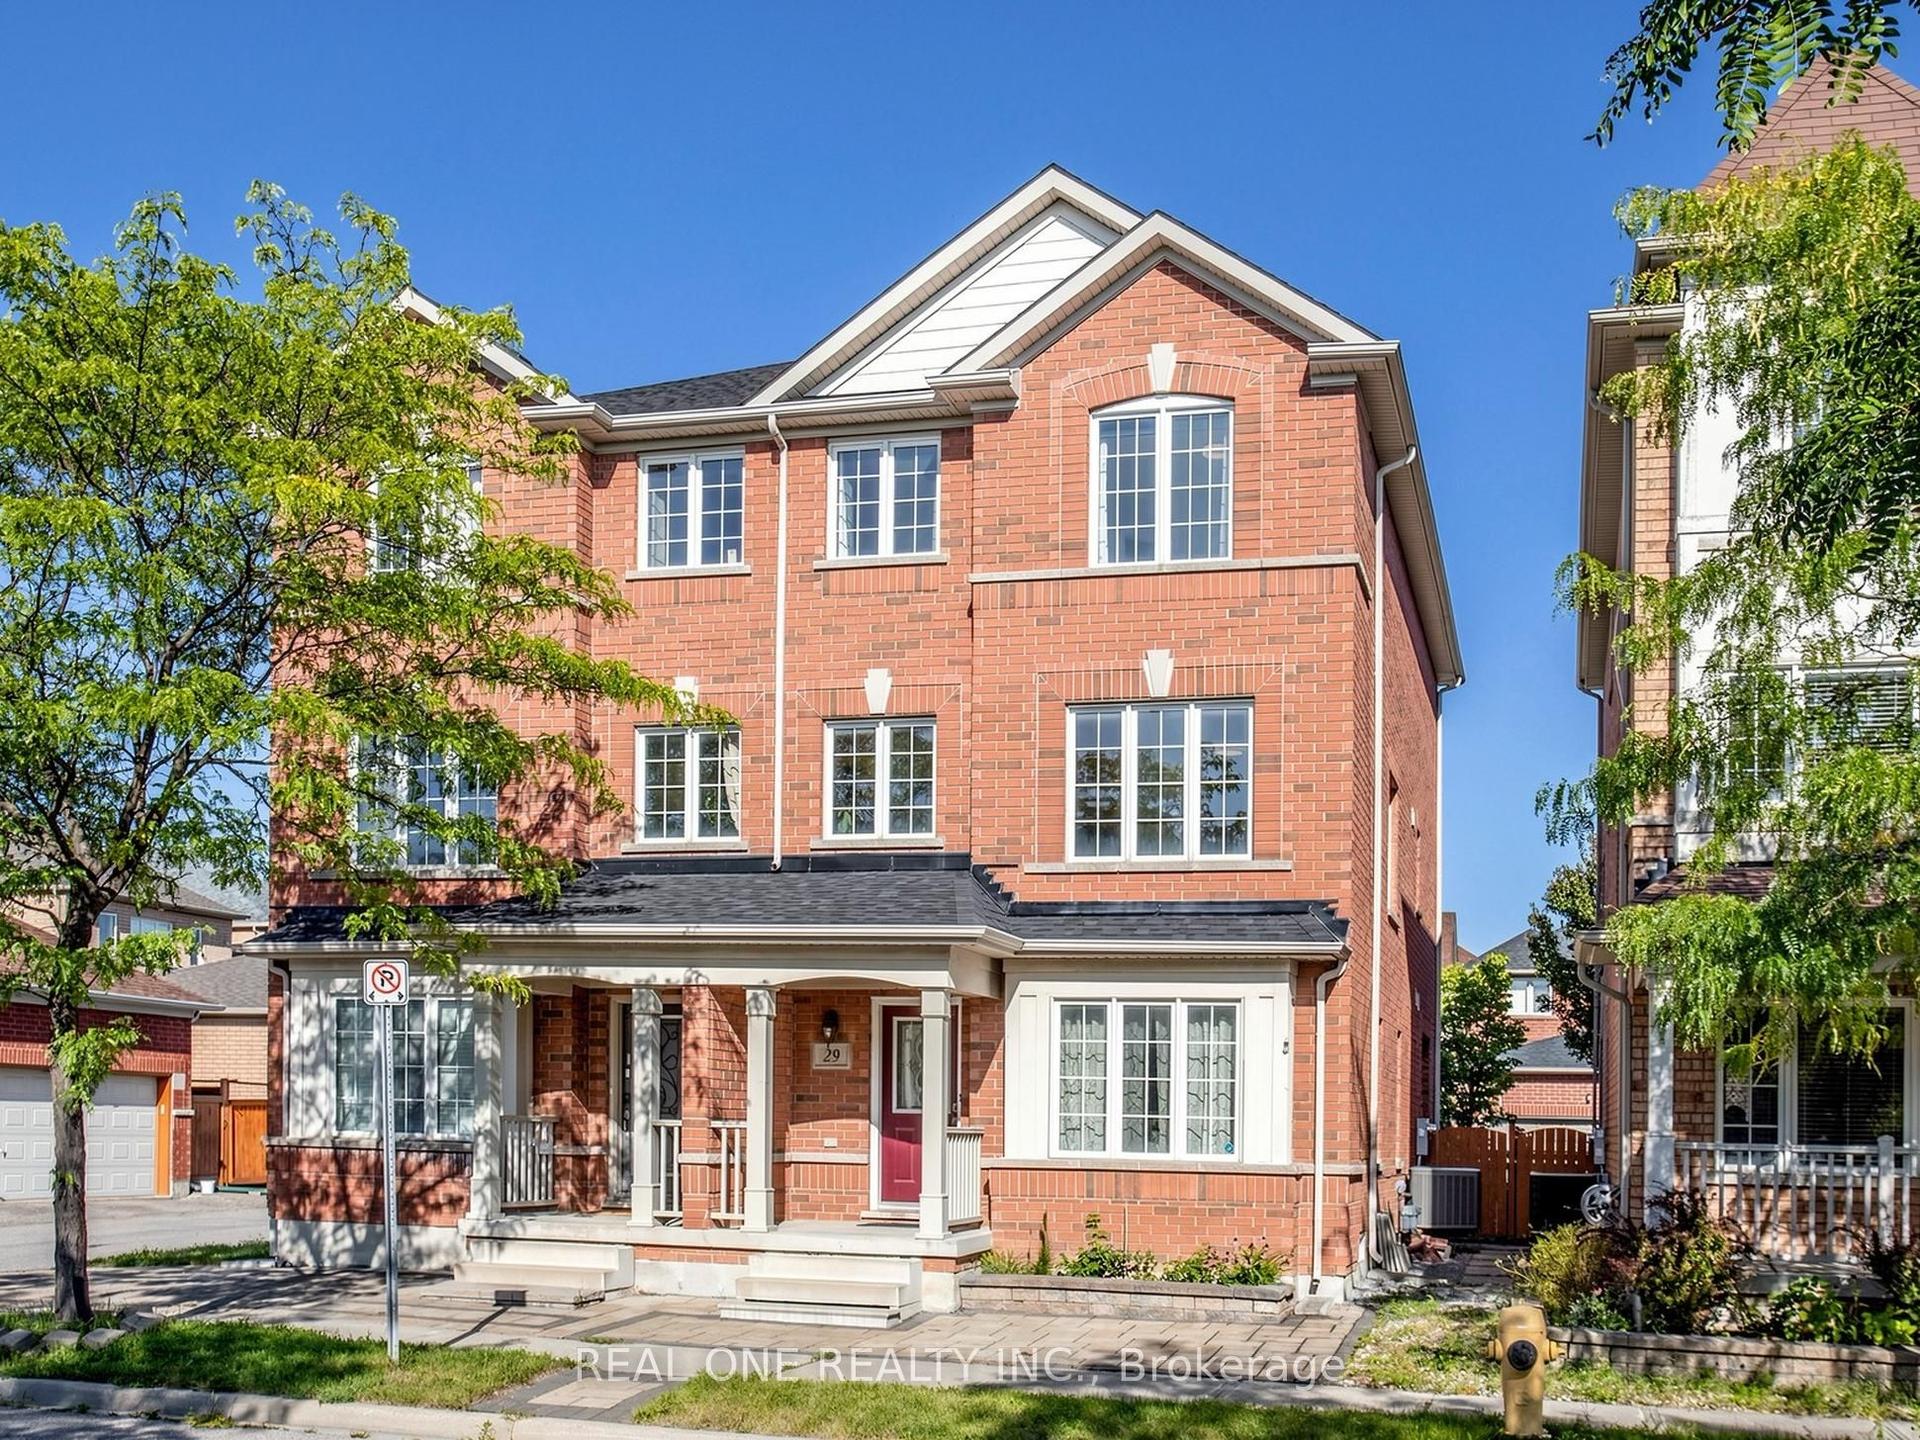
For Sale28 days ago
$888,000
Semi-Detached
est. $3,893/mo
29 Rock Garden Street, Cornell
Markham, ON
3+1 bd
4 ba
2,250
3
MLS# N13775782Real One Realty Inc.
WhatsApp Aman