For Lease
Just Listed
617 Silver Spruce Way
9010 - Kanata - Emerald Meadows/Trailwest, Kanata, ON
$3,100
3+1Bd
4Ba
2,250+sqft
5Parking
11 x 25 mlot
$1/sqft
DetachedMLS# X13807748Listed 2026-09-211 DOM
Heating
On Demand Water Heater
Cooling
Air Exchanger
Basement
Finished
Just listed! New listings in Kanata often receive offers within the first week.
About this home
Immaculate 4br 3.5bath double-garage detached home, Close to Park, shopping and public transportation. Extra-wide interlock driveway-park up to 3cars &interlock exterior sidewalk! Backyard is fenced w/PVC, raised deck w/pergola &interlock yard w/BBQ gas line! Chef kitchen w/granite countertop & SS appliances. Hardwood staircase leads to upper-level family rm ft. marble gas-fireplace &balcony! 2nd floor Primary bedroom with walk-in closet and lavish 5 pcs ensuite bath Roman tub and separate modern shower stall. Schedule B and completed Rental application with all offer, Full credit report (Landlord only consider full credit and tenant report from Singlekey.com. Applicant selects the option to share the credit report to listing agent),photo ID, Proof of employment, latest pay stubs, last 2 years CRA Notice of Assessment of income tax return, provide liability insurance policy for the leased house, setting up of utilities accounts (heat, hydro, water and hot water heater rental prior to possession, Deposit in bank draft/certified cheque, 10 post-dated cheques or e-transfer for monthly rental payment, no pet, no smoking.
GarageHardwoodFireplace
Rooms
Second Floor
| Family Room | 5.50 × 3.58 m | Hardwood Floor Marble Fireplace W/O To Balcony |
| Primary Bedroom | 3.68 × 3.96 m | Walk-In Closet(s) 5 Pc Ensuite |
| Bedroom 2 | 3.66 × 3.05 m | Double Closet |
| Bedroom 3 | 3.05 × 3.81 m | Double Closet |
| Bathroom | 2.34 × 0.70 m | Ceramic Floor 4 Pc Bath |
| Bathroom | 4.29 × 1.75 m | 5 Pc Ensuite Ceramic Floor Separate Shower |
Basement
| Bathroom | 3.30 × 1.55 m | 3 Pc Bath Ceramic Floor |
| Recreation | 6.99 × 4.15 m | |
| Bedroom 4 | 4.04 × 3.24 m |
Other
| Foyer | 2.21 × 1.07 m | Double Closet Ceramic Floor |
| Other | 3.02 × 3.10 m | Hardwood Floor |
| Dining Room | 3.99 × 3.35 m | Hardwood Floor |
| Living Room | 4.83 × 3.30 m | Hardwood Floor Pot Lights |
| Kitchen | 3.80 × 3.76 m | Hardwood Floor Centre Island Stainless Steel Appl |
| Powder Room | 1.54 × 1.50 m | Ceramic Floor |
| Laundry | 2.40 × 1.73 m |
Features
- Air Exchanger
- Auto Garage Door Remote
- On Demand Water Heater
- Landscaped
- Deck
- Patio
- Finished
- Central Air
- 2-Storey
Financials
Estimated Rental Income
Entire property$3,200 – $4,800/mo
Basement apartment$1,800 – $2,500/mo
Rental yield1238.7% – 1858.1%
*Estimates based on comparable rentals in the area. Actual income may vary.
Market Data — Kanata
Days on market1 days
Buyer's MarketSeller's Market
Based on active listings in Kanata. Data updates daily.
Other rentals like this
Similar rentals in Kanata
Same property type, similar price, similar size — currently for rent.
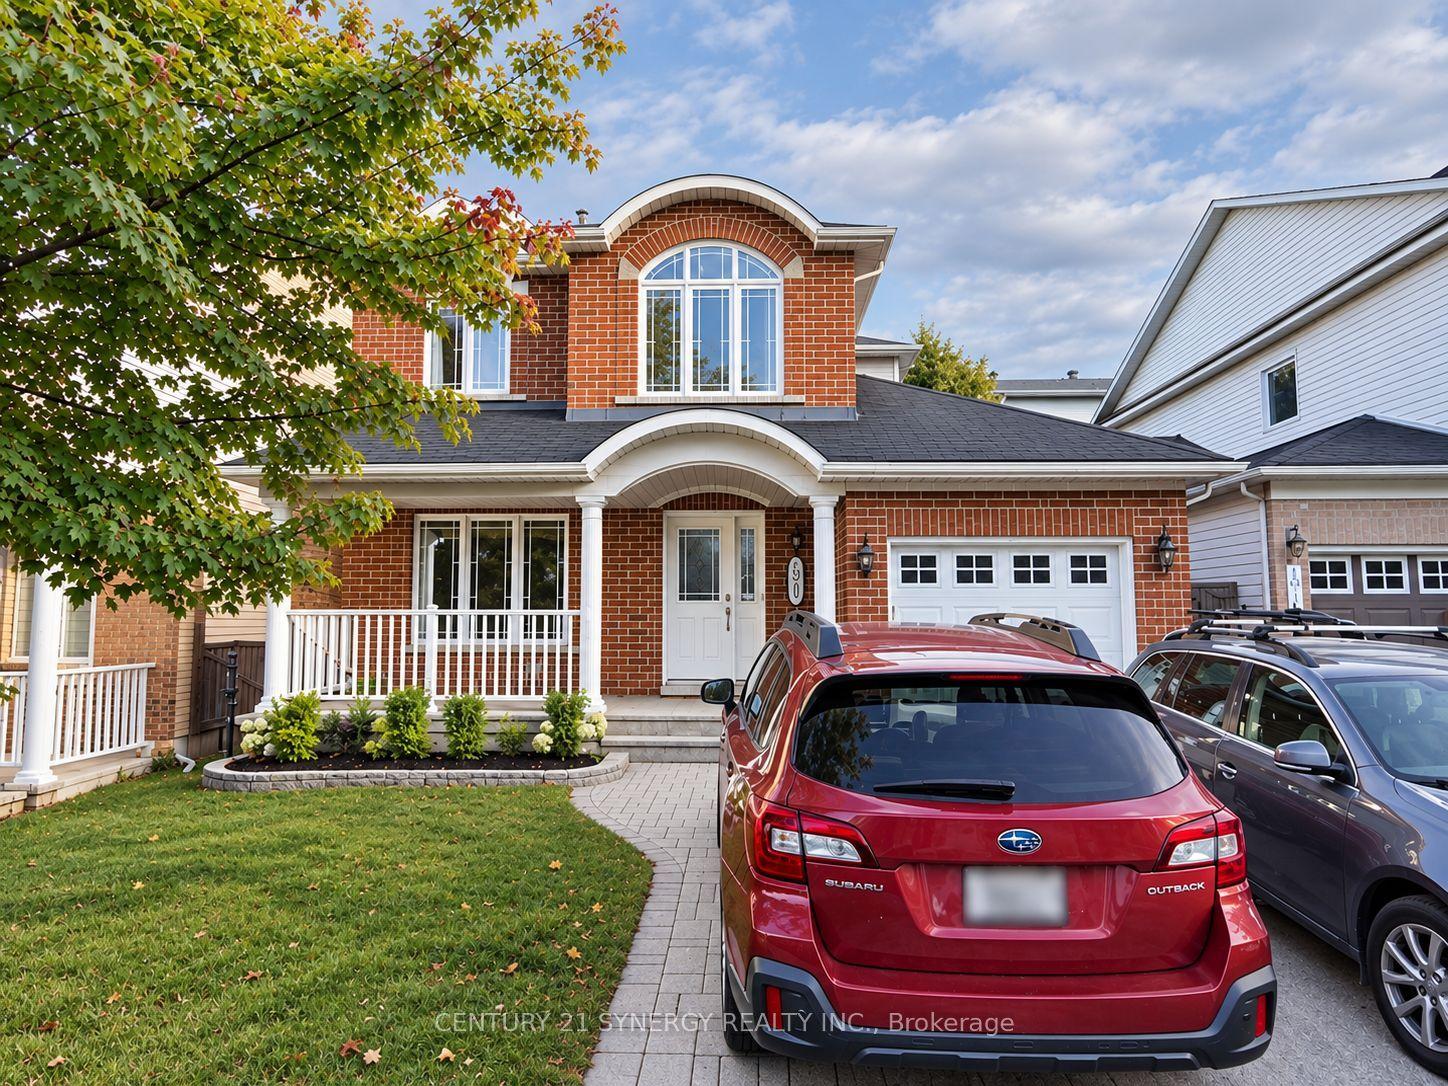
For Lease1 day ago
$2,700
Detached
1075 GOWARD Drive, 9008 - Kanata - Morgan's Grant/South March
Kanata, ON
3 bd
4 ba
1,750
3
MLS# X13810534Century 21 Synergy Realty Inc.
WhatsApp Aman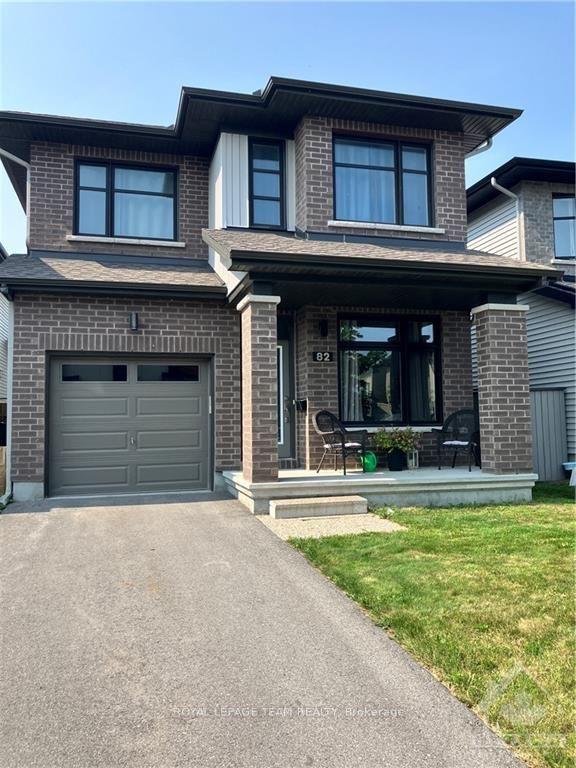
For Lease20 days ago
$3,000
Detached
82 WARRIOR Street, 9010 - Kanata - Emerald Meadows/Trailwest
Kanata, ON
3 bd
3 ba
—
3
MLS# X13737100Royal Lepage Team Realty
WhatsApp Aman
Getting around
How walkable, bikeable, and transit-friendly this neighbourhood is.
61
/ 100
Walk Score
Somewhat Walkable
38
/ 100
Transit Score
Some Transit
45
/ 100
Bike Score
Somewhat Bikeable
Scores are estimates based on neighbourhood data and are for informational purposes only.
MLS® data courtesy of the Toronto Regional Real Estate Board (TRREB).
The information provided herein must only be used by consumers that have a bona fide interest in the purchase, sale, or lease of real estate and may not be used for any commercial purpose or any other purpose. Listing information is deemed reliable but is not guaranteed accurate by the Toronto Regional Real Estate Board, the listing brokerage, or this website. The trademarks REALTOR®, REALTORS® and the REALTOR® logo are controlled by The Canadian Real Estate Association (CREA) and identify real estate professionals who are members of CREA. MLS®, Multiple Listing Service®, and the associated logos are owned by CREA. Not intended to solicit properties currently listed for sale or buyers under contract.