For Sale
Just Listed
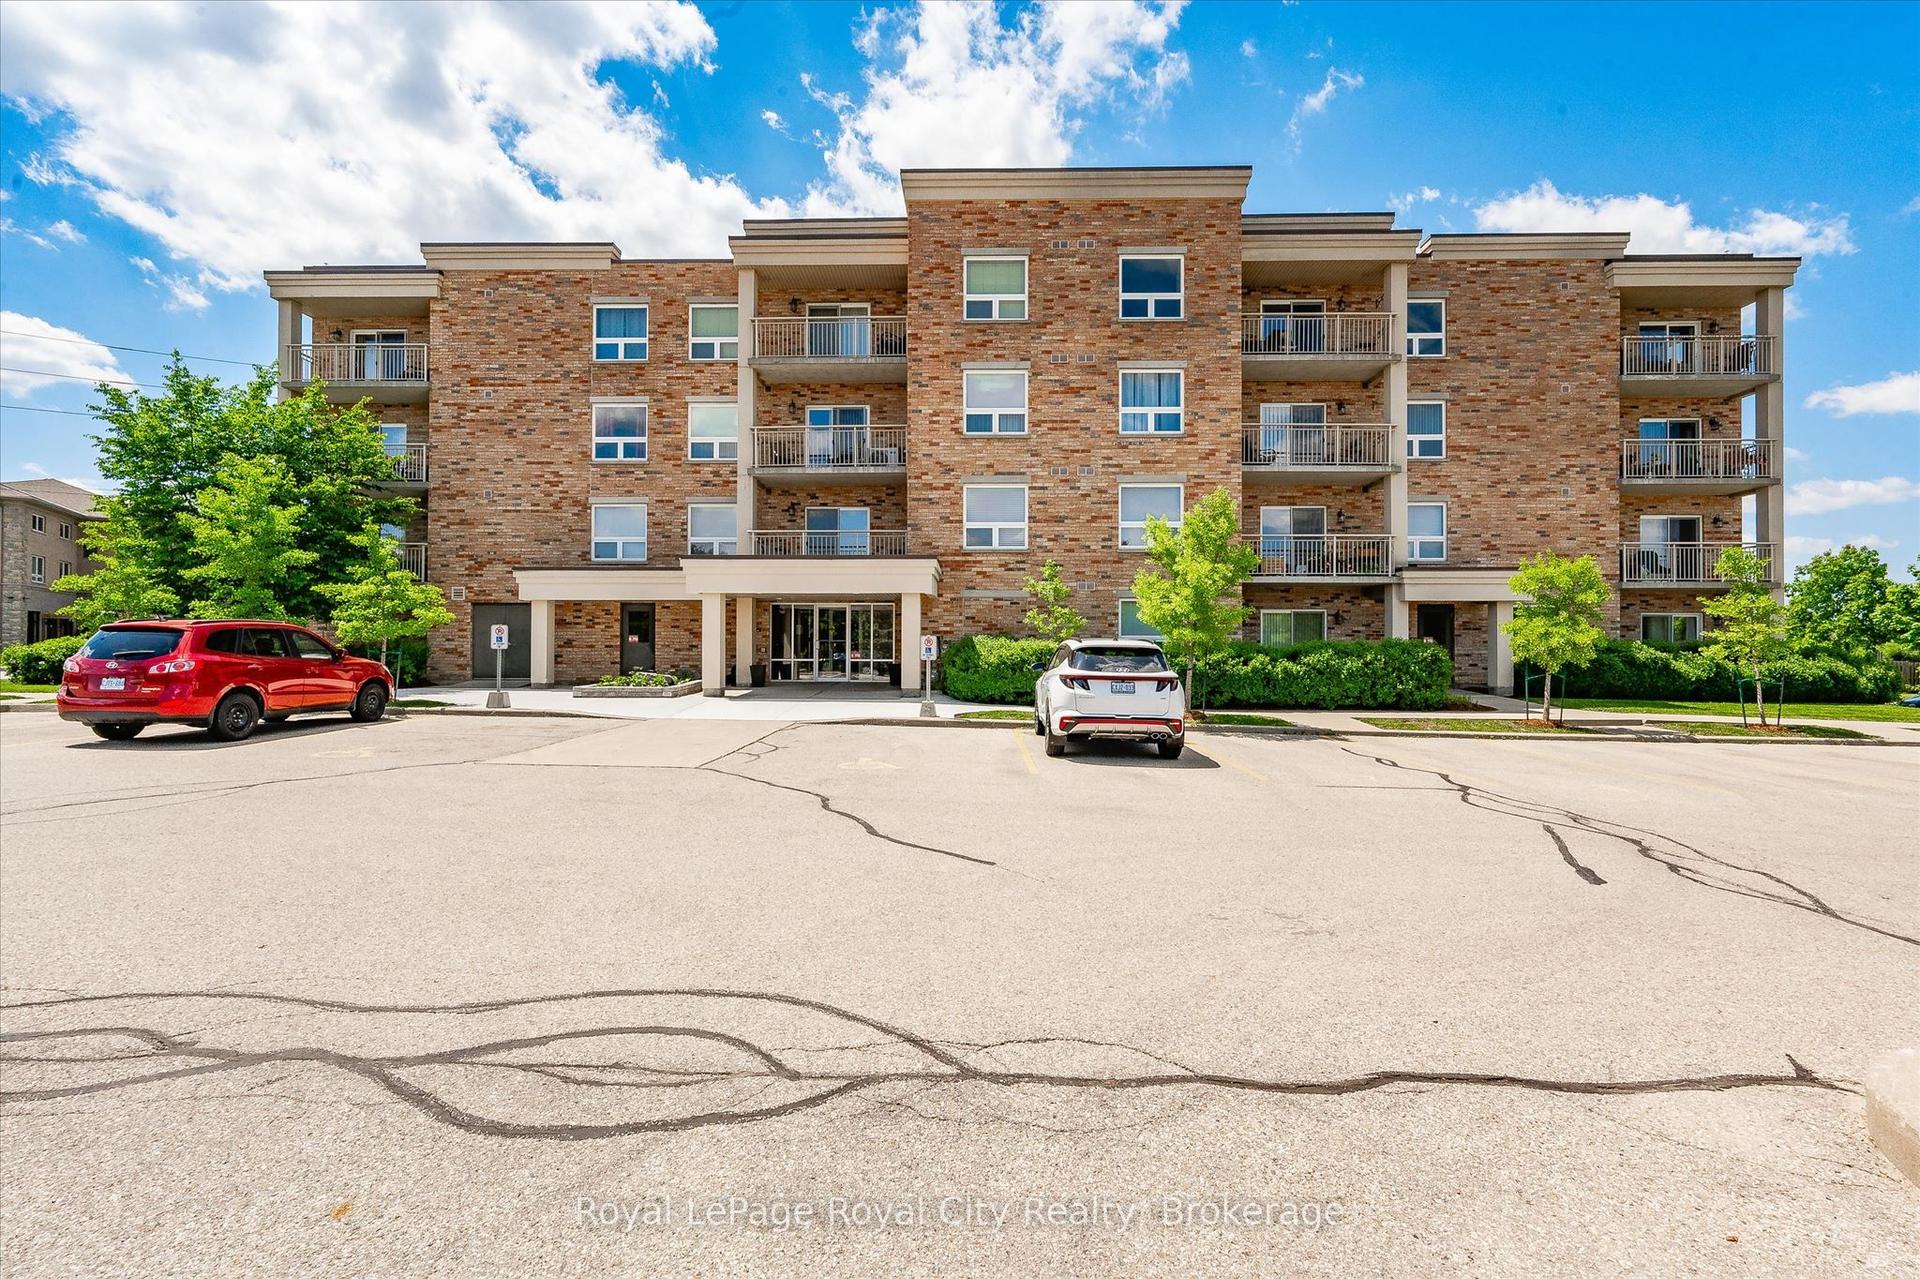
41 Goodwin Drive N 401 #401
Pineridge/Westminster Woods, Guelph, ON
$374,900
1+1Bd
1Ba
650+sqft
1Parking
$577/sqft
CondoMLS# X13808486Listed 2026-09-210 DOM
Heating
Water Heater
Cooling
Central Air
Just listed! New listings in Guelph often receive offers within the first week.
About this home
Welcome to this stylishly updated 1 Bedroom + Den top-floor corner unit with northeast exposure in the heart of South Guelph! This bright and spacious condo features an open-concept layout with a good size living room, a den or office, and a walkout to a private balcony - perfect for morning coffee. The kitchen offers ceramic flooring, quartz countertops (2026), under-cabinet lighting (2026), newly painted cabinets (2026), a breakfast bar, and stainless steel appliances (2026), plus convenient in-suite laundry (2026). The spacious bedroom includes a double closet, large corner windows, and new carpet (2026). A 4-piece bathroom with new shower fixtures and toilet (2026) complete the floor plan. Freshly painted with modern light fixtures throughout (2026). Located in a well-maintained low-rise building with elevators and a park within the complex. Comes with one surface parking spot, plenty of visitor parking, and rental options available. Just minutes to shopping, restaurants, parks, and transit. Perfectly Situated Less Than a 10 Minute Drive from the University of Guelph and Hwy 401. This is an excellent opportunity for first-time buyers, downsizers, or investors alike.
Walkout
Rooms
Other
| Kitchen | 3.77 × 3.25 m | Tile Floor Stainless Steel Appl Breakfast Bar |
| Living Room | 4.47 × 3.71 m | Hardwood Floor W/O To Balcony Open Concept |
| Den | 3.50 × 1.98 m | Hardwood Floor Window |
| Bedroom | 3.95 × 3.36 m | Broadloom Double Closet Window |
Features
- Water Heater
- Water Softener
- Controlled Entry
- None
- Central Air
- 1 Storey/Apt
Financials
Annual Taxes
$2,914.1
Estimated Rental Income
Entire property$2,100 – $2,800/mo
Rental yield6.7% – 9.0%
*Estimates based on comparable rentals in the area. Actual income may vary.
Market Data — Guelph
Days on market0 days
Buyer's MarketSeller's Market
Based on active listings in Guelph. Data updates daily.
Getting around
How walkable, bikeable, and transit-friendly this neighbourhood is.
74
/ 100
Walk Score
Very Walkable
51
/ 100
Transit Score
Good Transit
43
/ 100
Bike Score
Somewhat Bikeable
Scores are estimates based on neighbourhood data and are for informational purposes only.
MLS® data courtesy of the Toronto Regional Real Estate Board (TRREB).
The information provided herein must only be used by consumers that have a bona fide interest in the purchase, sale, or lease of real estate and may not be used for any commercial purpose or any other purpose. Listing information is deemed reliable but is not guaranteed accurate by the Toronto Regional Real Estate Board, the listing brokerage, or this website. The trademarks REALTOR®, REALTORS® and the REALTOR® logo are controlled by The Canadian Real Estate Association (CREA) and identify real estate professionals who are members of CREA. MLS®, Multiple Listing Service®, and the associated logos are owned by CREA. Not intended to solicit properties currently listed for sale or buyers under contract.
You may also like
More homes in Guelph
Hand-picked listings with a similar price range and style.
For Sale3 months ago
$424,900
Condo
est. $1,863/mo
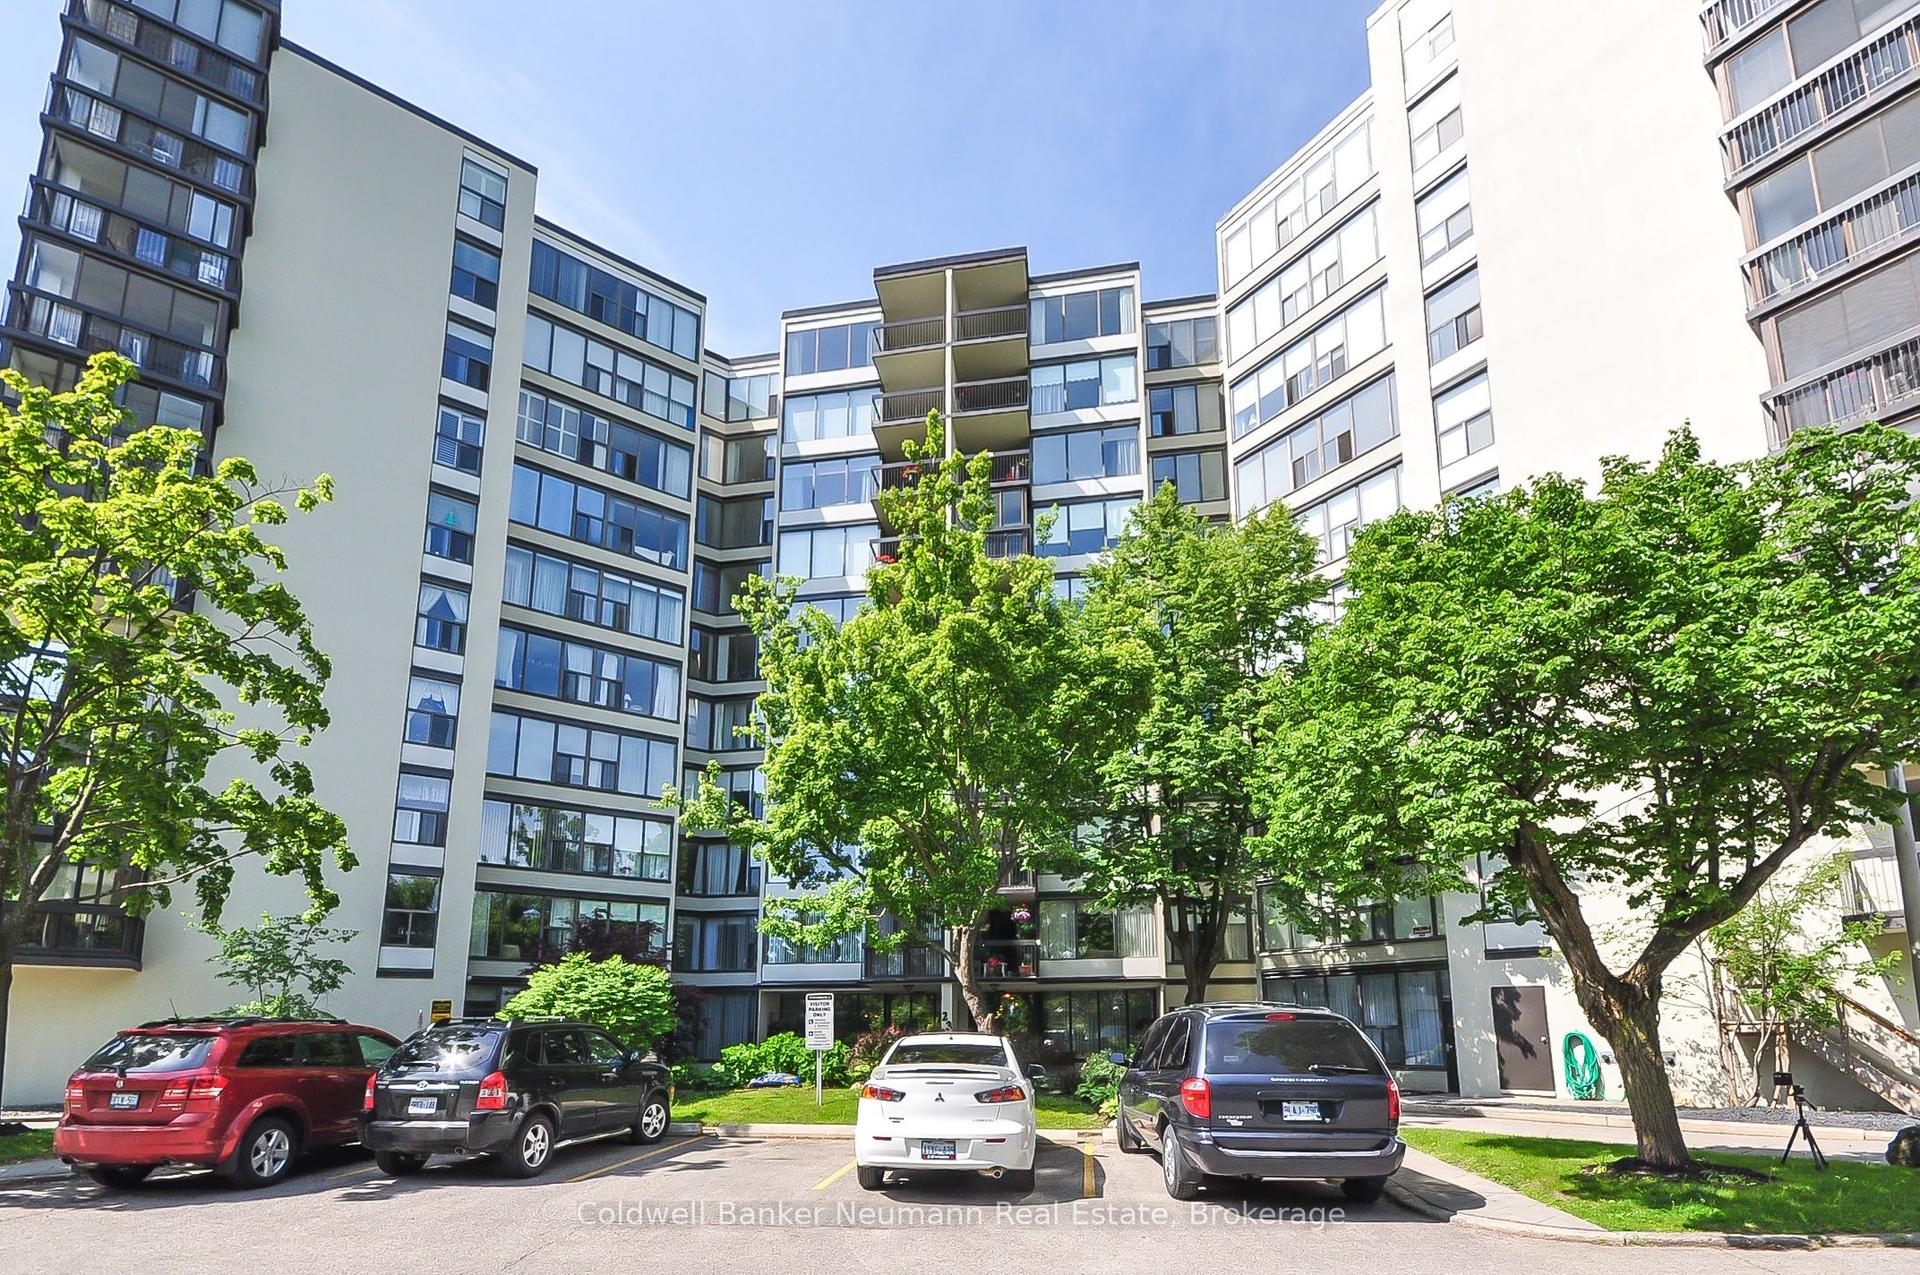
23 Woodlawn Road E 305 #305, Riverside Park
Guelph, ON
3 bd
2 ba
1,300
1
MLS# X13512704Coldwell Banker Neumann Real Esta…
WhatsApp Aman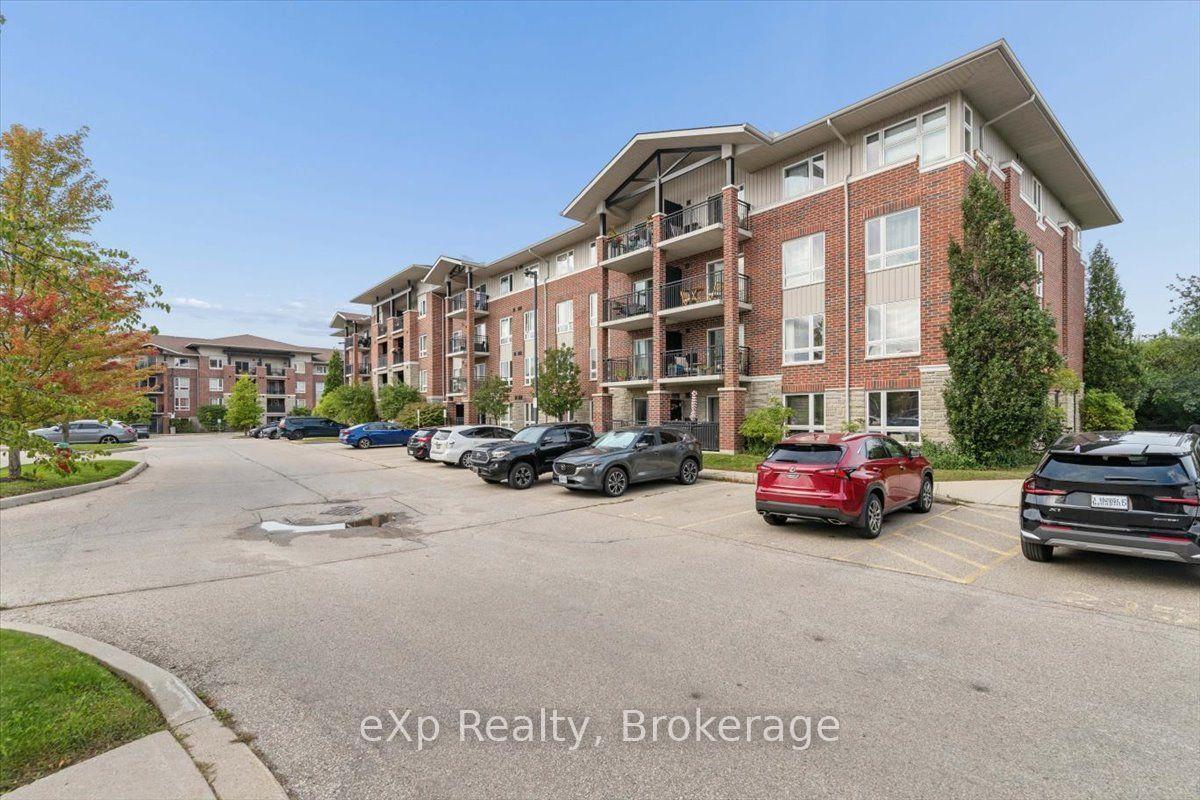
For Sale2 days ago
$425,000
Condo
est. $1,863/mo
41 Goodwin Drive 202 #202, Pineridge/Westminster Woods
Guelph, ON
2 bd
1 ba
850
1
MLS# X13805302eXp Realty
WhatsApp Aman