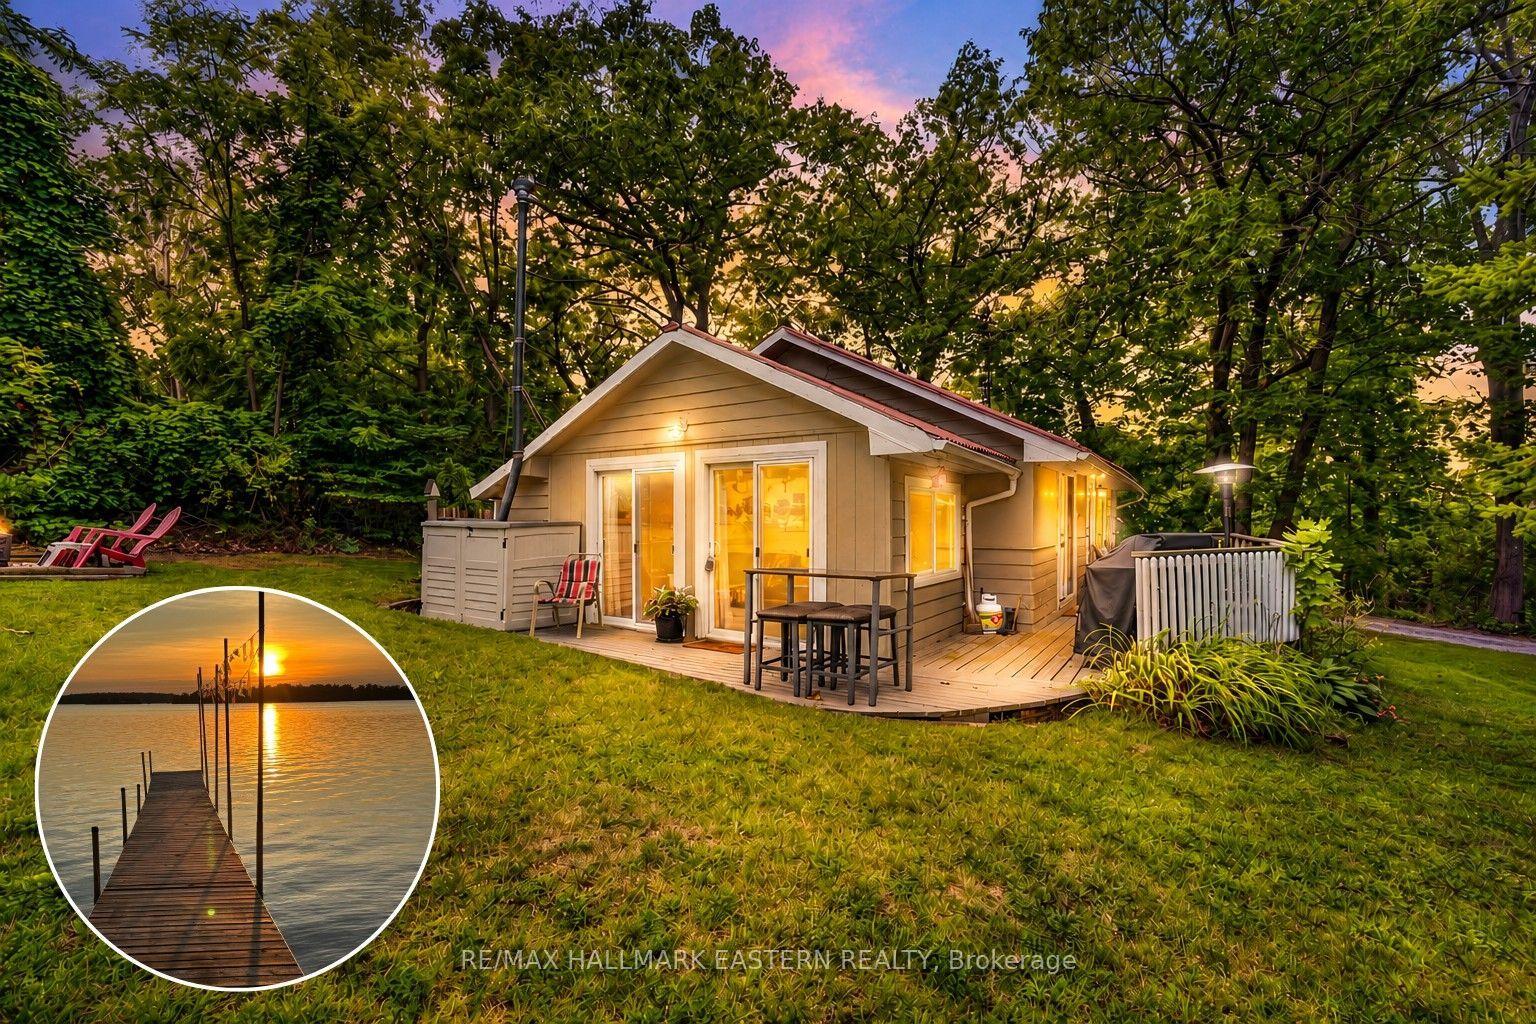
For Sale
9144 County 45 Road
Rural Alnwick/Haldimand, Alnwick/Haldimand, ON
$329,900
4Bd
2Ba
1,300+sqft
6Parking
80.01 x 120.96 ftlot
$254/sqft
DetachedMLS# X13808648Listed 2026-09-2122 DOM
Cooling
Central Air
Basement
Partial Basement
About this home
Attention First-Time Buyers, Contractors, and Investors! This 4-bedroom, 2-bathroom home offers excellent potential and is being sold "as is", with no warranties or representations. Features include a spacious double-sized insulated garage, double paved driveway, generous backyard, steel roof on both the house and garage, central air conditioning, upgraded vinyl-seal windows, and a convenient upper-level laundry room adjacent to the fourth bedroom. While the kitchen and bathrooms could benefit from updating, this property provides a solid opportunity for buyers looking to add value and make it their own. With some care and vision, this home has the potential to truly shine again. Ideally situated in the quiet village of Roseneath, the property is within easy reach of the local community centre, public school, and shopping amenities. Whether you're entering the market, seeking a renovation project, or looking for an investment opportunity, this property is well worth a look.
Garage
Rooms
Main Floor
| Foyer | 3.30 × 3.50 m | |
| Sunroom | 6.90 × 3.00 m | |
| Dining Room | 4.70 × 3.00 m | |
| Kitchen | 3.80 × 4.90 m | |
| Bathroom | 0.00 × 0.00 m | 2 Pc Bath |
| Living Room | 3.60 × 3.50 m |
Second Floor
| Bedroom 2 | 3.80 × 3.00 m | |
| Bedroom 3 | 3.70 × 3.40 m | |
| Primary Bedroom | 3.50 × 3.40 m | |
| Bedroom 4 | 3.90 × 3.20 m | |
| Bathroom | 0.00 × 0.00 m | 4 Pc Bath |
Features
- Carpet Free
- None
- Partial Basement
- Central Air
- 2-Storey
Financials
Annual Taxes
$2,235
Estimated Rental Income
Entire property$4,000 – $6,500/mo
Basement apartment$1,800 – $2,500/mo
Rental yield14.5% – 23.6%
*Estimates based on comparable rentals in the area. Actual income may vary.
Market Data — Alnwick/Haldimand
Days on market22 days
Buyer's MarketSeller's Market
Based on active listings in Alnwick/Haldimand. Data updates daily.
Getting around
How walkable, bikeable, and transit-friendly this neighbourhood is.
51
/ 100
Walk Score
Somewhat Walkable
42
/ 100
Transit Score
Some Transit
53
/ 100
Bike Score
Bikeable
Scores are estimates based on neighbourhood data and are for informational purposes only.
MLS® data courtesy of the Toronto Regional Real Estate Board (TRREB).
The information provided herein must only be used by consumers that have a bona fide interest in the purchase, sale, or lease of real estate and may not be used for any commercial purpose or any other purpose. Listing information is deemed reliable but is not guaranteed accurate by the Toronto Regional Real Estate Board, the listing brokerage, or this website. The trademarks REALTOR®, REALTORS® and the REALTOR® logo are controlled by The Canadian Real Estate Association (CREA) and identify real estate professionals who are members of CREA. MLS®, Multiple Listing Service®, and the associated logos are owned by CREA. Not intended to solicit properties currently listed for sale or buyers under contract.
You may also like
More homes in Alnwick/Haldimand
Hand-picked listings with a similar price range and style.
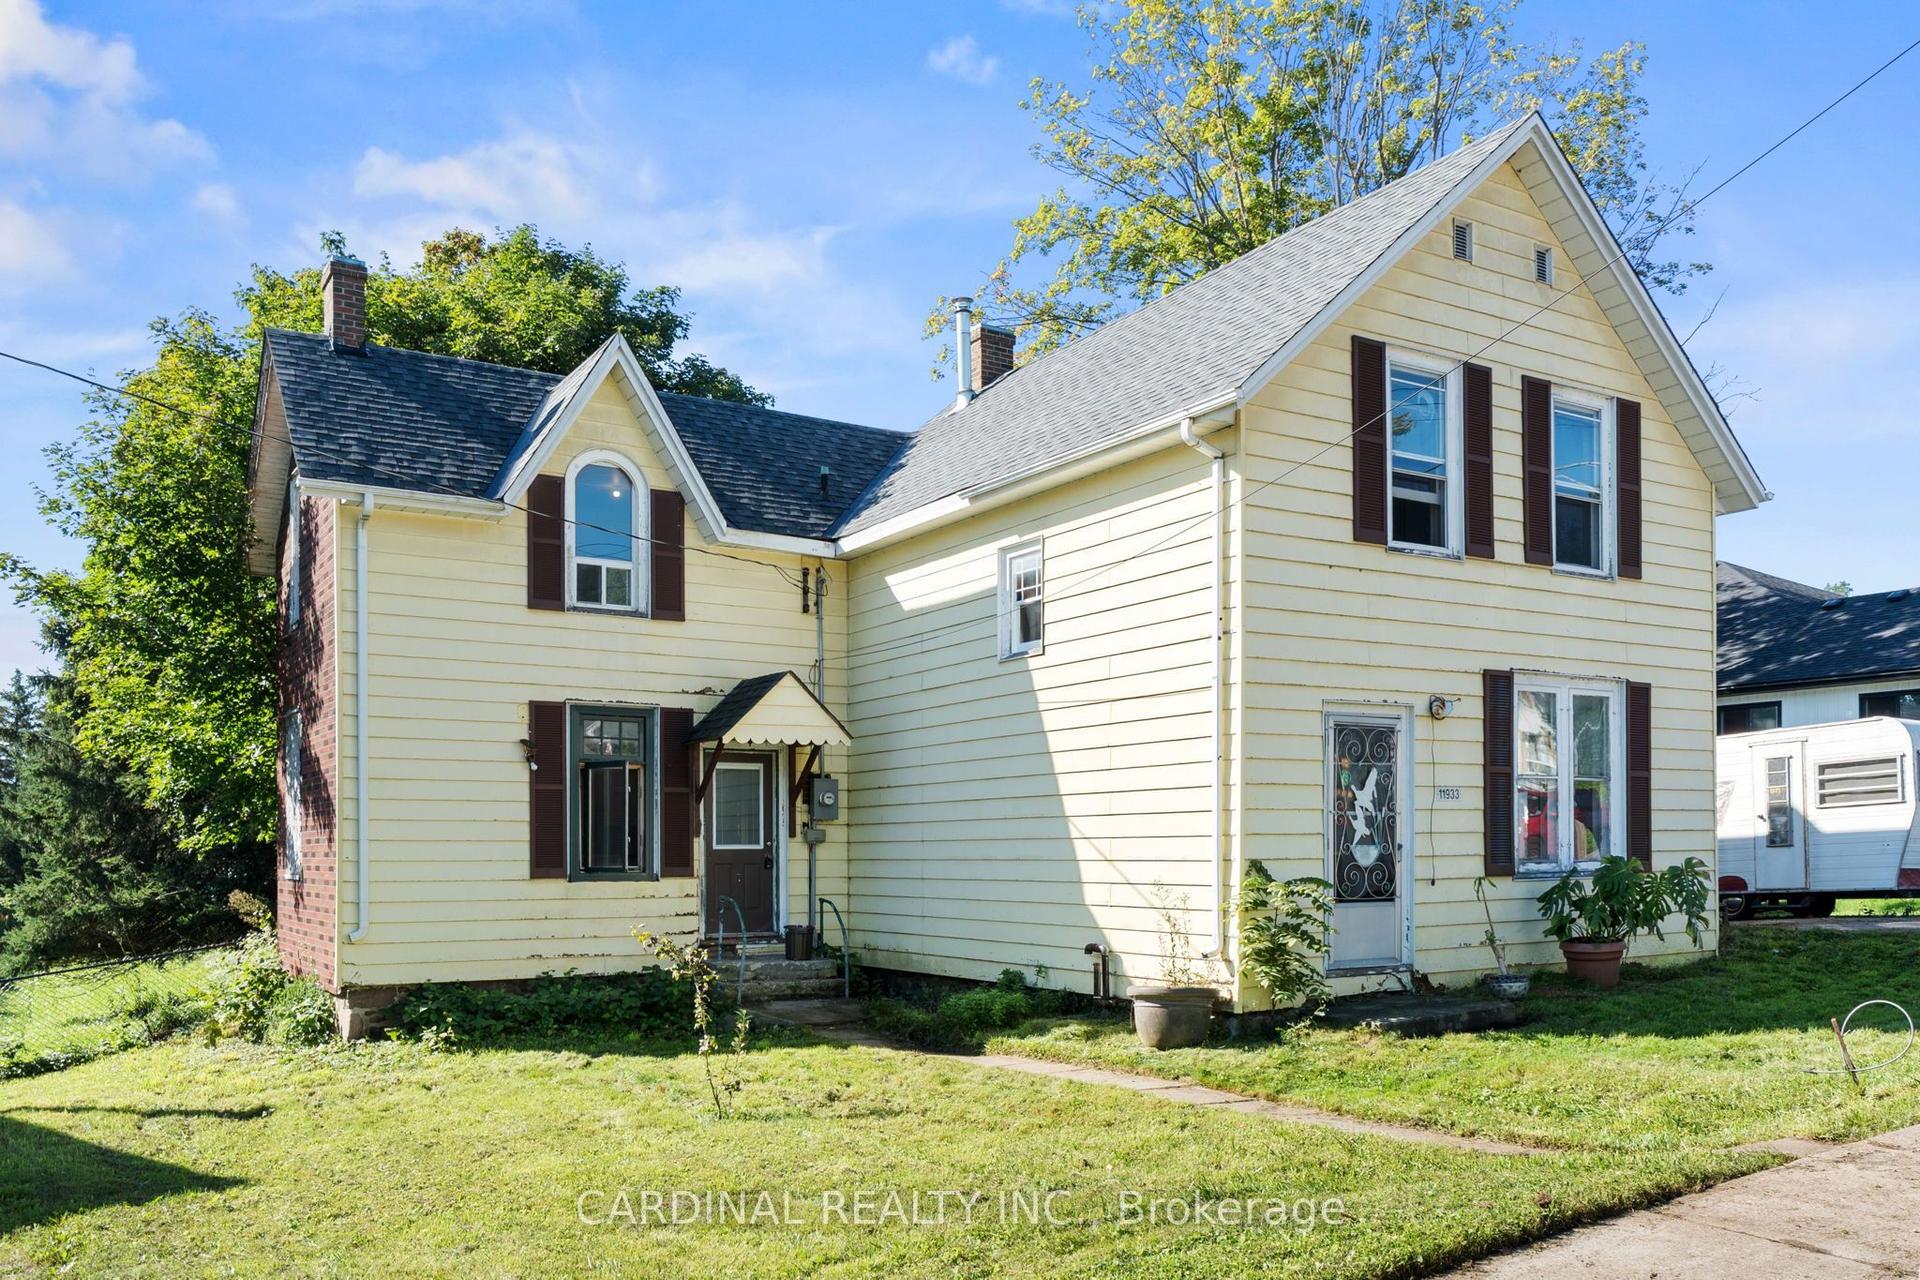
For Sale1 month ago
$285,900
Detached
est. $1,258/mo
11933 County 24 Road, Rural Alnwick/Haldimand
Alnwick/Haldimand, ON
3 bd
1 ba
1,750
6
MLS# X13751492Cardinal Realty Inc.
WhatsApp Aman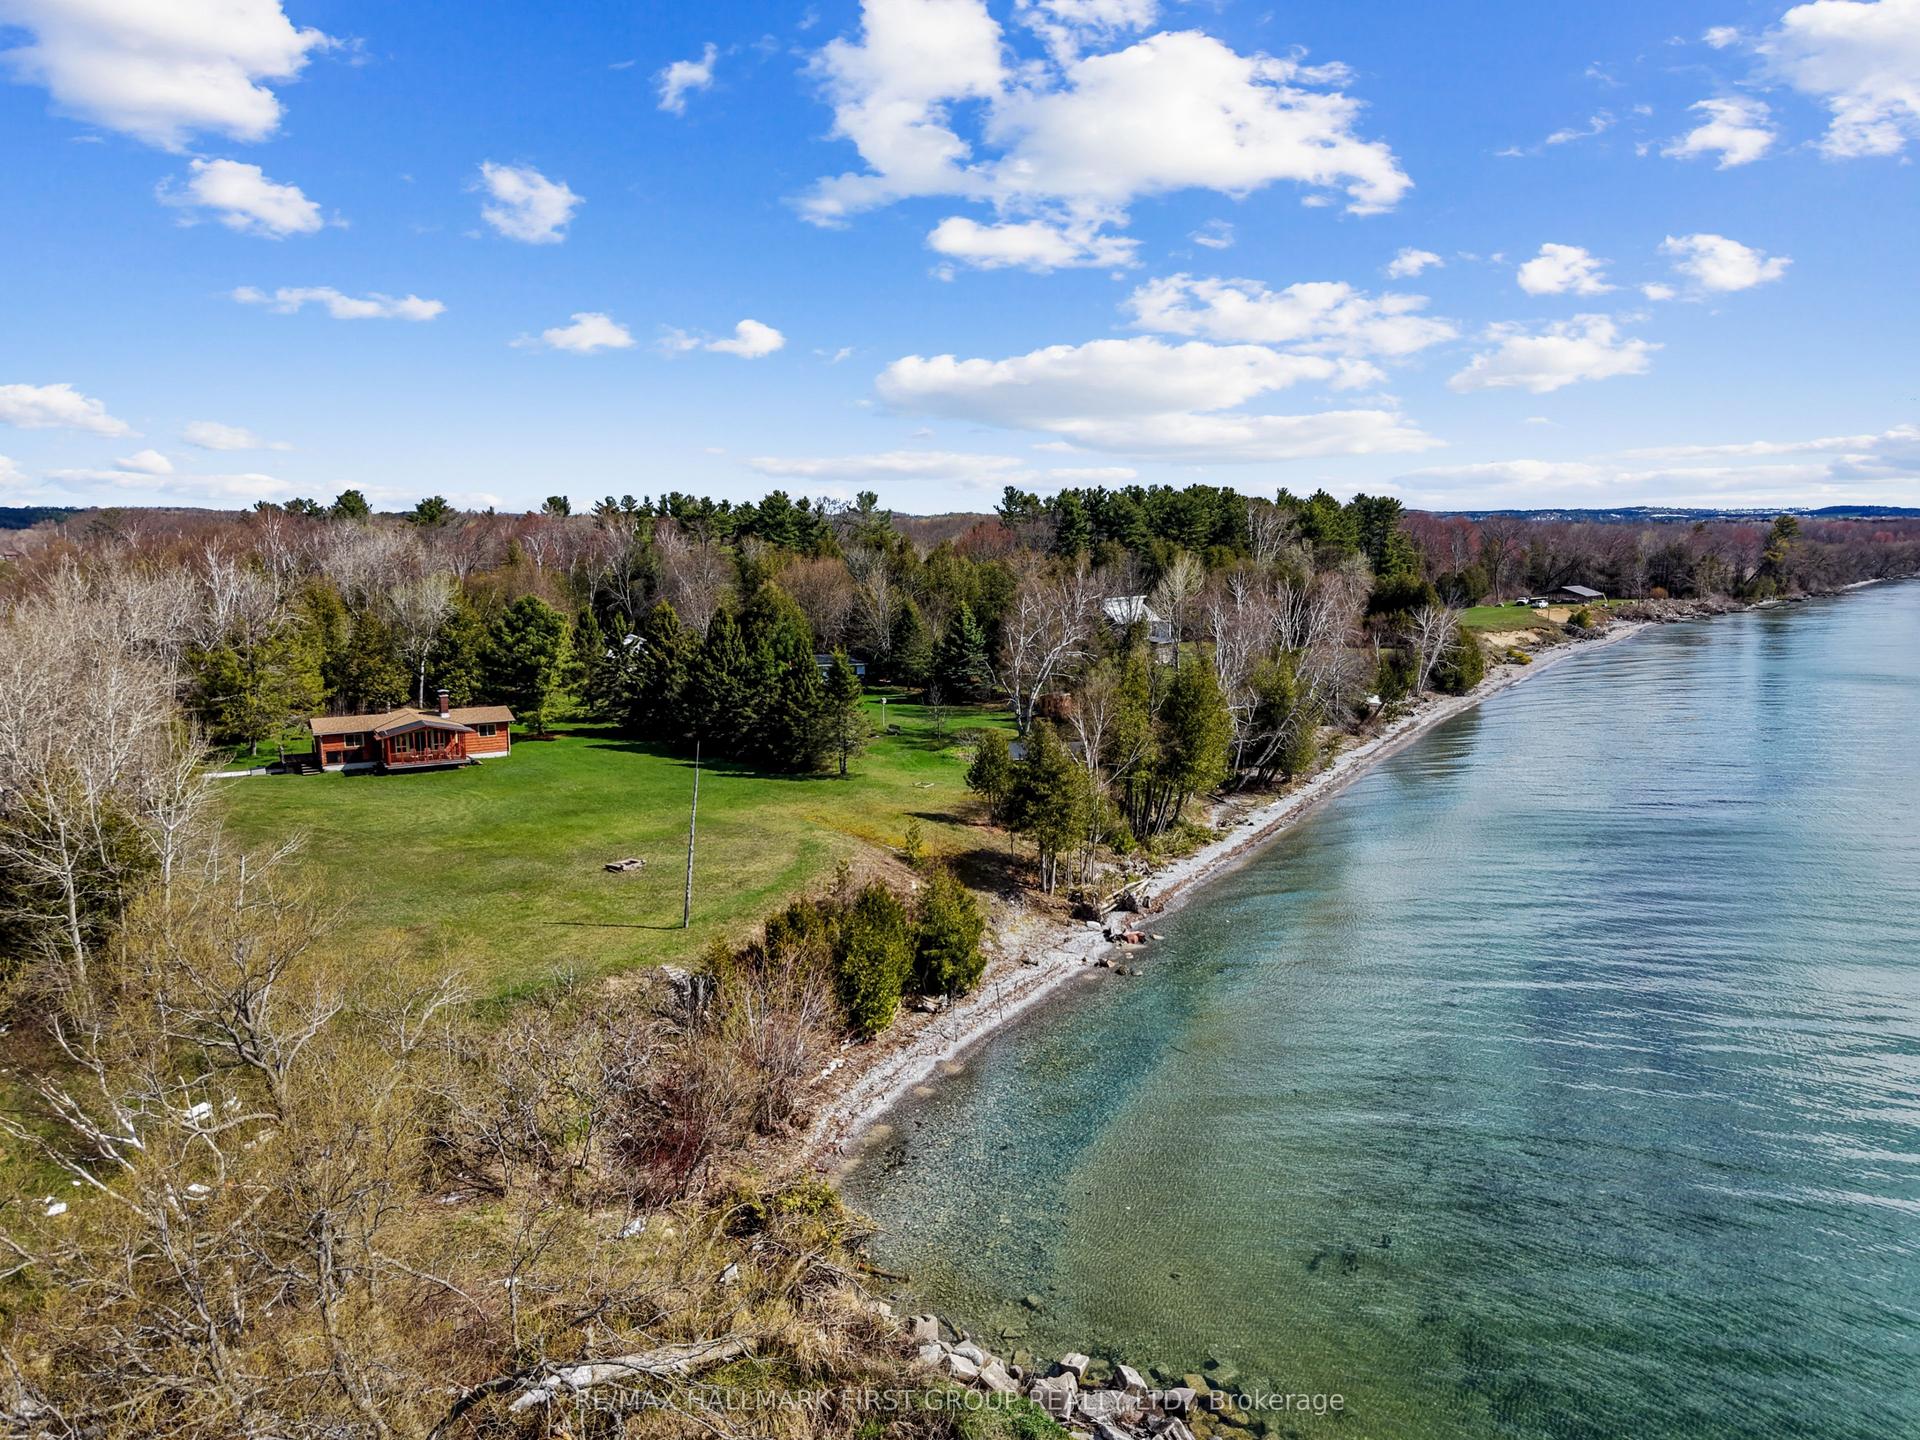
For Sale5 days ago
$399,900
Detached
est. $1,753/mo
605B Orchard Grove Road, Rural Alnwick/Haldimand
Alnwick/Haldimand, ON
3 bd
1 ba
900
4
MLS# X13878574Re/Max Hallmark First Group Realt…
WhatsApp Aman