For Lease
805 Kiniw Private
3104 - CFB Rockcliffe and Area, Manor Park - Cardinal Glen and Area, ON
$2,695
2Bd
2Ba
1,300+sqft
2Parking
21 x 45.8 ftlot
$2/sqft
TownhouseMLS# X13808966Listed 2026-09-2144 DOM
Cooling
Central Air
Basement
Finished
On the market for 44 days — longer than average. The seller may be open to negotiation.
About this home
Welcome to 805 Kiniw Private, a beautifully maintained home offering exceptional value in one of Ottawa's desirable central communities. Thoughtfully designed across three levels, this bright and modern home features 9-foot ceilings, oversized west-facing windows, and an open-concept layout that fills the living spaces with natural light. The contemporary kitchen is both stylish and functional, offering quartz countertops, stainless steel appliances, a timeless subway tile backsplash, upgraded cabinetry, and convenient pots-and-pans drawers. Step directly from the kitchen onto your private balcony-perfect for enjoying your morning coffee or unwinding at the end of the day. Upstairs, you'll find two generous bedrooms and two full bathrooms, including a spacious primary bedroom with its own ensuite. The main level offers a dedicated laundry room, additional storage, and an attached garage with convenient interior access. Built approximately five years ago, this home offers the benefits and peace of mind of newer construction while being available for immediate occupancy. Ideally located in Wateridge Village, you'll be just minutes from downtown Ottawa, Ottawa River pathways, Montfort Hospital, CSIS, NRC, La Cité, Blair LRT, parks, tennis courts, cafés, shopping, and a wide range of everyday amenities. Whether you're looking for additional space or ready to downsize without compromising on comfort and convenience, 805 Kiniw Private is a wonderful place to call home.
Garage
Rooms
Second Floor
| Living Room | 3.05 × 4.27 m | |
| Dining Room | 3.10 × 3.00 m | |
| Kitchen | 3.15 × 2.90 m | |
| Bathroom | 2.50 × 2.50 m | 2 Pc Bath |
Third Floor
| Primary Bedroom | 3.25 × 5.66 m | |
| Room | 2.79 × 3.58 m | |
| Bathroom | 2.79 × 3.58 m | 3 Pc Ensuite |
| Bathroom | 2.50 × 3.00 m | 3 Pc Bath |
Other
| Foyer | 2.65 × 3.53 m |
Features
- None
- Deck
- Finished
- Central Air
- 2-Storey
Financials
Estimated Rental Income
Entire property$2,600 – $3,800/mo
Rental yield1157.7% – 1692.0%
*Estimates based on comparable rentals in the area. Actual income may vary.
Market Data — Manor Park - Cardinal Glen and Area
Days on market44 days
Buyer's MarketSeller's Market
Based on active listings in Manor Park - Cardinal Glen and Area. Data updates daily.
Other rentals like this
Similar rentals in Manor Park - Cardinal Glen and Area
Same property type, similar price, similar size — currently for rent.
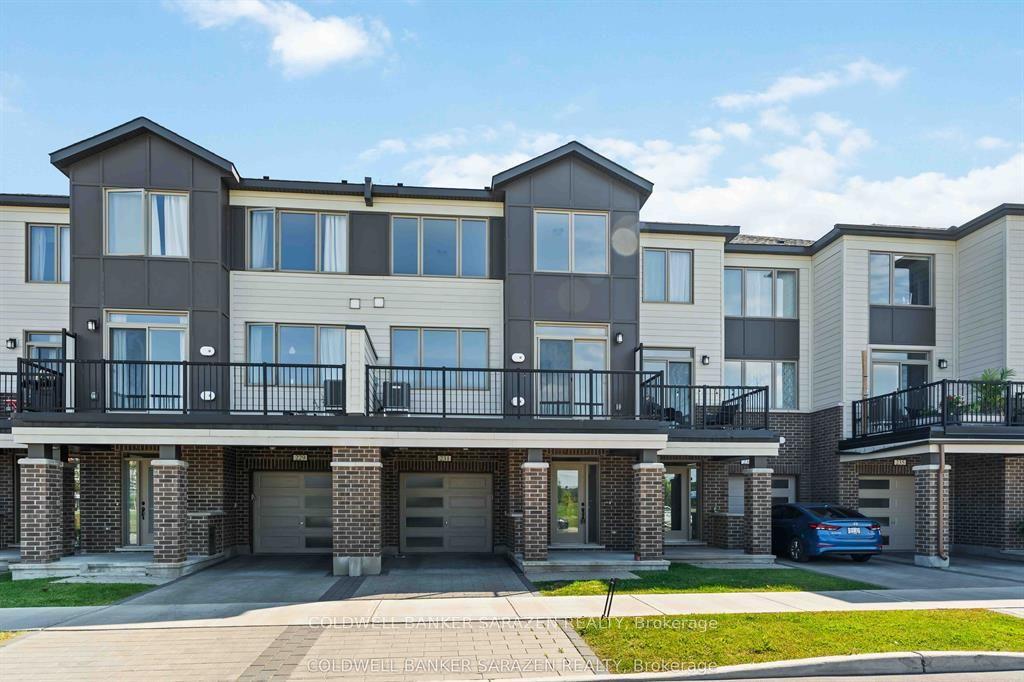
For Lease13 h ago
$2,800
Townhouse
229 Squadron Crescent, 3104 - CFB Rockcliffe and Area
Manor Park - Cardinal Glen and Area, ON
2 bd
3 ba
1,750
2
MLS# X14149280Coldwell Banker Sarazen Realty
WhatsApp Aman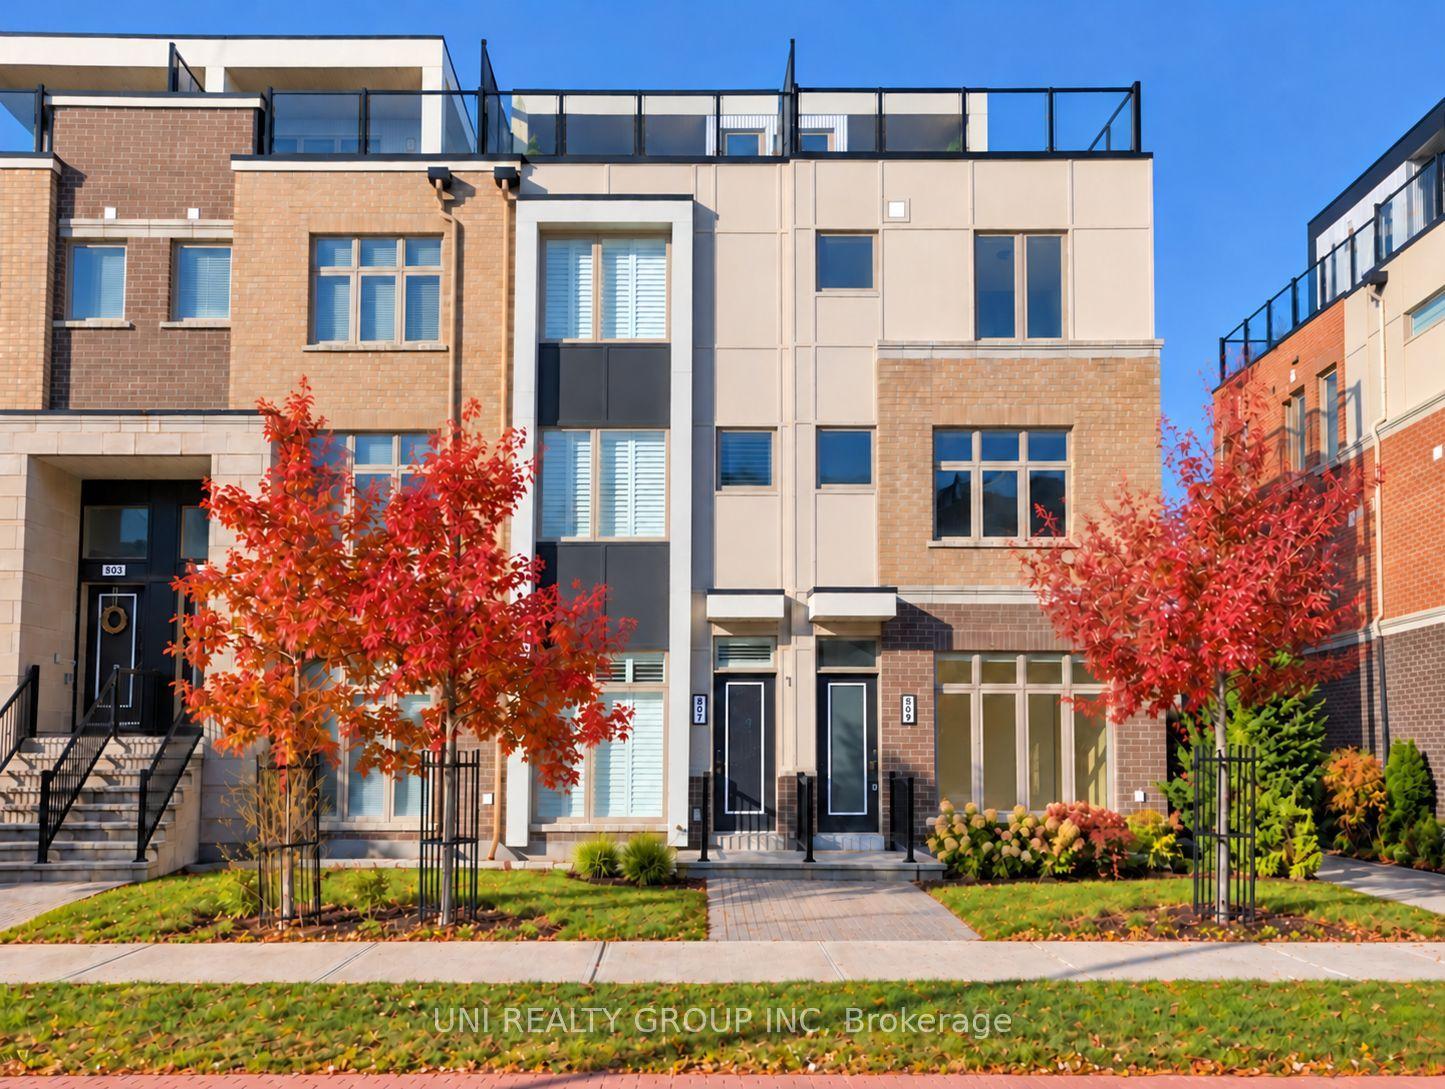
For Lease10 days ago
$2,999
Townhouse
809 MIKINAK Road, 3104 - CFB Rockcliffe and Area
Manor Park - Cardinal Glen and Area, ON
4 bd
3 ba
1,750
1
MLS# X14115508Uni Realty Group Inc
WhatsApp Aman

Getting around
How walkable, bikeable, and transit-friendly this neighbourhood is.
58
/ 100
Walk Score
Somewhat Walkable
43
/ 100
Transit Score
Some Transit
40
/ 100
Bike Score
Somewhat Bikeable
Scores are estimates based on neighbourhood data and are for informational purposes only.
MLS® data courtesy of the Toronto Regional Real Estate Board (TRREB).
The information provided herein must only be used by consumers that have a bona fide interest in the purchase, sale, or lease of real estate and may not be used for any commercial purpose or any other purpose. Listing information is deemed reliable but is not guaranteed accurate by the Toronto Regional Real Estate Board, the listing brokerage, or this website. The trademarks REALTOR®, REALTORS® and the REALTOR® logo are controlled by The Canadian Real Estate Association (CREA) and identify real estate professionals who are members of CREA. MLS®, Multiple Listing Service®, and the associated logos are owned by CREA. Not intended to solicit properties currently listed for sale or buyers under contract.