For Lease
205 Edwards Drive
909 - Carleton Place, Carleton Place, ON
$2,900
4Bd
2Ba
1,100+sqft
4Parking
$3/sqft
Semi-DetachedMLS# X13812890Listed 2026-09-2212 DOM
About this home
Welcome to 205 Edwards Drive, a beautifully refreshed 4-BEDROOM, 1.5-BATHROOM home in the heart of Carleton Place! Completely renovated from top to bottom, this home offers the rare opportunity to be the FIRST TENANT TO LIVE IN THE NEWLY RENOVATED SPACE! Bright, open & inviting, the main living area flows seamlessly into the modern kitchen, creating the perfect space for everyday living & entertaining. The kitchen features BRAND NEW APPLIANCES THROUGHOUT, while the upper level offers FOUR BEDROOMS, providing plenty of room for family, guests, or a dedicated home office. A convenient MAIN-FLOOR POWDER ROOM adds extra functionality for everyday living and guests. Enjoy year-round comfort with a HEAT PUMP & A/C SPLIT SYSTEM. Outside, the property offers a large backyard with plenty of room to relax, play or entertain, with plans for the yard to eventually be fully fenced. PARKING FOR UP TO 4 VEHICLES adds incredible convenience. TENANT ONLY PAYS HYDRO, making this a fantastic rental opportunity. Ideally located close to NOTRE DAME HIGH SCHOOL, ST. GREGORY ELEMENTARY SCHOOL, BRIDGE STREET & THE RIVER, as well as parks, shopping, restaurants & all that downtown Carleton Place has to offer. A fantastic opportunity to enjoy a completely refreshed home in a great location! **Photos are of a similar unit, layout may be reversed.**
Renovated
Rooms
Main Floor
| Foyer | 0.01 × 0.00 m | |
| Kitchen | 2.41 × 3.28 m | |
| Living Room | 5.41 × 5.64 m | |
| Bathroom | 0.01 × 0.01 m | 2 Pc Bath |
Second Floor
| Primary Bedroom | 3.66 × 2.95 m | |
| Bedroom 2 | 3.38 × 2.57 m | |
| Bedroom 3 | 2.90 × 2.36 m | |
| Bedroom 4 | 2.95 × 2.36 m | |
| Bedroom | 0.01 × 0.01 m | 3 Pc Bath |
Features
- Other
- None
- 2-Storey
Financials
Estimated Rental Income
Entire property$4,000 – $6,500/mo
Rental yield1655.2% – 2689.7%
*Estimates based on comparable rentals in the area. Actual income may vary.
Market Data — Carleton Place
Days on market12 days
Buyer's MarketSeller's Market
Based on active listings in Carleton Place. Data updates daily.
Other rentals like this
Similar rentals in Carleton Place
Same property type, similar price, similar size — currently for rent.
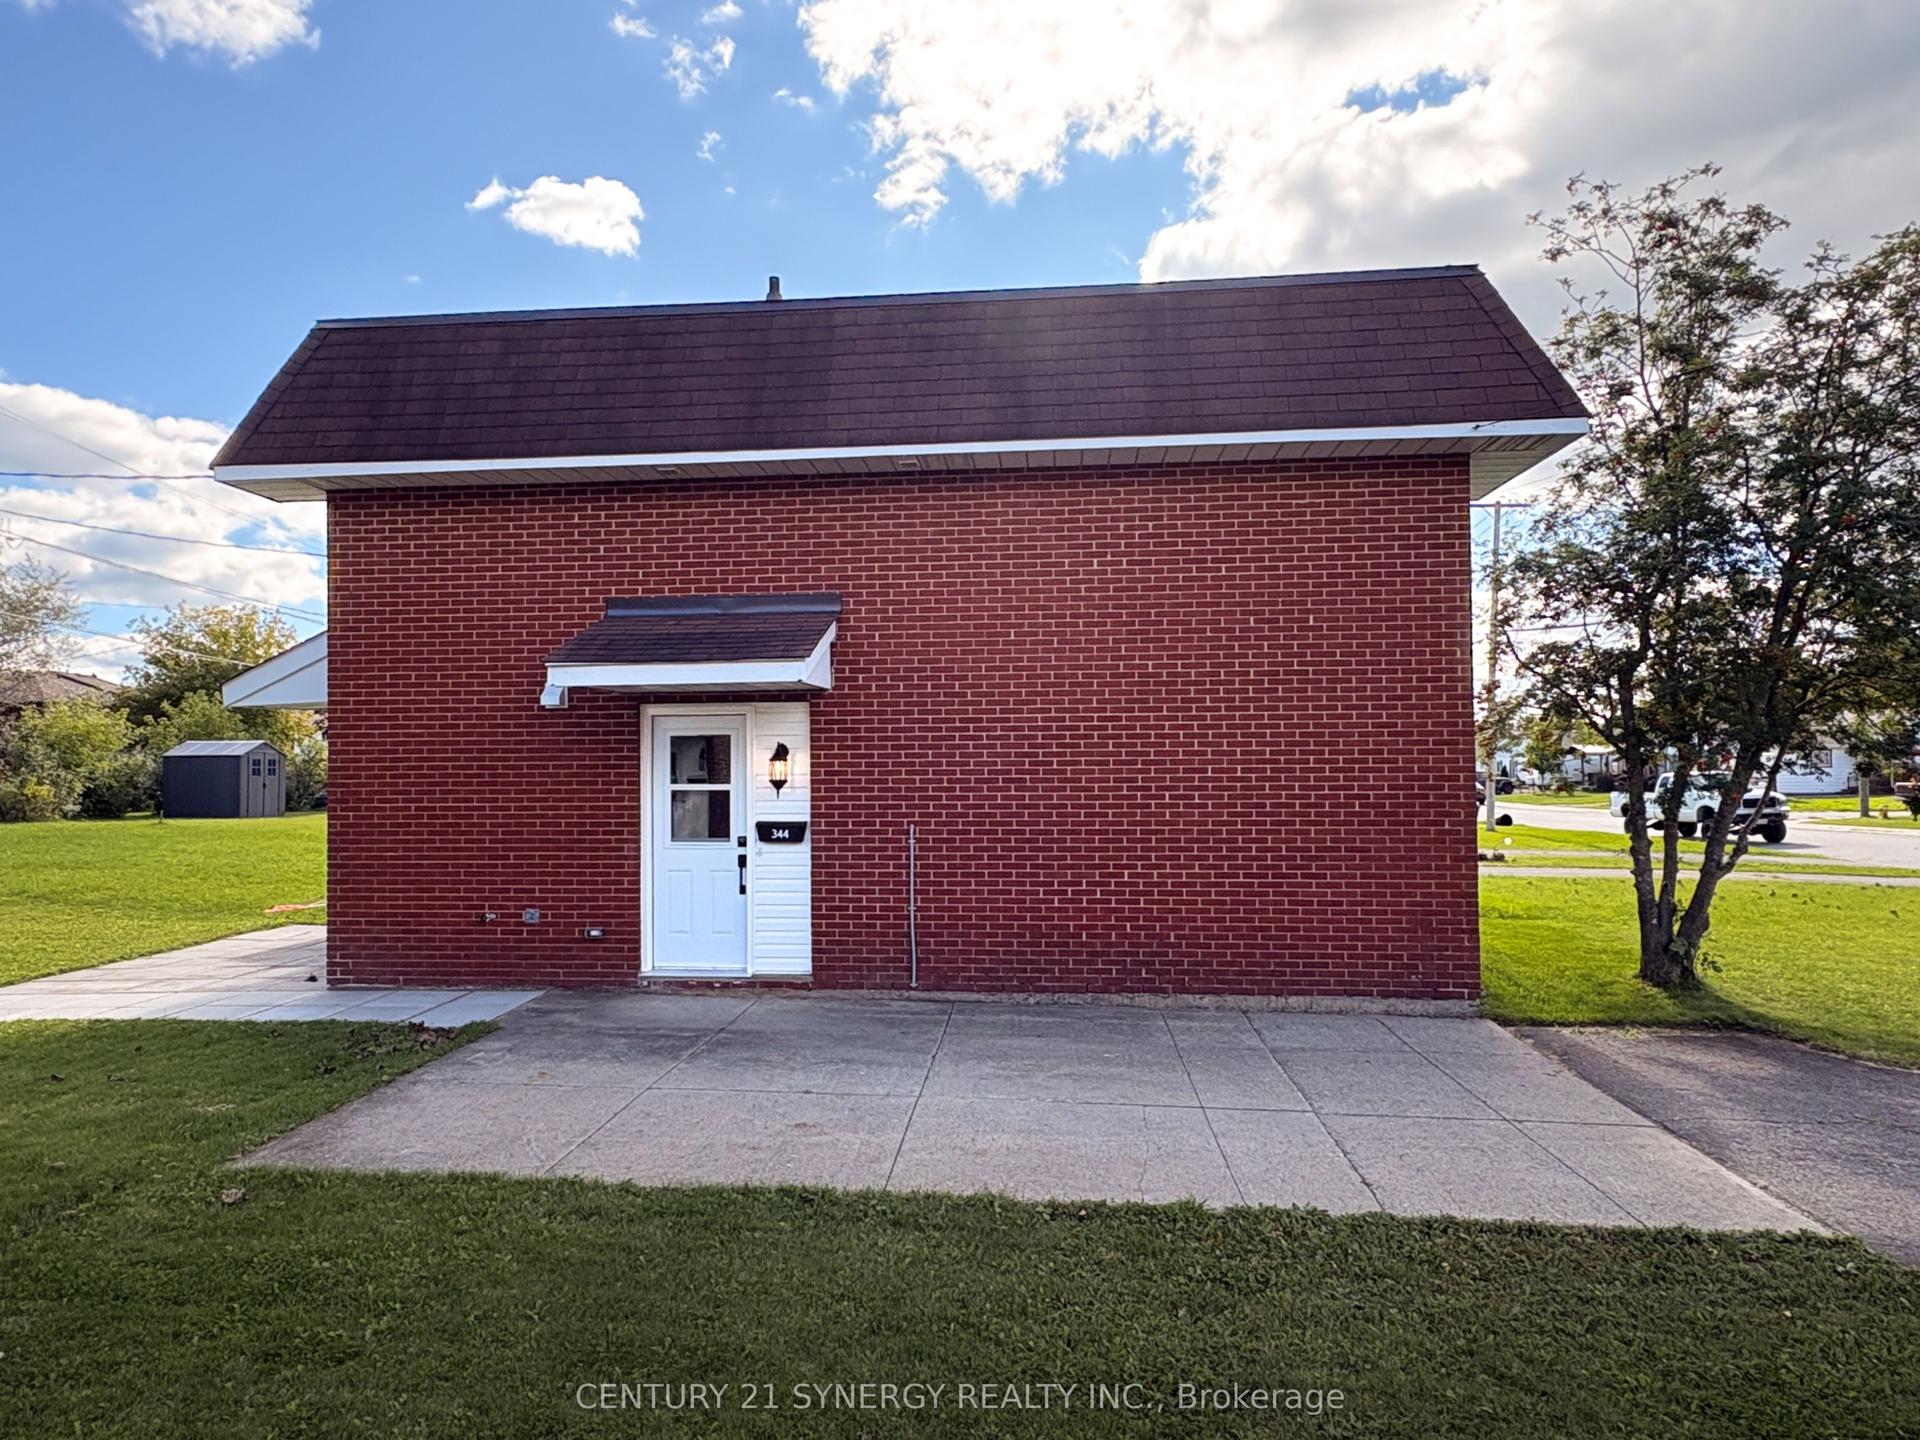
For Lease1 month ago
$2,750
Semi-Detached
344 Pattie Drive, 909 - Carleton Place
Carleton Place, ON
3 bd
2 ba
900
4
MLS# X13702508Century 21 Synergy Realty Inc.
WhatsApp Aman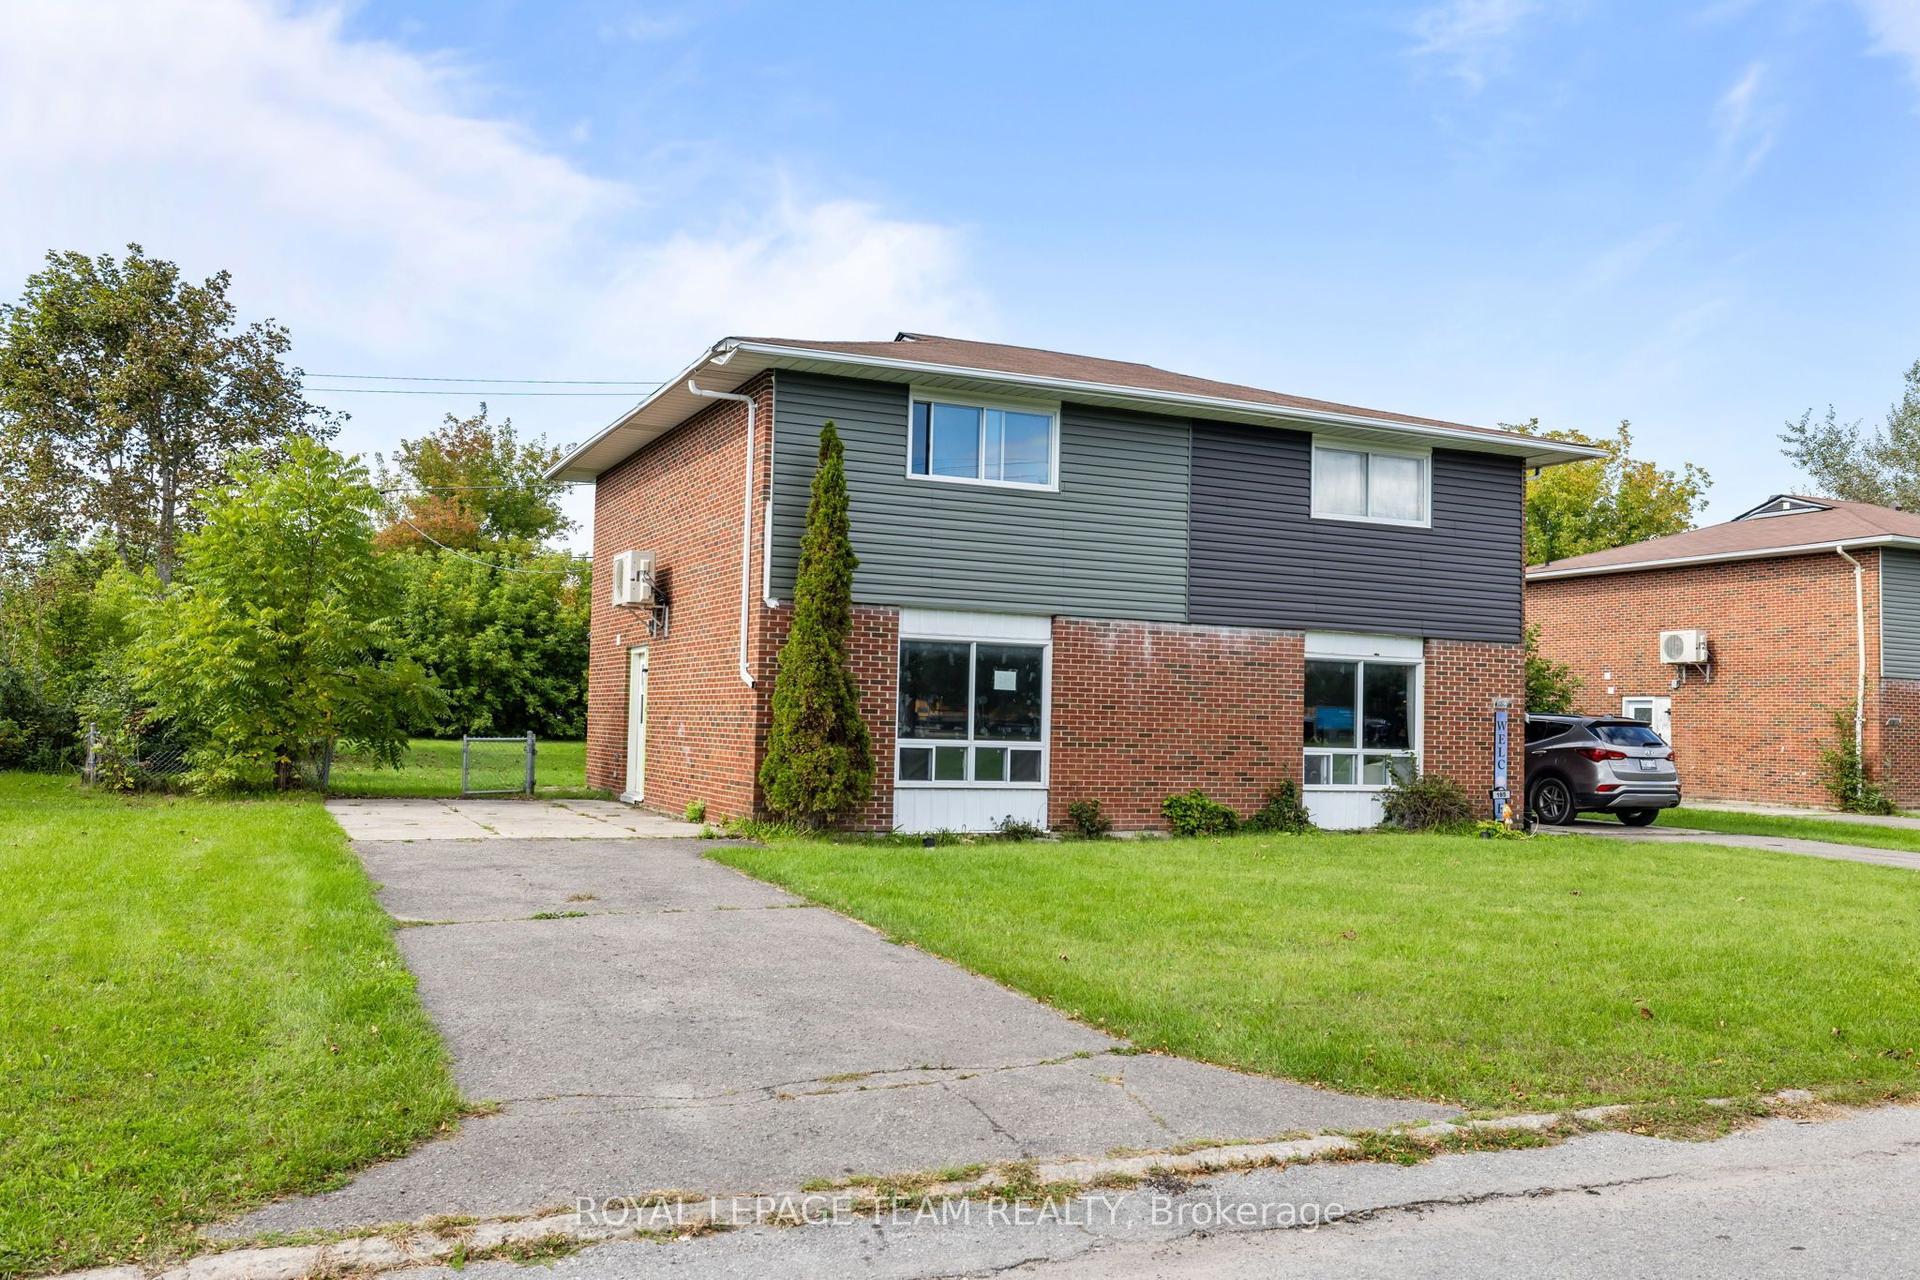
For Lease11 days ago
$2,700
Semi-Detached
157 Edwards Drive, 909 - Carleton Place
Carleton Place, ON
3 bd
1 ba
1,100
4
MLS# X13817054Royal Lepage Team Realty
WhatsApp Aman
Getting around
How walkable, bikeable, and transit-friendly this neighbourhood is.
59
/ 100
Walk Score
Somewhat Walkable
38
/ 100
Transit Score
Some Transit
41
/ 100
Bike Score
Somewhat Bikeable
Scores are estimates based on neighbourhood data and are for informational purposes only.
MLS® data courtesy of the Toronto Regional Real Estate Board (TRREB).
The information provided herein must only be used by consumers that have a bona fide interest in the purchase, sale, or lease of real estate and may not be used for any commercial purpose or any other purpose. Listing information is deemed reliable but is not guaranteed accurate by the Toronto Regional Real Estate Board, the listing brokerage, or this website. The trademarks REALTOR®, REALTORS® and the REALTOR® logo are controlled by The Canadian Real Estate Association (CREA) and identify real estate professionals who are members of CREA. MLS®, Multiple Listing Service®, and the associated logos are owned by CREA. Not intended to solicit properties currently listed for sale or buyers under contract.