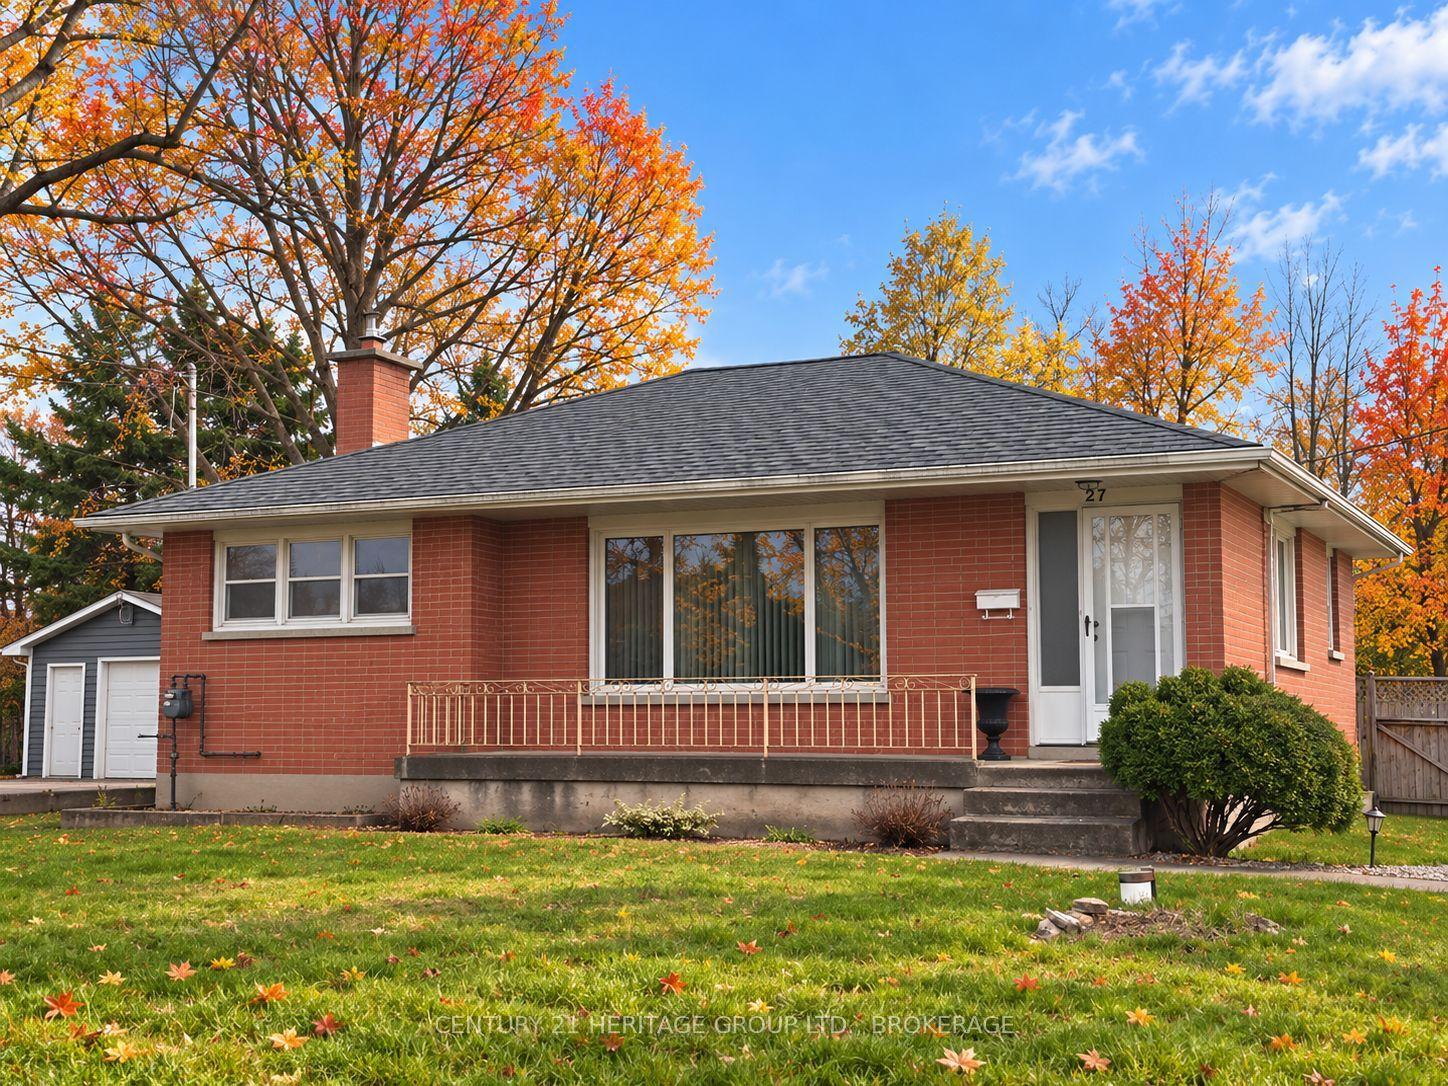
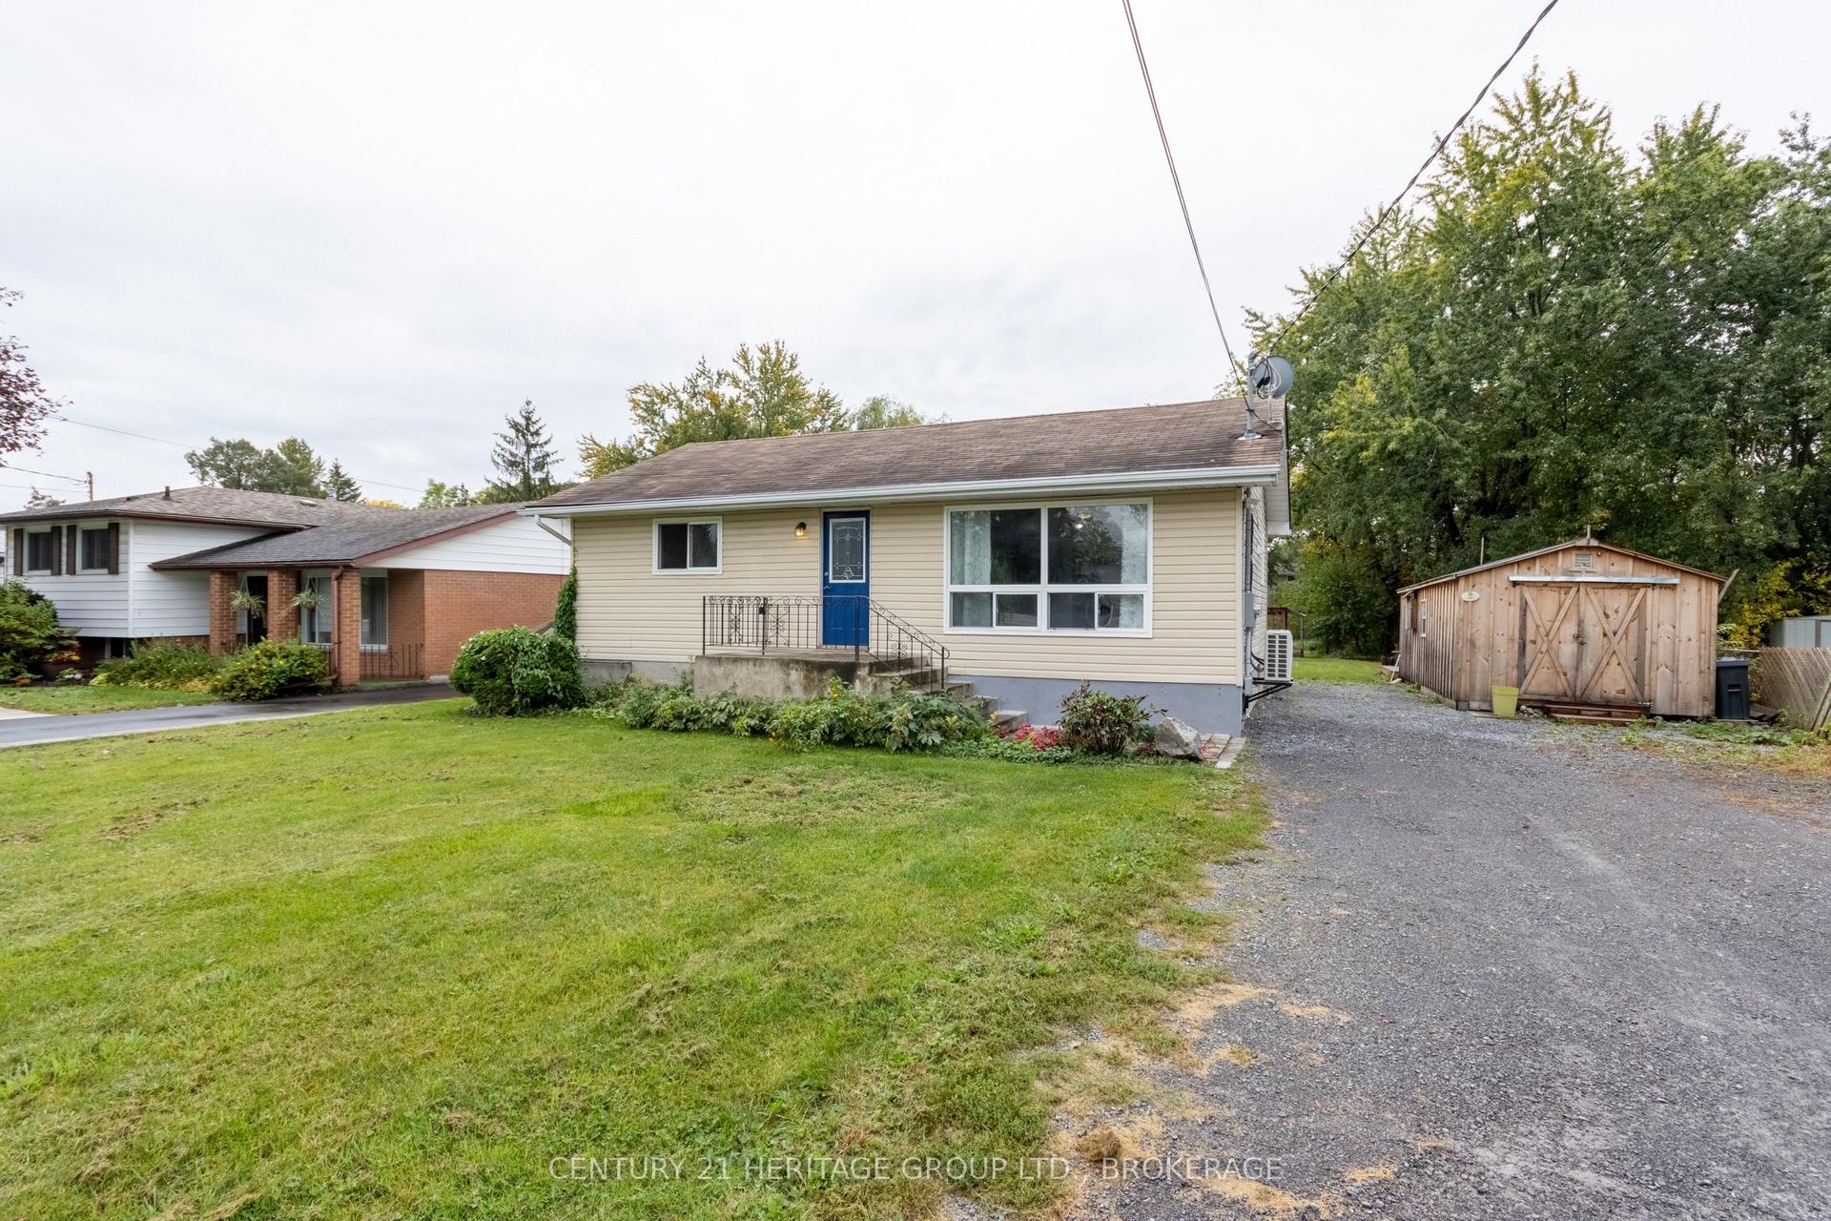
For Sale
523 Bagot Street
22 - East of Sir John A. Blvd, Kingston, ON
$399,000
1Bd
1Ba
1,300+sqft
2Parking
27.82 x 41.63 ftlot
$307/sqft
DetachedMLS# X13813310Listed 2026-09-2215 DOM
Cooling
Central Air
About this home
For me, the intersection of Raglan Road and Bagot Street marks the centre of the Inner Harbour. The Cataraqui River is just to the east, McBurney Park a few blocks to the south-west, and the downtown core a seven-minute walk along Bagot. It is the city's most vibrant neighbourhood, salted now with coffee shops and yoga shacks, pizza joints and thrift shops. Gentrification has changed much about the neighbourhood's demographics and politics, as well as the streetfronts and insulation values, but the Swamp Ward's history sits close to the surface still. There are abandoned coal delivery laneways tucked behind many of the homes, like hidden seams in a quilt. Old newspaper headlines stuffed into the walls, next to the horsehair. I wouldn't live anywhere else. If you feel the same way, 523 Bagot St may provide you with an inexpensive way to set up shop. A detached home with a metal roof and parking for two cars offered for under $400,000 is rare. Add to that the pine floors like a hive's worth of warmed honey in the upstairs loft (a splendid second bedroom with a weekend's work), the clawfoot tub, the 2024 furnace and air conditioning, and that lure begins to feel irresistible.
Rooms
Second Floor
| Family Room | 4.29 × 6.78 m | |
| Bedroom | 3.53 × 3.12 m | |
| Bathroom | 2.57 × 1.84 m |
Other
| Living Room | 4.32 × 3.99 m | |
| Dining Room | 4.32 × 2.79 m | |
| Kitchen | 4.29 × 3.00 m |
Features
- None
- Crawl Space
- Central Air
- 2-Storey
Financials
Annual Taxes
$3,166
Estimated Rental Income
Entire property$2,000 – $3,000/mo
Rental yield6.0% – 9.0%
*Estimates based on comparable rentals in the area. Actual income may vary.
Market Data — Kingston
Days on market15 days
Buyer's MarketSeller's Market
Based on active listings in Kingston. Data updates daily.
Getting around
How walkable, bikeable, and transit-friendly this neighbourhood is.
57
/ 100
Walk Score
Somewhat Walkable
40
/ 100
Transit Score
Some Transit
45
/ 100
Bike Score
Somewhat Bikeable
Scores are estimates based on neighbourhood data and are for informational purposes only.
MLS® data courtesy of the Toronto Regional Real Estate Board (TRREB).
The information provided herein must only be used by consumers that have a bona fide interest in the purchase, sale, or lease of real estate and may not be used for any commercial purpose or any other purpose. Listing information is deemed reliable but is not guaranteed accurate by the Toronto Regional Real Estate Board, the listing brokerage, or this website. The trademarks REALTOR®, REALTORS® and the REALTOR® logo are controlled by The Canadian Real Estate Association (CREA) and identify real estate professionals who are members of CREA. MLS®, Multiple Listing Service®, and the associated logos are owned by CREA. Not intended to solicit properties currently listed for sale or buyers under contract.
You may also like
More homes in Kingston
Hand-picked listings with a similar price range and style.
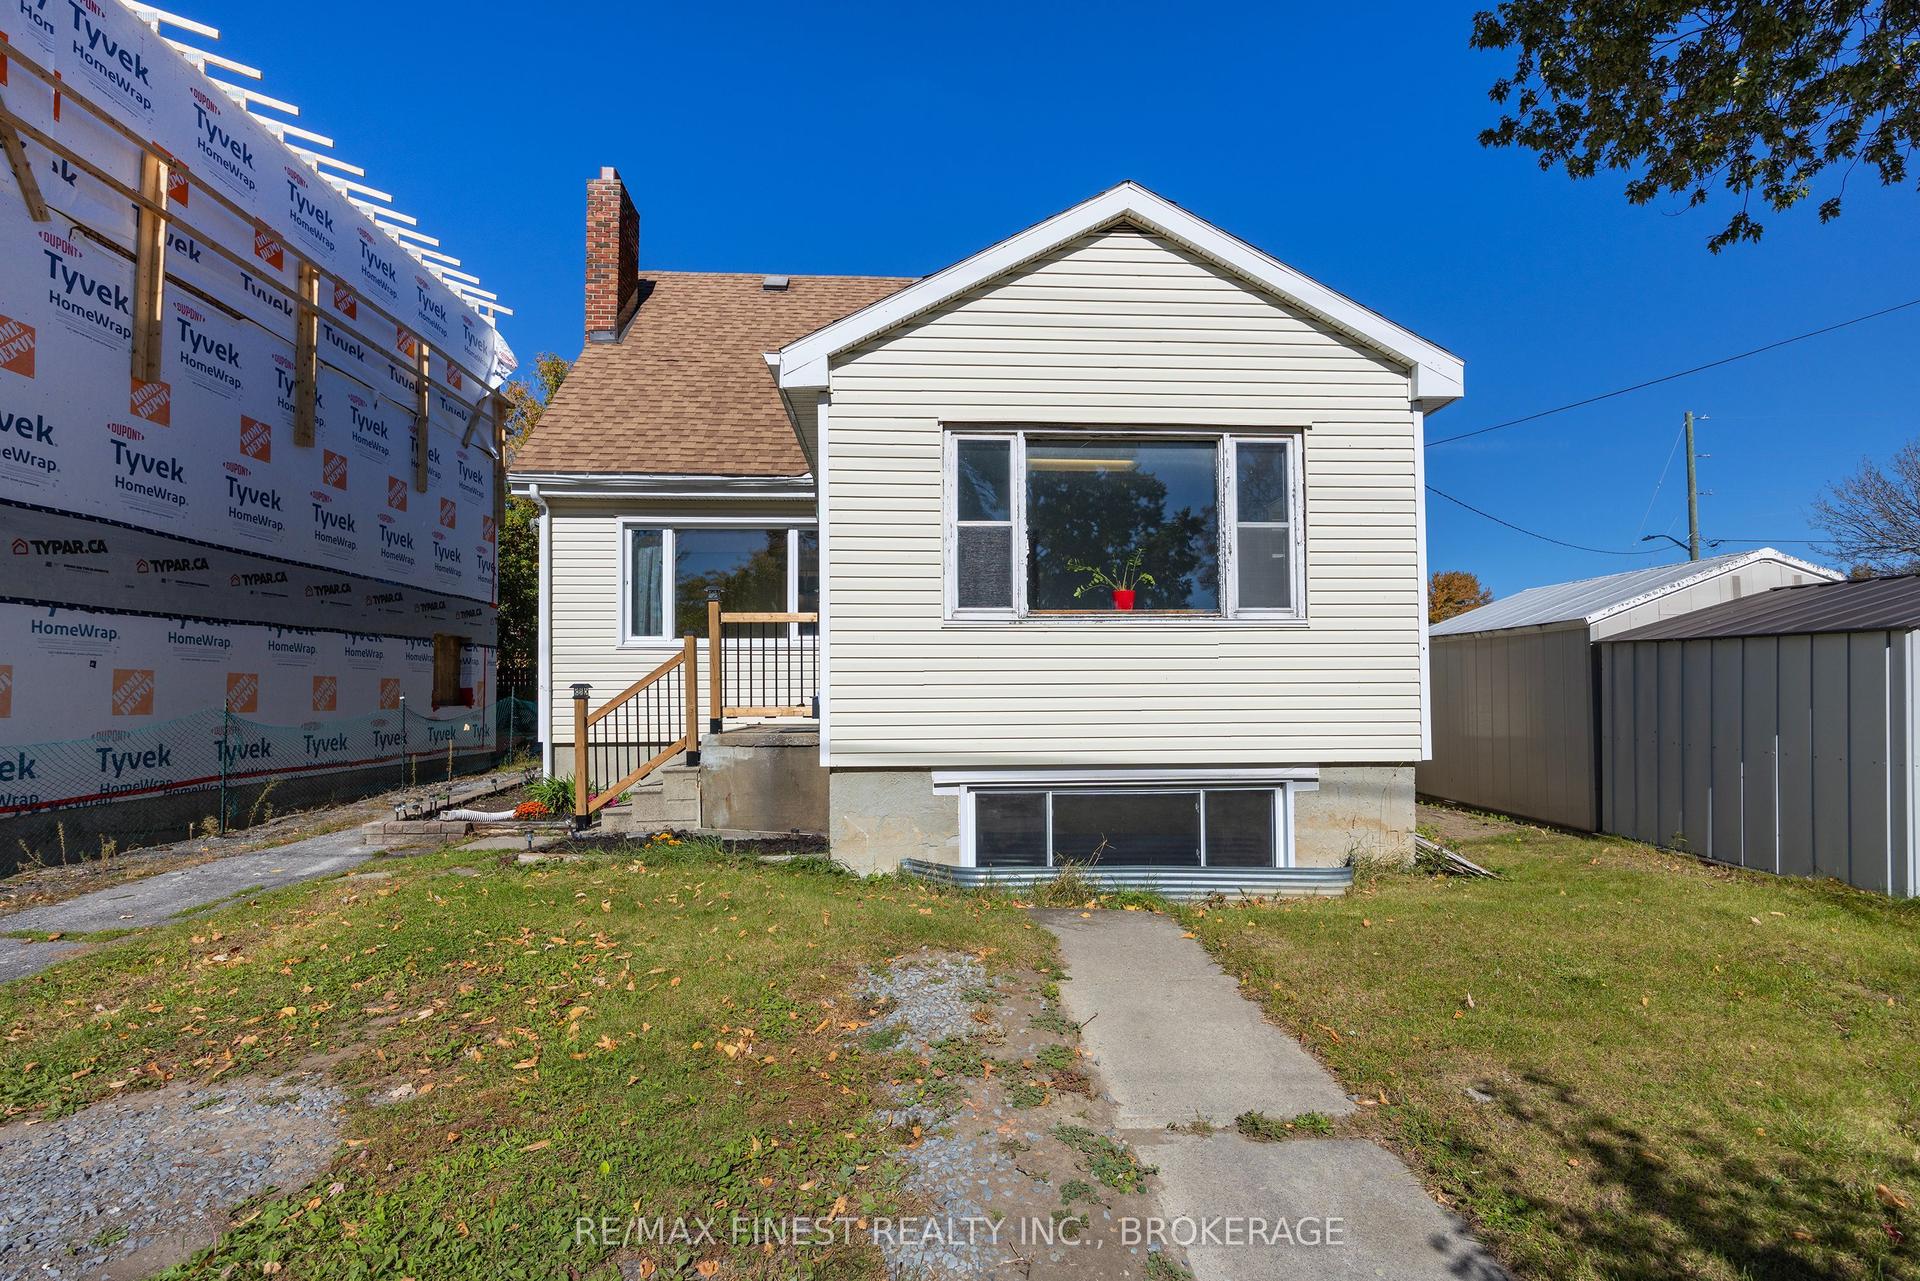
For Sale19 h ago
$305,000
Detached
est. $1,339/mo
3 John Street, 22 - East of Sir John A. Blvd
Kingston, ON
4 bd
1 ba
1,300
2
MLS# X13871738Re/Max Finest Realty Inc., Broker…
WhatsApp Aman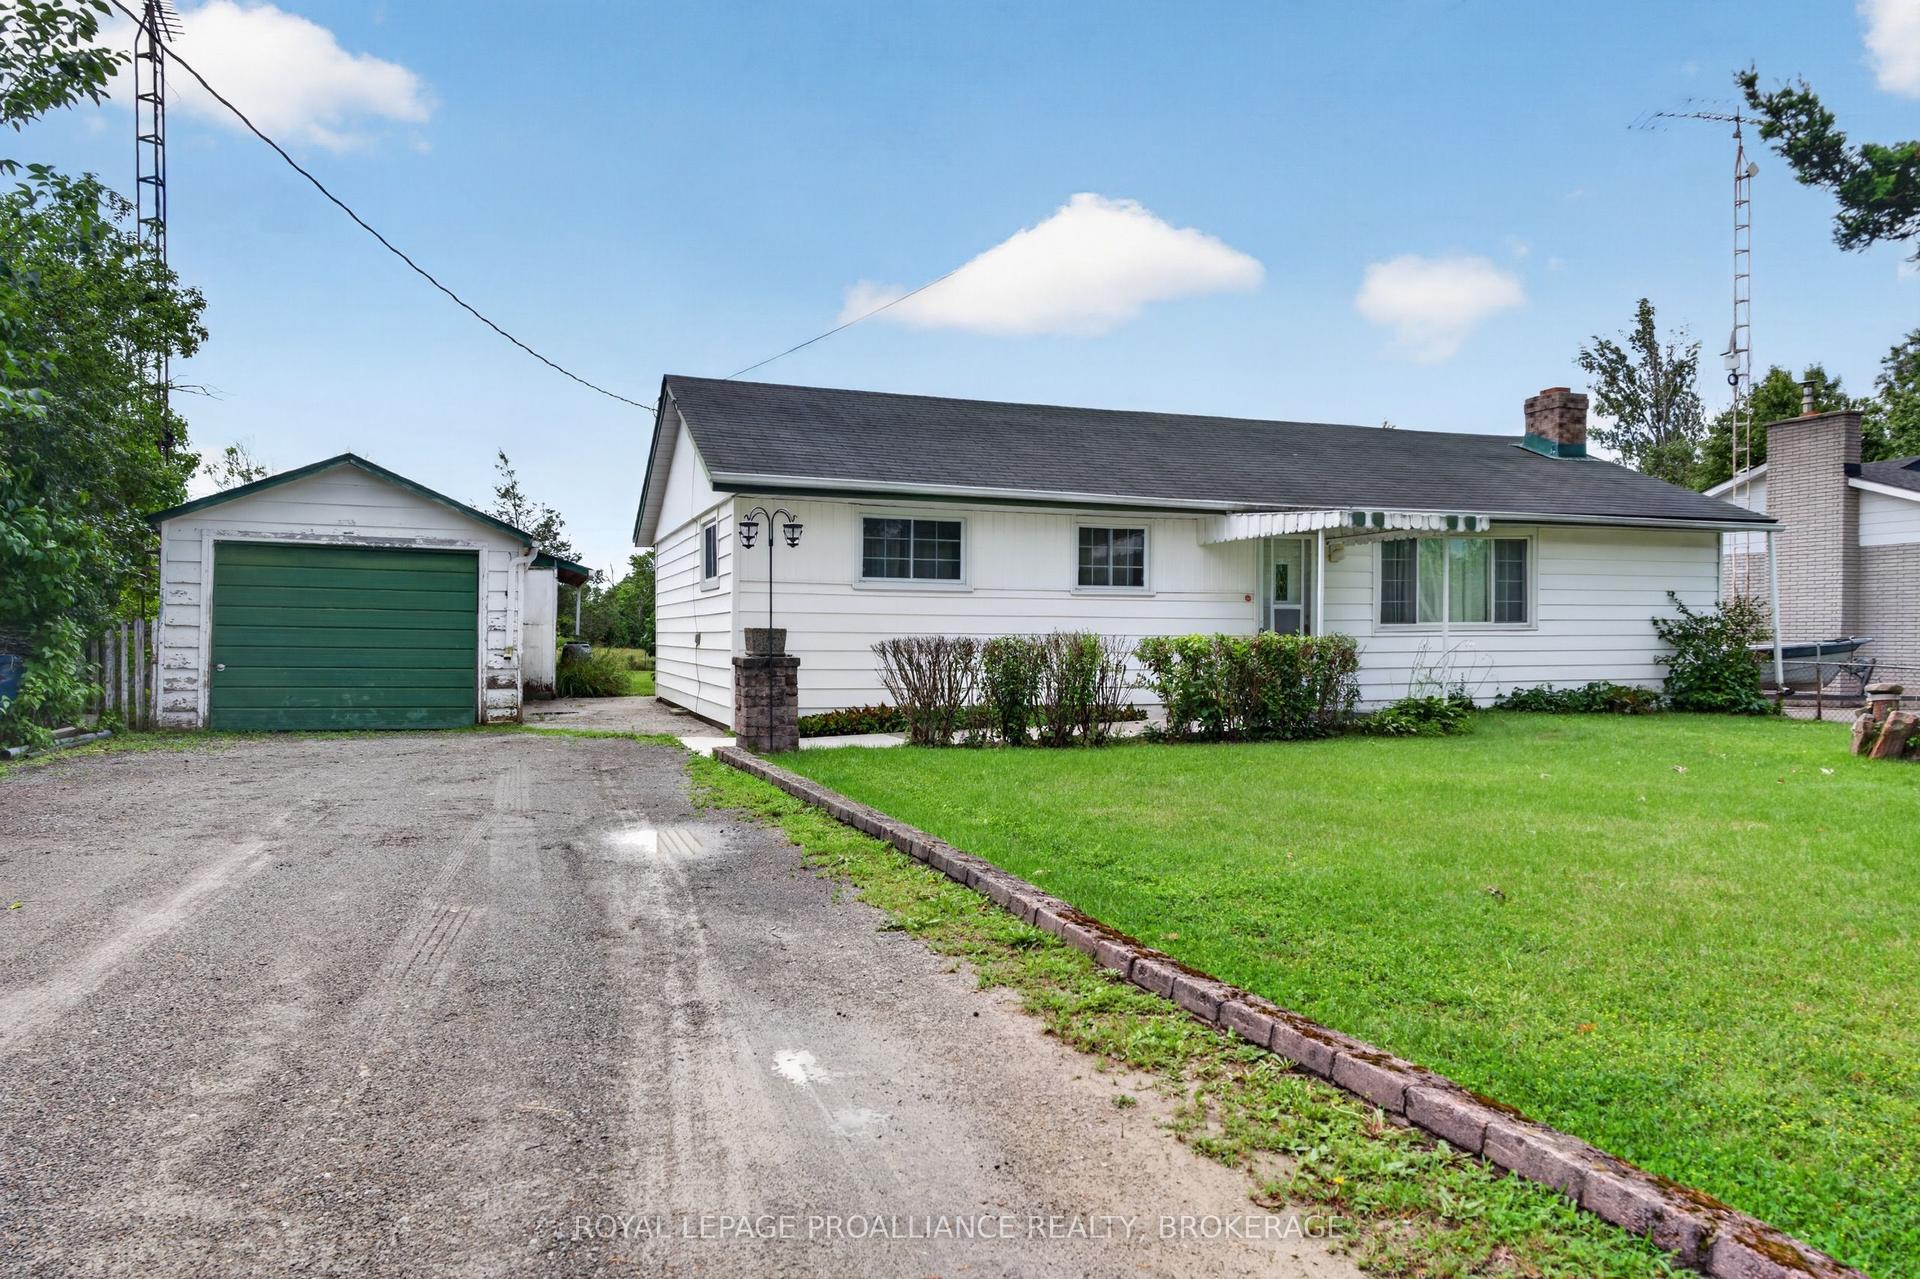
For Sale1 month ago
$359,900
Detached
est. $1,578/mo
2871 Burbrook Road, 44 - City North of 401
Kingston, ON
2 bd
1 ba
1,300
6
MLS# X13713962Royal Lepage Proalliance Realty,…
WhatsApp Aman