For Sale
Just Listed
Open House Thu 22–23
255 John Street N 102 #102
Stratford, Stratford, ON
$609,000
2+1Bd
2Ba
1,300+sqft
1Parking
$468/sqft
CondoMLS# X13814254Listed 2026-09-220 DOM
Heating
On Demand Water Heater
Cooling
Central Air
Just listed! New listings in Stratford often receive offers within the first week.
About this home
For supper, it's just a short walk down the tree-lined streets of Charles or Caledonia to the wonderful restaurants of downtown Stratford. Or, take a leisurely stroll along our beautiful river and enjoy everything this lovely neighbourhood has to offer. This spacious two-bedroom plus den, main-floor condo is perfect for any age and offers the convenience of easy, stair-free living. Wall-to-ceiling windows provide beautiful views of the surrounding foliage and mature trees, bringing nature right into your living space. Enjoy the building's gym, community room and underground parking, along with the opportunity to get to know your lovely neighbours-or simply enjoy your own quiet lifestyle. The choice is yours. The beautiful kitchen features a peninsula that's perfect for food preparation or gathering with friends. The open dining and living areas create a wonderful space for entertaining or relaxing on quiet evenings. The spacious primary bedroom features a walk-in closet and a luxurious ensuite with an oversized shower. A second full bathroom is perfect for guests. The den offers wonderful flexibility for either an office, music room, reading space, or even a cozy movie room. Beautiful glass doors provide privacy and help create a quieter space. There's also plenty of storage in the convenient laundry/storage room. This is a rare opportunity to live at 255 John Street North. Forget the elevator and stairs-simply walk right into Unit 102 and make this wonderful condo your own!
Rooms
Main Floor
| Living Room | 3.61 × 6.20 m | Walk-Out |
| Dining Room | 4.31 × 3.38 m | |
| Kitchen | 2.74 × 3.13 m | |
| Primary Bedroom | 3.36 × 6.18 m | 3 Pc Ensuite |
| Bedroom 2 | 4.50 × 2.75 m | |
| Den | 3.11 × 3.01 m | French Doors |
| Bathroom | 2.58 × 1.65 m | 4 Pc Bath |
| Bathroom | 2.97 × 1.51 m | 3 Pc Ensuite |
| Laundry | 1.83 × 1.22 m |
Features
- Auto Garage Door Remote
- Carpet Free
- On Demand Water Heater
- Controlled Entry
- Patio
- None
- Central Air
- Apartment
Financials
Annual Taxes
$6,111.92
Estimated Rental Income
Entire property$2,600 – $3,500/mo
Rental yield5.1% – 6.9%
*Estimates based on comparable rentals in the area. Actual income may vary.
Market Data — Stratford
Days on market0 days
Buyer's MarketSeller's Market
Based on active listings in Stratford. Data updates daily.
Getting around
How walkable, bikeable, and transit-friendly this neighbourhood is.
68
/ 100
Walk Score
Somewhat Walkable
61
/ 100
Transit Score
Good Transit
45
/ 100
Bike Score
Somewhat Bikeable
Scores are estimates based on neighbourhood data and are for informational purposes only.
MLS® data courtesy of the Toronto Regional Real Estate Board (TRREB).
The information provided herein must only be used by consumers that have a bona fide interest in the purchase, sale, or lease of real estate and may not be used for any commercial purpose or any other purpose. Listing information is deemed reliable but is not guaranteed accurate by the Toronto Regional Real Estate Board, the listing brokerage, or this website. The trademarks REALTOR®, REALTORS® and the REALTOR® logo are controlled by The Canadian Real Estate Association (CREA) and identify real estate professionals who are members of CREA. MLS®, Multiple Listing Service®, and the associated logos are owned by CREA. Not intended to solicit properties currently listed for sale or buyers under contract.
You may also like
More homes in Stratford
Hand-picked listings with a similar price range and style.
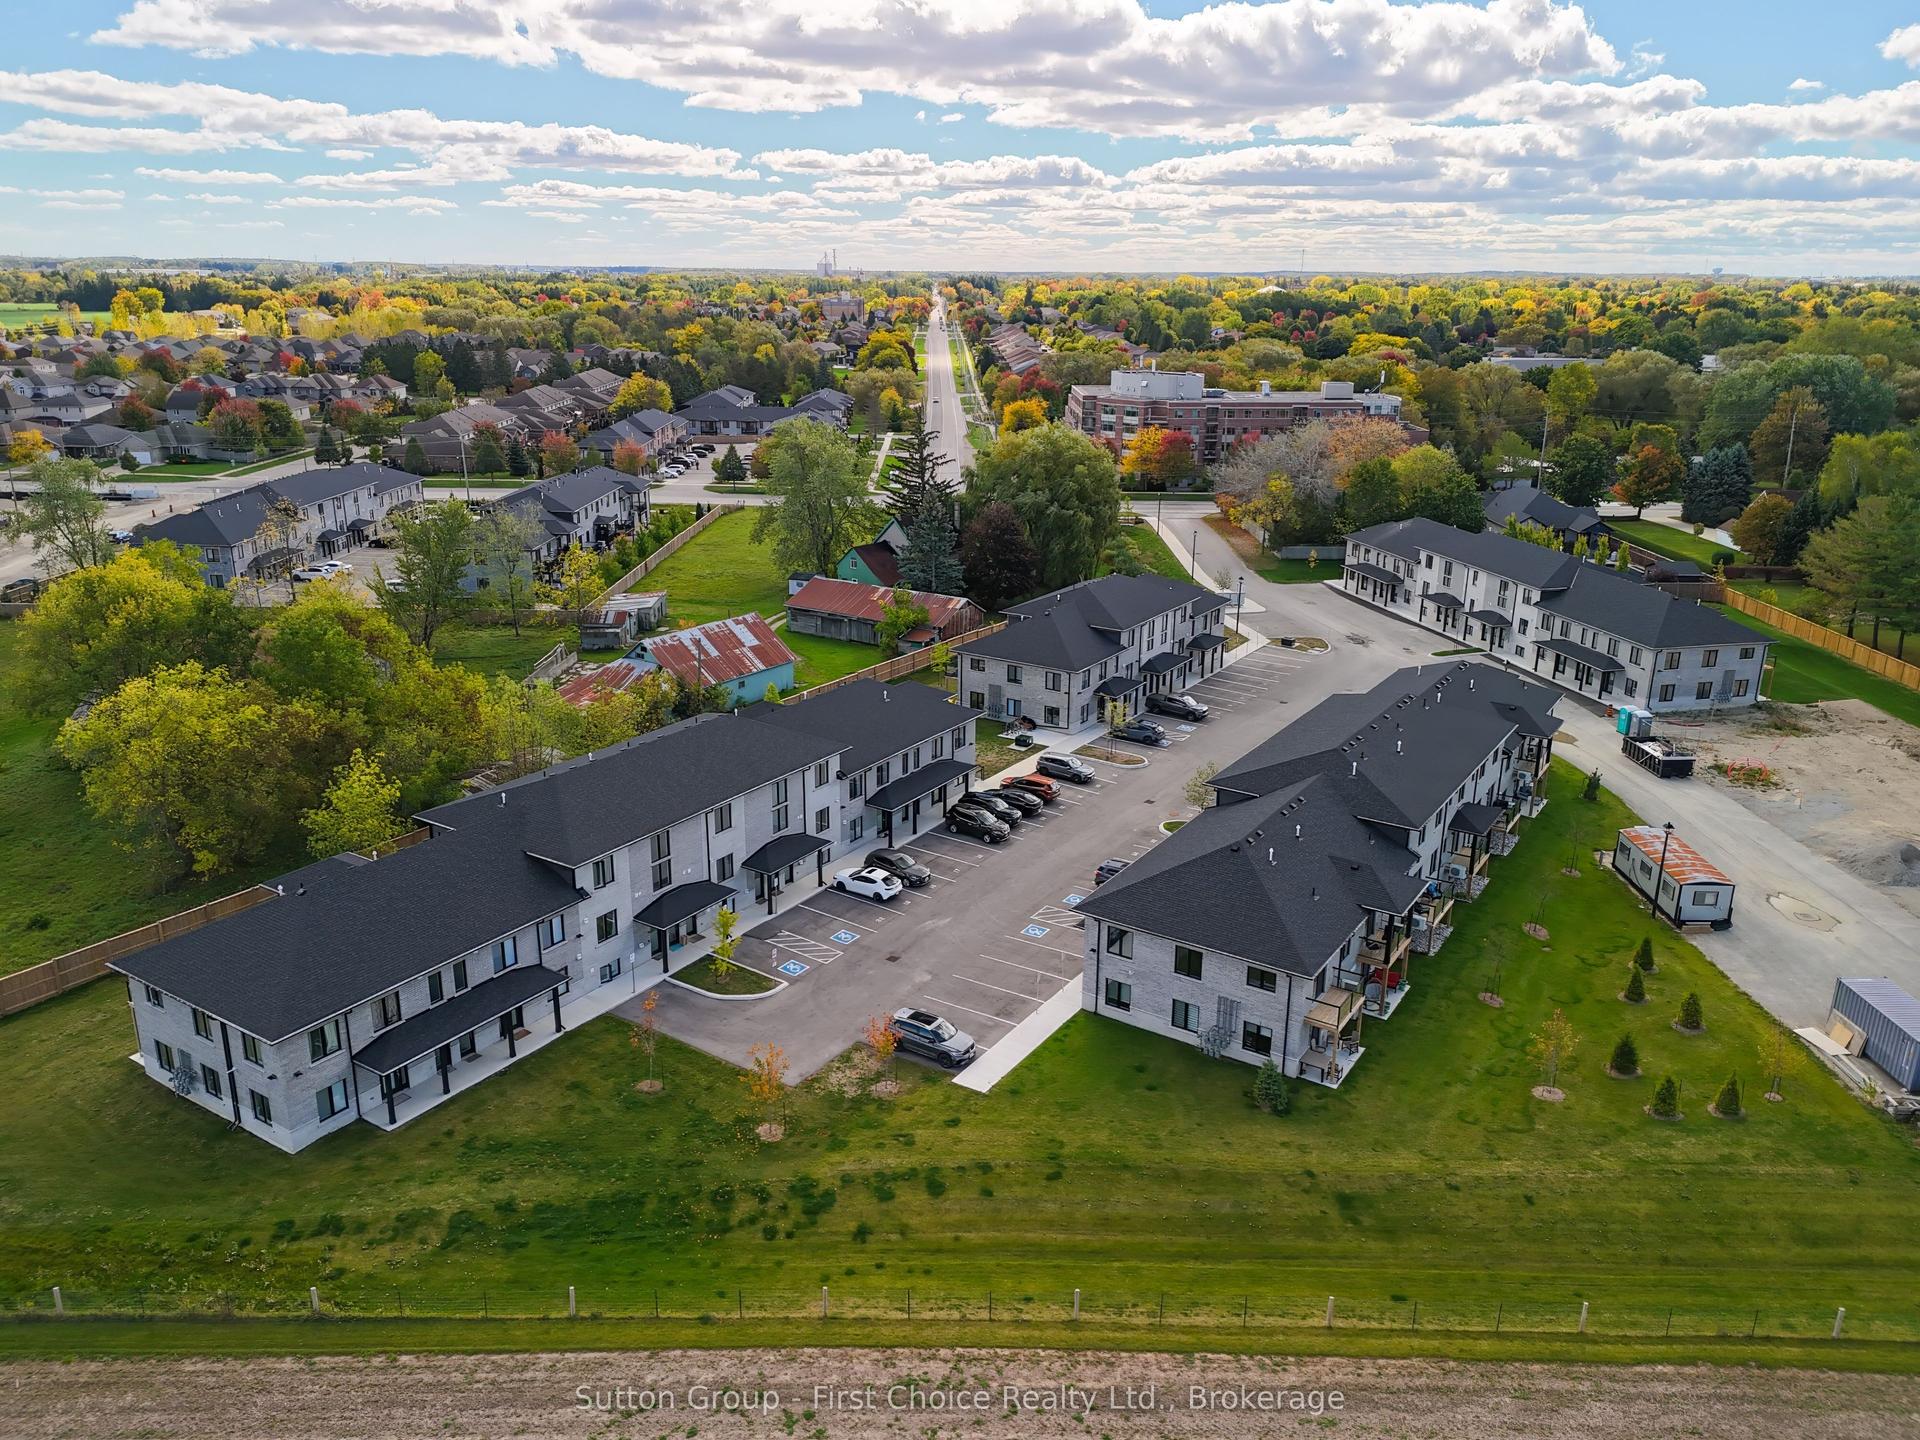
For Sale5 months ago
$459,900
Condo
est. $2,016/mo
3202 VIVIAN Line Unit 35 #Unit 35, Stratford
Stratford, ON
2 bd
1 ba
950
1
MLS# X12996026Sutton Group - First Choice Realt…
WhatsApp Aman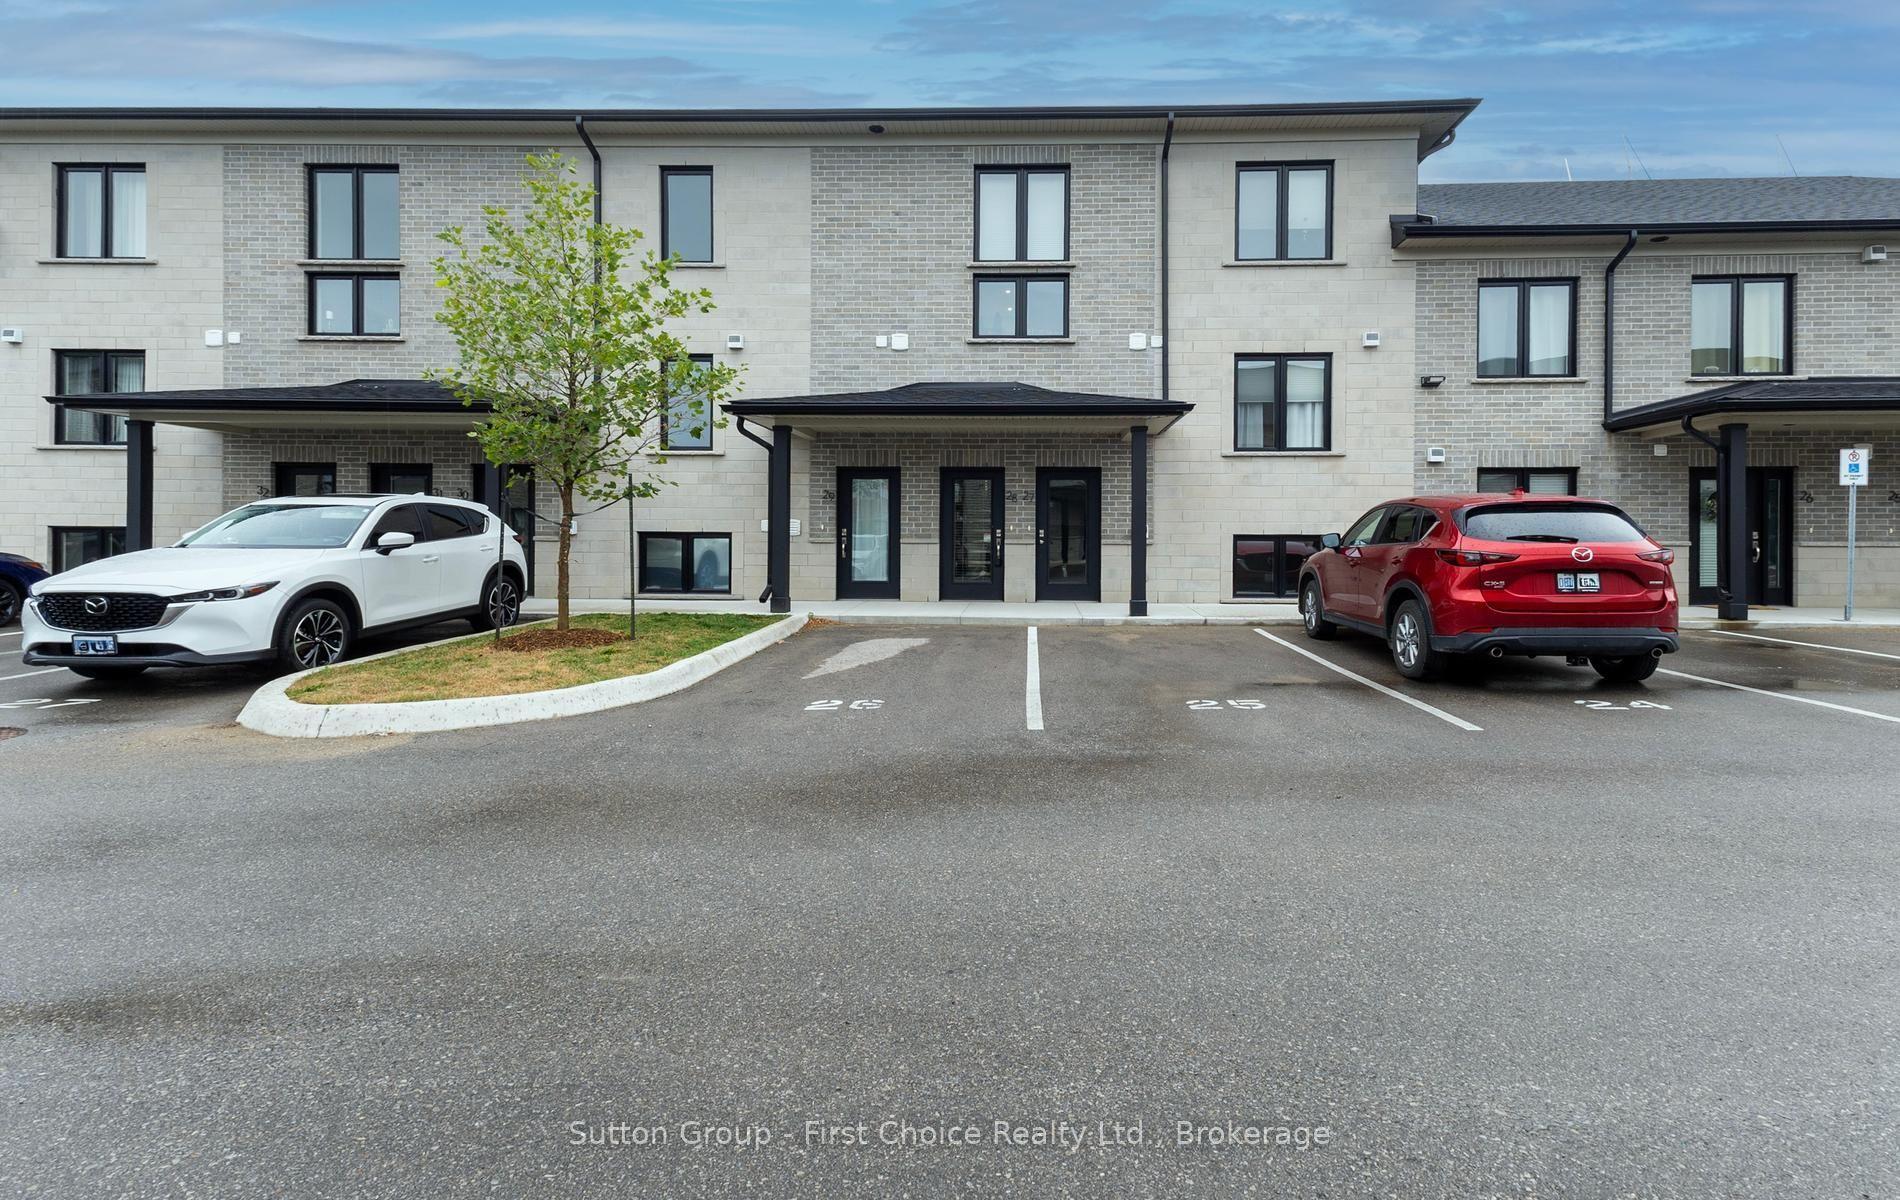
For Sale2 months ago
$512,900
Condo
est. $2,249/mo
3202 Vivian Line 37 Line N 28 #28, Stratford
Stratford, ON
2 bd
2 ba
1,500
1
MLS# X13651934Sutton Group - First Choice Realt…
WhatsApp Aman
