For Sale
28 Arbour Glen Drive
453 - Grapeview, St. Catharines, ON
$1,089,000
4Bd
4Ba
2,750+sqft
6Parking
77.65 x 98.99 ftlot
$396/sqft
DetachedMLS# X13815020Listed 2026-09-2220 DOM
Cooling
Central Air
Basement
Finished
About this home
There is a reason this remains one of the city's most popular areas. With its quiet, walkable streets, mature trees, well-kept homes, and easy access to virtually every amenity you could need, the appeal is undeniable. Welcome to 28 Arbour Glen Drive in St. Catharines! This lovely family home offers a spacious layout with 4 upstairs bedrooms, over 2,500 square feet of comfortable living space, plus a fully finished basement. The functional main floor features a comfortable layout and is made for family living, with a beautiful kitchen featuring stone countertops and a marble backsplash, which opens directly into a spacious family room anchored by a gas fireplace. From the breakfast area, you can step straight out onto a covered deck overlooking the yard. What a perfect spot for your Saturday morning coffee! You'll also find a separate living room, main floor laundry, a powder room, and a private office just off the front foyer. Upstairs, hardwood flooring flows through the landing as well as all four spacious bedrooms. The generous primary suite offers a private retreat, complete with its own 4-piece ensuite bathroom. The fully finished basement adds excellent functional square footage, offering a large recreation room, an additional playroom, a 3-piece bathroom, and ample storage and utility space. Complete with a double car garage and a double brick driveway, this home offers unmatched convenience. You are just minutes away from top retail options, the hospital, downtown, Port Dalhousie, and quick access to both the 406 and QEW. Visit the REALTOR website for further details regarding this listing.
GarageHardwoodFireplace
Rooms
Main Floor
| Foyer | 3.40 × 2.74 m | |
| Living Room | 5.16 × 3.40 m | |
| Dining Room | 3.40 × 4.45 m | |
| Family Room | 5.51 × 3.56 m | Gas Fireplace |
| Kitchen | 5.51 × 3.56 m | |
| Breakfast | 2.29 × 2.87 m | |
| Office | 2.90 × 3.56 m | |
| Bathroom | 1.65 × 1.42 m | 2 Pc Bath |
| Laundry | 2.36 × 1.52 m |
Second Floor
| Bathroom | 2.31 × 2.08 m | 4 Pc Bath |
| Bedroom | 4.11 × 2.97 m | |
| Bedroom | 4.06 × 2.97 m | |
| Bedroom | 3.38 × 2.97 m | |
| Primary Bedroom | 5.51 × 3.45 m | Walk-In Closet(s) |
| Bathroom | 2.24 × 3.05 m | 4 Pc Ensuite |
Basement
| Recreation | 9.60 × 3.43 m | |
| Play | 4.65 × 3.48 m | |
| Bathroom | 2.72 × 2.31 m | 3 Pc Bath |
| Cold Room/Cantina | 3.02 × 2.21 m | |
| Workshop | 5.59 × 3.30 m | |
| Utility Room | 5.61 × 3.63 m |
Features
- Auto Garage Door Remote
- Deck
- Landscaped
- Full
- Finished
- Central Air
- 2-Storey
Financials
Annual Taxes
$8,425
Estimated Rental Income
Entire property$4,000 – $6,500/mo
Basement apartment$1,800 – $2,500/mo
Rental yield4.4% – 7.2%
*Estimates based on comparable rentals in the area. Actual income may vary.
Market Data — St. Catharines
Days on market20 days
Buyer's MarketSeller's Market
Based on active listings in St. Catharines. Data updates daily.
Getting around
How walkable, bikeable, and transit-friendly this neighbourhood is.
53
/ 100
Walk Score
Somewhat Walkable
46
/ 100
Transit Score
Some Transit
45
/ 100
Bike Score
Somewhat Bikeable
Scores are estimates based on neighbourhood data and are for informational purposes only.
MLS® data courtesy of the Toronto Regional Real Estate Board (TRREB).
The information provided herein must only be used by consumers that have a bona fide interest in the purchase, sale, or lease of real estate and may not be used for any commercial purpose or any other purpose. Listing information is deemed reliable but is not guaranteed accurate by the Toronto Regional Real Estate Board, the listing brokerage, or this website. The trademarks REALTOR®, REALTORS® and the REALTOR® logo are controlled by The Canadian Real Estate Association (CREA) and identify real estate professionals who are members of CREA. MLS®, Multiple Listing Service®, and the associated logos are owned by CREA. Not intended to solicit properties currently listed for sale or buyers under contract.
You may also like
More homes in St. Catharines
Hand-picked listings with a similar price range and style.
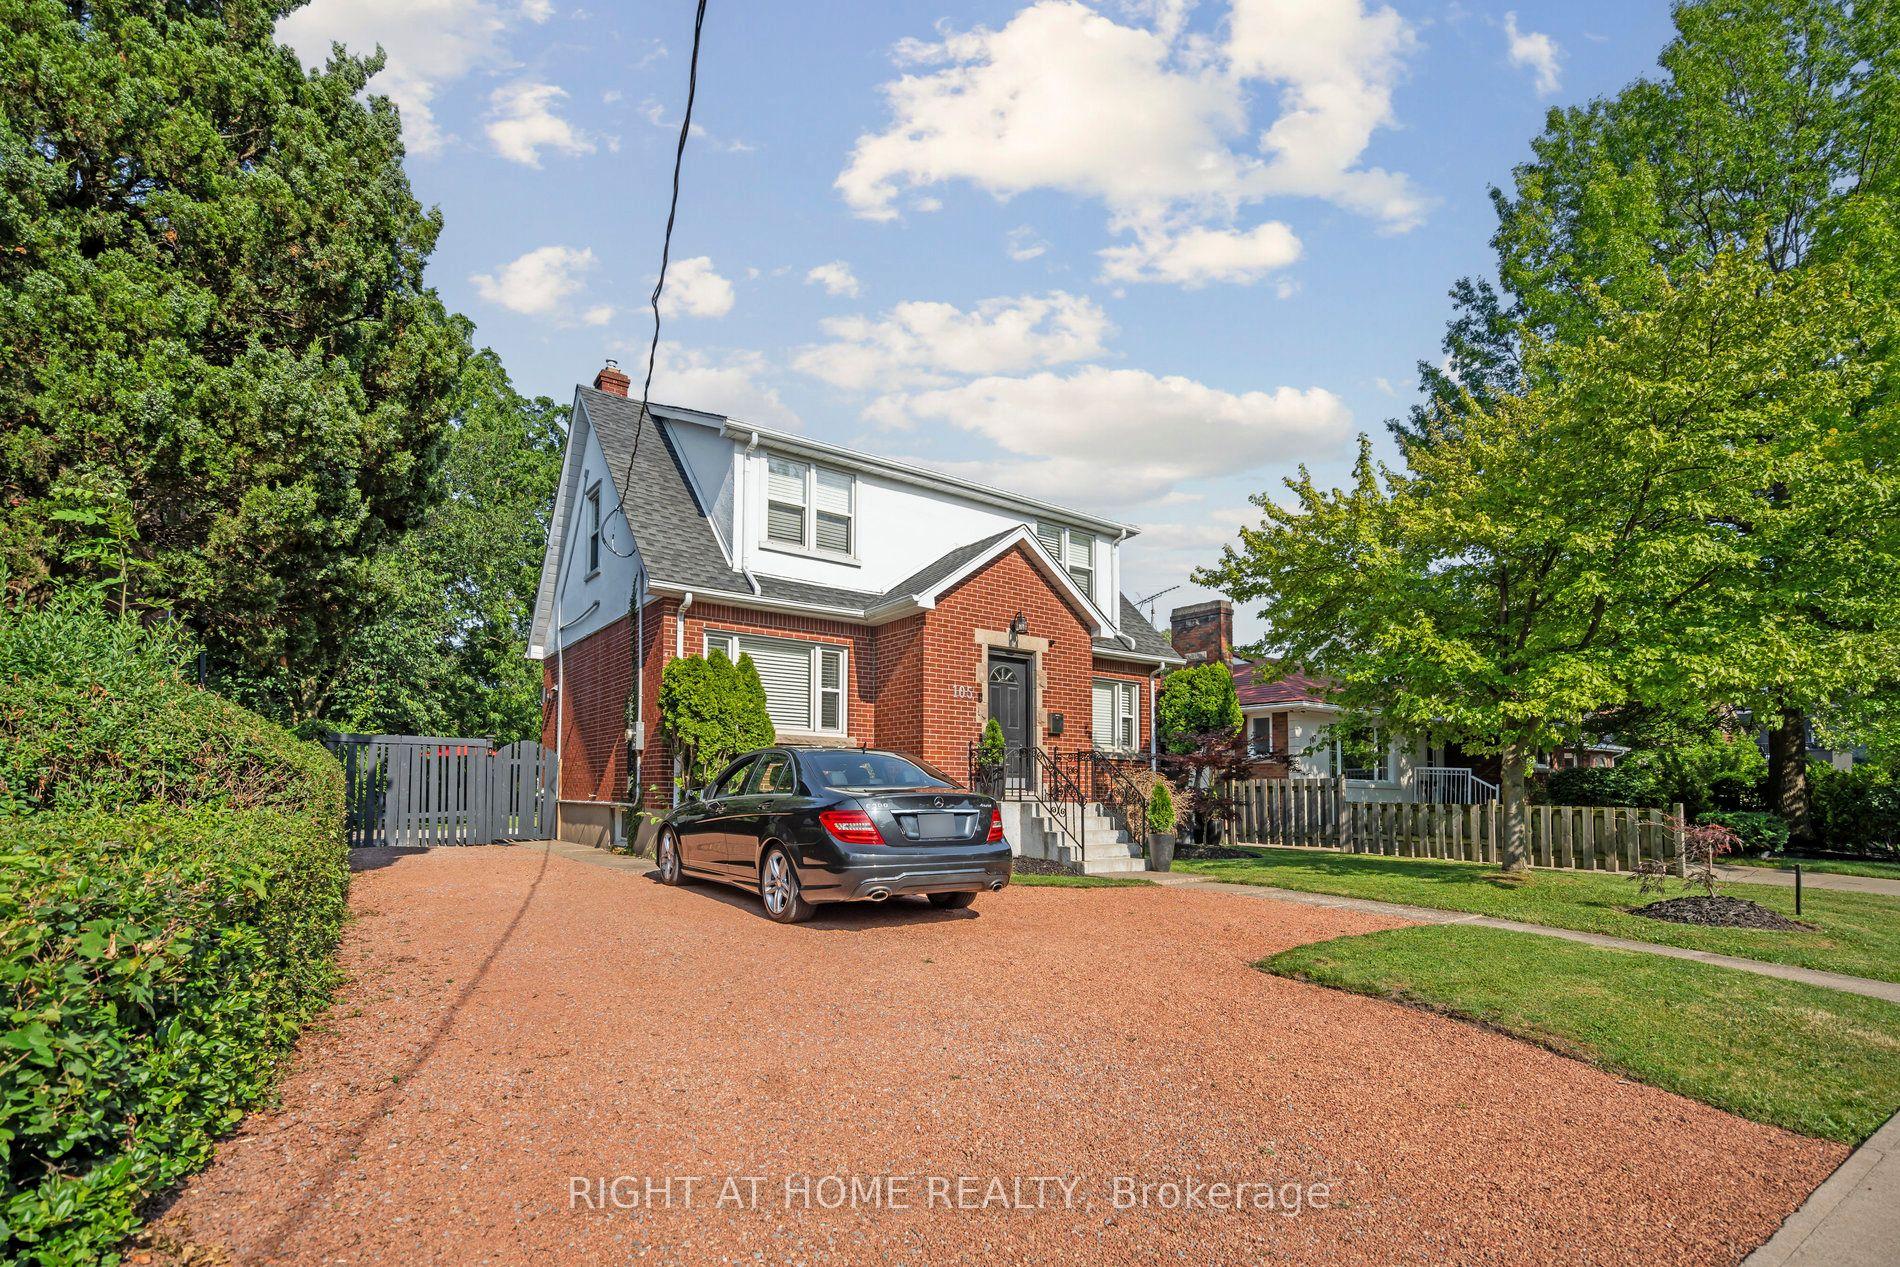
For Sale1 month ago
$998,888
Detached
est. $4,379/mo
105 Glenridge Avenue, 457 - Old Glenridge
St. Catharines, ON
6+2 bd
3 ba
2,250
10
MLS# X13725240Right At Home Realty
WhatsApp Aman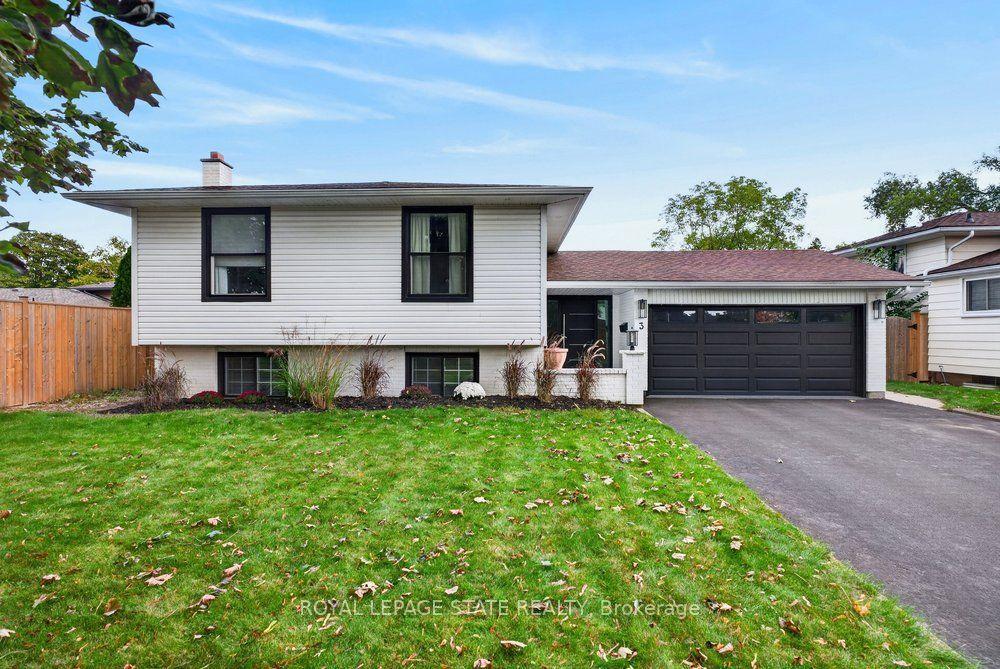
For Sale3 days ago
$929,900
Detached
est. $4,077/mo
3 Regatta Drive, 439 - Martindale Pond
St. Catharines, ON
2+2 bd
3 ba
1,300
6
MLS# X13882756Royal Lepage State Realty
WhatsApp Aman