For Lease
1770 Montreal Road
2107 - Beacon Hill South, Beacon Hill North - South and Area, ON
$3,550
4Bd
4Ba
3,375+sqft
10Parking
$1/sqft
DetachedMLS# X13815590Listed 2026-09-2242 DOM
Cooling
Central Air
Basement
Partially Finished
On the market for 42 days — longer than average. The seller may be open to negotiation.
About this home
Unique rental opportunity in sought-after Beacon Hill, this exceptionally spacious 4-bedroom, custom residence delivers rare functionality and flexibility. Designed by architect Watson Balharie, the home features oversized rooms, abundant natural light, and a layout ideal for today's multi-purpose living; the main level is uniquely suited for a dedicated home office or workspace. With a full family room, large den, and two bathrooms, this level provides privacy and accessibility without stairs. The bright living room opens to a fully fenced private garden, creating a peaceful outdoor retreat. The upgraded open-concept kitchen features granite counters, a large island, and extensive cabinetry, ideal for everyday function and entertaining. Upstairs, the home offers a generous primary suite with a sitting area, three additional bedrooms, and two full baths. With parking for multiple vehicles and proximity to transit, parks, shopping, and major routes, this home delivers unmatched space, versatility, and independence in a prime location. 48 hours irrevocable on all offers. 24 hours notice for showings.
Rooms
Main Floor
| Living Room | 7.00 × 4.68 m | 2 Way Fireplace |
| Dining Room | 4.99 × 4.83 m | 2 Way Fireplace |
| Kitchen | 5.33 × 4.82 m | Centre Island |
| Breakfast | 2.61 × 3.54 m | |
| Bathroom | 1.75 × 1.99 m | 2 Pc Bath |
Second Floor
| Family Room | 6.39 × 6.38 m | |
| Kitchen | 4.53 × 3.03 m | |
| Bathroom | 2.53 × 1.56 m | 3 Pc Bath |
| Bedroom 2 | 3.44 × 3.10 m | |
| Bedroom 3 | 3.62 × 3.10 m | |
| Bathroom | 1.26 × 1.59 m | 2 Pc Bath |
Upper
| Primary Bedroom | 3.79 × 4.68 m | Walk-In Closet(s) |
| Bathroom | 2.59 × 2.90 m | 4 Pc Ensuite |
| Sitting | 3.47 × 4.67 m | Fireplace |
| Bedroom 4 | 4.43 × 3.53 m | |
| Bedroom 5 | 2.65 × 2.93 m | |
| Bedroom | 2.61 × 4.05 m | |
| Bathroom | 4.24 × 1.65 m | 3 Pc Bath |
Lower
| Other | 8.17 × 4.64 m |
Features
- Other
- Landscaped
- Patio
- Half
- Partially Finished
- Central Air
- 2-Storey
Financials
Estimated Rental Income
Entire property$4,000 – $6,500/mo
Rental yield1352.1% – 2197.2%
*Estimates based on comparable rentals in the area. Actual income may vary.
Market Data — Beacon Hill North - South and Area
Days on market42 days
Buyer's MarketSeller's Market
Based on active listings in Beacon Hill North - South and Area. Data updates daily.
Other rentals like this
Similar rentals in Beacon Hill North - South and Area
Same property type, similar price, similar size — currently for rent.
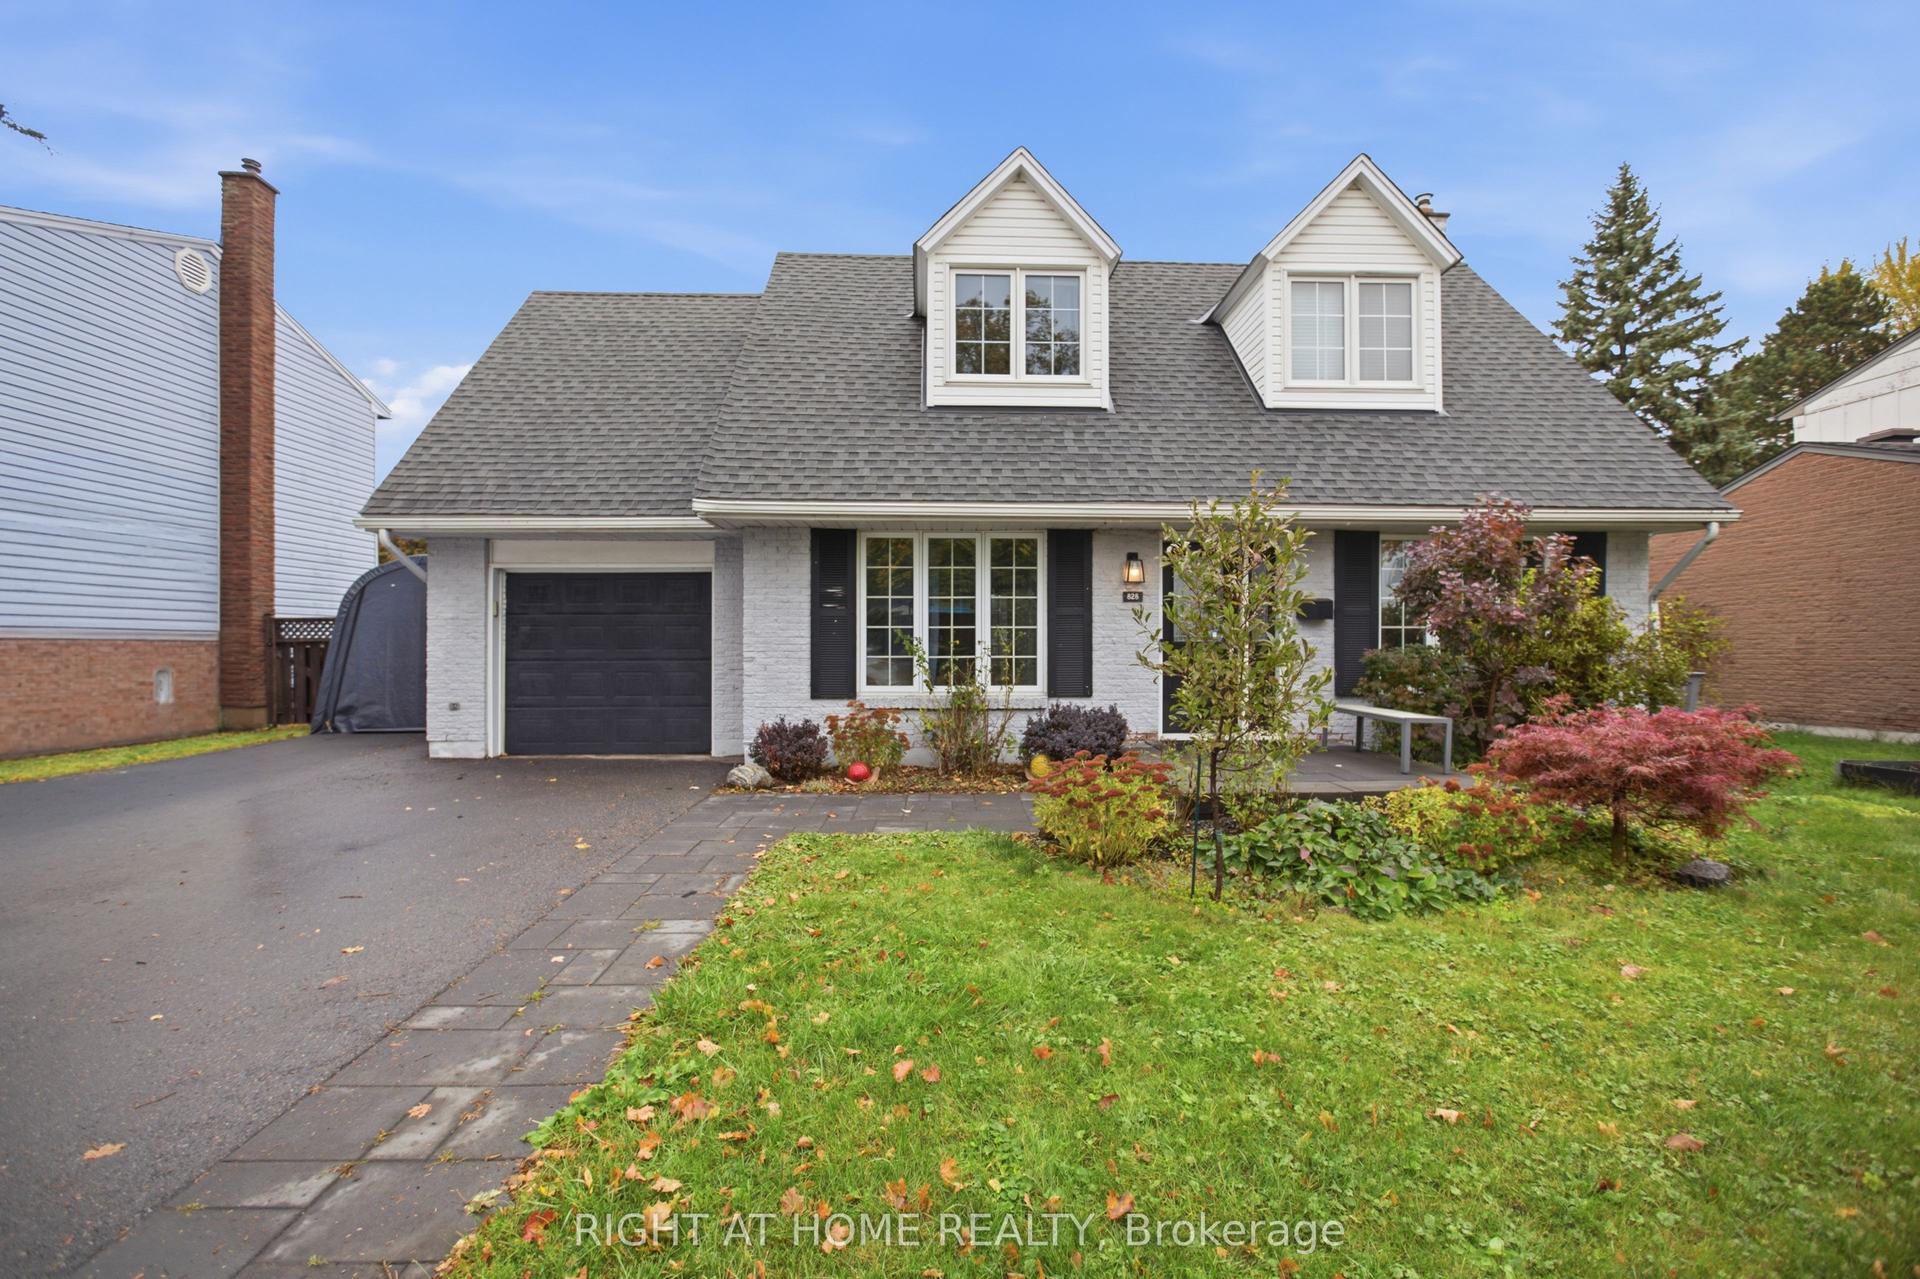
For Lease15 days ago
$3,195
Detached
828 Eastvale Drive, 2103 - Beacon Hill North
Beacon Hill North - South and Area, ON
3 bd
2 ba
1,300
3
MLS# X14094458Right At Home Realty
WhatsApp Aman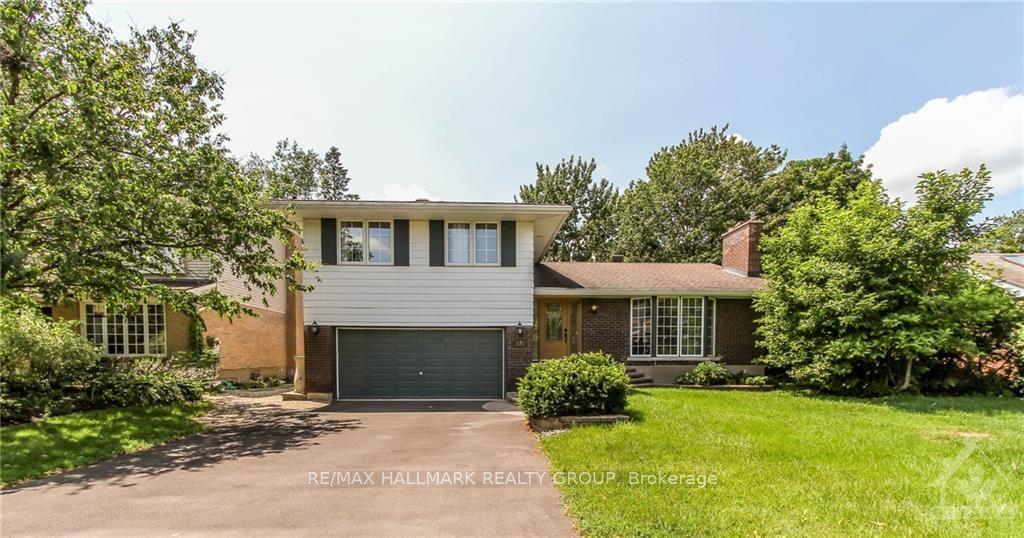
For Lease1 month ago
$3,650
Detached
570 DUFF Crescent, 2102 - Beacon Hill North
Beacon Hill North - South and Area, ON
4 bd
3 ba
1,750
6
MLS# X13833784Re/Max Hallmark Realty Group
WhatsApp Aman
Getting around
How walkable, bikeable, and transit-friendly this neighbourhood is.
63
/ 100
Walk Score
Somewhat Walkable
46
/ 100
Transit Score
Some Transit
43
/ 100
Bike Score
Somewhat Bikeable
Scores are estimates based on neighbourhood data and are for informational purposes only.
MLS® data courtesy of the Toronto Regional Real Estate Board (TRREB).
The information provided herein must only be used by consumers that have a bona fide interest in the purchase, sale, or lease of real estate and may not be used for any commercial purpose or any other purpose. Listing information is deemed reliable but is not guaranteed accurate by the Toronto Regional Real Estate Board, the listing brokerage, or this website. The trademarks REALTOR®, REALTORS® and the REALTOR® logo are controlled by The Canadian Real Estate Association (CREA) and identify real estate professionals who are members of CREA. MLS®, Multiple Listing Service®, and the associated logos are owned by CREA. Not intended to solicit properties currently listed for sale or buyers under contract.