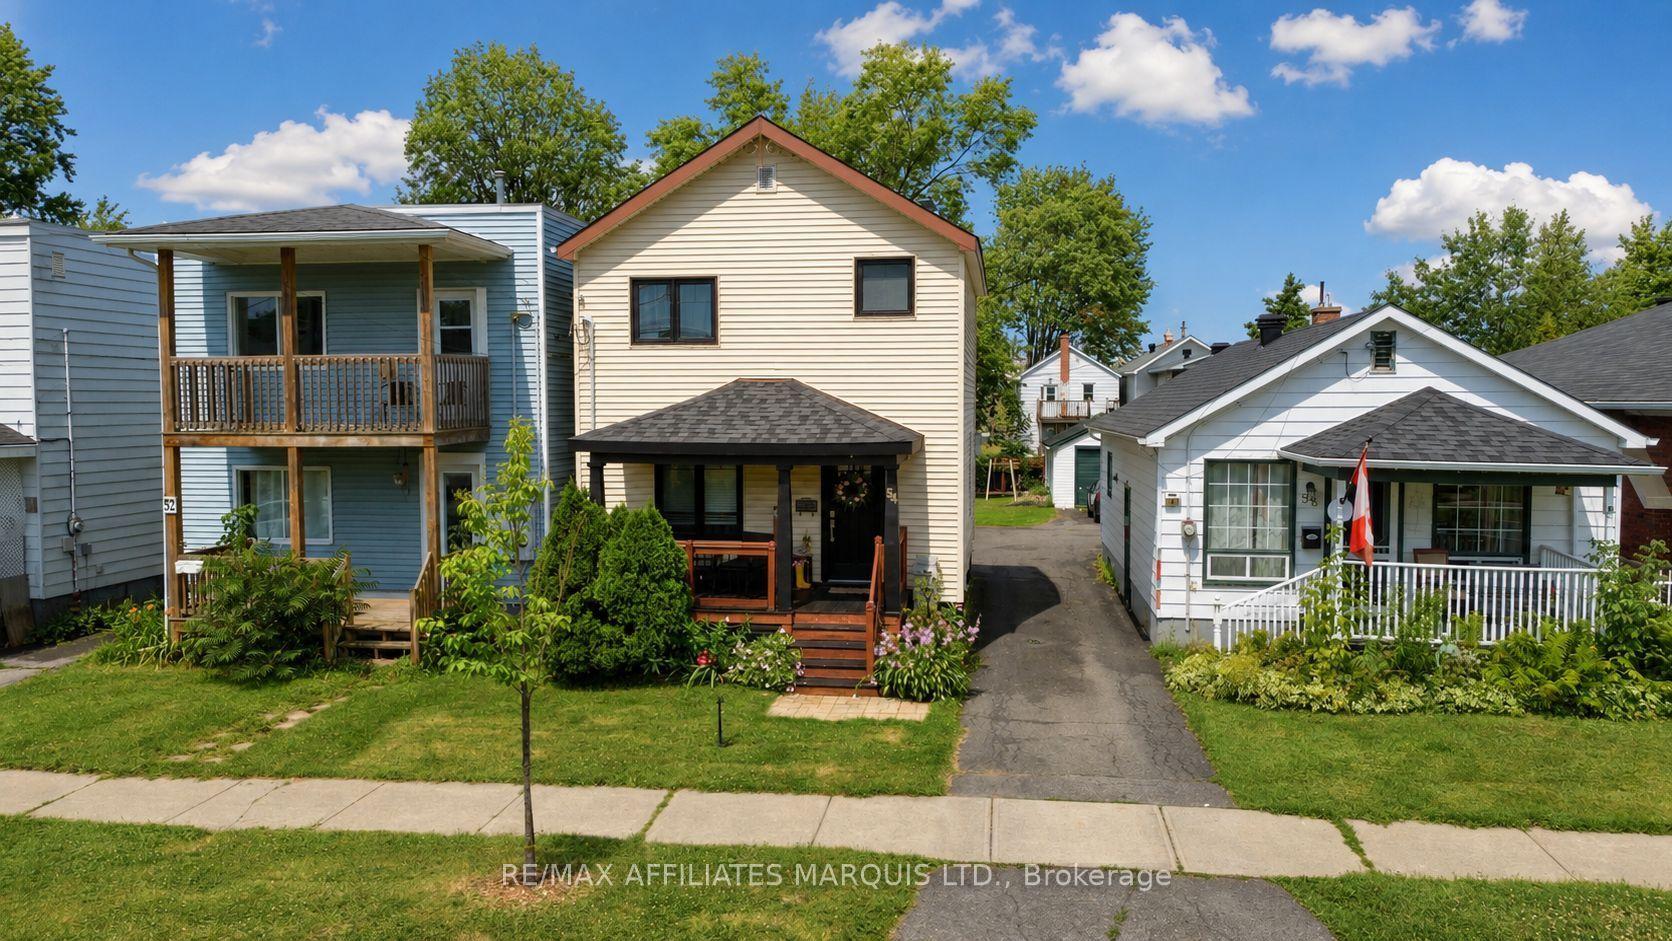
For Sale
Open House Sat 17–19
41 Eleventh Street E
717 - Cornwall, Cornwall, ON
$309,000
3Bd
1Ba
900+sqft
5Parking
40 x 100 ftlot
$343/sqft
DetachedMLS# X13817534Listed 2026-09-239 DOM
Heating
On Demand Water Heater
Cooling
Central Air
Basement
Partially Finished
About this home
Welcome to 41 Eleventh Street East, a charming home that blends everyday comfort with versatile living. From the moment you step inside, you'll appreciate the bright and inviting atmosphere, where a large bay window fills the spacious living room with natural light and creates a warm place to gather. The updated kitchen features refreshed cabinetry and countertops, offering both style and functionality, while the conveniently located 4-piece bathroom sits just off the kitchen for everyday ease. Upstairs, you'll find two generously sized bedrooms, while the main floor offers a third bedroom that could easily become a home office, guest room, or flex space to suit your lifestyle. The basement adds even more practicality with laundry hookups, hot water on demand, a dedicated storage room, and an additional room currently used as an office with potential for a future bedroom, hobby room, or workspace. Step outside to enjoy a fully fenced backyard that's perfect for children, pets, or relaxing evenings outdoors, complete with a storage shed for added convenience.Whether you're looking for your first home or a place with flexibility to suit your changing needs, 41 Eleventh Street East is one you won't want to miss. This home won't last long. Give me a call today to book your private viewing. Please include a 24-hour irrevocable on all offers.
Rooms
Main Floor
| Kitchen | 5.33 × 2.87 m | |
| Living Room | 3.56 × 4.81 m | |
| Bathroom | 1.83 × 3.58 m | |
| Bedroom | 4.08 × 2.34 m | |
| Mud Room | 3.64 × 2.29 m |
Second Floor
| Primary Bedroom | 3.57 × 3.58 m |
Basement
| Recreation | 7.29 × 3.29 m | |
| Office | 3.43 × 4.68 m | |
| Other | 3.46 × 3.51 m |
Features
- On Demand Water Heater
- Full
- Partially Finished
- Central Air
- 1 1/2 Storey
Financials
Annual Taxes
$2,267
Estimated Rental Income
Entire property$3,200 – $4,800/mo
Basement apartment$1,800 – $2,500/mo
Rental yield12.4% – 18.6%
*Estimates based on comparable rentals in the area. Actual income may vary.
Market Data — Cornwall
Days on market9 days
Buyer's MarketSeller's Market
Based on active listings in Cornwall. Data updates daily.
Getting around
How walkable, bikeable, and transit-friendly this neighbourhood is.
53
/ 100
Walk Score
Somewhat Walkable
46
/ 100
Transit Score
Some Transit
49
/ 100
Bike Score
Somewhat Bikeable
Scores are estimates based on neighbourhood data and are for informational purposes only.
MLS® data courtesy of the Toronto Regional Real Estate Board (TRREB).
The information provided herein must only be used by consumers that have a bona fide interest in the purchase, sale, or lease of real estate and may not be used for any commercial purpose or any other purpose. Listing information is deemed reliable but is not guaranteed accurate by the Toronto Regional Real Estate Board, the listing brokerage, or this website. The trademarks REALTOR®, REALTORS® and the REALTOR® logo are controlled by The Canadian Real Estate Association (CREA) and identify real estate professionals who are members of CREA. MLS®, Multiple Listing Service®, and the associated logos are owned by CREA. Not intended to solicit properties currently listed for sale or buyers under contract.
You may also like
More homes in Cornwall
Hand-picked listings with a similar price range and style.
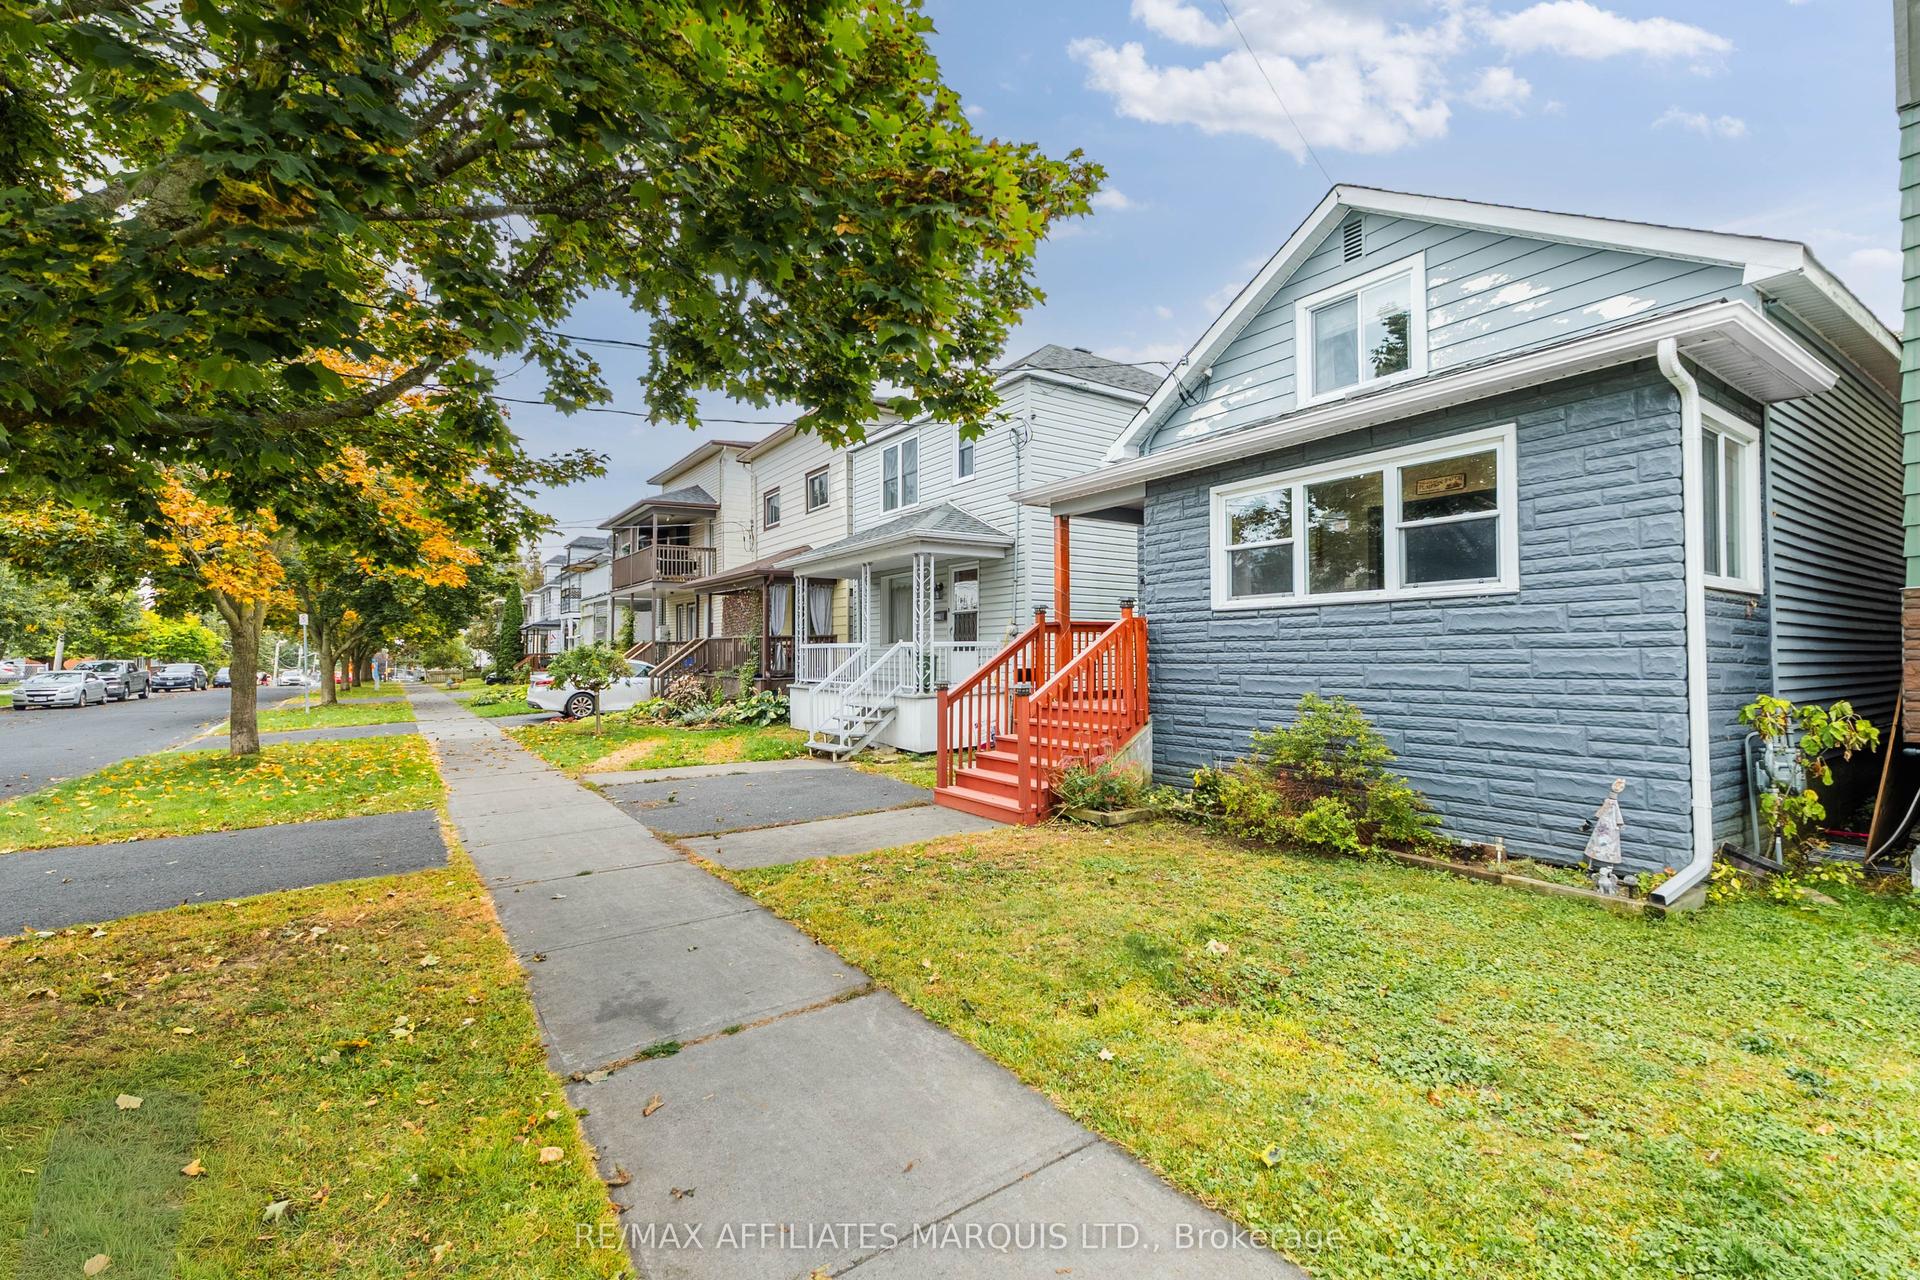
For Sale24 h ago
$259,900
Detached
est. $1,147/mo
222 Belmont Street, 717 - Cornwall
Cornwall, ON
2 bd
2 ba
1,300
1
MLS# X13856106Re/Max Affiliates Marquis Ltd.
WhatsApp Aman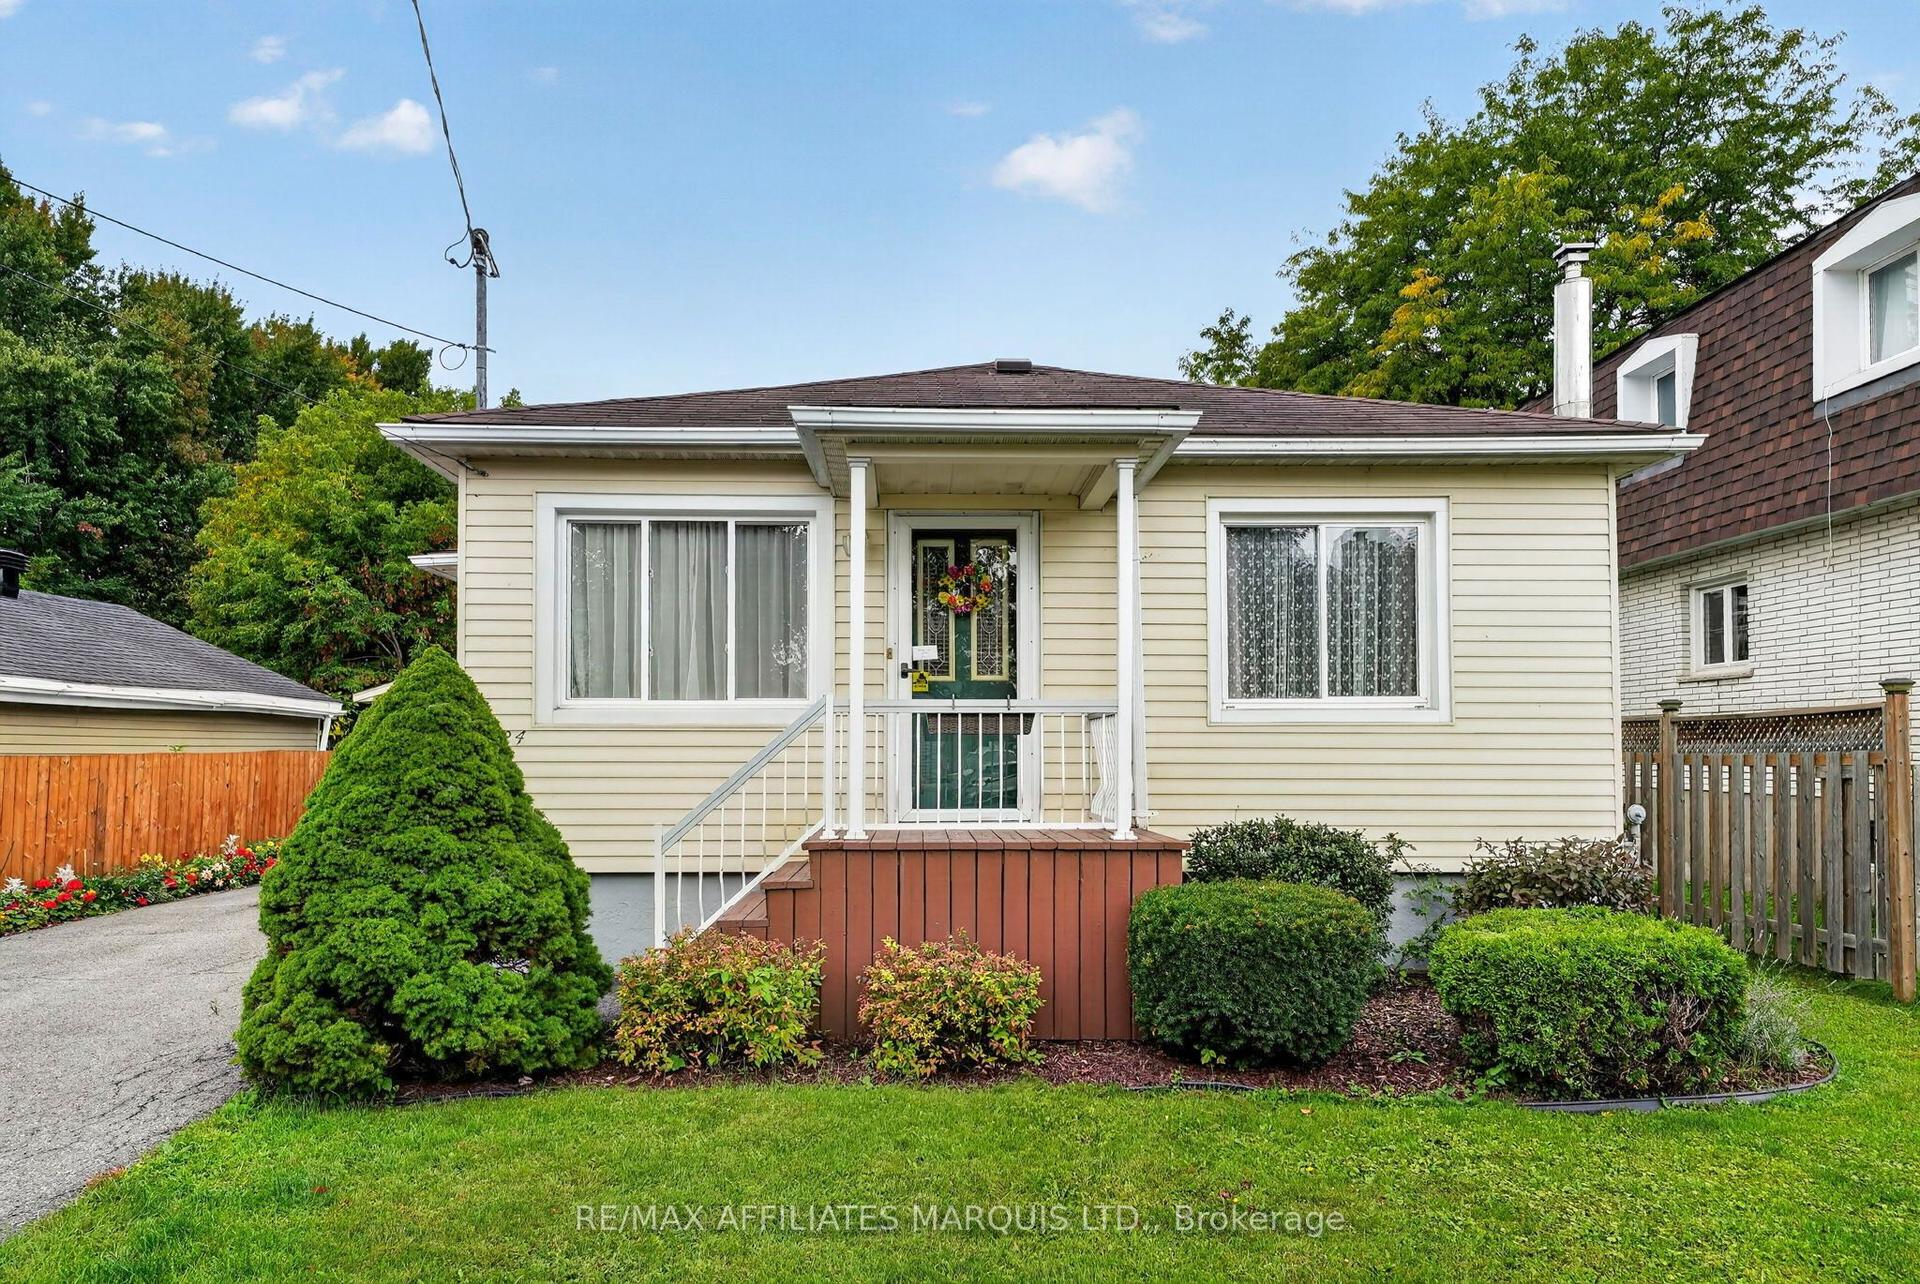
For Sale24 h ago
$329,900
Detached
est. $1,446/mo
1624 Aubin Avenue, 717 - Cornwall
Cornwall, ON
3 bd
1 ba
900
3
MLS# X13857150Re/Max Affiliates Marquis Ltd.
WhatsApp Aman