For Sale
Open House Sat 15–16:30
82 Marmora Street
Trenton Ward, Quinte West, ON
$449,900
3Bd
2Ba
1,750+sqft
3Parking
37.77 x 132 ftlot
$257/sqft
DetachedMLS# X13817578Listed 2026-09-239 DOM
Heating
Water Heater Owned
Cooling
Central Air
Basement
Unfinished
About this home
Lovely 3 bedroom, 2 bath home in the heart of Trenton within walking distance to restaurants, school, YMCA , bus routes and more. Traditional architectural details include beamed ceiling , hardwood floors throughout and beadboard ceiling in upper level. Three generous sized bedrooms w/closets, primary bedroom has walk out to balcony -- perfect for enjoying your morning coffee! Updated 4 pc bath and 3rd floor finished loft complete the upper level. The main floor has a good size foyer, leading to a large living room w/decorative corner fireplace, separate dining area which is open to the kitchen with soft close cupboards and stainless appliances. French style glass door leads from kitchen to the mudroom with new 2pc bath and laundry area with stackable washer/dryer. The full unfinished basement with walk up to backyard has potential for added value to the home. Recent updates include all new windows (2025), gutters and eavestrough (2025), aluminum railings front and back (2026), kitchen and appliances (2024), light fixtures and bedroom doors (2025), central air (2026). The yard is 132ft deep and has even more potential.
HardwoodFireplace
Rooms
Main Floor
| Foyer | 3.37 × 2.72 m | |
| Living Room | 4.31 × 3.91 m | |
| Dining Room | 4.24 × 3.54 m | |
| Kitchen | 5.19 × 3.00 m | |
| Laundry | 2.24 × 3.76 m |
Second Floor
| Bedroom | 3.35 × 2.37 m | |
| Bedroom | 4.24 × 3.21 m | |
| Primary Bedroom | 3.23 × 4.24 m |
Third Floor
| Loft | 4.36 × 2.45 m |
Features
- Carpet Free
- Floor Drain
- Water Heater Owned
- Deck
- Year Round Living
- Full
- Unfinished
- Walk-Up
- Central Air
- 2 1/2 Storey
Financials
Annual Taxes
$2,399.14
Estimated Rental Income
Entire property$3,200 – $4,800/mo
Rental yield8.5% – 12.8%
*Estimates based on comparable rentals in the area. Actual income may vary.
Market Data — Quinte West
Days on market9 days
Buyer's MarketSeller's Market
Based on active listings in Quinte West. Data updates daily.
Getting around
How walkable, bikeable, and transit-friendly this neighbourhood is.
55
/ 100
Walk Score
Somewhat Walkable
48
/ 100
Transit Score
Some Transit
39
/ 100
Bike Score
Somewhat Bikeable
Scores are estimates based on neighbourhood data and are for informational purposes only.
MLS® data courtesy of the Toronto Regional Real Estate Board (TRREB).
The information provided herein must only be used by consumers that have a bona fide interest in the purchase, sale, or lease of real estate and may not be used for any commercial purpose or any other purpose. Listing information is deemed reliable but is not guaranteed accurate by the Toronto Regional Real Estate Board, the listing brokerage, or this website. The trademarks REALTOR®, REALTORS® and the REALTOR® logo are controlled by The Canadian Real Estate Association (CREA) and identify real estate professionals who are members of CREA. MLS®, Multiple Listing Service®, and the associated logos are owned by CREA. Not intended to solicit properties currently listed for sale or buyers under contract.
You may also like
More homes in Quinte West
Hand-picked listings with a similar price range and style.
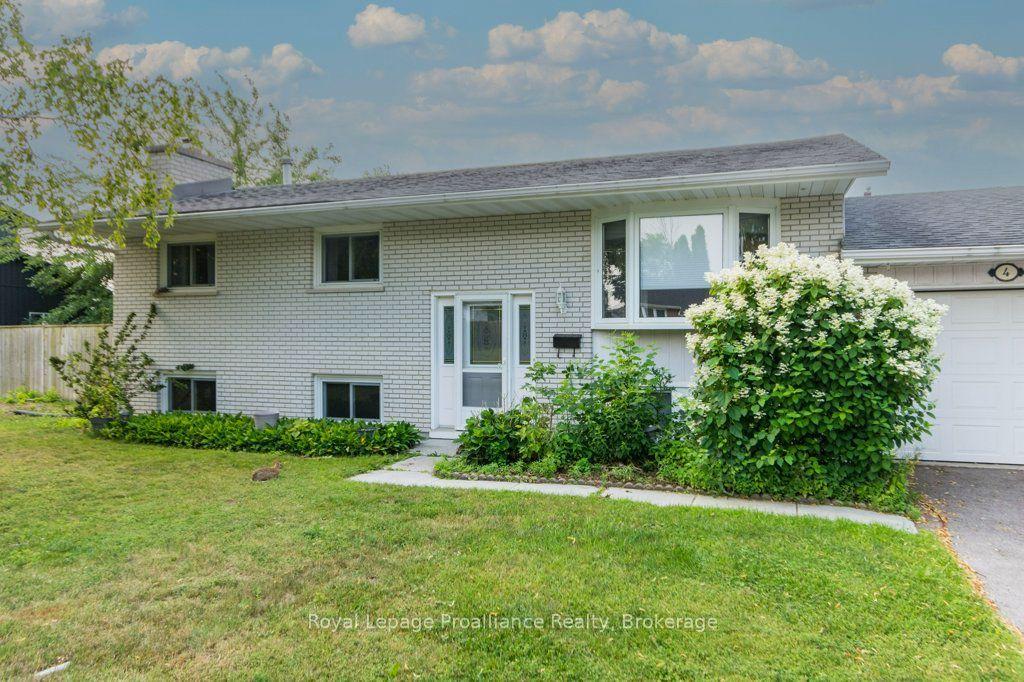
For Sale1 month ago
$459,900
Detached
est. $2,016/mo
4 O'Neil Crescent, Trenton Ward
Quinte West, ON
4 bd
2 ba
900
5
MLS# X13708106Royal Lepage Proalliance Realty
WhatsApp Aman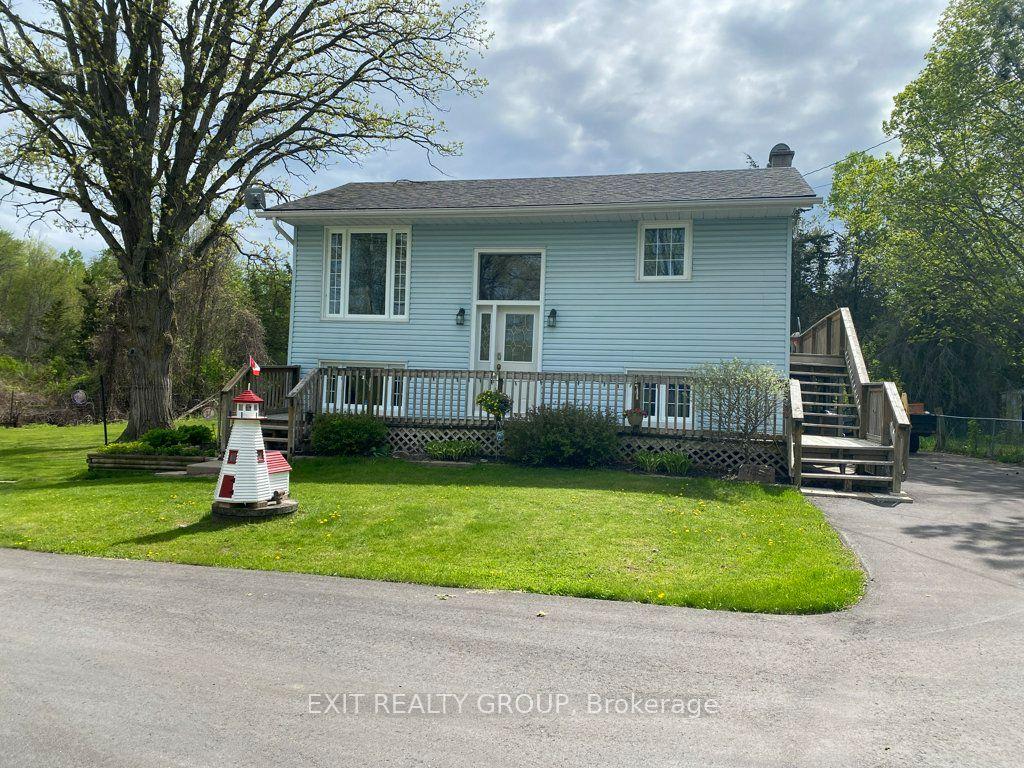
For Sale23 h ago
$499,900
Detached
est. $2,192/mo
87 Bernard Long Road, Sidney Ward
Quinte West, ON
1+3 bd
2 ba
900
15
MLS# X13855012Exit Realty Group
WhatsApp Aman