For Lease
9 Wentworth Drive 13 #13
542 - Grimsby East, Grimsby, ON
$2,900
3Bd
3Ba
1,300+sqft
2Parking
$2/sqft
Condo TownMLS# X13819308Listed 2026-09-2323 DOM
Cooling
Central Vacuum
Basement
Finished
About this home
Welcome Home To This Bright 3-Bedroom, 3-Bathroom End Unit Townhouse. The Main-Floor Primary Bedroom Has Its Own Ensuite, While Vaulted Ceilings And A Cozy Gas Fireplace Make The Living Room An Inviting Place To Unwind. The Renovated Eat-In Kitchen Features New Appliances And Updated Flooring. Upstairs, Two Bedrooms Offer Space For Family, Guests, Or A Home Office, Alongside A 4-Piece Bathroom With A Jacuzzi Tub. The Finished Basement Adds A Spacious Recreation Room, A 3-Piece Bathroom, Laundry, And Plenty Of Storage. Central Vacuum Makes Everyday Upkeep Easier. Enjoy A Private Rear Patio With No Neighbours Behind, Two Parking Spaces, And Visitor Parking. With A Hospital, Schools, And Stores Within Walking Distance, This Home Puts Daily Essentials Close By.
RenovatedFireplace
Rooms
Main Floor
| Primary Bedroom | 3.58 × 3.68 m | Window Closet |
| Kitchen | 6.32 × 2.77 m | Tile Floor Eat-in Kitchen |
| Living Room | 5.28 × 2.92 m | Cathedral Ceiling(s) Hardwood Floor Window |
Second Floor
| Bedroom 3 | 4.04 × 2.69 m | Window Closet |
| Bedroom 2 | 3.38 × 2.72 m | Window Closet |
Features
- Central Vacuum
- Primary Bedroom - Main Floor
- Finished
- Central Air
- Bungalow
Financials
Estimated Rental Income
Entire property$3,200 – $4,200/mo
Rental yield1324.1% – 1737.9%
*Estimates based on comparable rentals in the area. Actual income may vary.
Market Data — Grimsby
Days on market23 days
Buyer's MarketSeller's Market
Based on active listings in Grimsby. Data updates daily.
Other rentals like this
Similar rentals in Grimsby
Same property type, similar price, similar size — currently for rent.
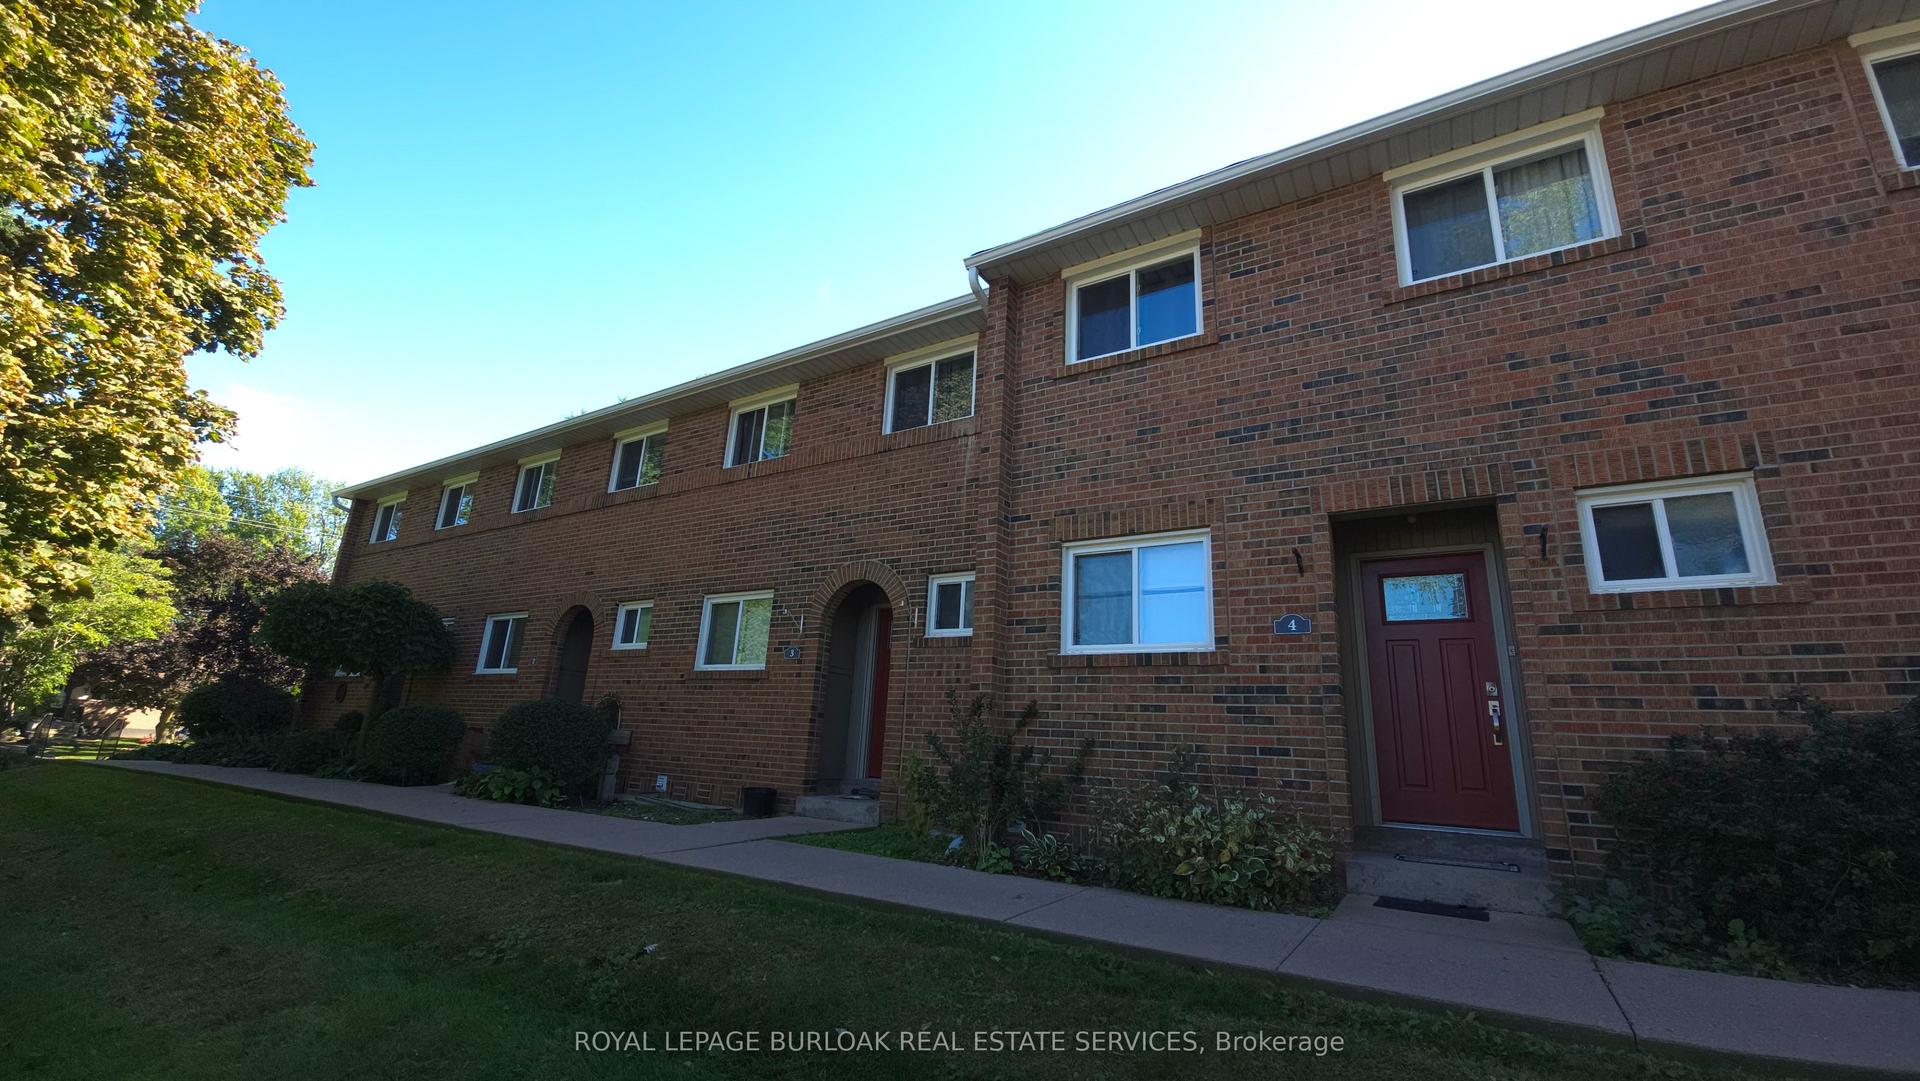
For Lease23 days ago
$2,200
Condo Town
125 Livingston Avenue 4 #4, 541 - Grimsby West
Grimsby, ON
3 bd
2 ba
950
1
MLS# X13819632Royal Lepage Burloak Real Estate…
WhatsApp Aman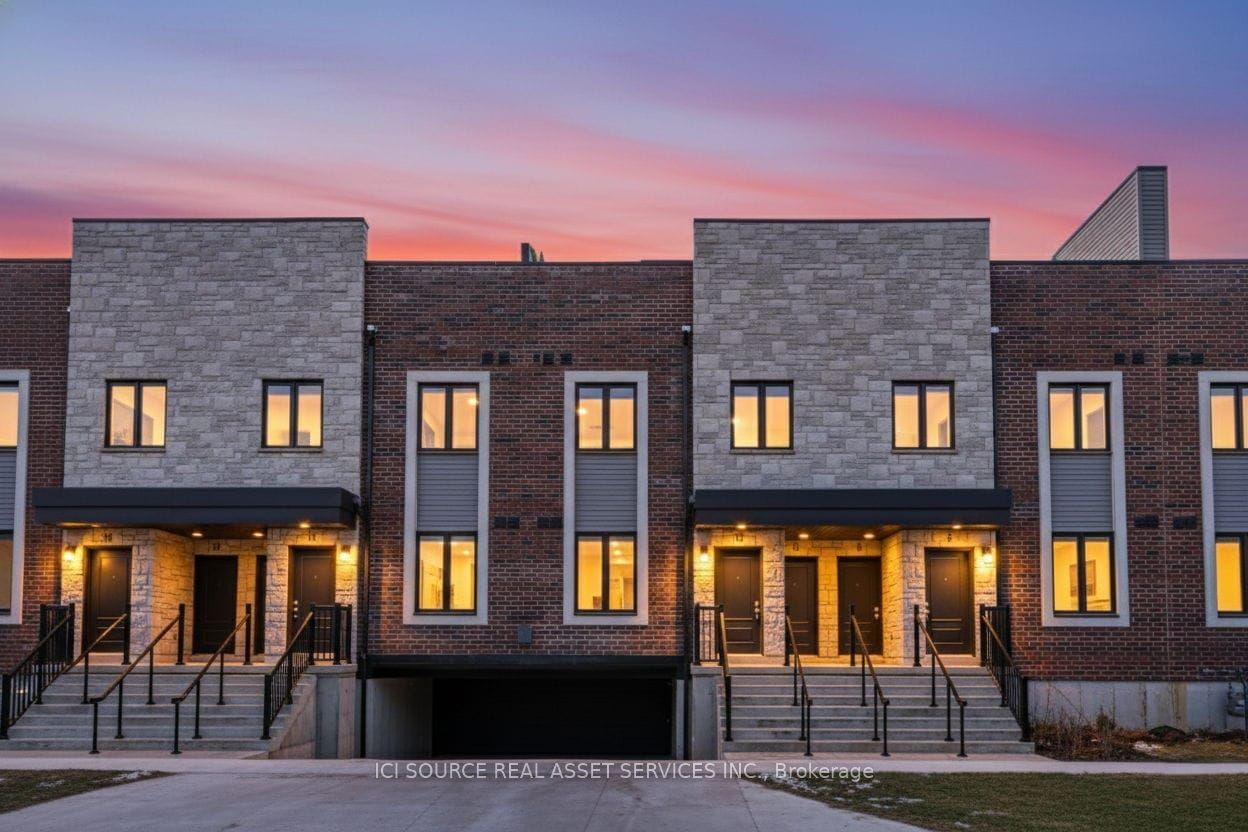
For Lease3 months ago
$2,800
Condo Town
2 Slessor Boulevard 10 #10, 541 - Grimsby West
Grimsby, ON
3 bd
3 ba
1,500
1
MLS# X13582486Ici Source Real Asset Services In…
WhatsApp Aman
Getting around
How walkable, bikeable, and transit-friendly this neighbourhood is.
79
/ 100
Walk Score
Very Walkable
50
/ 100
Transit Score
Good Transit
46
/ 100
Bike Score
Somewhat Bikeable
Scores are estimates based on neighbourhood data and are for informational purposes only.
MLS® data courtesy of the Toronto Regional Real Estate Board (TRREB).
The information provided herein must only be used by consumers that have a bona fide interest in the purchase, sale, or lease of real estate and may not be used for any commercial purpose or any other purpose. Listing information is deemed reliable but is not guaranteed accurate by the Toronto Regional Real Estate Board, the listing brokerage, or this website. The trademarks REALTOR®, REALTORS® and the REALTOR® logo are controlled by The Canadian Real Estate Association (CREA) and identify real estate professionals who are members of CREA. MLS®, Multiple Listing Service®, and the associated logos are owned by CREA. Not intended to solicit properties currently listed for sale or buyers under contract.