For Lease
1512 Rushland Avenue
East H, London East, ON
$3,200
3+3Bd
2Ba
1,300+sqft
3Parking
56.12 x 135.89 ftlot
$2/sqft
DetachedMLS# X13819518Listed 2026-09-2320 DOM
Heating
Water Heater Owned
Cooling
Central Air
Basement
Finished
About this home
Entire property with separate basement entrance now available- furnished*** Just Move-In! Welcome to this well-maintained 3+3 bedroom detached bungalow located in one of London's most convenient and sought-after neighborhoods. Just steps from Fanshawe College, this versatile and move-in ready home offers exceptional space and flexibility for growing families, multi-generational living, or tenants seeking additional rooms to suit their lifestyle needs. The bright main level features an open concept layout with three generously sized bedrooms, stylish, carpet-free flooring throughout, and a functional design that is both modern and low-maintenance. Two full bathrooms, one one each level, provide convenience for larger housesholds. The fully finished lower level features a separate entrance, a kitchen area, three additional bedrooms, a full bathroom, and large above-grade windows that fill the space with natural light. Whether used for extended family, guests, home office space, or recreational use, the lower level offers incredible versatility. Situated on a large lot, the property boasts a spacious backyard perfect for entertaining, gardening, or enjoying time outdoors with family and friends, The location is hard to beat. Combining space, flexibilty, and an unbeatable location, this is a fantastic opportunity toown a well-maintained home in a highly desirable area.
Rooms
Main Floor
| Living Room | 8.70 × 6.50 m | Open Concept Window Overlooks Frontyard |
| Dining Room | 6.50 × 8.70 m | Hardwood Floor Window Combined w/Living |
| Kitchen | 3.28 × 2.82 m | Stainless Steel Appl Window Ceramic Floor |
| Bedroom | 2.77 × 3.43 m | Hardwood Floor Closet Window |
| Bedroom | 3.48 × 2.84 m | Hardwood Floor Closet Window |
| Bedroom | 3.48 × 2.82 m | Hardwood Floor Closet Window |
Basement
| Kitchen | 4.37 × 3.48 m | Open Concept Window Ceramic Floor |
| Bedroom | 3.25 × 3.40 m | Window Closet Ceramic Floor |
| Bedroom | 3.30 × 3.30 m | Window Closet Ceramic Floor |
| Bedroom | 3.20 × 2.74 m | Window Closet Ceramic Floor |
Features
- Water Heater Owned
- Separate Entrance
- Finished
- Central Air
- Bungalow
Financials
Estimated Rental Income
Entire property$3,200 – $4,800/mo
Basement apartment$1,800 – $2,500/mo
Rental yield1200.0% – 1800.0%
*Estimates based on comparable rentals in the area. Actual income may vary.
Market Data — London East
Days on market20 days
Buyer's MarketSeller's Market
Based on active listings in London East. Data updates daily.
Other rentals like this
Similar rentals in London East
Same property type, similar price, similar size — currently for rent.
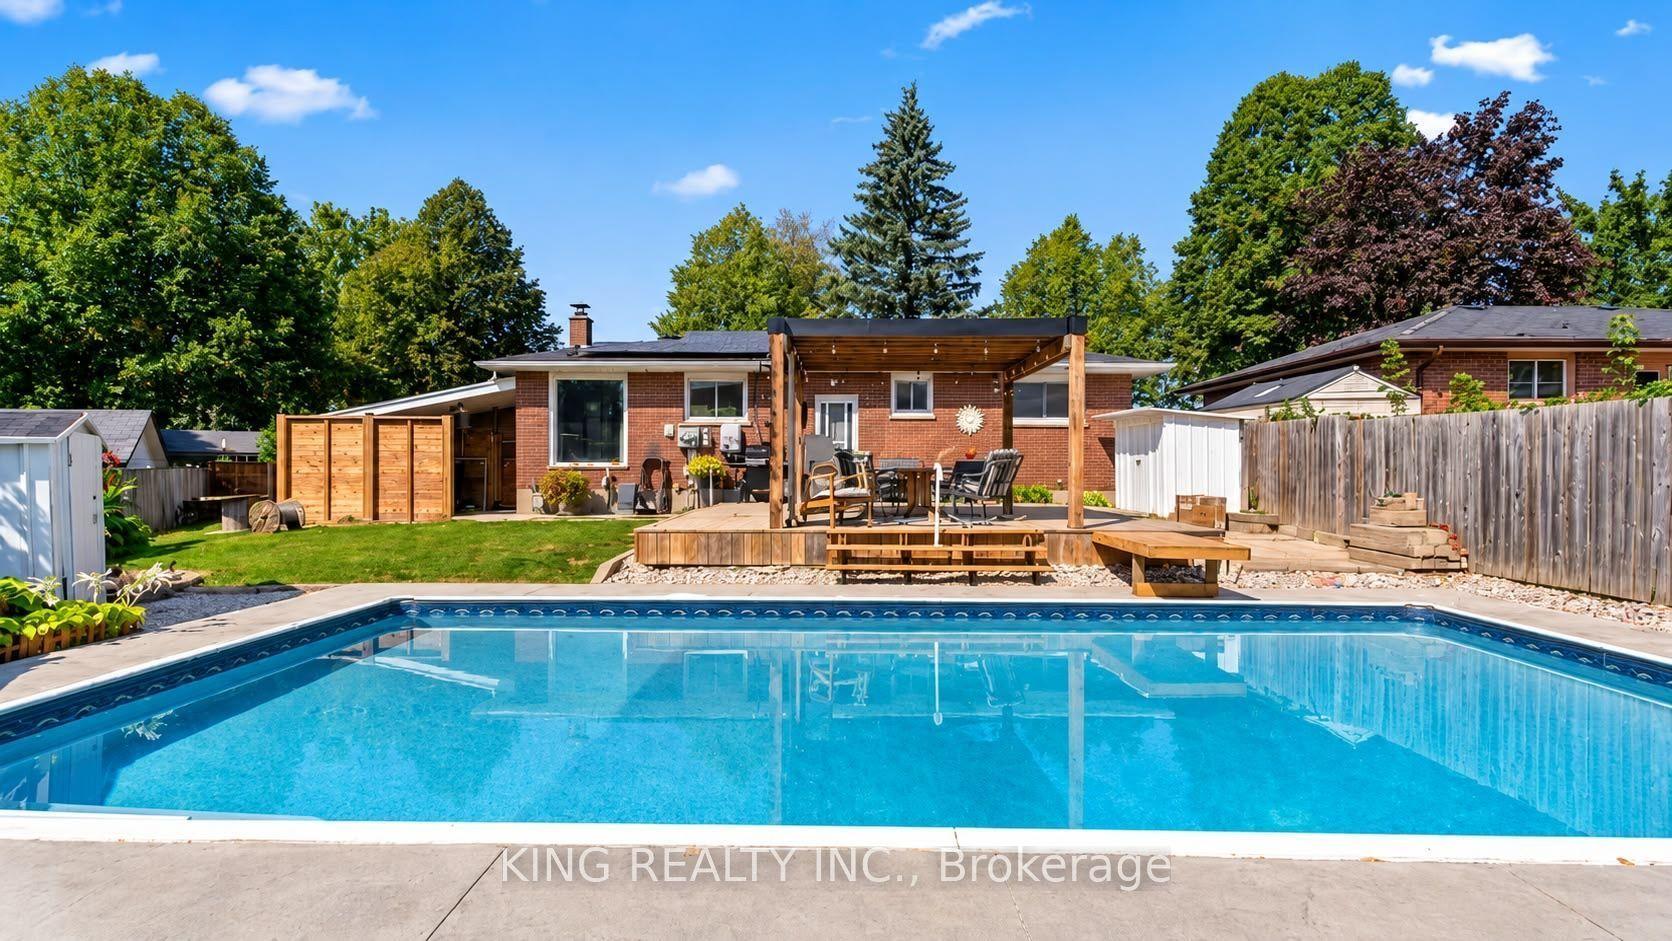
For Lease3 days ago
$3,499
Detached
6 Genevive Crescent, East C
London East, ON
3+3 bd
2 ba
900
3
MLS# X13885536King Realty Inc.
WhatsApp Aman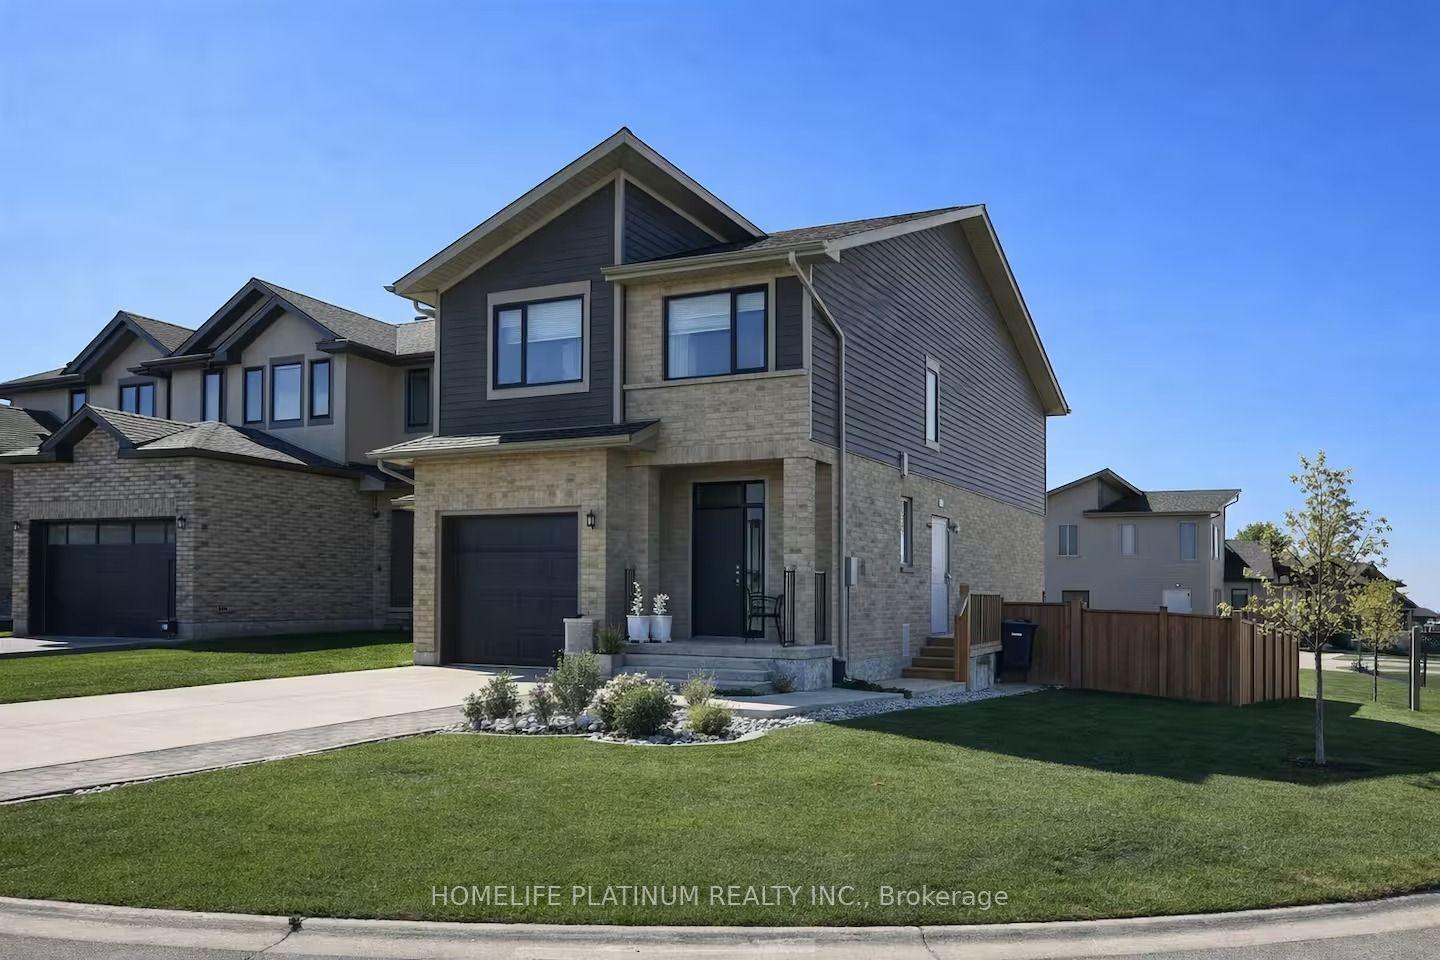
For Lease29 days ago
$2,700
Detached
1593 Drew Street Upper portion #Upper portion, East A
London East, ON
3 bd
3 ba
1,750
3
MLS# X13787398Homelife Platinum Realty Inc.
WhatsApp Aman
Getting around
How walkable, bikeable, and transit-friendly this neighbourhood is.
61
/ 100
Walk Score
Somewhat Walkable
44
/ 100
Transit Score
Some Transit
51
/ 100
Bike Score
Bikeable
Scores are estimates based on neighbourhood data and are for informational purposes only.
MLS® data courtesy of the Toronto Regional Real Estate Board (TRREB).
The information provided herein must only be used by consumers that have a bona fide interest in the purchase, sale, or lease of real estate and may not be used for any commercial purpose or any other purpose. Listing information is deemed reliable but is not guaranteed accurate by the Toronto Regional Real Estate Board, the listing brokerage, or this website. The trademarks REALTOR®, REALTORS® and the REALTOR® logo are controlled by The Canadian Real Estate Association (CREA) and identify real estate professionals who are members of CREA. MLS®, Multiple Listing Service®, and the associated logos are owned by CREA. Not intended to solicit properties currently listed for sale or buyers under contract.