For Lease
12 BROCK Street
Pineridge/Westminster Woods, Guelph, ON
$3,500
2+2Bd
3Ba
1,300+sqft
4Parking
33.86 x 114.83 ftlot
$3/sqft
DetachedMLS# X13820074Listed 2026-09-2310 DOM
Cooling
Air Exchanger
Basement
Partially Finished
About this home
Renovated and Fully Furnished 4-Bedroom Bungalow in the Desirable South End of Guelph! This well maintained solid brick home features a bright double-door entrance and impressive vaulted foyer. The custom designed kitchen boasts quartz countertops, skylight, and a convenient breakfast bar, all overlooking the open-concept dining and living areas. Walk out to the private, fully fenced backyard complete with patio and mature landscaping-perfect for relaxing or entertaining. The main level offers two spacious bedrooms, including a generous primary suite with a 3-piece ensuite and large walk-in closet. Convenient inside entry from the double garage leads into the laundry/mudroom, completing the main level. The lower level is partially finished and features two additional spacious bedrooms, a generous 4-piece bathroom, and a large unfinished area ready to be transformed into a fabulous recreation room and plenty of storage space. Ideally located close to amenities, schools, parks, and trails. Don't miss this one!
GarageRenovated
Rooms
Main Floor
| Foyer | 4.14 × 2.49 m | |
| Kitchen | 3.61 × 3.07 m | |
| Dining Room | 3.61 × 3.35 m | |
| Living Room | 4.14 × 3.89 m | |
| Primary Bedroom | 5.11 × 3.81 m | |
| Bathroom | 3.00 × 2.36 m | |
| Laundry | 4.09 × 1.80 m | |
| Bedroom | 3.38 × 3.02 m |
Basement
| Bedroom | 3.63 × 3.33 m | |
| Bedroom | 3.73 × 3.33 m |
Features
- Sump Pump
- Air Exchanger
- Water Softener
- Central Vacuum
- Partially Finished
- Full
- Central Air
- Bungalow
Financials
Estimated Rental Income
Entire property$2,600 – $3,800/mo
Basement apartment$1,800 – $2,500/mo
Rental yield891.4% – 1302.9%
*Estimates based on comparable rentals in the area. Actual income may vary.
Market Data — Guelph
Days on market10 days
Buyer's MarketSeller's Market
Based on active listings in Guelph. Data updates daily.
Other rentals like this
Similar rentals in Guelph
Same property type, similar price, similar size — currently for rent.
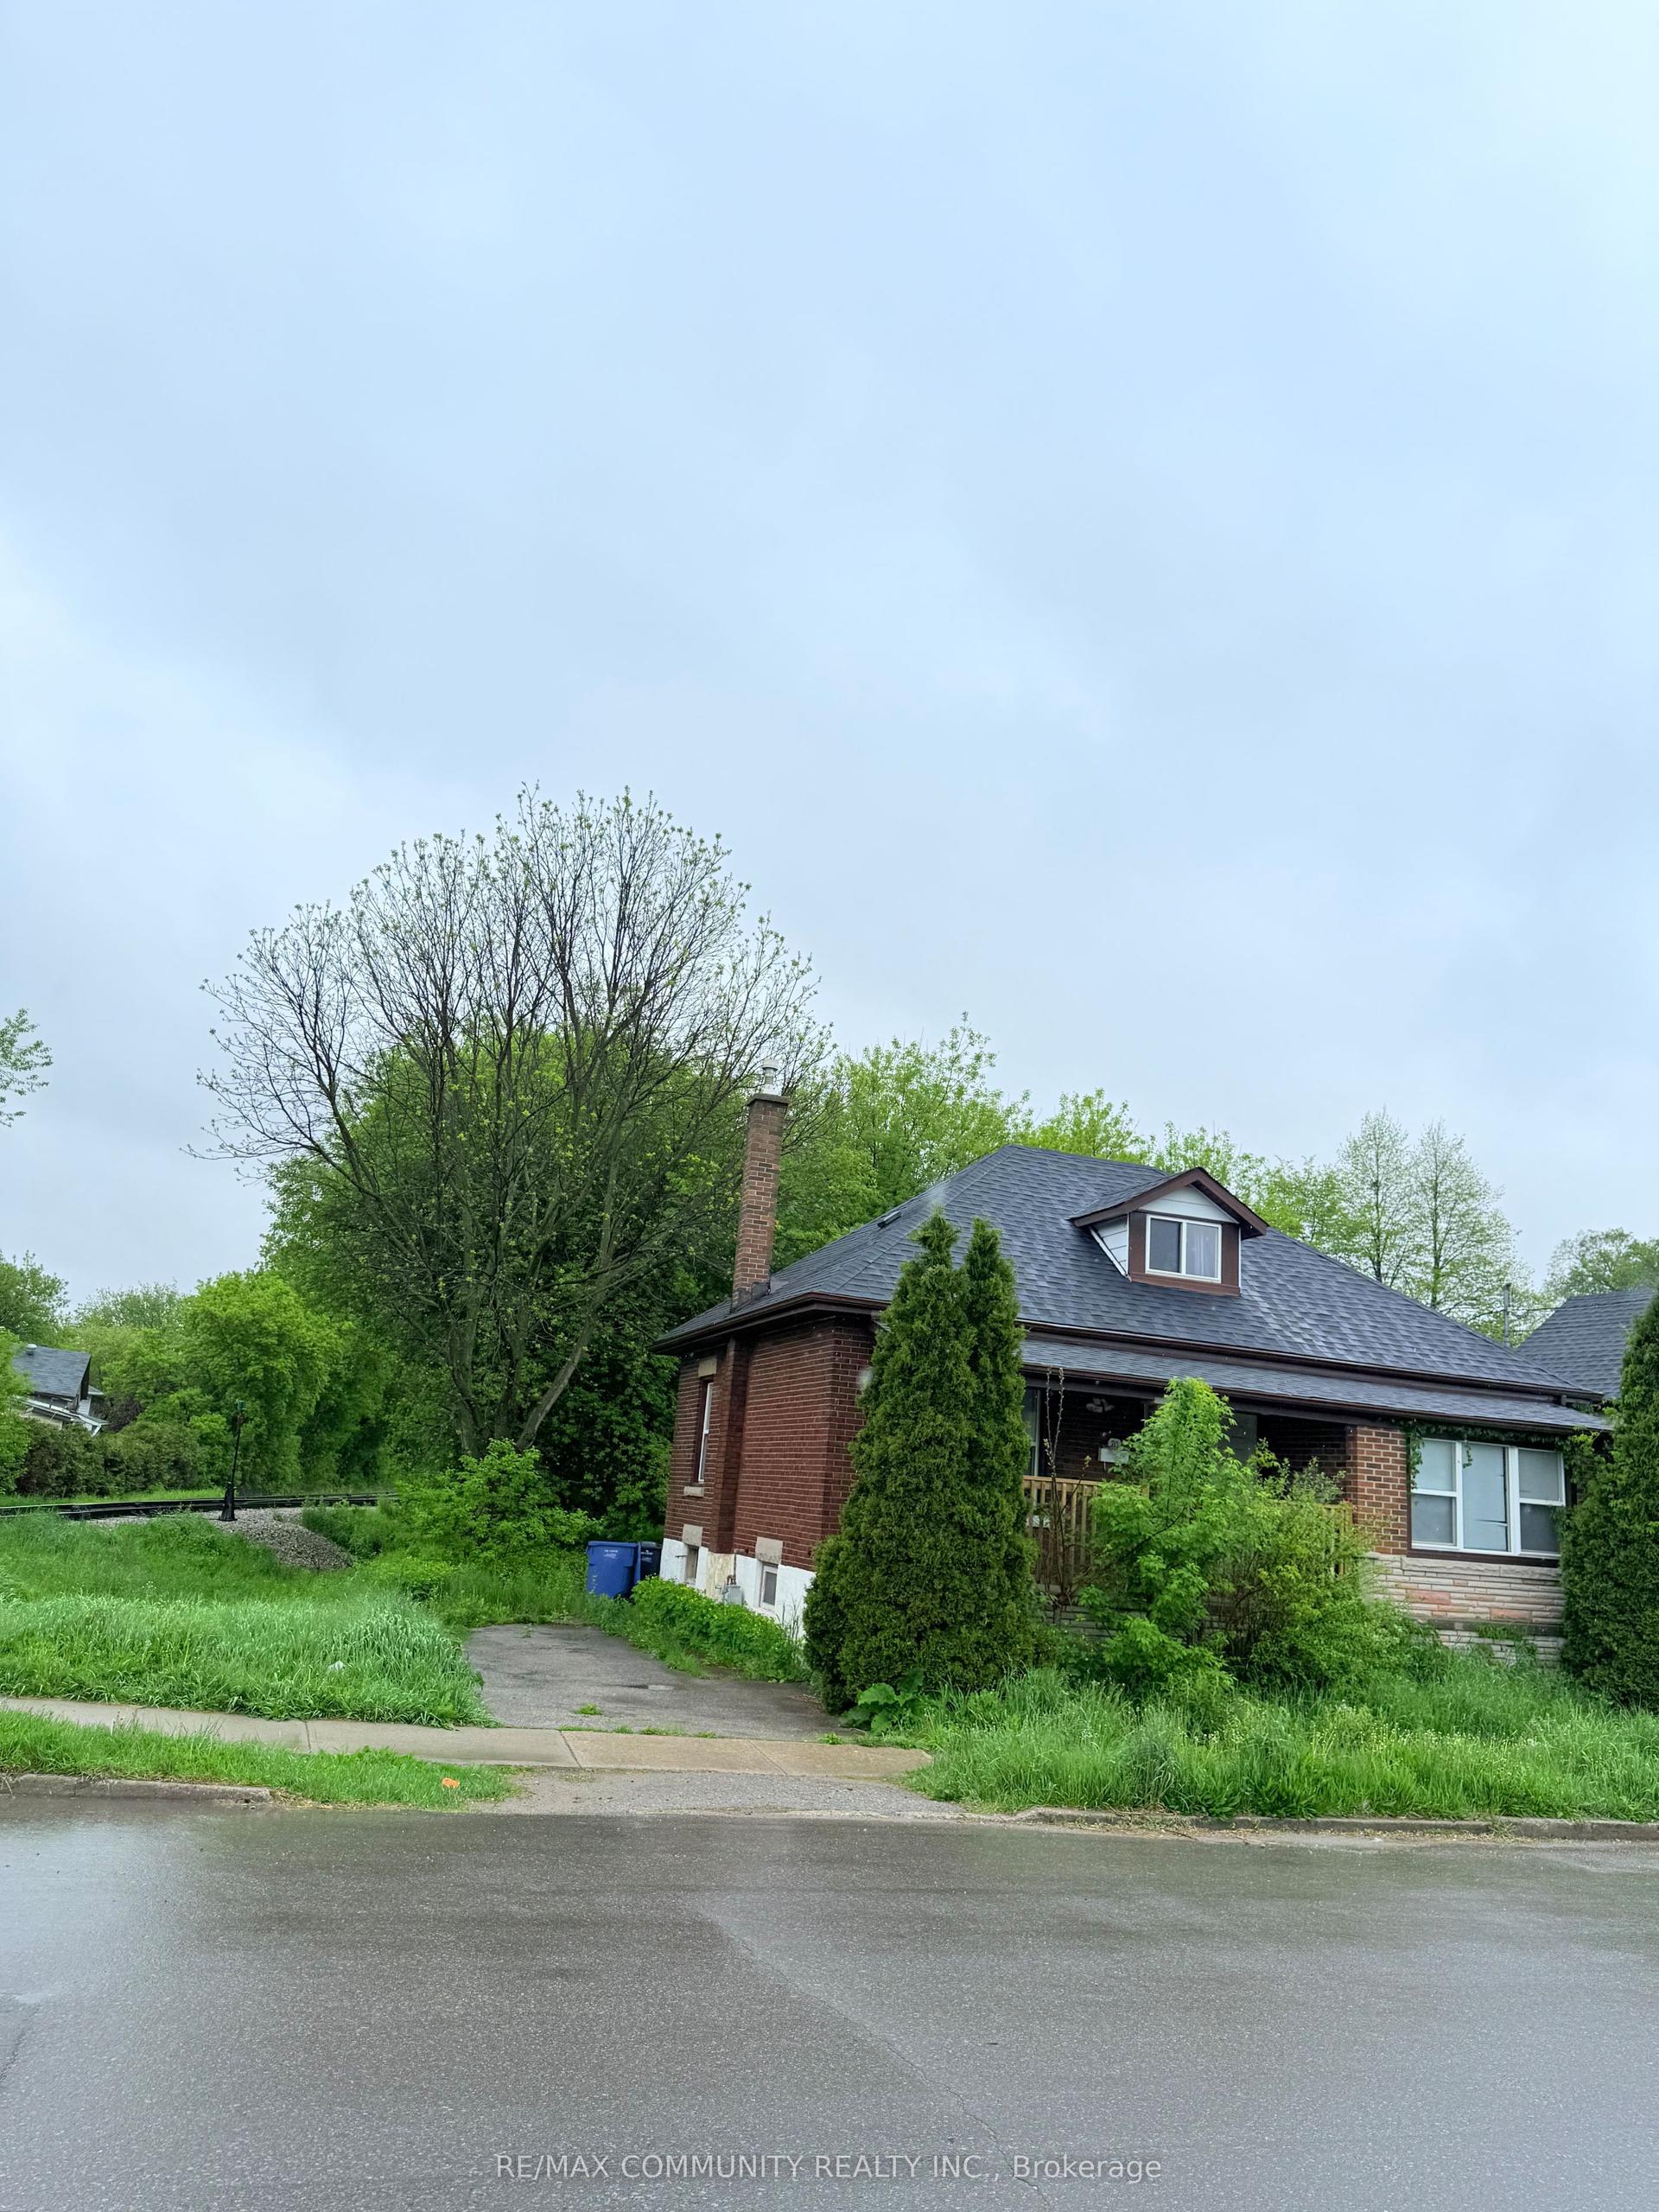
For Lease9 h ago
$2,900
Detached
70 Huron Street, St. Patrick's Ward
Guelph, ON
4 bd
2 ba
1,300
2
MLS# X13859044Re/Max Community Realty Inc.
WhatsApp Aman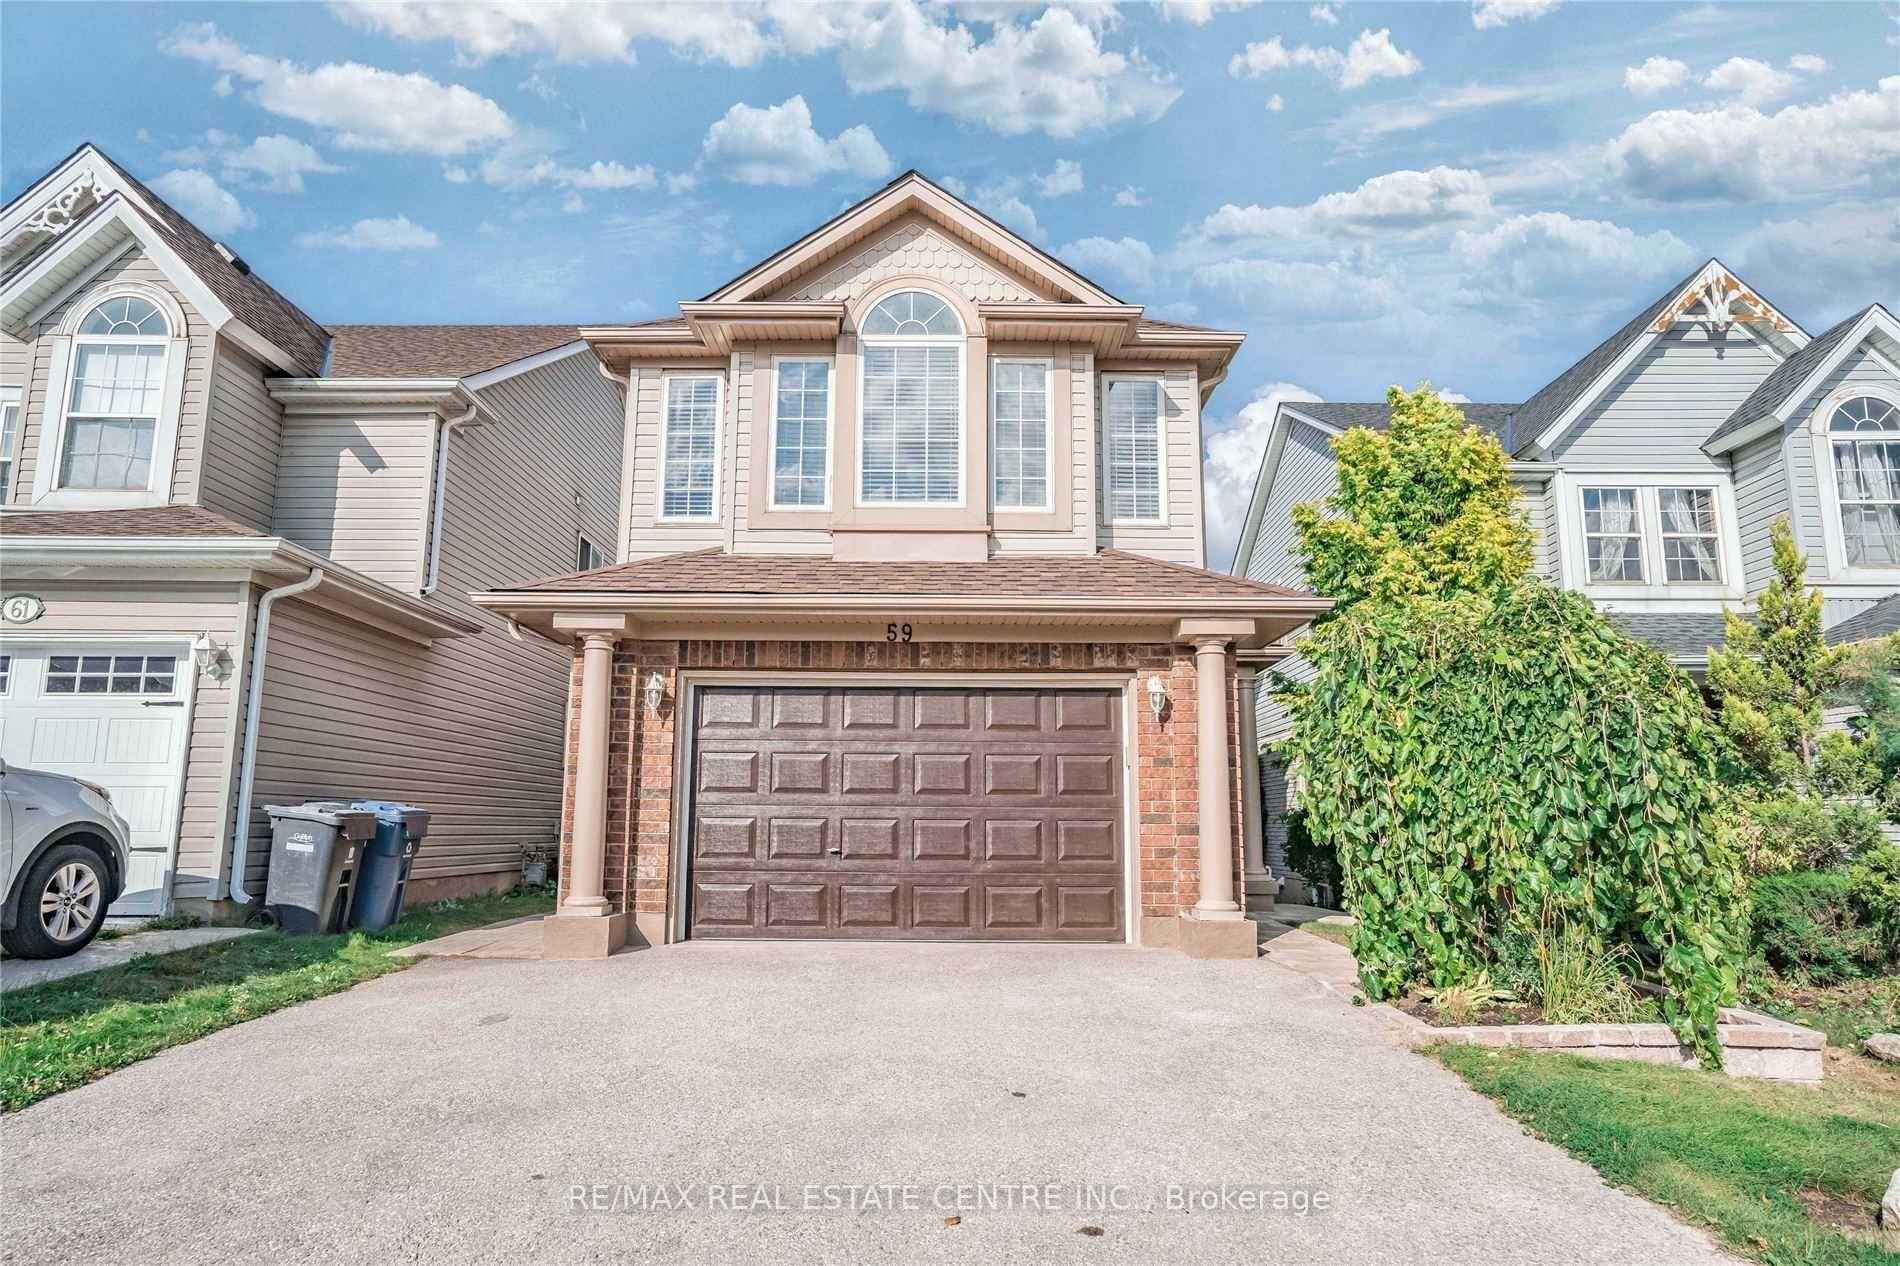
For Lease1 day ago
$3,499
Detached
59 Porter Drive, Pineridge/Westminster Woods
Guelph, ON
3 bd
3 ba
2,250
2
MLS# X13852936Re/Max Real Estate Centre Inc.
WhatsApp Aman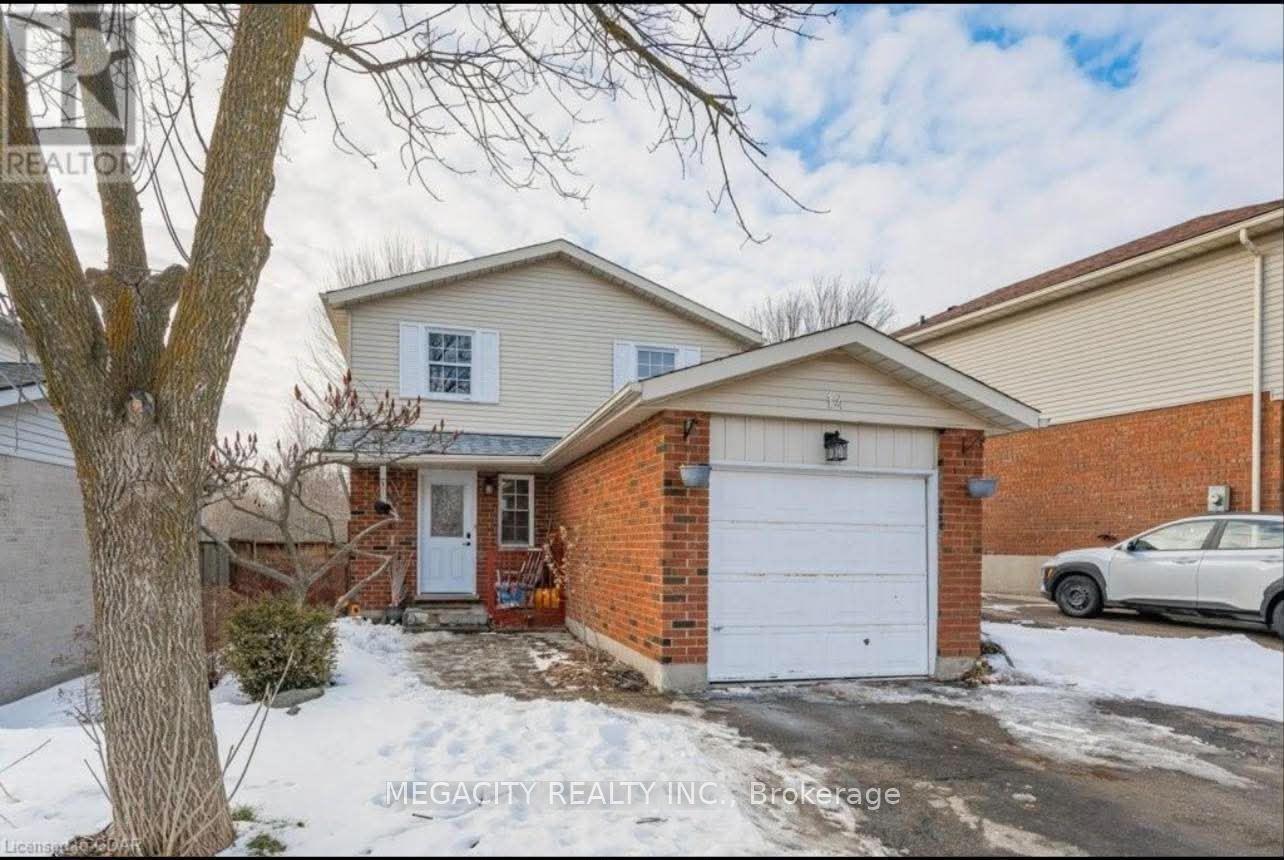
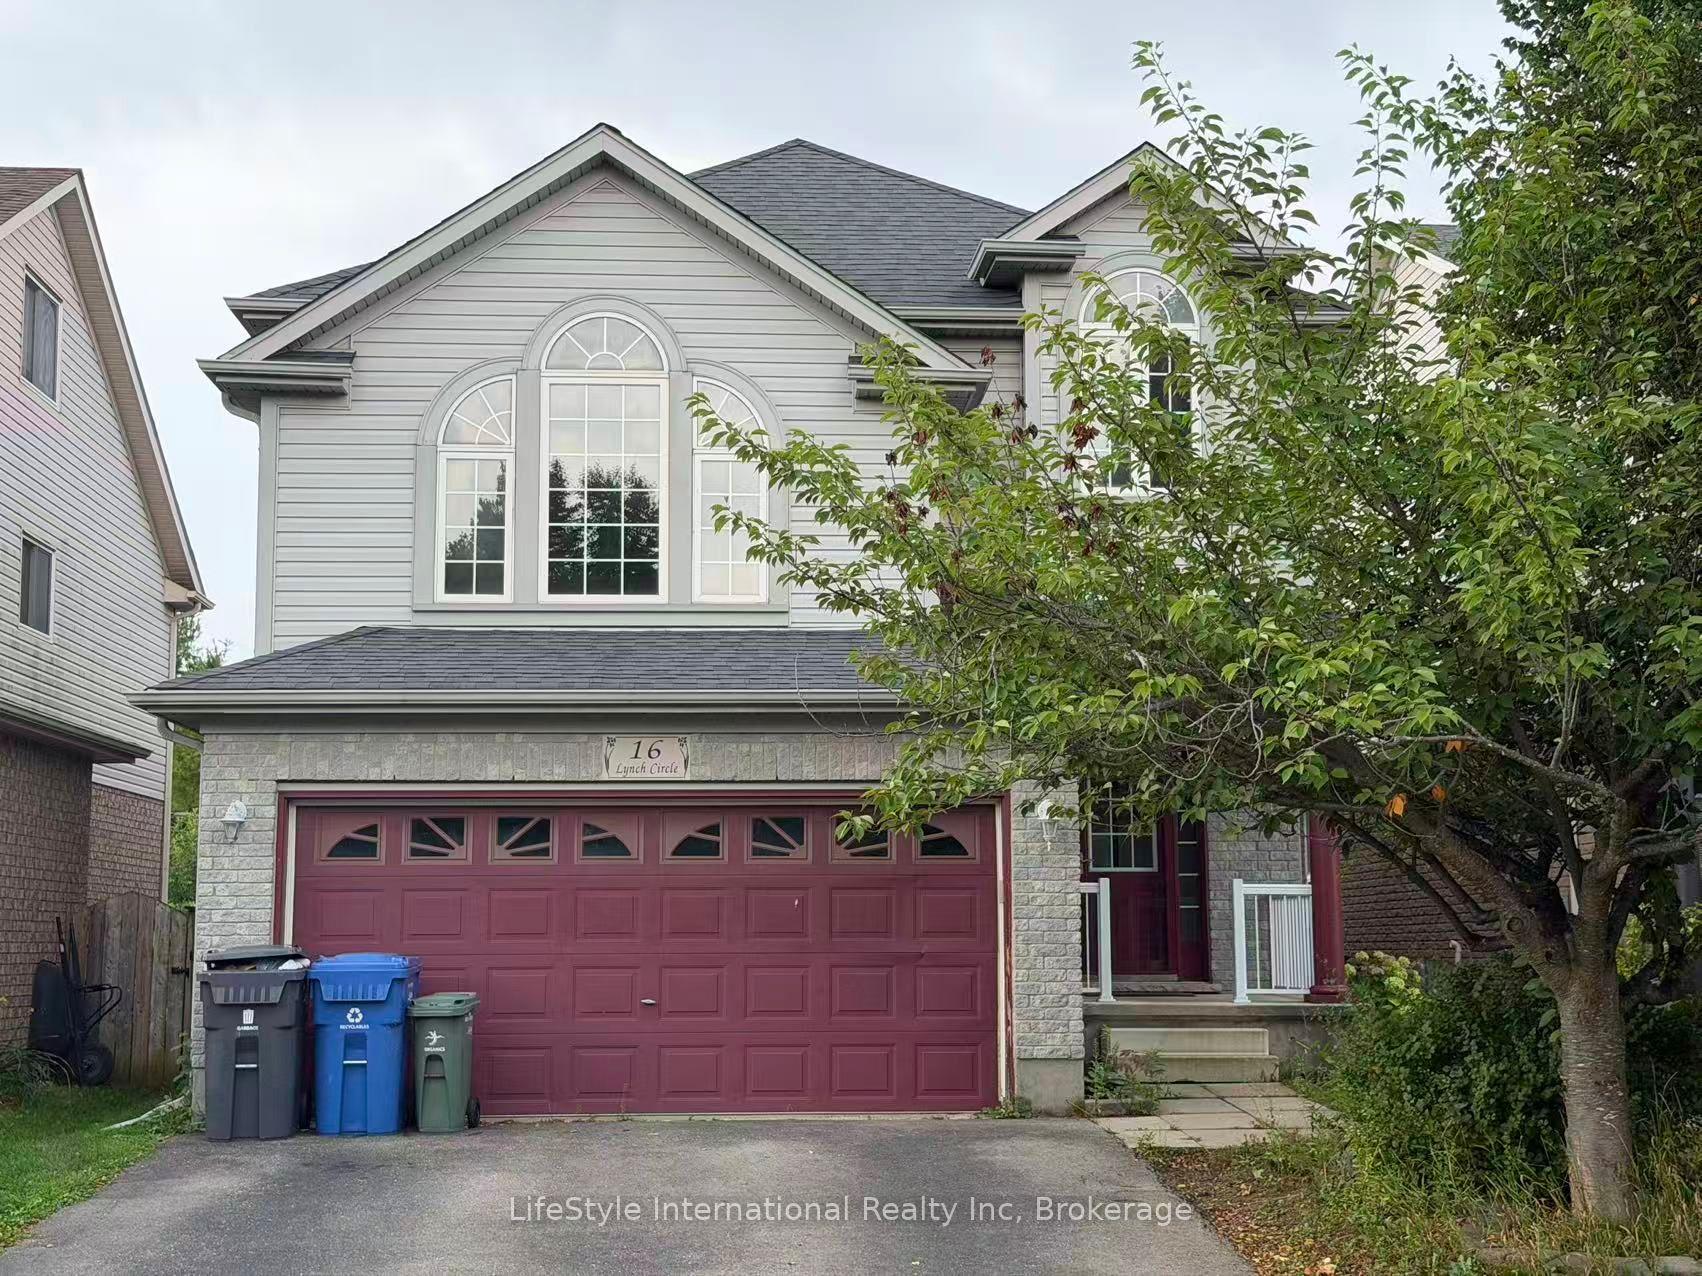
Getting around
How walkable, bikeable, and transit-friendly this neighbourhood is.
62
/ 100
Walk Score
Somewhat Walkable
39
/ 100
Transit Score
Some Transit
56
/ 100
Bike Score
Bikeable
Scores are estimates based on neighbourhood data and are for informational purposes only.
MLS® data courtesy of the Toronto Regional Real Estate Board (TRREB).
The information provided herein must only be used by consumers that have a bona fide interest in the purchase, sale, or lease of real estate and may not be used for any commercial purpose or any other purpose. Listing information is deemed reliable but is not guaranteed accurate by the Toronto Regional Real Estate Board, the listing brokerage, or this website. The trademarks REALTOR®, REALTORS® and the REALTOR® logo are controlled by The Canadian Real Estate Association (CREA) and identify real estate professionals who are members of CREA. MLS®, Multiple Listing Service®, and the associated logos are owned by CREA. Not intended to solicit properties currently listed for sale or buyers under contract.