For Sale
Just Listed
Open House Sun 18–20
29 Shaw Street
Industrial Sector, Hamilton, ON
$419,900
4Bd
1Ba
1,300+sqft
2Parking
20.04 x 95.2 ftlot
$323/sqft
Semi-DetachedMLS# X13821194Listed 2026-09-230 DOM
Heating
Water Heater Owned
Cooling
Central Air
Basement
Unfinished
Just listed! New listings in Hamilton often receive offers within the first week.
About this home
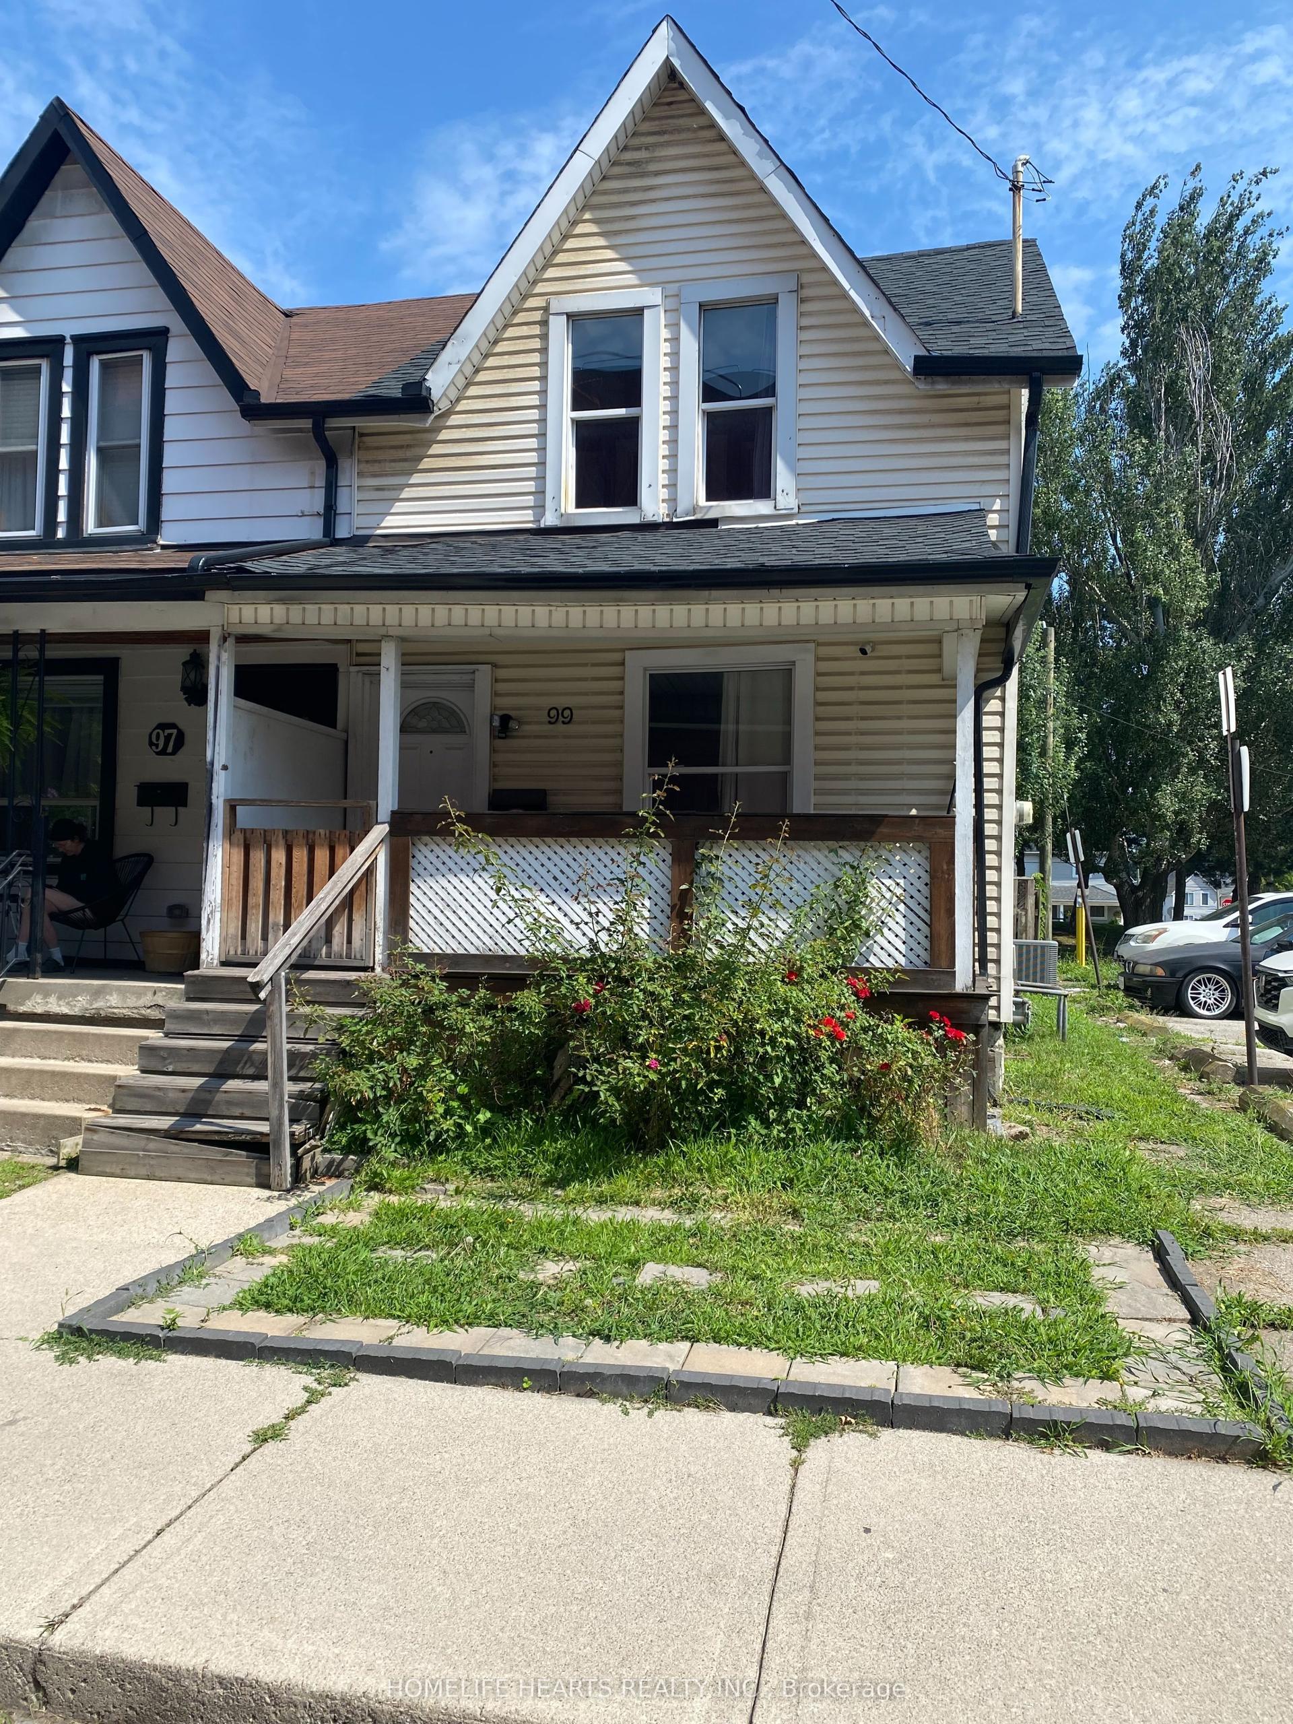
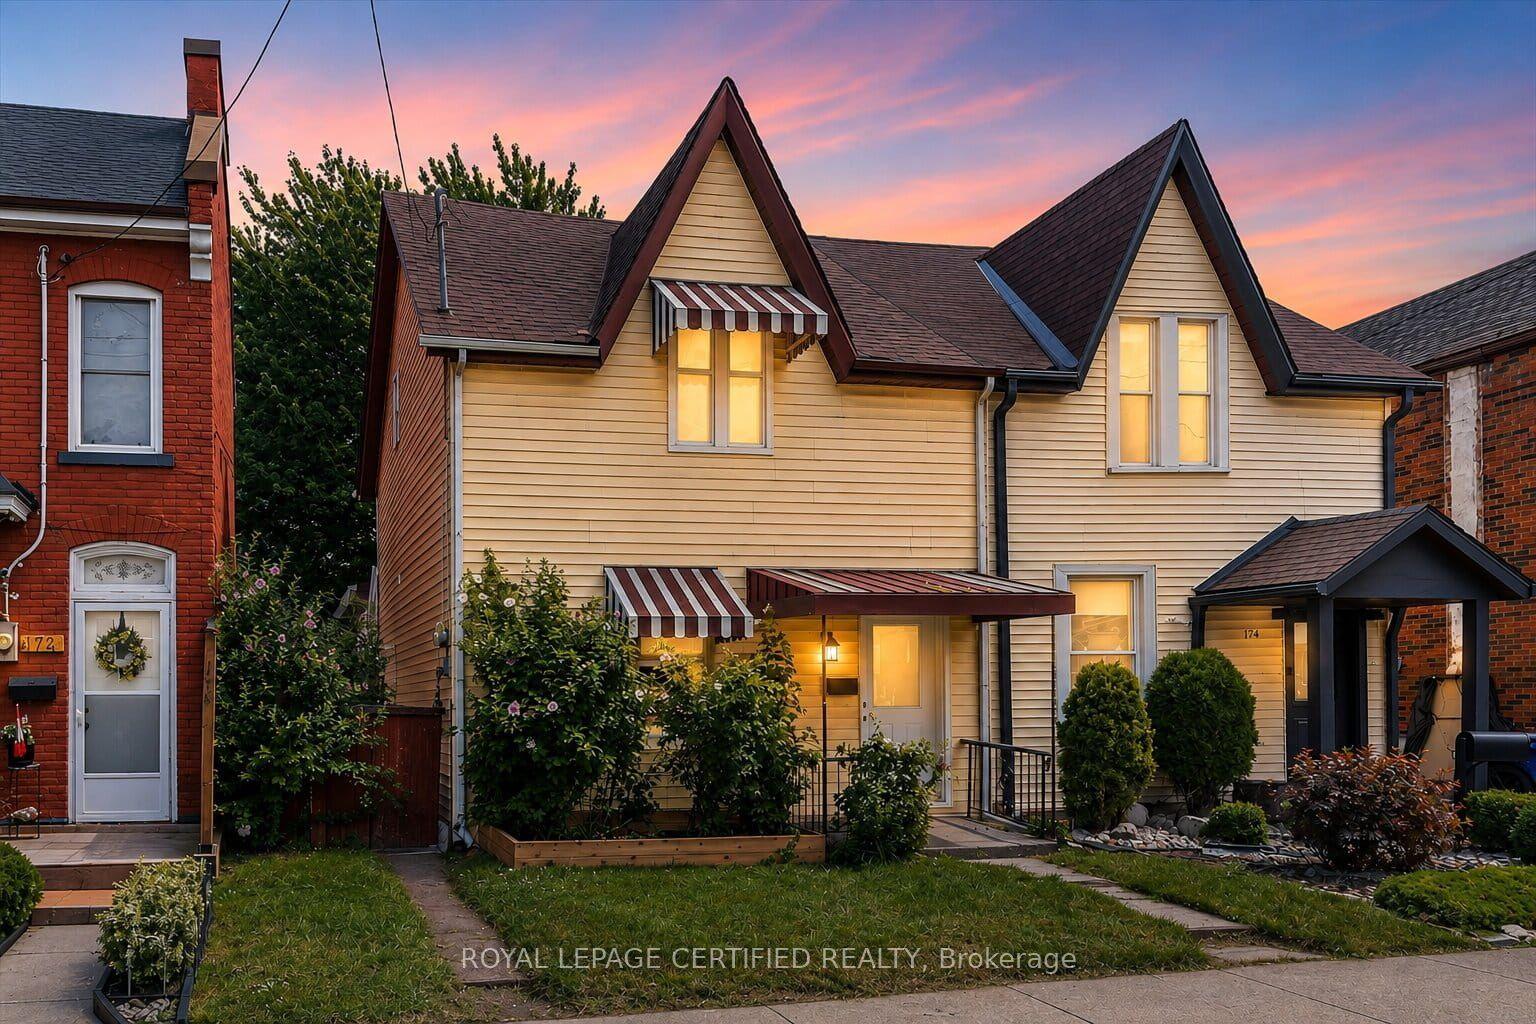
Come check out this beautifully updated 3 Bedroom home in Central Hamilton! When you enter youare greeted with a beautiful, Open-Concept main floor living space with a Stunningly upgradedkitchen (including Beautiful Stainless Steel Appliances), a Large Dining Room and a Beautifuland comfortable Living Room - Perfect for hosting or relaxing in a quiet night at home! Themain floor also features a great walk-out to your Backyard Oasis, with beautiful Paving Stones,and very little maintenance it is a great space to enjoy our Beautiful Ontario Summers. Headingup the stairs we have 3 generously-sized Bedrooms with a large Primary, 4-piece Bathroom, andan Attic space that has been opened up and can be used as another Bedroom, Play room for yourkids, and more! This home has mountains of features that you will want to see before it is toolate, including main floor laundry, 2 car parking out back with a beautiful concrete pad, easytransit to downtown and highway access plus a massive basement for storage. Looking for yourfirst home, or a place to let your family grow? This could be the one for you! All RSA
Rooms
Main Floor
| Foyer | 3.29 × 1.96 m | |
| Kitchen | 3.67 × 3.49 m | |
| Living Room | 3.30 × 3.25 m | |
| Dining Room | 4.26 × 3.80 m | |
| Laundry | 1.00 × 1.00 m |
Second Floor
| Primary Bedroom | 5.32 × 3.05 m | |
| Bedroom 2 | 3.21 × 3.18 m | |
| Bedroom 3 | 3.42 × 3.38 m | |
| Bathroom | 2.08 × 1.64 m | 4 Pc Bath |
Third Floor
| Bedroom 4 | 6.22 × 4.79 m |
Basement
| Utility Room | 10.57 × 5.20 m |
Features
- Carpet Free
- Water Heater Owned
- Full
- Unfinished
- Central Air
- 2 1/2 Storey
Financials
Annual Taxes
$2,943
Estimated Rental Income
Entire property$4,000 – $6,500/mo
Basement apartment$1,800 – $2,500/mo
Rental yield11.4% – 18.6%
*Estimates based on comparable rentals in the area. Actual income may vary.
Market Data — Hamilton
Days on market0 days
Buyer's MarketSeller's Market
Based on active listings in Hamilton. Data updates daily.
Demographics — Hamilton
Population
569,353
Avg Household Income
$90,000
Age Distribution
0-19
20%
20-34
21%
35-49
19%
50-64
20%
65+
20%
Ownership65% own · 35% rent
EnglishFrenchArabicItalianTagalog
Getting around
How walkable, bikeable, and transit-friendly this neighbourhood is.
68
/ 100
Walk Score
Somewhat Walkable
68
/ 100
Transit Score
Good Transit
60
/ 100
Bike Score
Bikeable
Scores are estimates based on neighbourhood data and are for informational purposes only.
MLS® data courtesy of the Toronto Regional Real Estate Board (TRREB).
The information provided herein must only be used by consumers that have a bona fide interest in the purchase, sale, or lease of real estate and may not be used for any commercial purpose or any other purpose. Listing information is deemed reliable but is not guaranteed accurate by the Toronto Regional Real Estate Board, the listing brokerage, or this website. The trademarks REALTOR®, REALTORS® and the REALTOR® logo are controlled by The Canadian Real Estate Association (CREA) and identify real estate professionals who are members of CREA. MLS®, Multiple Listing Service®, and the associated logos are owned by CREA. Not intended to solicit properties currently listed for sale or buyers under contract.
You may also like
More homes in Hamilton
Hand-picked listings with a similar price range and style.
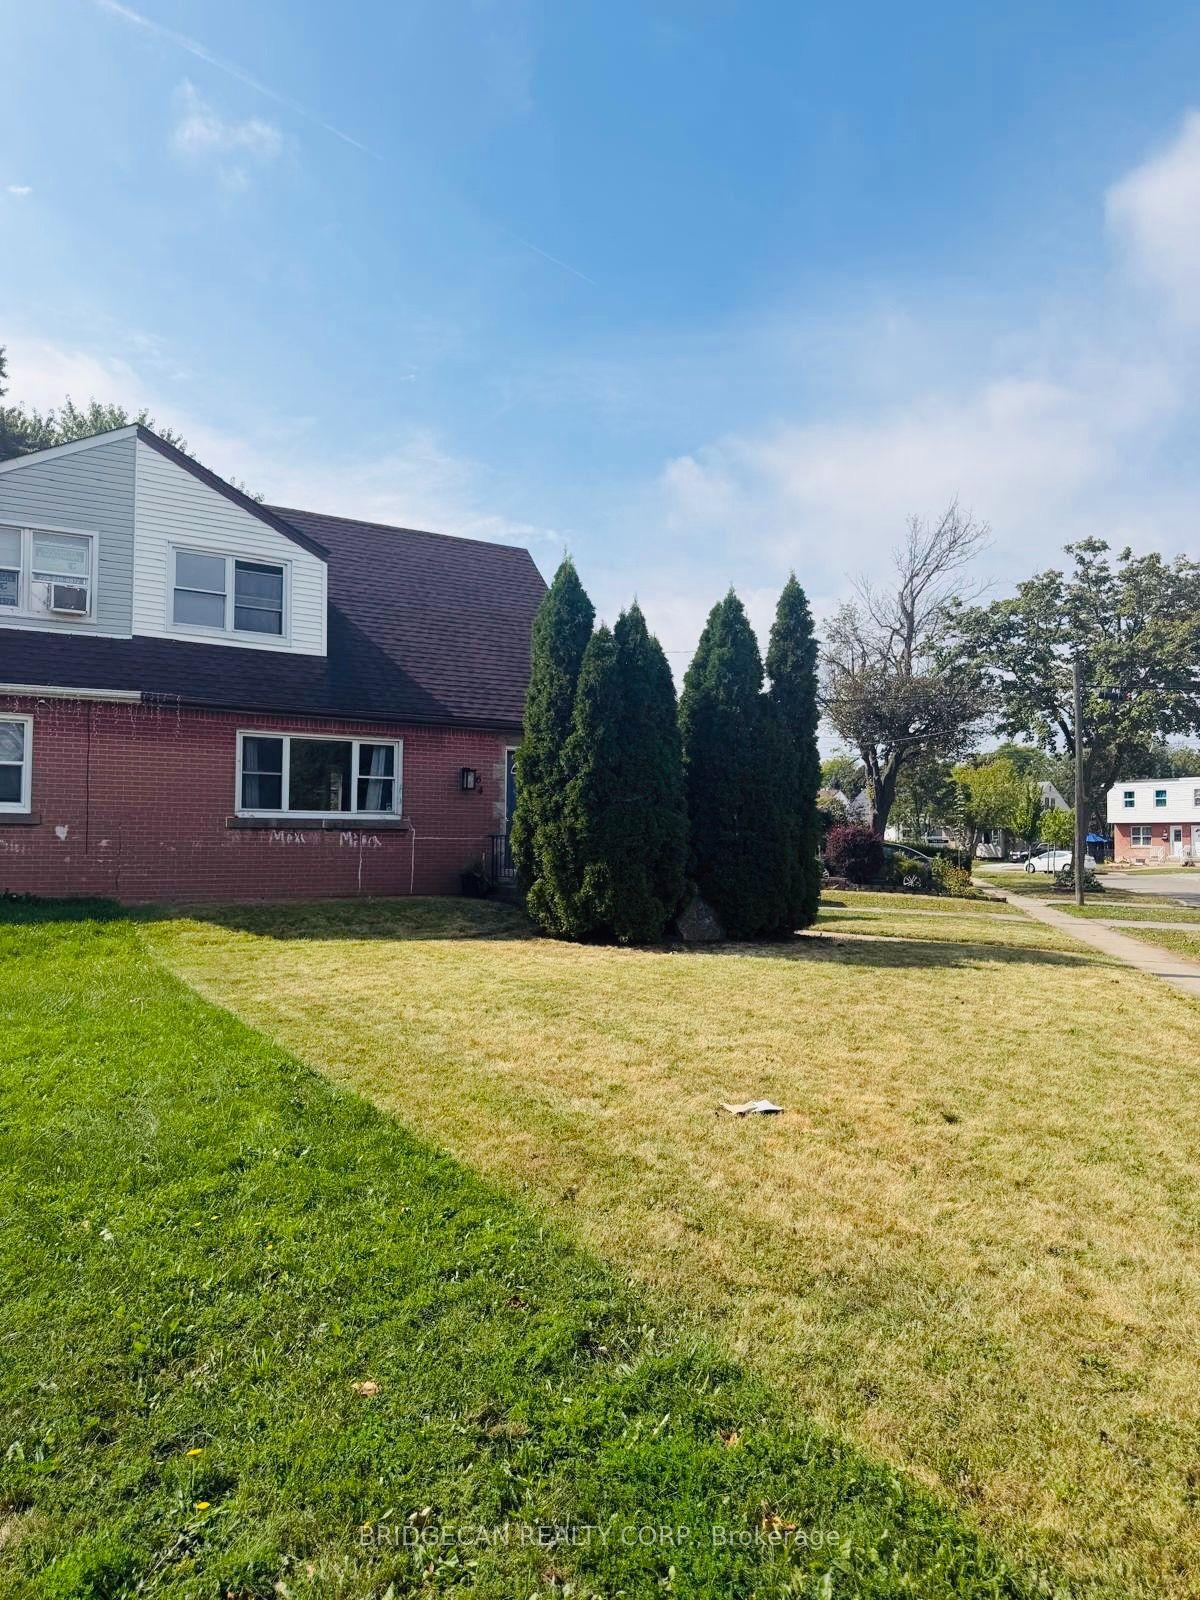
For Sale7 days ago
$339,900
Semi-Detached
est. $1,490/mo
64 Eastvale Place, McQuesten
Hamilton, ON
3 bd
1 ba
900
2
MLS# X13797040Bridgecan Realty Corp.
WhatsApp Aman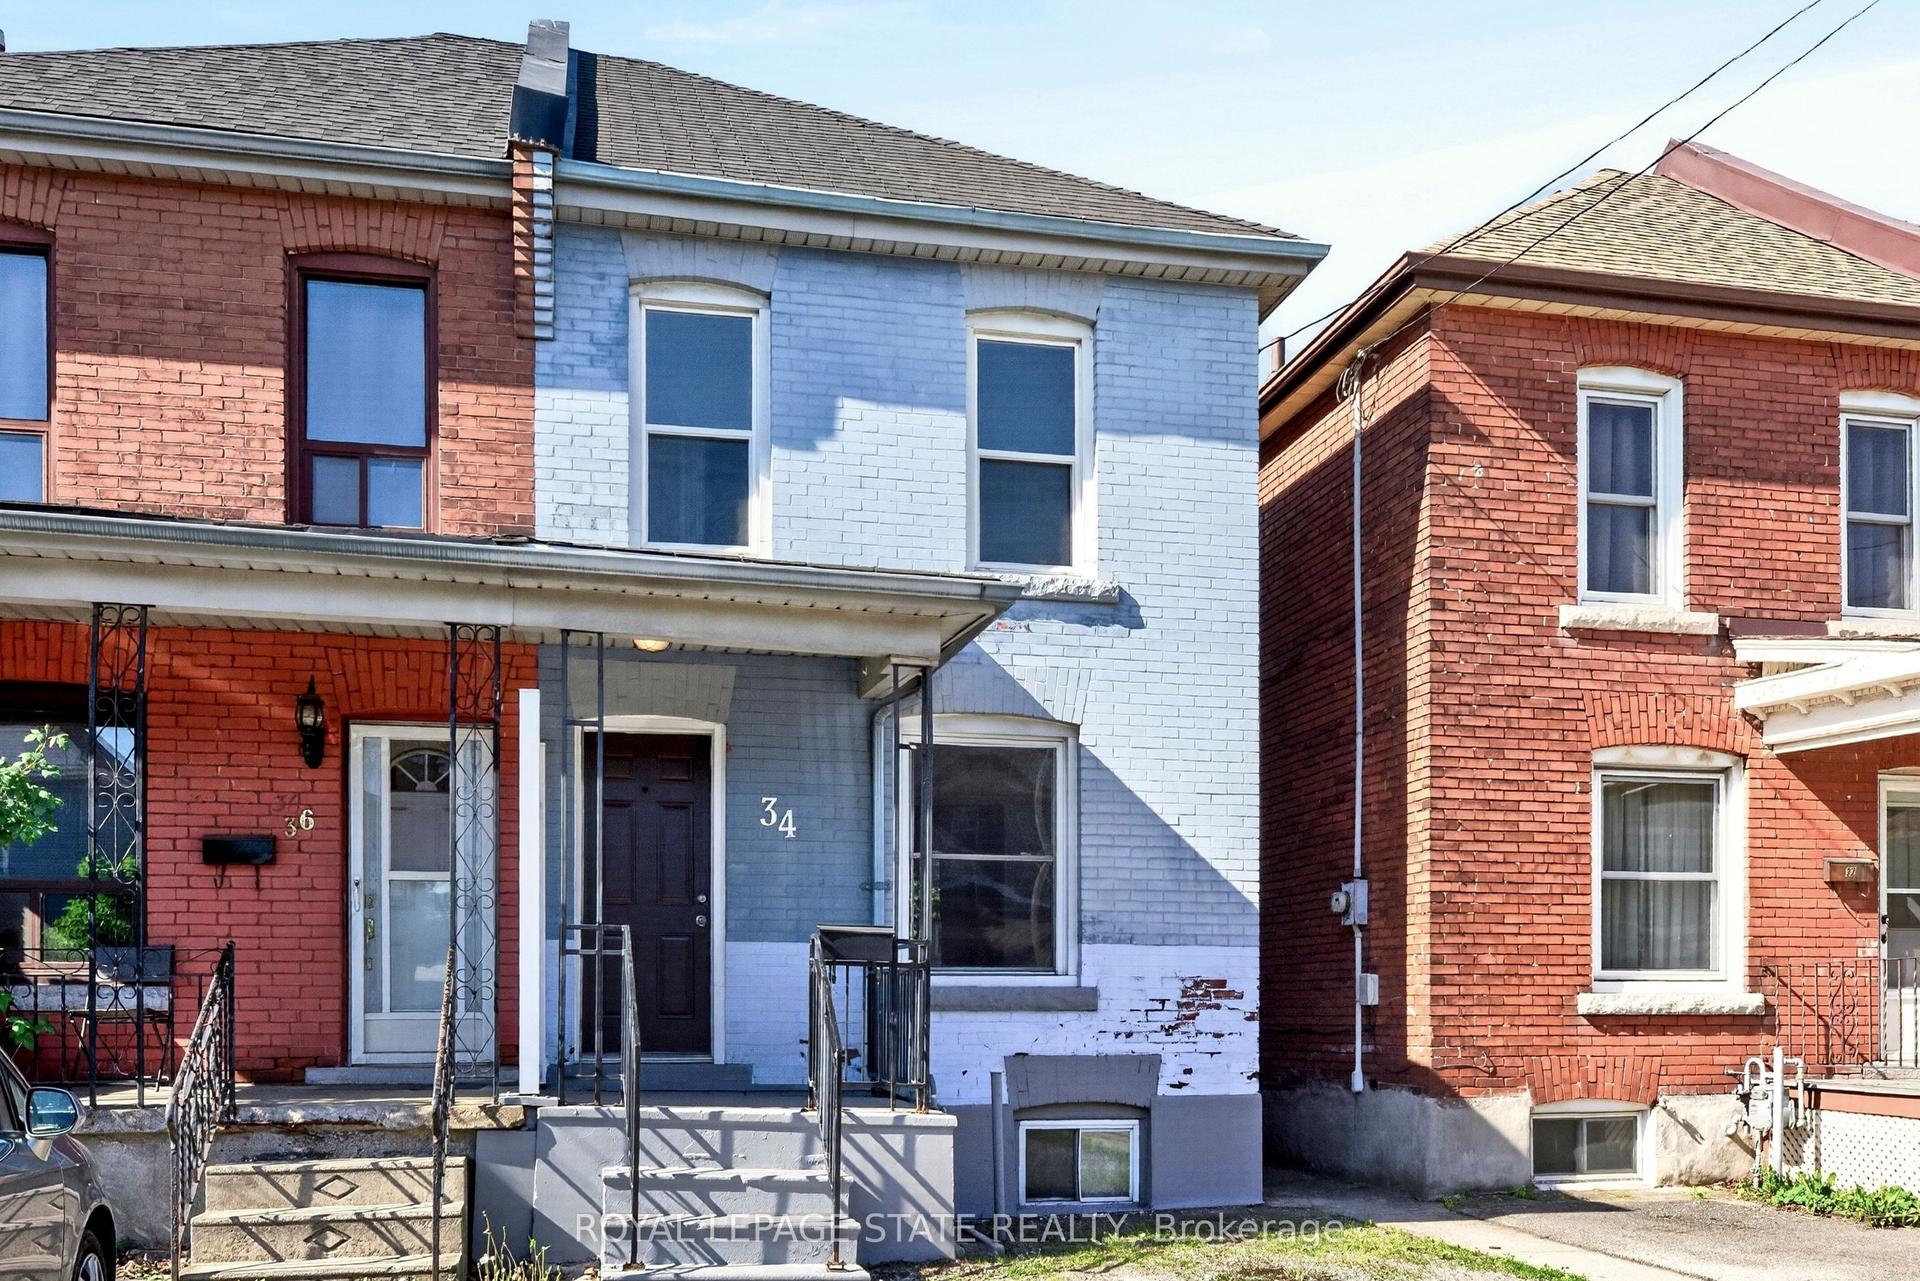
For Sale8 days ago
$375,000
Semi-Detached
est. $1,644/mo
34 Edward Street, Stipley
Hamilton, ON
3 bd
1 ba
900
1
MLS# X13790162Royal Lepage State Realty
WhatsApp Aman