For Lease
Just Listed
224 LYON Street N 312 #312
4102 - Ottawa Centre, Ottawa Centre, ON
$2,400
1Bd
1Ba
750+sqft
1Parking
$3/sqft
CondoMLS# X13822752Listed 2026-09-243 DOM
Just listed! New listings in Ottawa Centre often receive offers within the first week.
About this home
Welcome to Gotham! This large 1 bedroom+den suite measuring at approx 750 sq ft features floor-to-ceiling windows, 9 foot ceilings, industrial aesthetic, and modern fixtures. Spacious open concept living/dining area with plenty of room for a large dining table. Functional kitchen with an island and a real gas stove! Beautiful cabinetry, quartz countertops and high-quality appliances. Primary bedroom offers a cheater ensuite bathroom with a walk-in glass shower and separate soaker tub. The sizeable den is private and makes for a perfect for a secondary bedroom or home-office. Enjoy views of the city and the Ottawa River from your large, covered balcony with a gas hook-up for a BBQ! Moments to Parliament Hill, Bank of Canada, public transit, LRT, countless restaurants, cafes and shops, University of Ottawa, World Exchange Plaza, and Rideau Centre. Gotham amenities include visitor parking, concierge, party room. Heated underground parking spot is included!
Rooms
Main Floor
| Living Room | 3.42 × 7.21 m | |
| Kitchen | 3.42 × 7.21 m | |
| Bedroom | 2.74 × 3.35 m | |
| Den | 2.00 × 3.02 m | |
| Bathroom | 0.00 × 0.00 m |
Features
- Primary Bedroom - Main Floor
- Auto Garage Door Remote
- Carpet Free
- None
- Other
- Apartment
Financials
Estimated Rental Income
Entire property$2,100 – $2,800/mo
Rental yield1050.0% – 1400.0%
*Estimates based on comparable rentals in the area. Actual income may vary.
Market Data — Ottawa Centre
Days on market3 days
Buyer's MarketSeller's Market
Based on active listings in Ottawa Centre. Data updates daily.
Other rentals like this
Similar rentals in Ottawa Centre
Same property type, similar price, similar size — currently for rent.
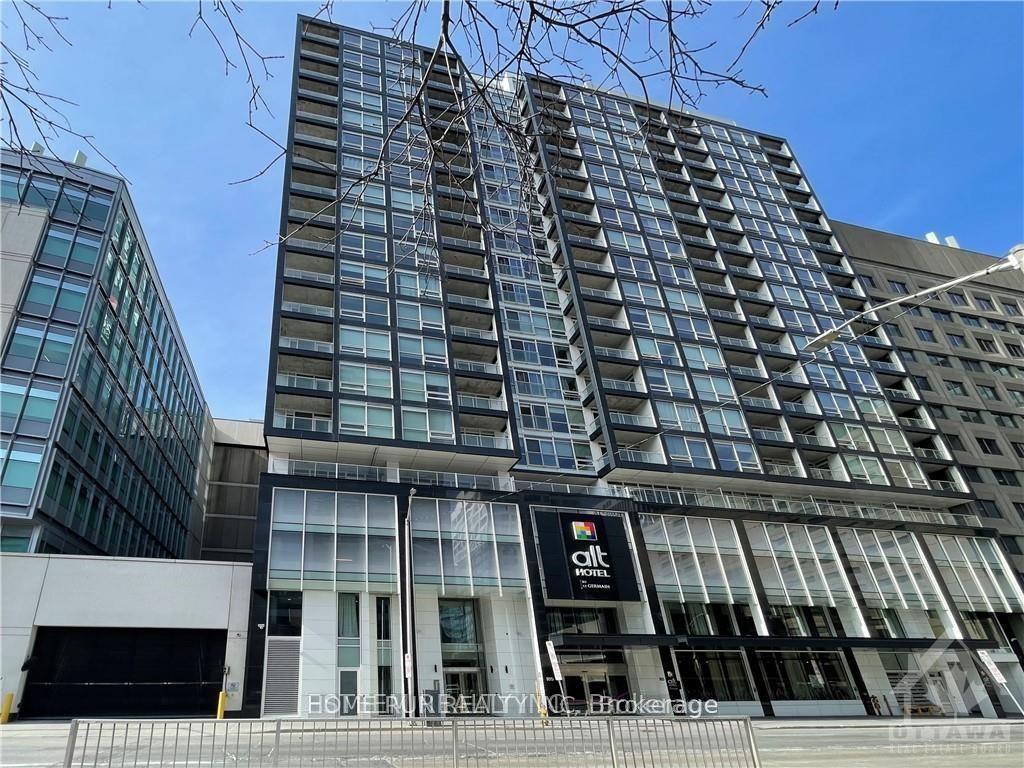
For LeaseJust listed
$2,450
Condo
199 SLATER Street 1602 #1602, 4101 - Ottawa Centre
Ottawa Centre, ON
1 bd
1 ba
650
0
MLS# X13833350Home Run Realty Inc.
WhatsApp Aman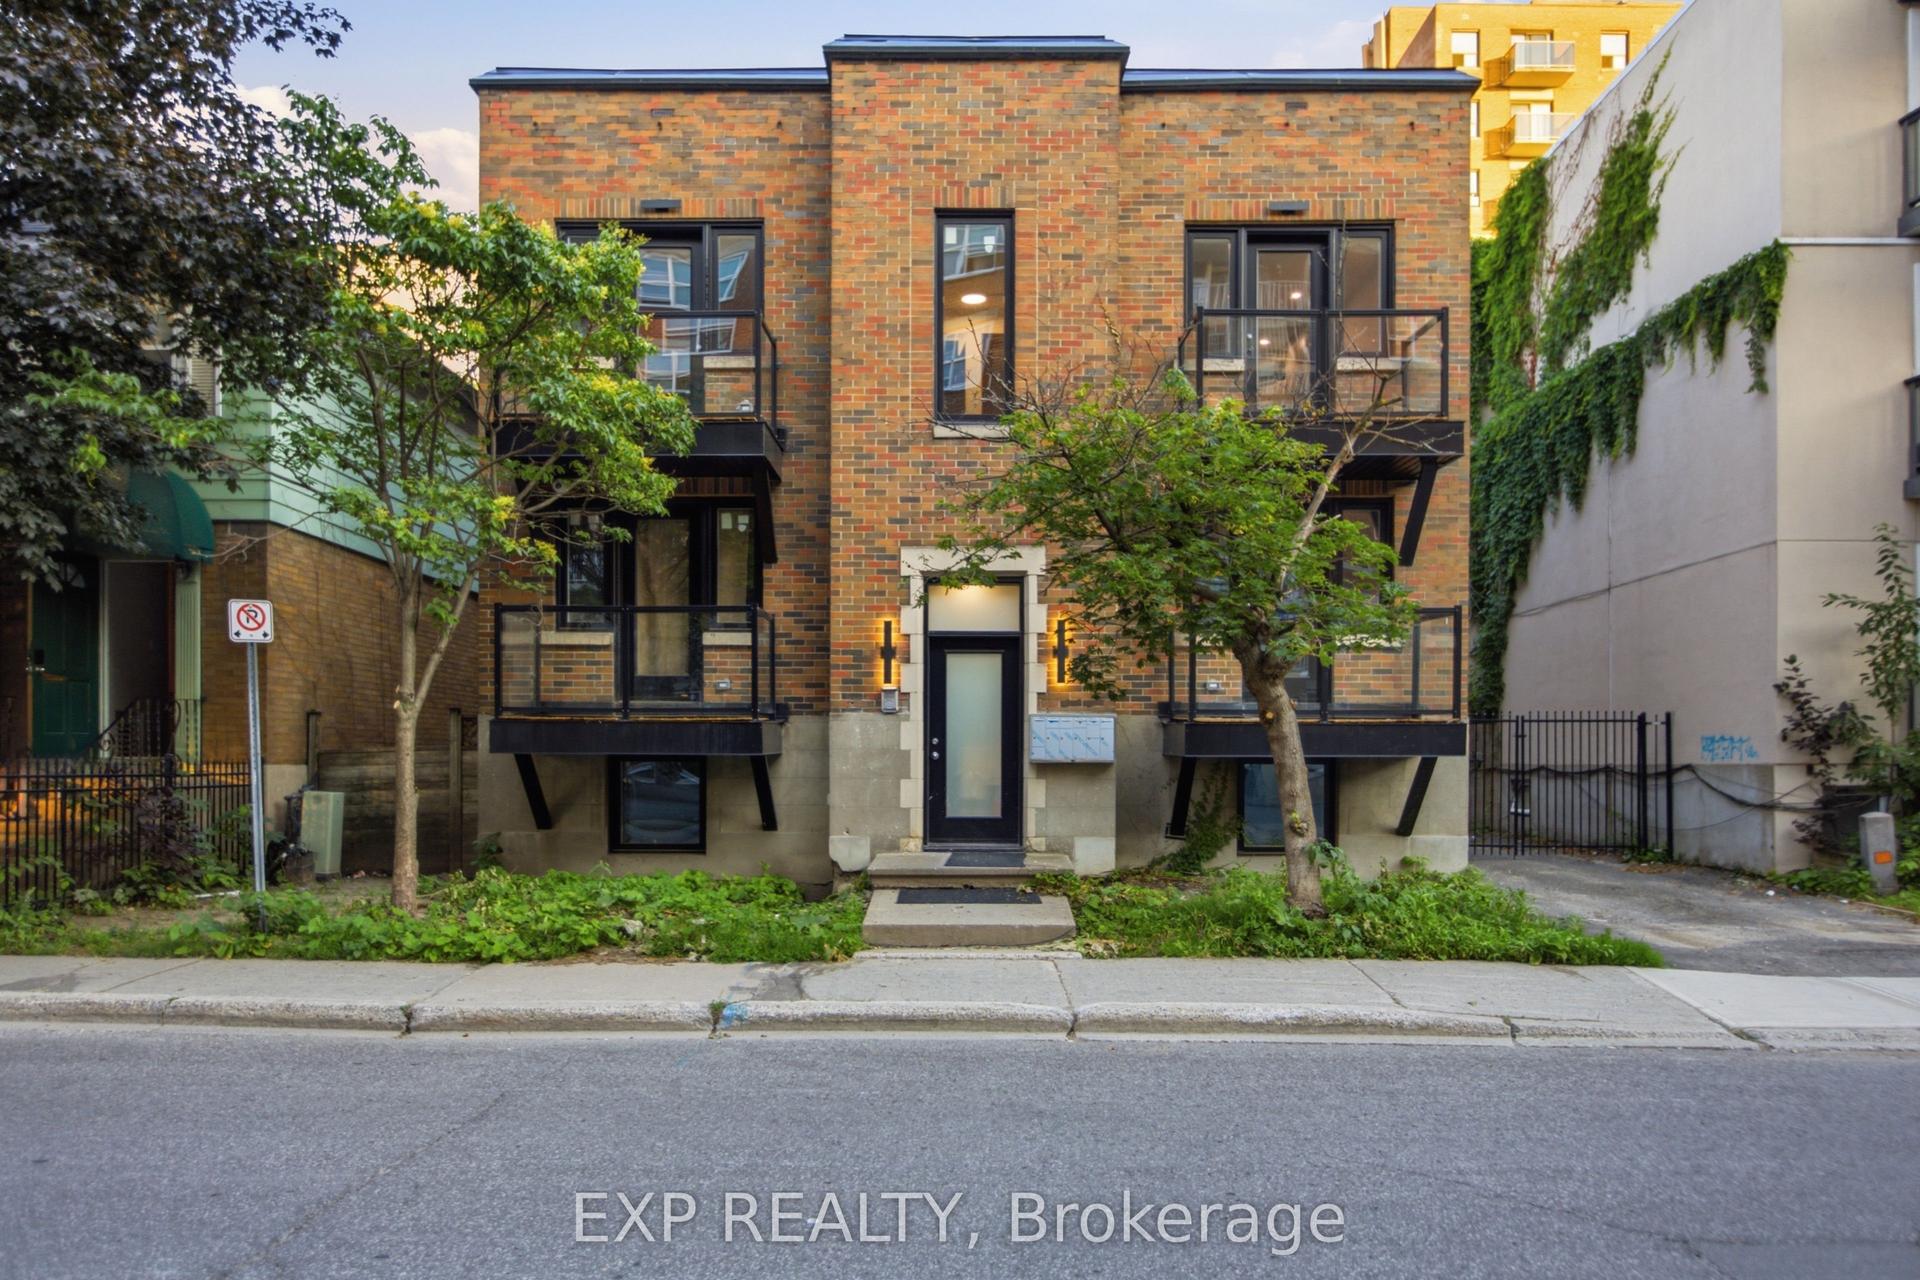
For Lease22 h ago
$2,350
Condo
180 CLARENCE Street, 4101 - Ottawa Centre
Ottawa Centre, ON
2 bd
1 ba
750
1
MLS# X13832710Exp Realty
WhatsApp Aman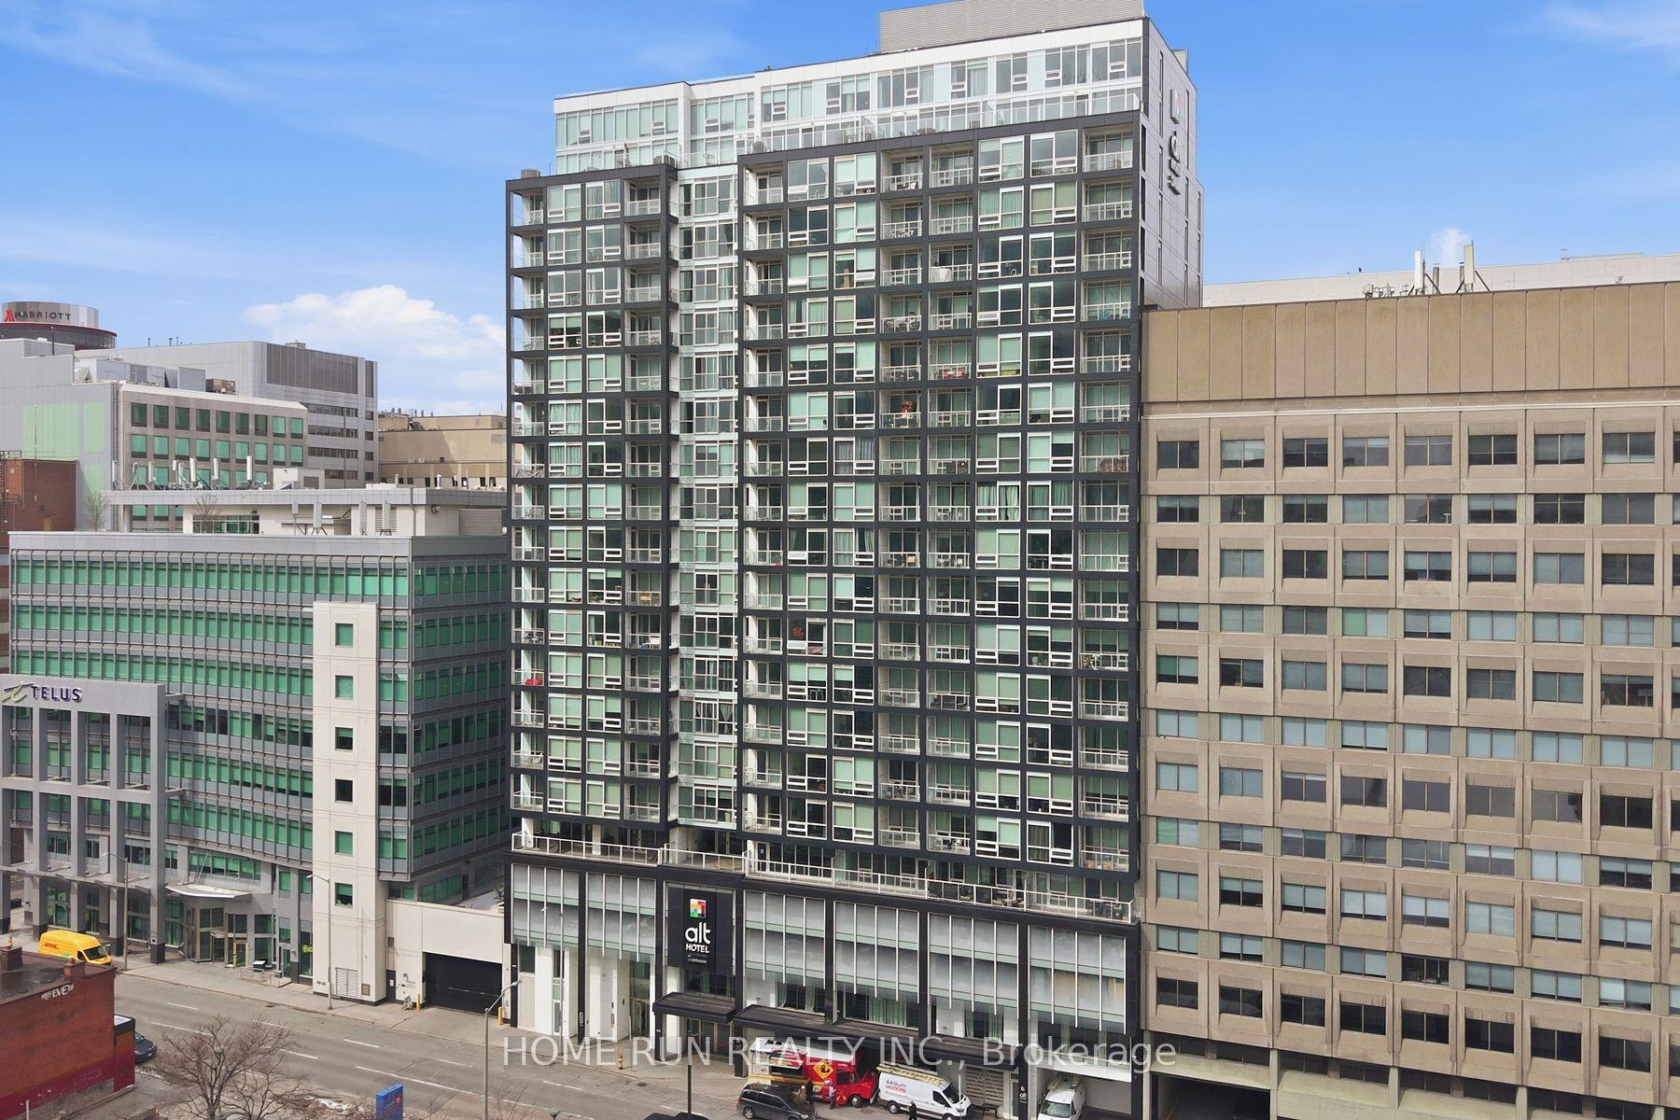
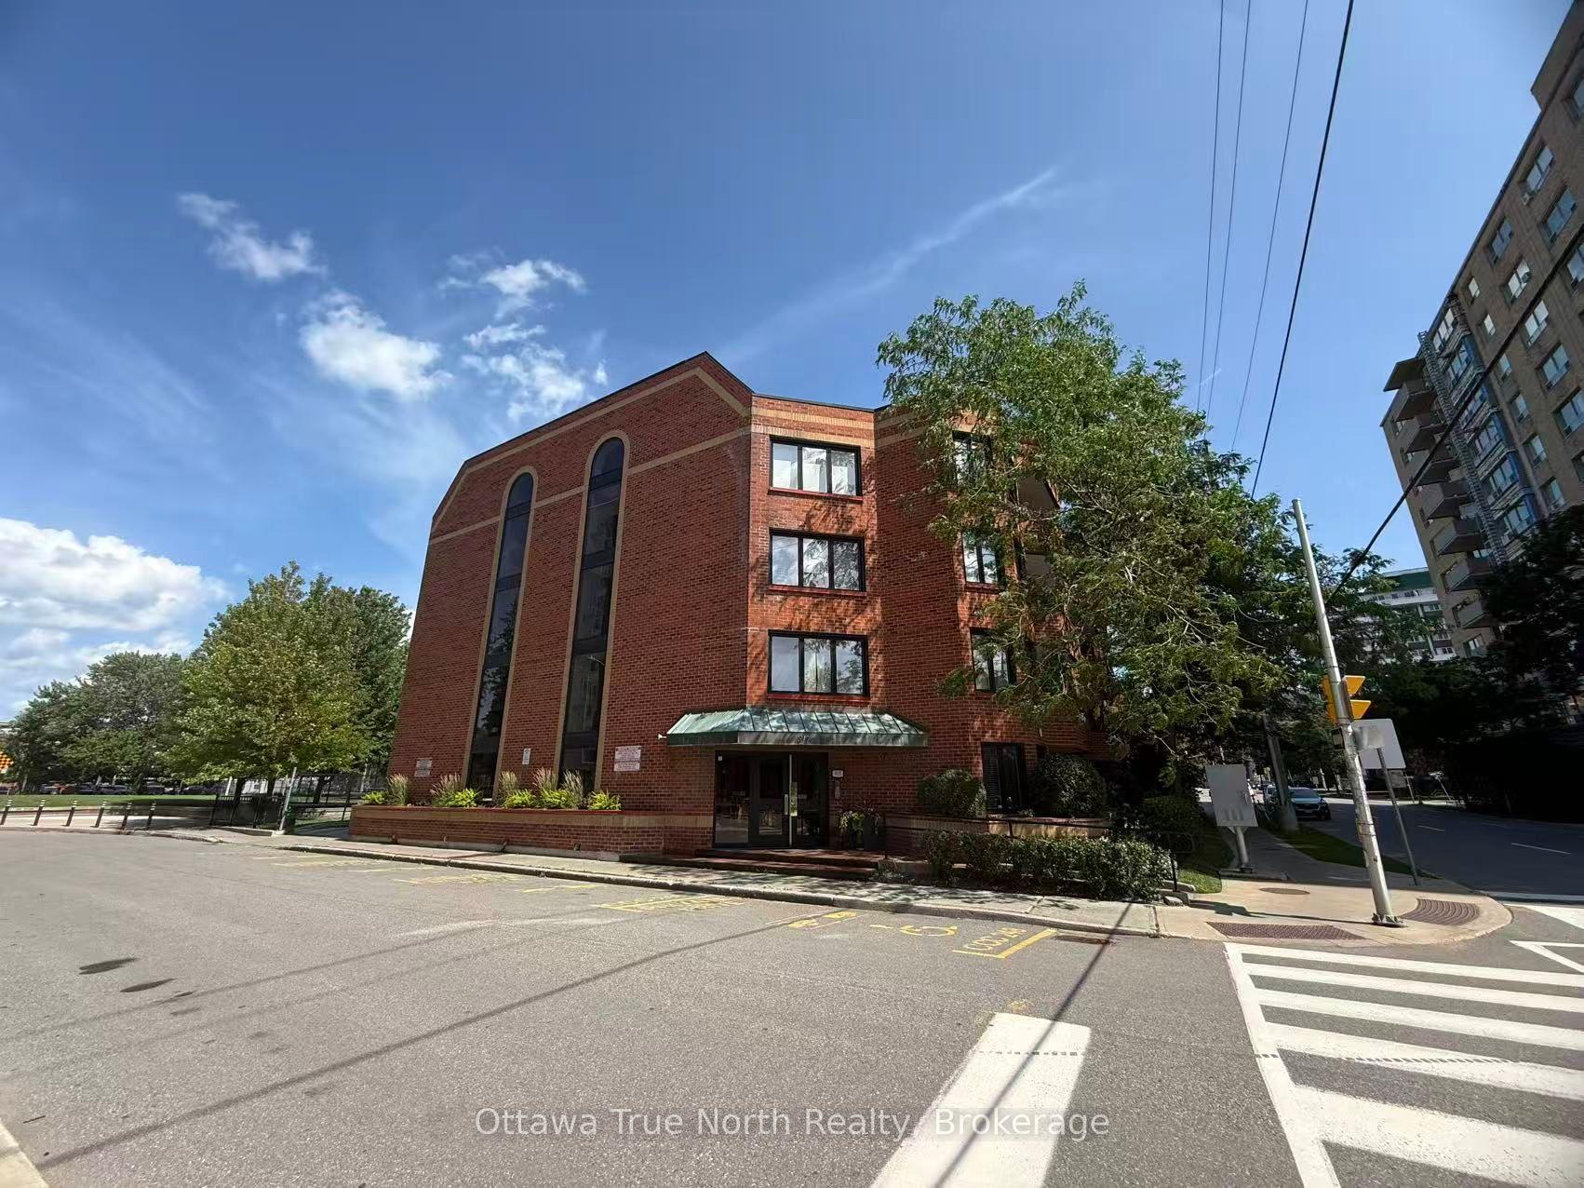
Getting around
How walkable, bikeable, and transit-friendly this neighbourhood is.
78
/ 100
Walk Score
Very Walkable
55
/ 100
Transit Score
Good Transit
41
/ 100
Bike Score
Somewhat Bikeable
Scores are estimates based on neighbourhood data and are for informational purposes only.
MLS® data courtesy of the Toronto Regional Real Estate Board (TRREB).
The information provided herein must only be used by consumers that have a bona fide interest in the purchase, sale, or lease of real estate and may not be used for any commercial purpose or any other purpose. Listing information is deemed reliable but is not guaranteed accurate by the Toronto Regional Real Estate Board, the listing brokerage, or this website. The trademarks REALTOR®, REALTORS® and the REALTOR® logo are controlled by The Canadian Real Estate Association (CREA) and identify real estate professionals who are members of CREA. MLS®, Multiple Listing Service®, and the associated logos are owned by CREA. Not intended to solicit properties currently listed for sale or buyers under contract.