For Sale
1 Miller Lake Shore Road
Northern Bruce Peninsula, Northern Bruce Peninsula, ON
$999,900
3Bd
3Ba
1,750+sqft
8Parking
216.35 x 160.4 ftlot
$571/sqft
DetachedMLS# X13822830Listed 2026-09-2412 DOM
Heating
Water Heater Owned
Cooling
Central Vacuum
Basement
Finished with Walk-Out
About this home
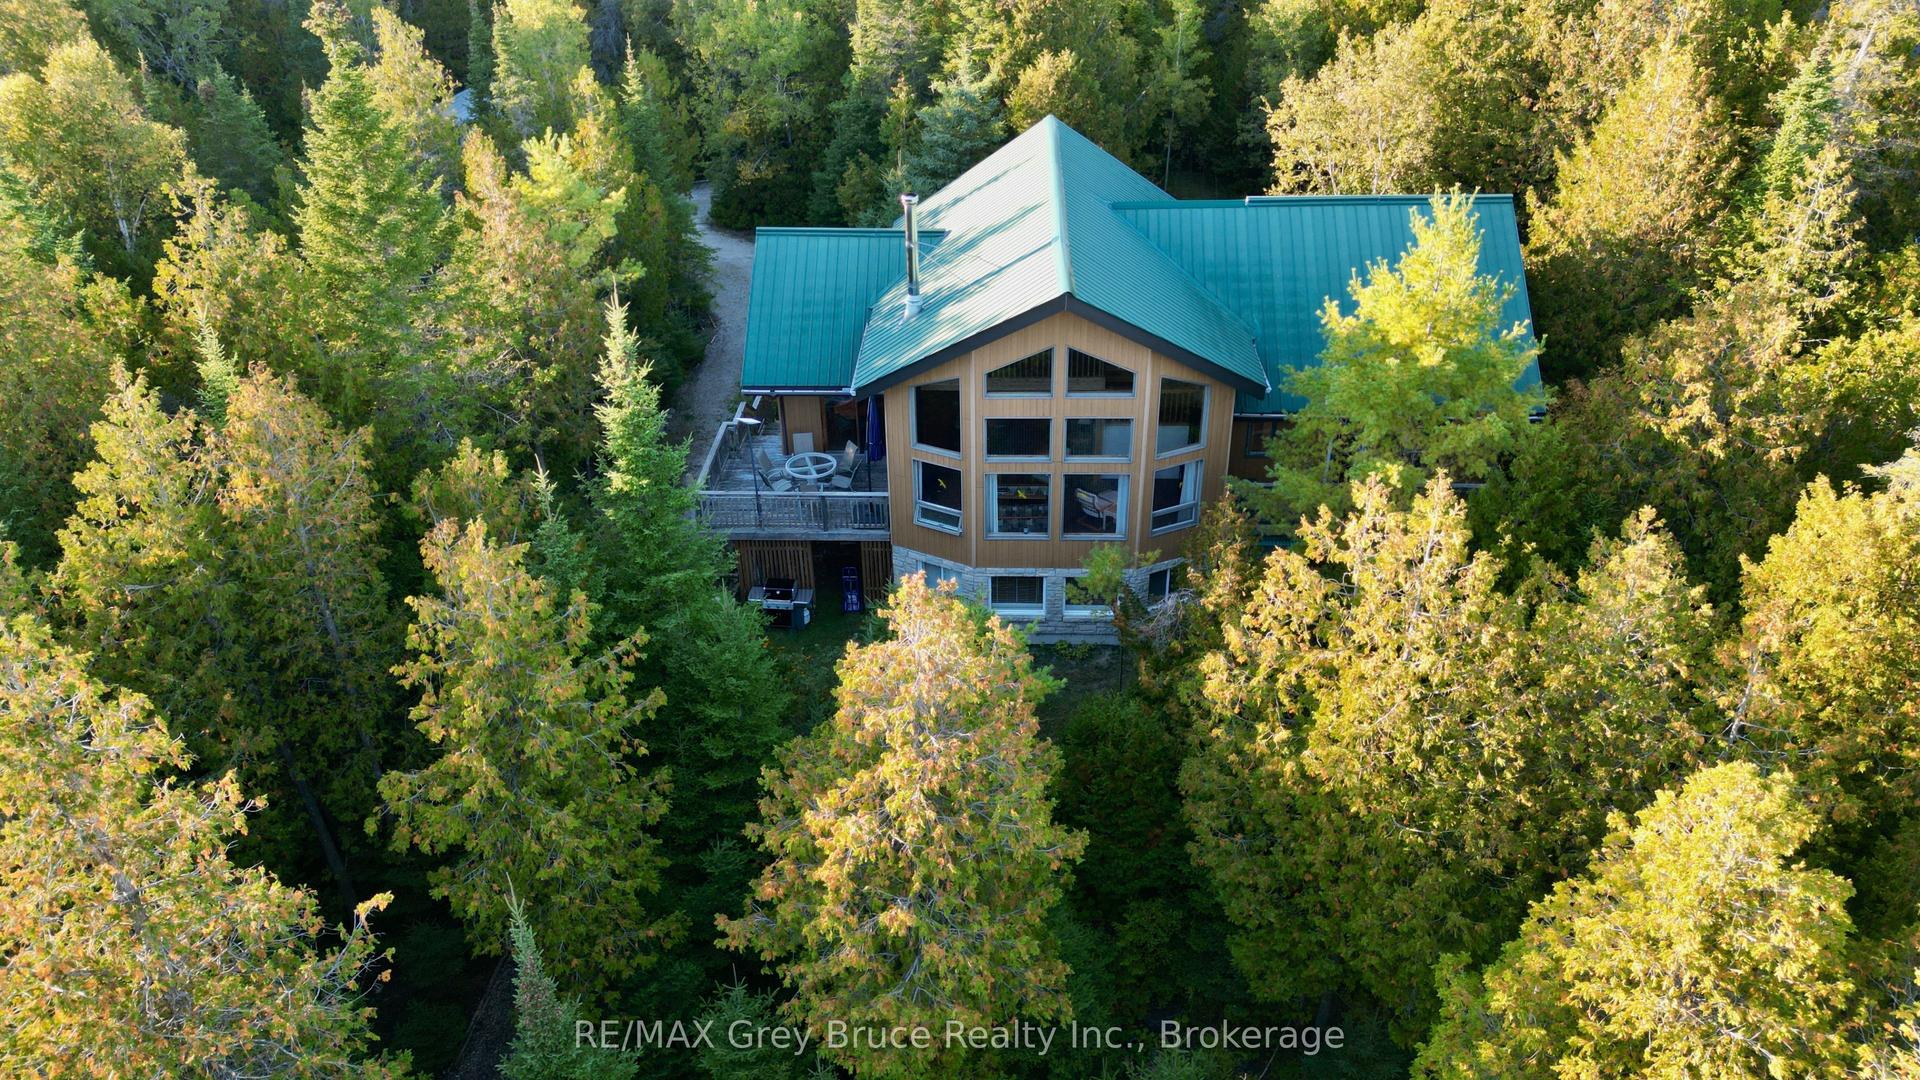
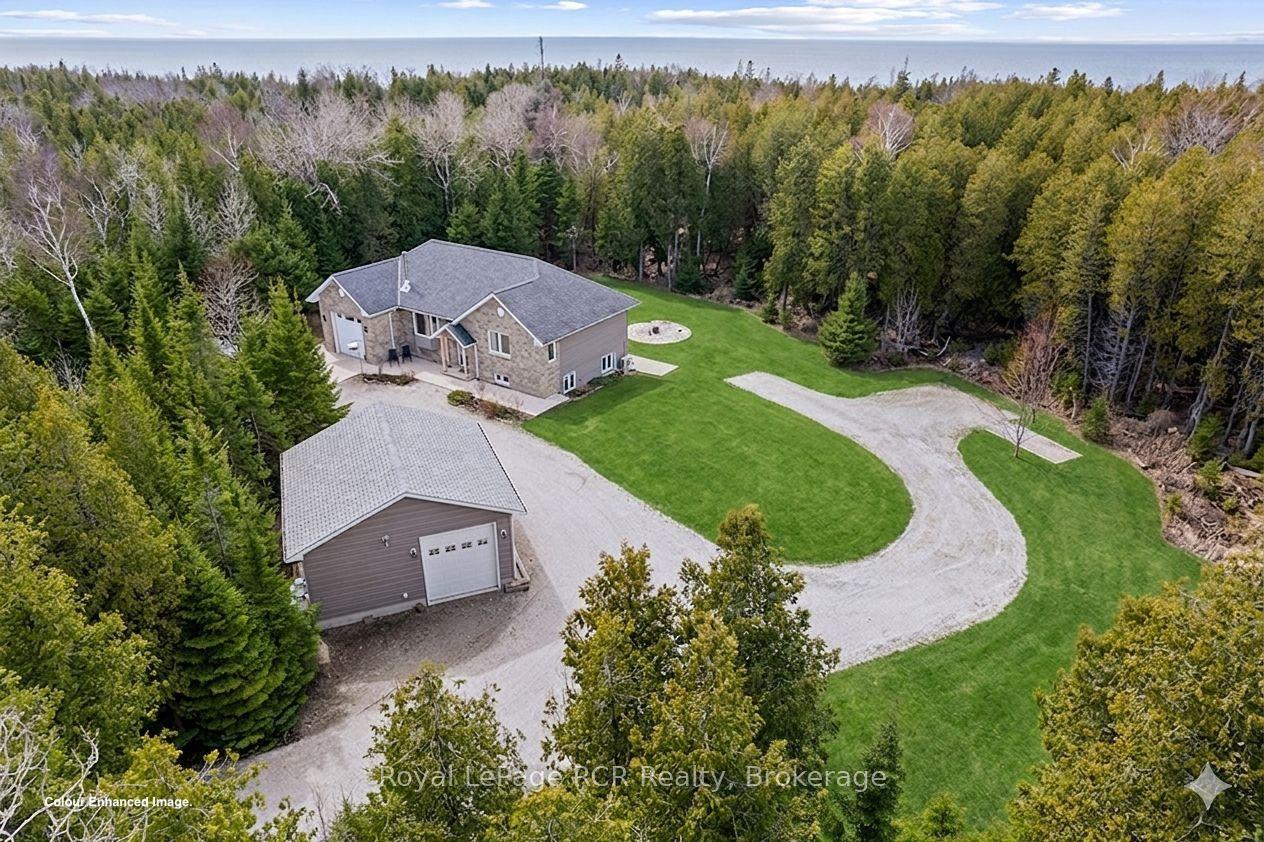
Welcome to your dream retreat overlooking beautiful Miller Lake! This meticulously maintained custom-built Frontier Log Home offers rustic charm, modern comfort and quality upgrades, set on two generous lots totaling approximately 215' x 160'. Originally built in 1992, this impressive 3-bedroom, 3-bathroom four-season home features a main-floor primary suite with an extensively updated ensuite, upgraded kitchen, open-concept dining and living areas, and a cozy three-season sunroom. The finished upper level offers two spacious bedrooms, while the lower level includes a recreation room, games room, laundry, workshop and convenient walkout access. Extensively updated throughout, improvements include new windows and doors, flooring, electrical, receptacles, pot lights, ceiling fans and lighting. The original oil heating system has been replaced with a heat pump, propane furnace and A/C. The laundry/pantry features custom maple cabinetry, barn doors and closet automation. Step outside to enjoy a wrap-around composite deck with glass railing, hot tub, stamped concrete walkways and a concrete driveway. Extensive landscaping includes new trees and seasonal perennials. The second lot provides additional space, privacy and its own fire pit area, small walkout dock and plenty of room to enjoy the outdoors and the beauty of Miller Lake. Additional features include a bunkie, shed, generator, storage garage, stone walkway toward the opening of Miller Lake, and an upgraded water system with UV treatment, soft water and well-management equipment. A 24' x 32' detached double garage provides excellent space for vehicles, recreational toys and storage. A rare opportunity to own a beautifully updated four-season lakeview property offering two lots, exceptional amenities, privacy and plenty of space to enjoy everything Miller Lake has to offer. Nothing to do but move in, relax and enjoy!
GarageWalkout
Rooms
Main Floor
| Living Room | 5.87 × 4.06 m | Fireplace Large Window Wood |
| Kitchen | 5.87 × 4.06 m | Eat-in Kitchen Centre Island Modern Kitchen |
| Primary Bedroom | 5.33 × 4.17 m | Wood Ensuite Bath |
| Bathroom | 0.00 × 0.00 m | 4 Pc Ensuite Tile Floor Bidet |
| Bathroom | 0.00 × 0.00 m | 2 Pc Bath |
| Sunroom | 3.81 × 2.34 m | Wood |
Second Floor
| Bedroom 2 | 5.89 × 4.93 m | Wood |
| Bedroom 3 | 5.89 × 5.28 m | Wood |
| Bathroom | 0.00 × 0.00 m | 3 Pc Bath Tile Floor |
| Other | 2.36 × 1.57 m | Wood |
Basement
| Family Room | 5.13 × 3.86 m | |
| Game Room | 5.79 × 3.81 m | Laminate |
| Workshop | 5.49 × 4.62 m | Walk-Out |
| Laundry | 4.66 × 3.05 m | Laminate |
Features
- Auto Garage Door Remote
- Central Vacuum
- In-Law Capability
- Primary Bedroom - Main Floor
- Storage
- Sump Pump
- Water Heater Owned
- Canopy
- Fishing
- Hot Tub
- Landscape Lighting
- Landscaped
- Privacy
- Porch
- Porch Enclosed
- Year Round Living
- Finished with Walk-Out
- Separate Entrance
- Full
- Walk-Out
- Walk-Up
- Finished
- Partially Finished
- Central Air
- Other
- 1 1/2 Storey
Financials
Annual Taxes
$3,100
Estimated Rental Income
Entire property$3,200 – $4,800/mo
Basement apartment$1,800 – $2,500/mo
Rental yield3.8% – 5.8%
*Estimates based on comparable rentals in the area. Actual income may vary.
Market Data — Northern Bruce Peninsula
Days on market12 days
Buyer's MarketSeller's Market
Based on active listings in Northern Bruce Peninsula. Data updates daily.
Getting around
How walkable, bikeable, and transit-friendly this neighbourhood is.
56
/ 100
Walk Score
Somewhat Walkable
45
/ 100
Transit Score
Some Transit
40
/ 100
Bike Score
Somewhat Bikeable
Scores are estimates based on neighbourhood data and are for informational purposes only.
MLS® data courtesy of the Toronto Regional Real Estate Board (TRREB).
The information provided herein must only be used by consumers that have a bona fide interest in the purchase, sale, or lease of real estate and may not be used for any commercial purpose or any other purpose. Listing information is deemed reliable but is not guaranteed accurate by the Toronto Regional Real Estate Board, the listing brokerage, or this website. The trademarks REALTOR®, REALTORS® and the REALTOR® logo are controlled by The Canadian Real Estate Association (CREA) and identify real estate professionals who are members of CREA. MLS®, Multiple Listing Service®, and the associated logos are owned by CREA. Not intended to solicit properties currently listed for sale or buyers under contract.
You may also like
More homes in Northern Bruce Peninsula
Hand-picked listings with a similar price range and style.
For Sale9 h ago
$769,000
Detached
est. $3,371/mo
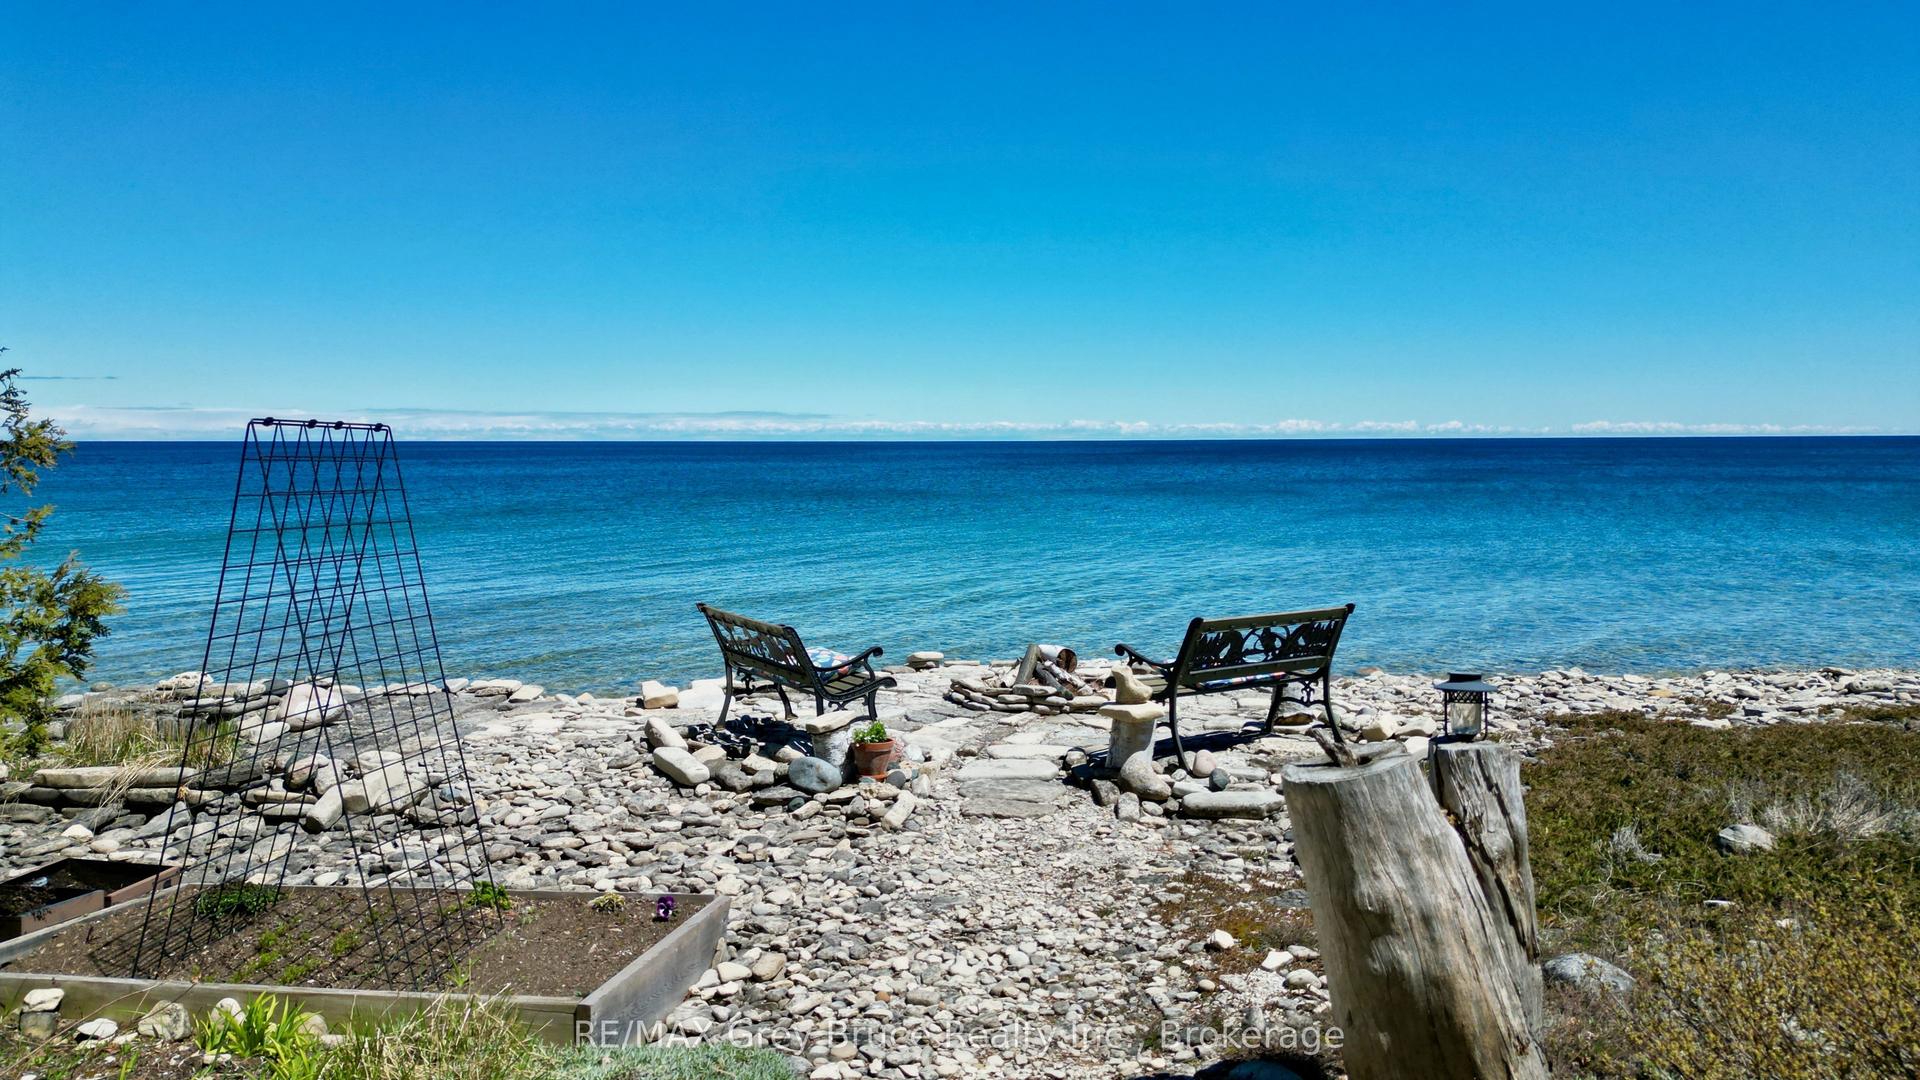
54 Carter Road, Northern Bruce Peninsula
Northern Bruce Peninsula, ON
3 bd
1 ba
900
4
MLS# X13865094RE/MAX Grey Bruce Realty Inc.
WhatsApp Aman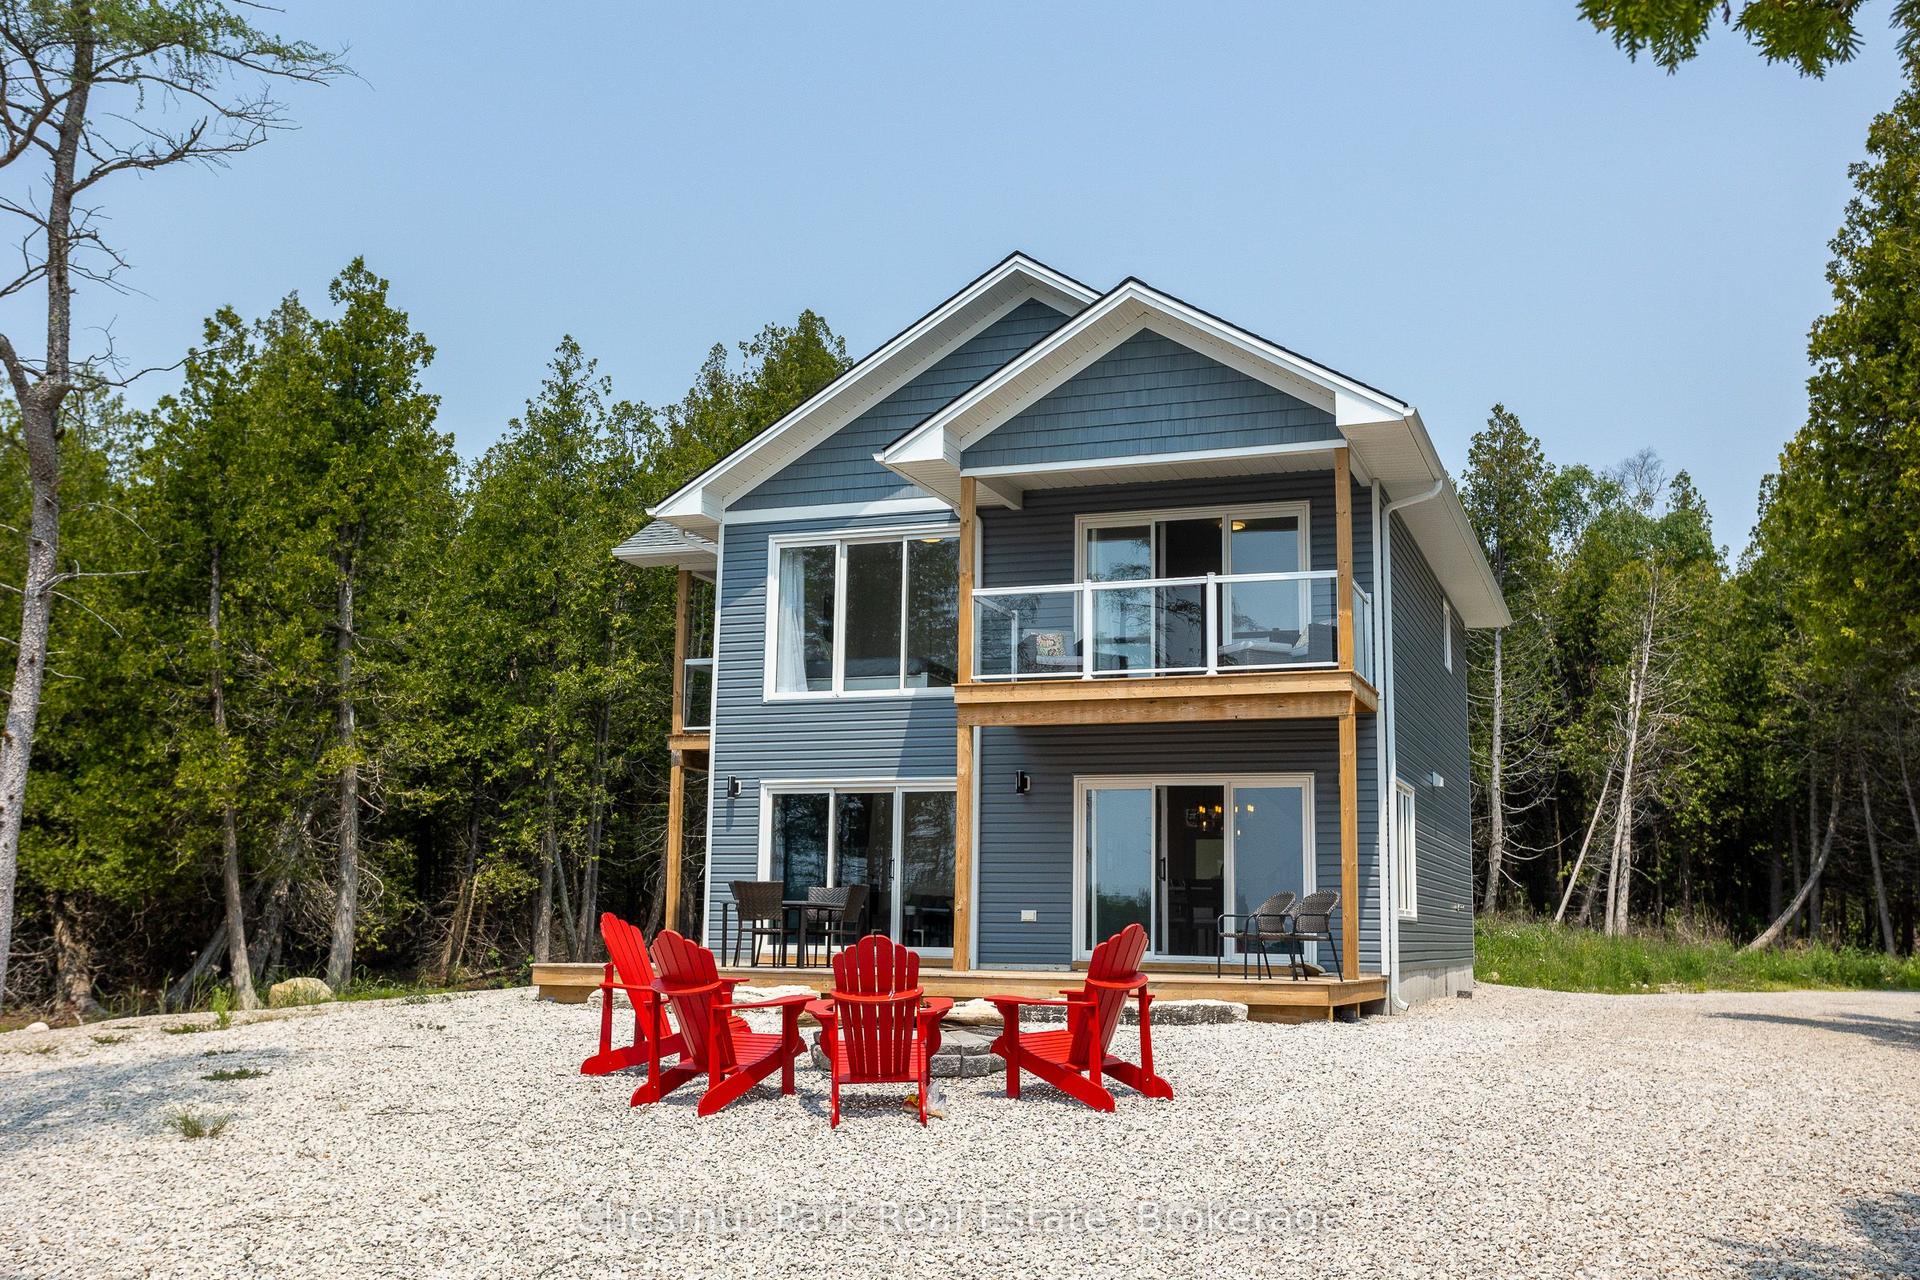
For Sale7 months ago
$896,000
Detached
est. $3,928/mo
277 Eagle Road, Northern Bruce Peninsula
Northern Bruce Peninsula, ON
3 bd
3 ba
1,750
4
MLS# X12898630Chestnut Park Real Estate
WhatsApp Aman