For Lease
657 Makwa Private 107 #107
3104 - CFB Rockcliffe and Area, Manor Park - Cardinal Glen and Area, ON
$2,450
2Bd
2Ba
1,300+sqft
1Parking
$2/sqft
Condo TownMLS# X13823050Listed 2026-09-249 DOM
Cooling
Central Air
About this home
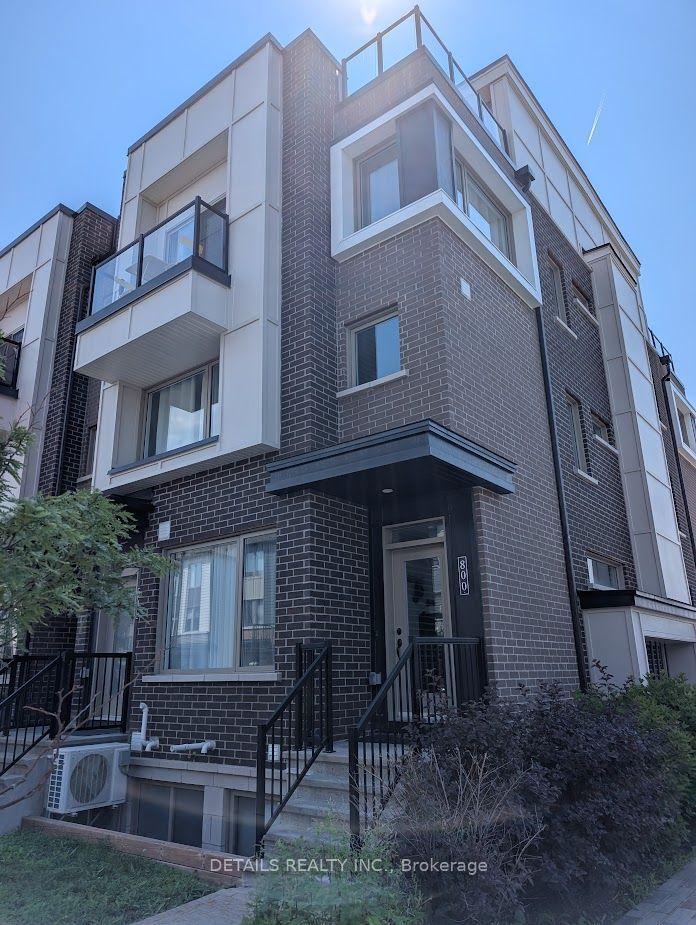
Upper unit stacked townhouse with a private rooftop terrace. Concrete staircase leading into the dedicated entryway with tile flooring. Modern layout and aesthetics with its open concept, centre island kitchen. Tile backsplash, quartz counter tops, overhead pot lighting, ample cabinetry and stainless-steel appliances. This is a practical space to live and entertain. Second floor half bath powder room. Front balcony access with a glass sliding door. Bedrooms located on the third floor and generous in size. Primary having its cheater 4-piece ensuite and stacked washer dryer. Spoiled with views of beautiful sunsets seen from the rooftop. Ideally located near Montfort Hospital, Ottawa River pathways, Beechwood Village, St. Laurent Shopping Centre, Gloucester Centre, Blair LRT Station, Costco, the NRC, CSIS, CSE and CMHC.
Rooms
Main Floor
| Living Room | 4.08 × 3.87 m | |
| Dining Room | 2.13 × 3.99 m | |
| Kitchen | 3.69 × 2.65 m |
Second Floor
| Primary Bedroom | 4.45 × 3.11 m | |
| Bedroom | 3.60 × 2.87 m |
Third Floor
| Other | — |
Features
- Storage
- None
- Central Air
- 3-Storey
Financials
Estimated Rental Income
Entire property$2,600 – $3,500/mo
Rental yield1273.5% – 1714.3%
*Estimates based on comparable rentals in the area. Actual income may vary.
Market Data — Manor Park - Cardinal Glen and Area
Days on market9 days
Buyer's MarketSeller's Market
Based on active listings in Manor Park - Cardinal Glen and Area. Data updates daily.
Other rentals like this
Similar rentals in Manor Park - Cardinal Glen and Area
Same property type, similar price, similar size — currently for rent.
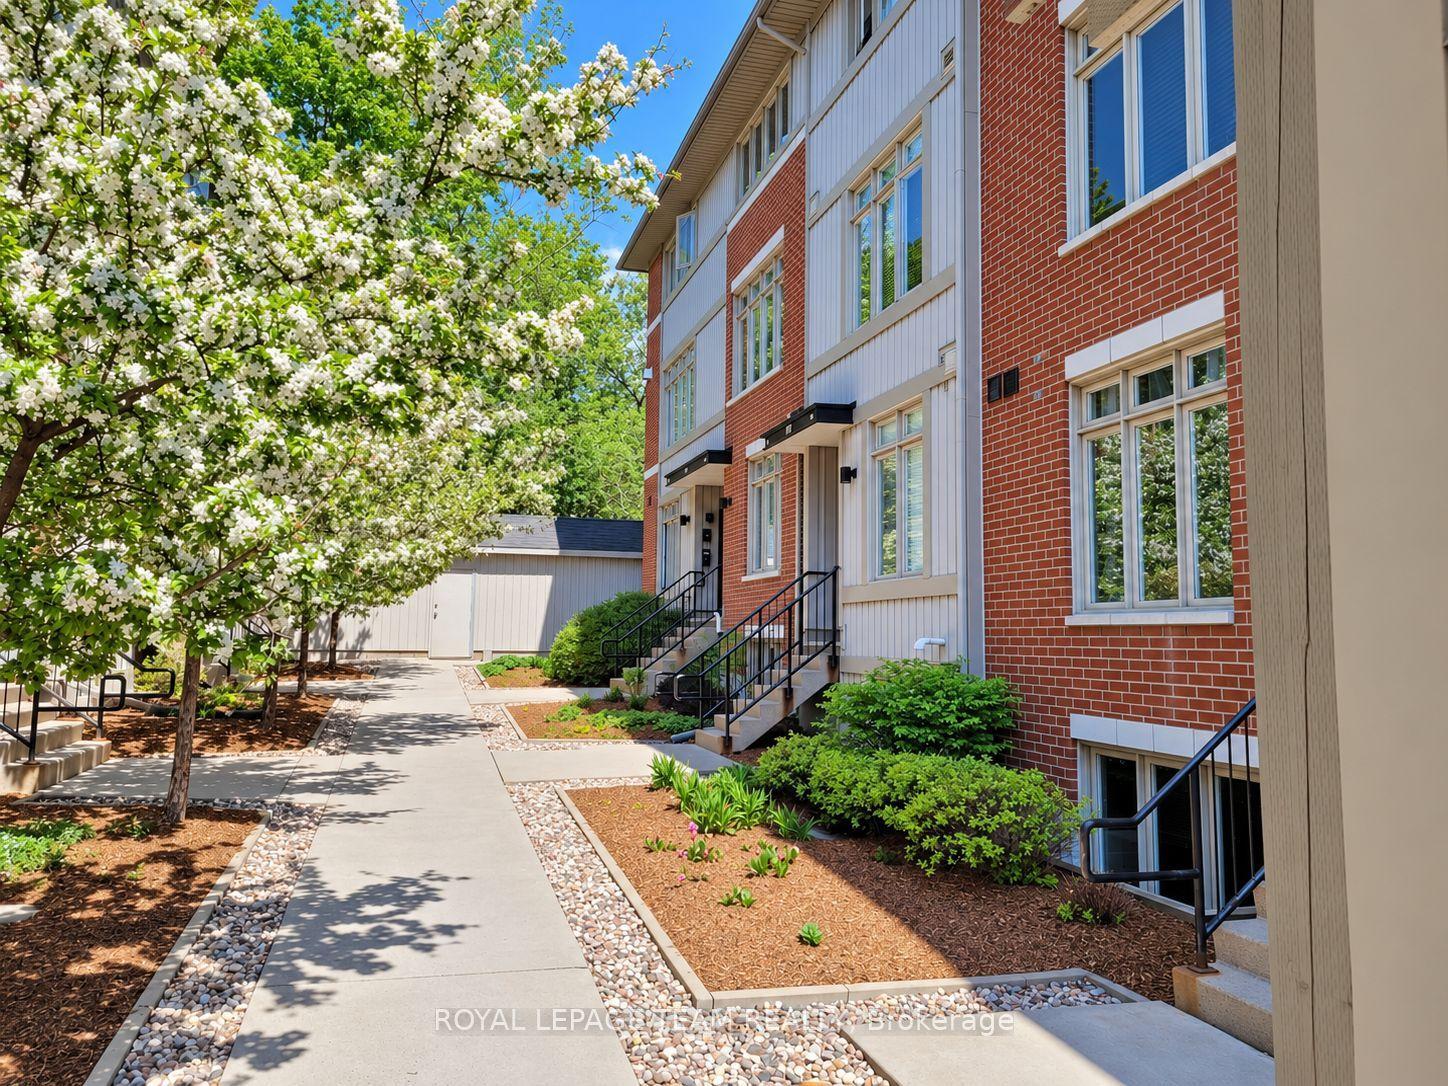
For Lease4 days ago
$2,350
Condo Town
797 Montreal Road 19 #19, 3104 - CFB Rockcliffe and Area
Manor Park - Cardinal Glen and Area, ON
2 bd
1 ba
1,100
1
MLS# X13841230Royal Lepage Team Realty
WhatsApp Aman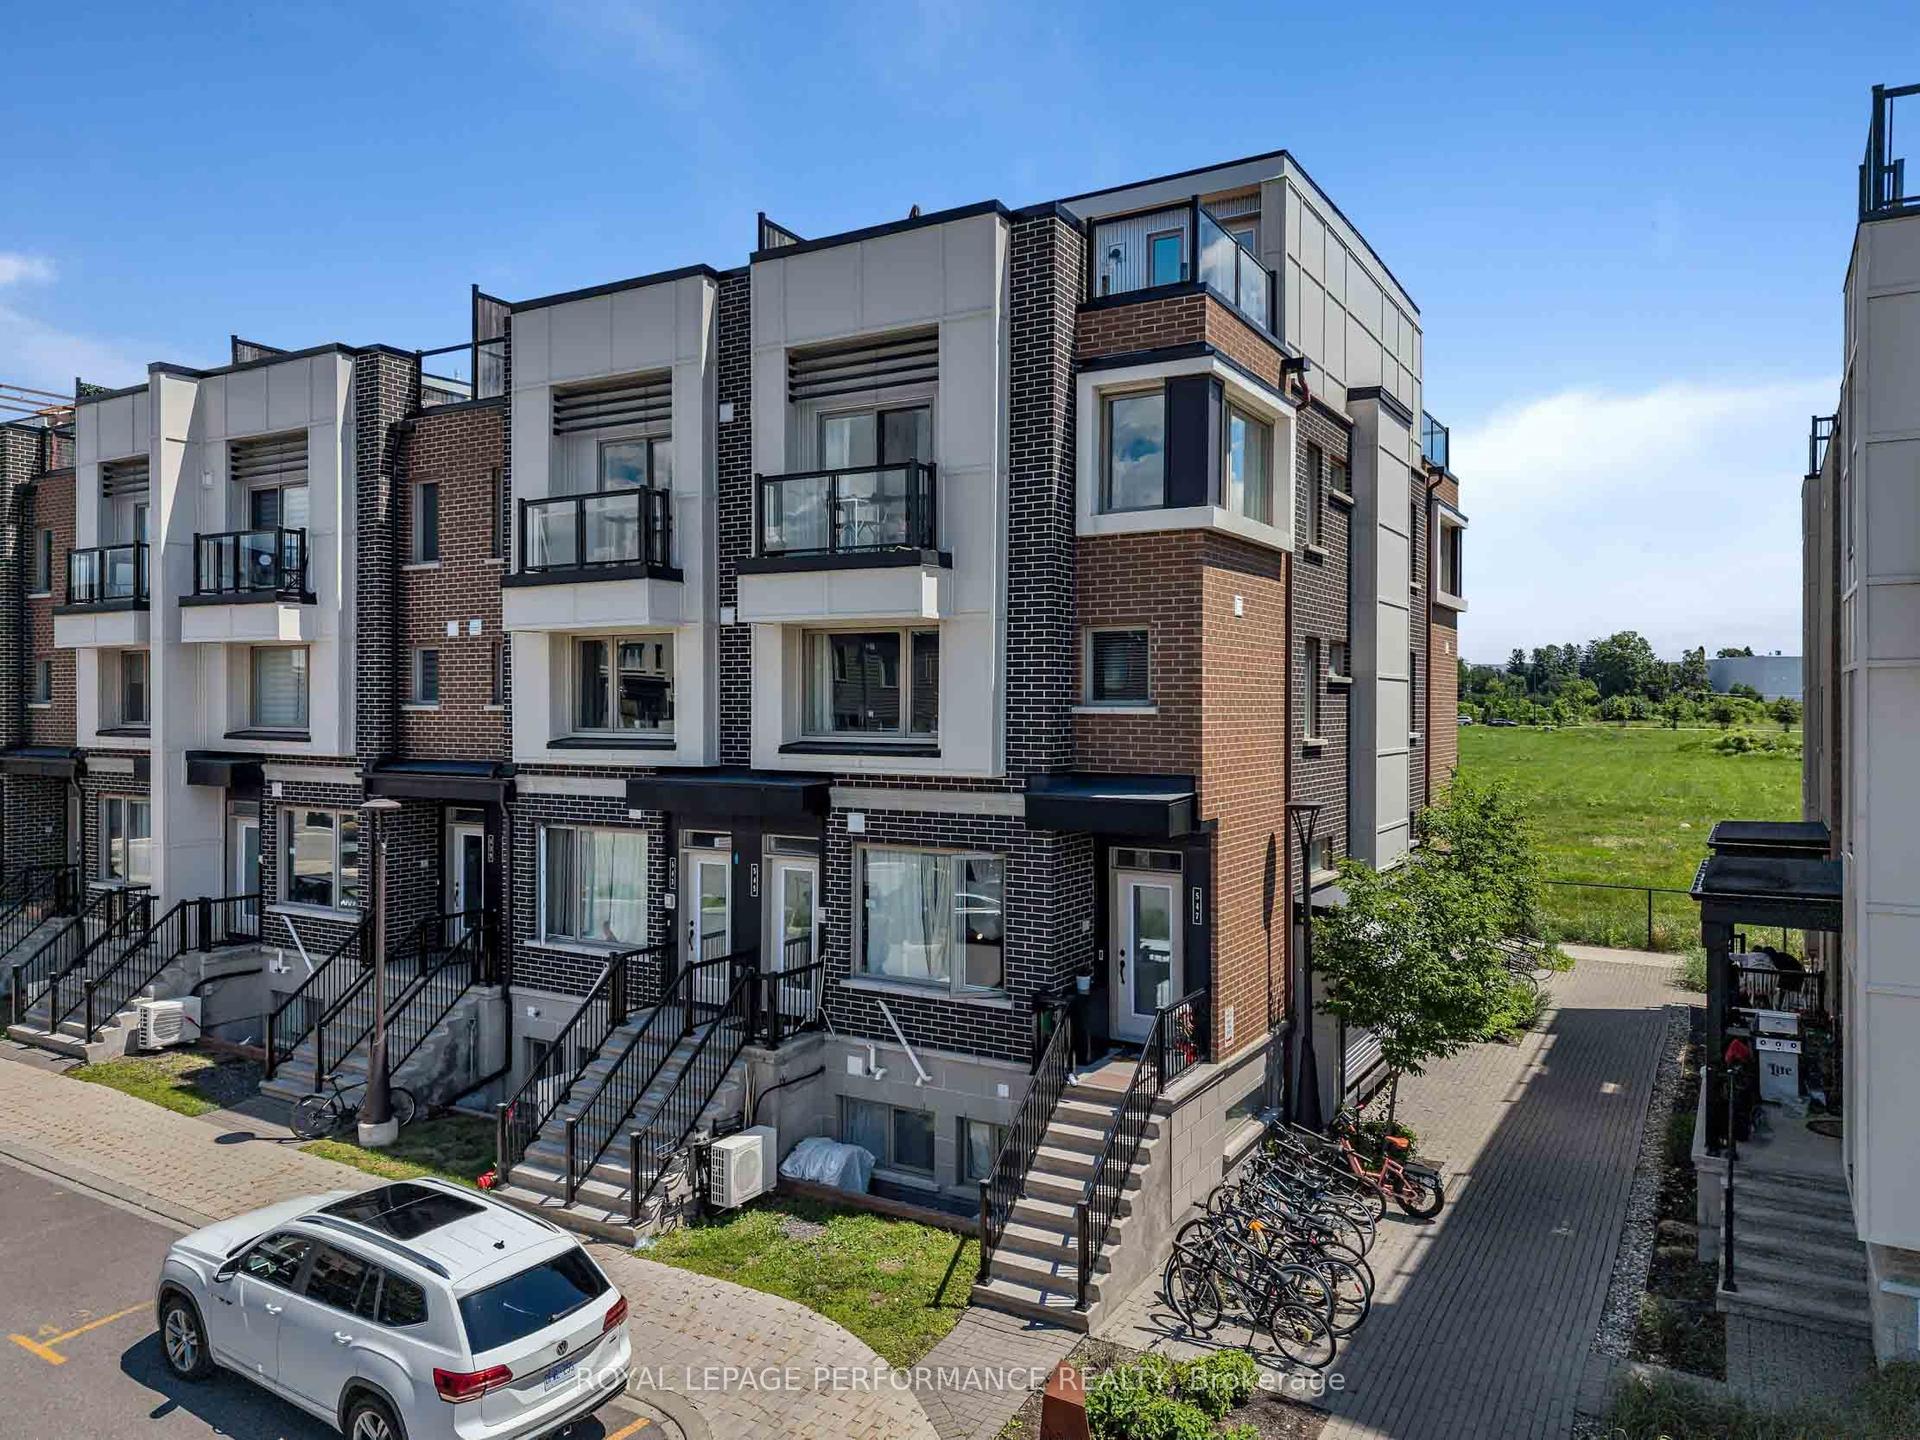
For Lease3 days ago
$2,500
Condo Town
547 Ozawa Private, 3104 - CFB Rockcliffe and Area
Manor Park - Cardinal Glen and Area, ON
2 bd
2 ba
1,300
1
MLS# X13843088Royal Lepage Performance Realty
WhatsApp Aman
Getting around
How walkable, bikeable, and transit-friendly this neighbourhood is.
70
/ 100
Walk Score
Very Walkable
53
/ 100
Transit Score
Good Transit
47
/ 100
Bike Score
Somewhat Bikeable
Scores are estimates based on neighbourhood data and are for informational purposes only.
MLS® data courtesy of the Toronto Regional Real Estate Board (TRREB).
The information provided herein must only be used by consumers that have a bona fide interest in the purchase, sale, or lease of real estate and may not be used for any commercial purpose or any other purpose. Listing information is deemed reliable but is not guaranteed accurate by the Toronto Regional Real Estate Board, the listing brokerage, or this website. The trademarks REALTOR®, REALTORS® and the REALTOR® logo are controlled by The Canadian Real Estate Association (CREA) and identify real estate professionals who are members of CREA. MLS®, Multiple Listing Service®, and the associated logos are owned by CREA. Not intended to solicit properties currently listed for sale or buyers under contract.