For Sale
27 Sasha Crescent
South X, London South, ON
$475,000
3+1Bd
3Ba
1,750+sqft
3Parking
30 x 115 ftlot
$271/sqft
Semi-DetachedMLS# X13823412Listed 2026-09-2418 DOM
Heating
Water Heater
Cooling
Central Air
Basement
Finished
About this home
Welcome to 27 Sasha Cres, a beautifully updated 2-storey semi-detached home offering 3+1 bedrooms and 2.5 bathrooms in London! The main floor features a bright, inviting layout with an updated kitchen complete with quartz countertops, stainless steel appliances, and modern finishes, creating a stylish and functional space for everyday living and entertaining. Upstairs, you'll find three large bedrooms, providing plenty of space for the whole family. The finished lower level offers excellent versatility with an in-law suite setup, including a private bedroom with its own ensuite -- perfect for extended family, guests, or additional living space. Step outside and discover the large private backyard, offering plenty of room to relax, entertain, and enjoy the outdoors. The covered patio provides the perfect spot for morning coffee, summer dinners, or gatherings with family and friends. With its updated interior, flexible lower-level living space, and incredible private backyard, 27 Sasha Cres is a home that offers both comfort and versatility in a fantastic London location. This one is ready to welcome you home!
In-law Suite
Rooms
Main Floor
| Foyer | 4.00 × 2.72 m | |
| Living Room | 4.43 × 3.20 m | |
| Dining Room | 4.04 × 2.08 m | |
| Kitchen | 3.90 × 2.70 m |
Second Floor
| Bedroom | 4.03 × 2.80 m | |
| Bedroom 2 | 3.38 × 3.60 m | |
| Bedroom 3 | 2.80 × 3.02 m |
Basement
| Kitchen | 2.30 × 2.46 m | |
| Recreation | 2.30 × 3.40 m | |
| Primary Bedroom | 3.20 × 3.26 m |
Features
- In-Law Suite
- Water Heater
- Deck
- Landscaped
- Patio
- Privacy
- Full
- Finished
- Central Air
- 2-Storey
Financials
Annual Taxes
$2,588
Estimated Rental Income
Entire property$3,200 – $4,800/mo
Basement apartment$1,800 – $2,500/mo
Rental yield8.1% – 12.1%
*Estimates based on comparable rentals in the area. Actual income may vary.
Market Data — London South
Days on market18 days
Buyer's MarketSeller's Market
Based on active listings in London South. Data updates daily.
Getting around
How walkable, bikeable, and transit-friendly this neighbourhood is.
63
/ 100
Walk Score
Somewhat Walkable
40
/ 100
Transit Score
Some Transit
45
/ 100
Bike Score
Somewhat Bikeable
Scores are estimates based on neighbourhood data and are for informational purposes only.
MLS® data courtesy of the Toronto Regional Real Estate Board (TRREB).
The information provided herein must only be used by consumers that have a bona fide interest in the purchase, sale, or lease of real estate and may not be used for any commercial purpose or any other purpose. Listing information is deemed reliable but is not guaranteed accurate by the Toronto Regional Real Estate Board, the listing brokerage, or this website. The trademarks REALTOR®, REALTORS® and the REALTOR® logo are controlled by The Canadian Real Estate Association (CREA) and identify real estate professionals who are members of CREA. MLS®, Multiple Listing Service®, and the associated logos are owned by CREA. Not intended to solicit properties currently listed for sale or buyers under contract.
You may also like
More homes in London South
Hand-picked listings with a similar price range and style.
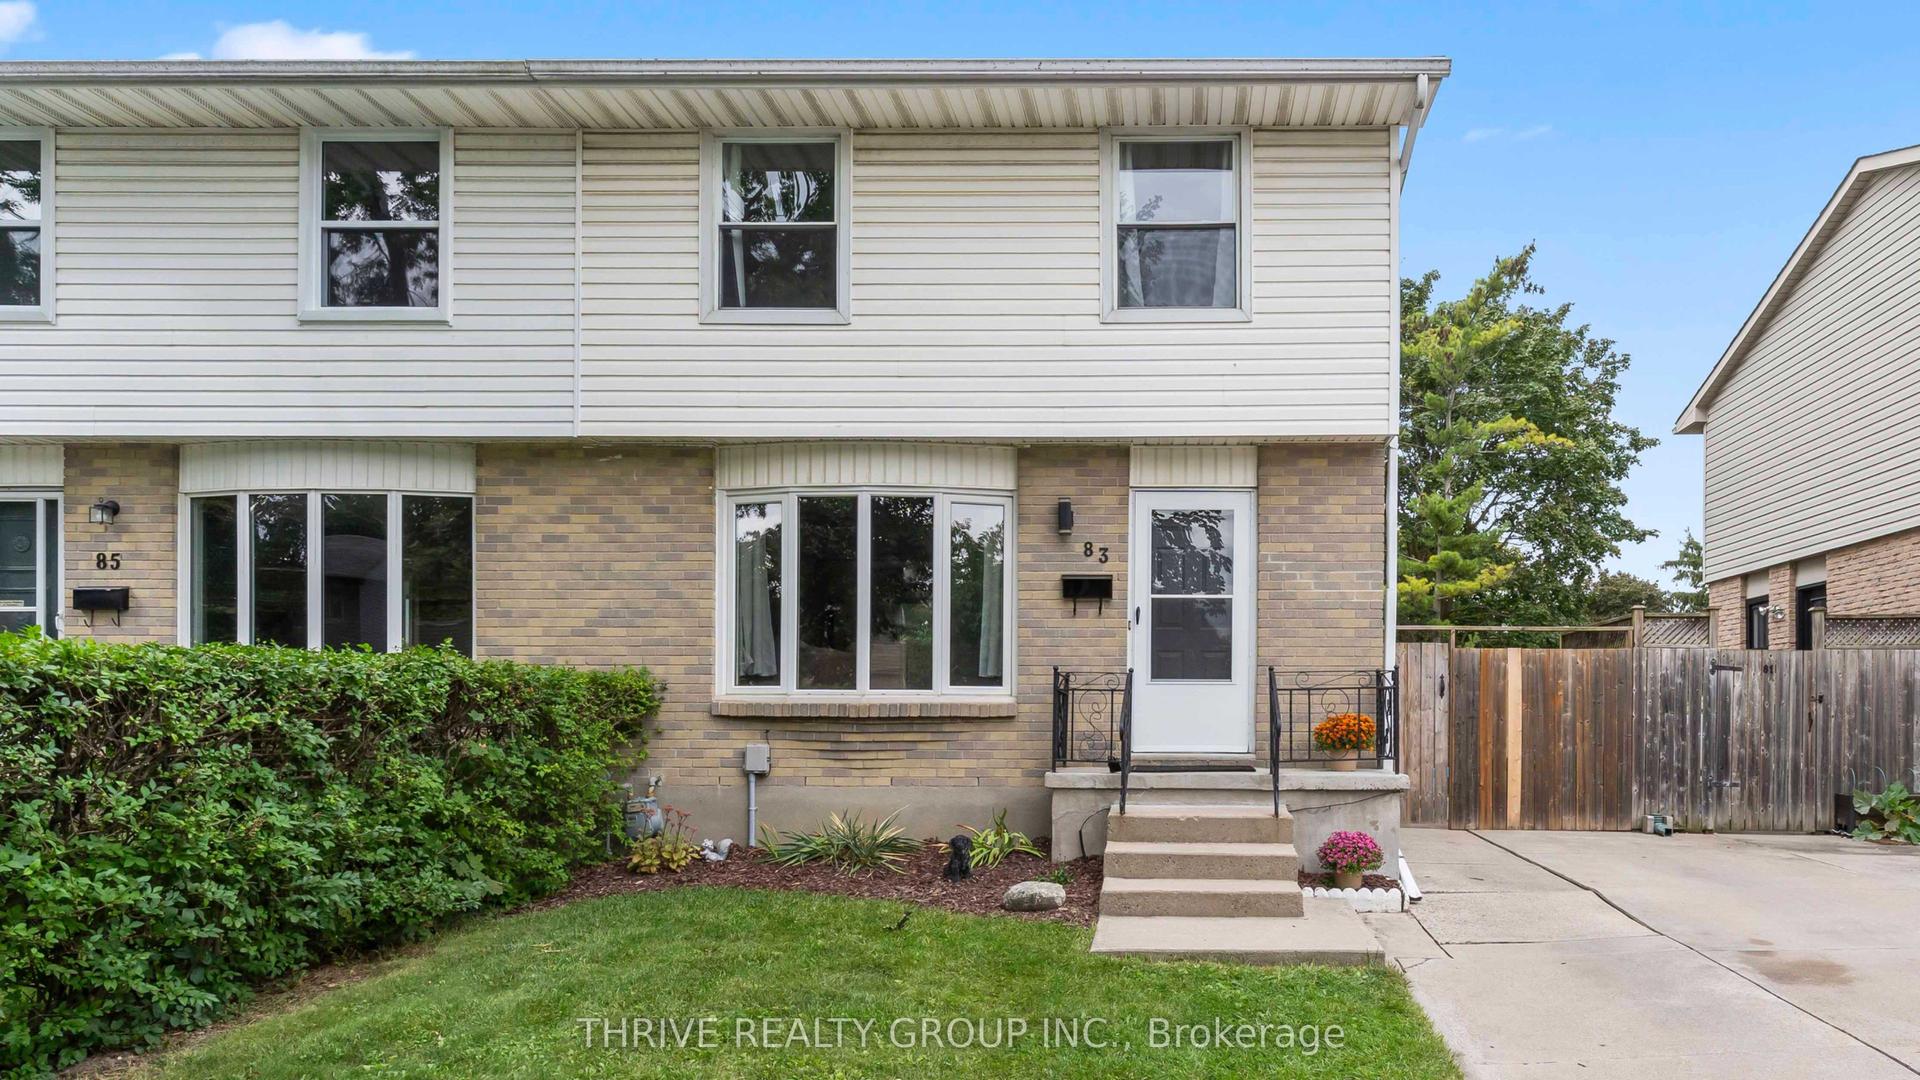
For Sale19 days ago
$459,900
Semi-Detached
est. $2,016/mo
83 Scotchmere Crescent, South X
London South, ON
3 bd
2 ba
1,300
2
MLS# X13817300Thrive Realty Group Inc.
WhatsApp Aman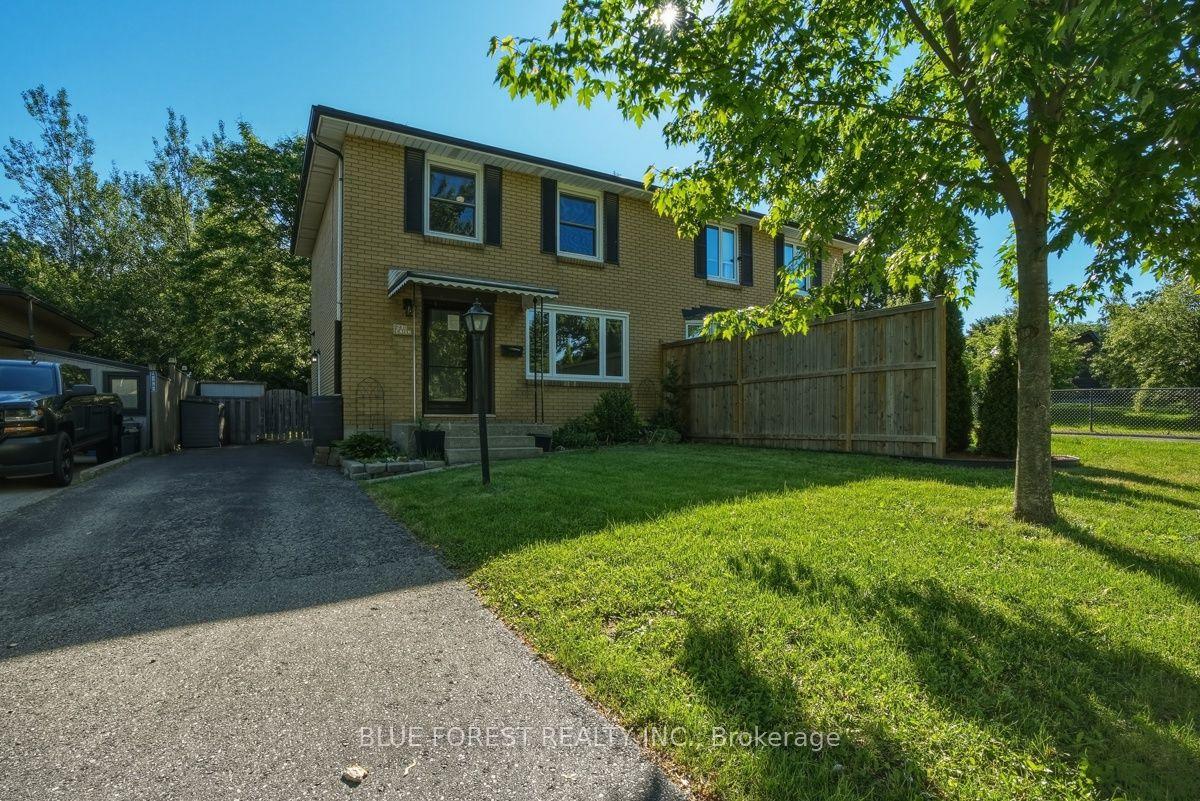
For Sale1 month ago
$409,900
Semi-Detached
est. $1,797/mo
230 Cairn Street, South J
London South, ON
3 bd
2 ba
1,300
4
MLS# X13758634Blue Forest Realty Inc.
WhatsApp Aman
