For Lease
56 Willard Street
4403 - Old Ottawa South, Glebe - Ottawa East and Area, ON
$5,500
4Bd
3Ba
1,750+sqft
2Parking
$3/sqft
Semi-DetachedMLS# X13824214Listed 2026-09-2414 DOM
Cooling
Central Air
Basement
Finished
About this home
Set on a picturesque, tree-lined street in Old Ottawa South, this character-filled, furnished home blends timeless architectural detail with thoughtful updates, including a new third-level addition with a beautiful, contemporary primary suite. A classic red brick facade, covered front porch, and mature landscaping create an inviting first impression. Inside, hardwood floors, crown moulding, and warm original details carry through the main level. The living room is anchored by a brick fireplace feature and a large front-facing window, while the renovated kitchen offers extensive cabinetry, granite countertops, stainless steel appliances, a gas range, and a generous centre island with additional storage. The adjoining dining room features a striking exposed-brick wall and opens directly to a beautiful three-season sunroom with a vaulted ceiling and expansive windows. Upstairs, three versatile rooms offer flexibility for bedrooms, guest space, or home offices, plus a full bathroom and generous storage. The standout private retreat on the third level features vaulted ceilings, hardwood floors, tall windows, and abundant natural light, plus impressive walk-in closets with custom built-ins and an outstanding ensuite with a double vanity and glass-enclosed shower. The finished lower level has a comfortable recreation area, full bathroom, extensive built-in cabinetry, a laundry room with a sink, and plenty of storage. Enjoy an exceptional location in Old Ottawa South, close to Bank Street shops, cafés and dining, the Mayfair Theatre, Brewer Park, Rideau River pathways, Carleton University and convenient access to the Glebe and Lansdowne. This hard-to-find, executive home is ideal for professionals looking for a low-maintenance property in one of Ottawa's most sought-after and desirable neighbourhoods! The owner will also accept a shorter term of 6 months.
RenovatedHardwoodFireplace
Rooms
Main Floor
| Living Room | 3.81 × 3.81 m | |
| Dining Room | 2.87 × 3.65 m | |
| Kitchen | 3.25 × 4.57 m |
Second Floor
| Bedroom | 3.04 × 4.26 m | |
| Bedroom | 3.04 × 3.04 m | |
| Bedroom | 2.74 × 3.04 m |
Third Floor
| Primary Bedroom | 5.02 × 5.63 m | |
| Other | 2.28 × 4.57 m | Walk-In Closet(s) |
Features
- Other
- Deck
- Porch
- Porch Enclosed
- Full
- Finished
- Central Air
- 3-Storey
Financials
Estimated Rental Income
Entire property$4,000 – $6,500/mo
Rental yield872.7% – 1418.2%
*Estimates based on comparable rentals in the area. Actual income may vary.
Market Data — Glebe - Ottawa East and Area
Days on market14 days
Buyer's MarketSeller's Market
Based on active listings in Glebe - Ottawa East and Area. Data updates daily.
Other rentals like this
Similar rentals in Glebe - Ottawa East and Area
Same property type, similar price, similar size — currently for rent.
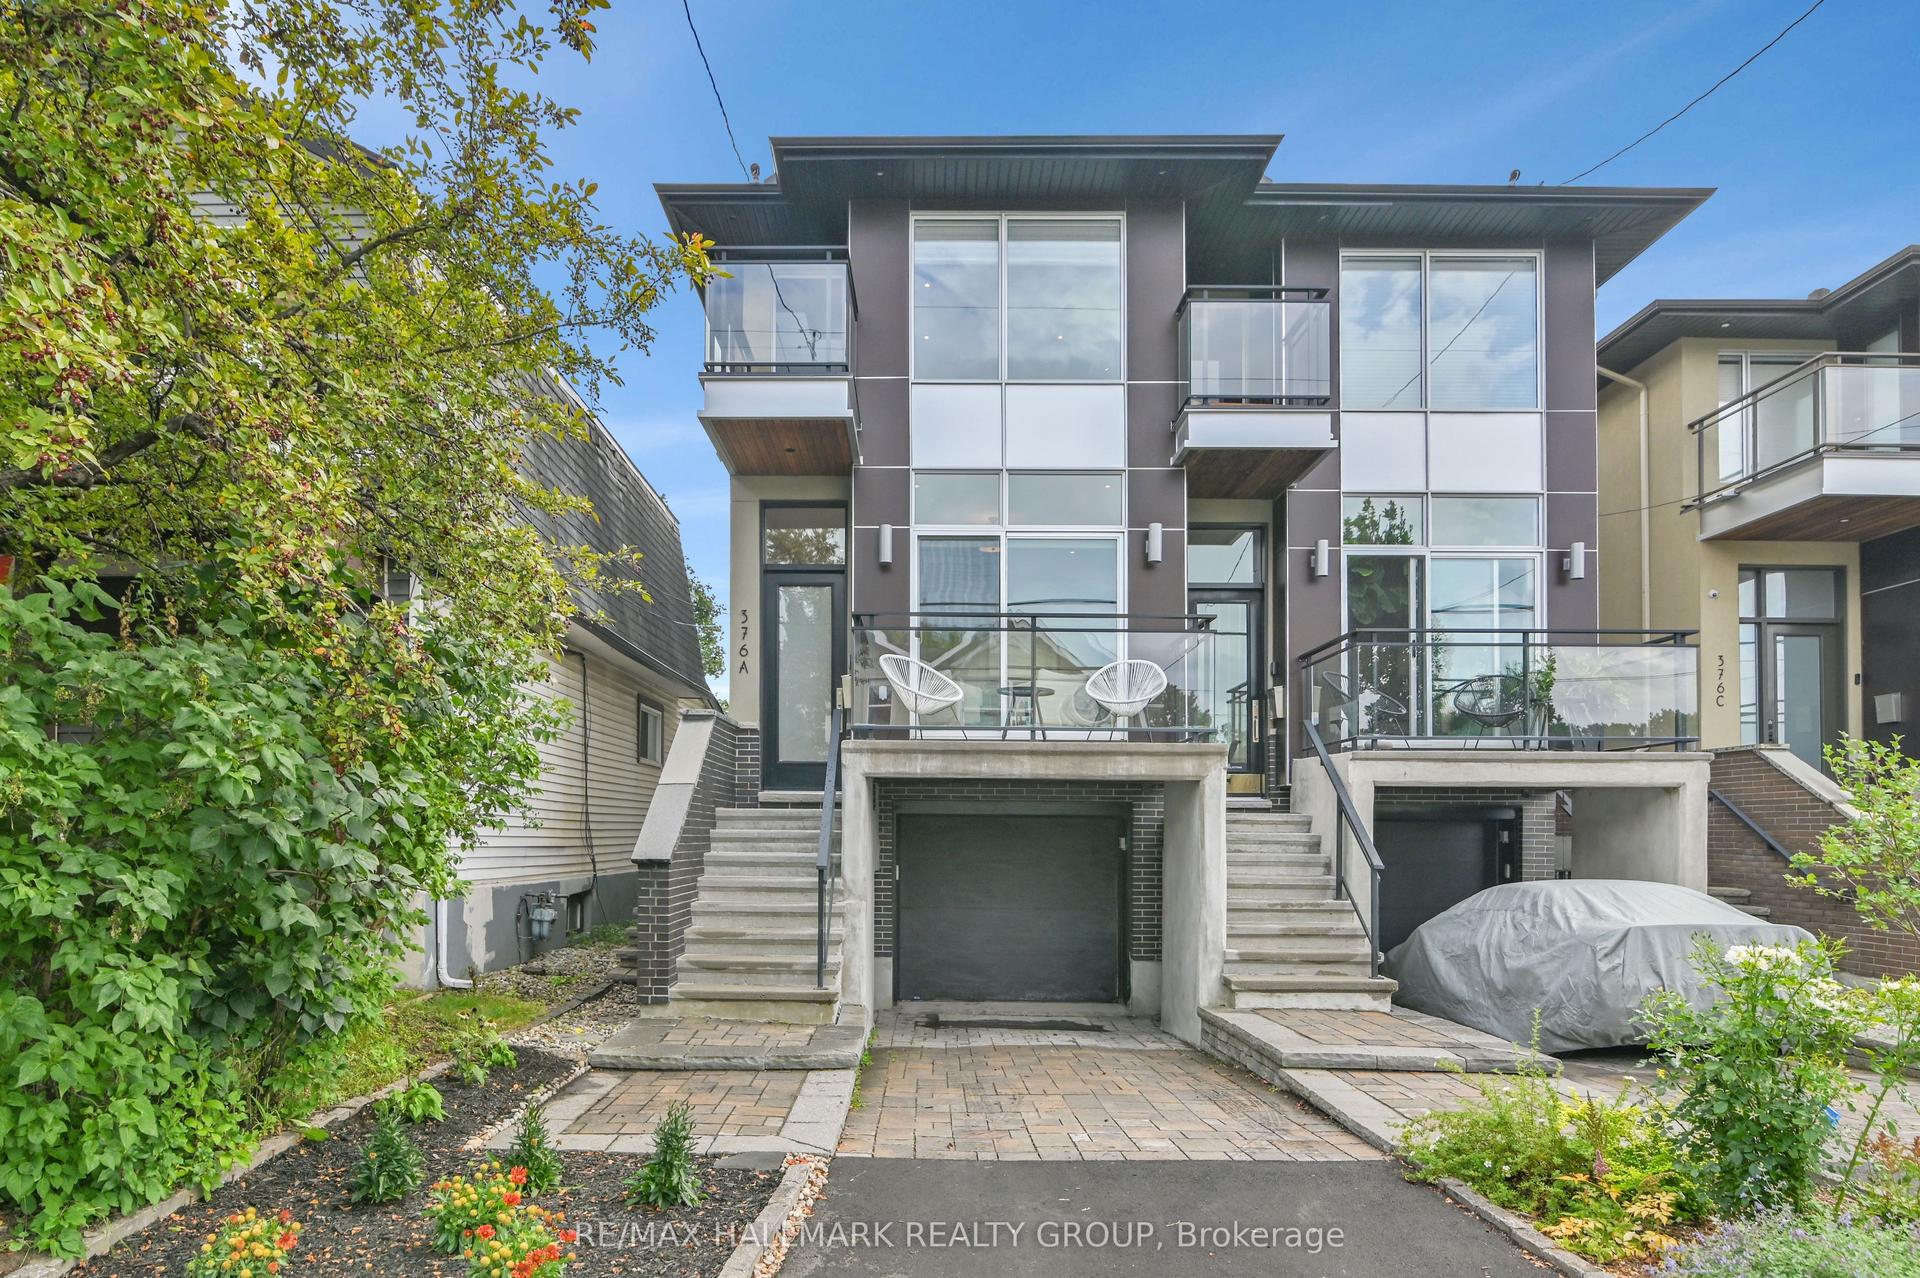
For Lease1 month ago
$4,300
Semi-Detached
376A Wilmont Avenue, 5102 - Westboro West
Carlingwood - Westboro and Area, ON
3+1 bd
4 ba
2,250
2
MLS# X13711856Re/Max Hallmark Realty Group
WhatsApp Aman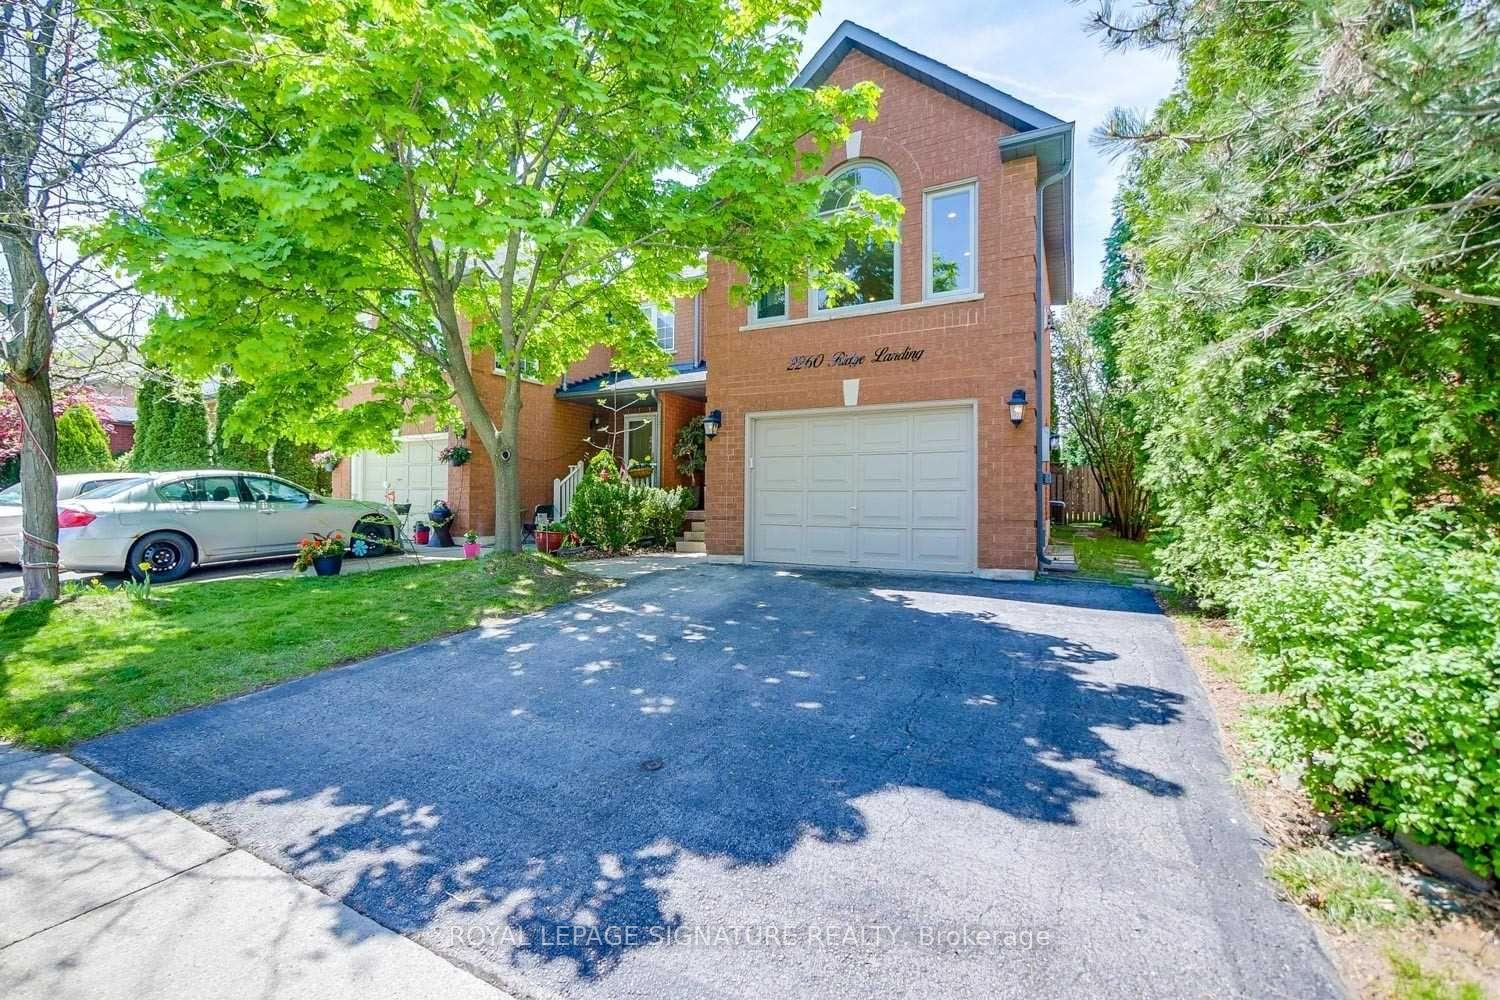
For Lease21 days ago
$4,250
Semi-Detached
2260 Ridge Landing, 1022 - WT West Oak Trails
Oakville, ON
3+1 bd
4 ba
1,750
3.5
MLS# W13801804Royal Lepage Signature Realty
WhatsApp Aman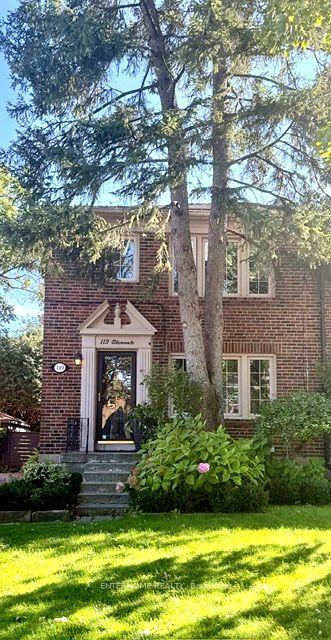

Getting around
How walkable, bikeable, and transit-friendly this neighbourhood is.
60
/ 100
Walk Score
Somewhat Walkable
37
/ 100
Transit Score
Some Transit
50
/ 100
Bike Score
Bikeable
Scores are estimates based on neighbourhood data and are for informational purposes only.
MLS® data courtesy of the Toronto Regional Real Estate Board (TRREB).
The information provided herein must only be used by consumers that have a bona fide interest in the purchase, sale, or lease of real estate and may not be used for any commercial purpose or any other purpose. Listing information is deemed reliable but is not guaranteed accurate by the Toronto Regional Real Estate Board, the listing brokerage, or this website. The trademarks REALTOR®, REALTORS® and the REALTOR® logo are controlled by The Canadian Real Estate Association (CREA) and identify real estate professionals who are members of CREA. MLS®, Multiple Listing Service®, and the associated logos are owned by CREA. Not intended to solicit properties currently listed for sale or buyers under contract.