For Lease
Just Listed
427 Aberdeen Avenue 105 #105
Kirkendall, Hamilton, ON
$2,300
2Bd
2Ba
1,100+sqft
1Parking
$2/sqft
CondoMLS# X13824310Listed 2026-09-243 DOM
Cooling
Central Air
Just listed! New listings in Hamilton often receive offers within the first week.
About this home
Welcome Home to this 2 Bedroom 2 Bathroom Executive Suite at Urban West in the Heart of Locke St! Step into the spacious foyer featuring a double front hall closet with mirrored sliding doors. The beautiful open-concept design leads you into a spacious kitchen equipped with double sink, quartz countertops, upgraded chrome faucet & a suite of 4 Brand New stainless steel appliances, all enhanced by pot lights. Next, you'll find the oversized great room, with hardwood flooring and large wall-to-wall, floor-to-ceiling windows fitted with upgraded California shutters offering soaring unobstructed views of the city! There's also a separate dining area that comfortably seats four, perfect for gatherings. The primary retreat boasts floor-to-ceiling windows with California shutters, freshly painted walls, & laminate flooring. It features a generous walk-in closet & a luxurious 4pc en-suite with ceramic tile flooring, a single vanity with quartz countertops, & a tub/shower combination with a tiled backsplash, along with upgraded mirrors and light fixtures. The 2nd bedroom is also spacious, featuring a double closet w/mirrored sliding doors & large window dressed w/California shutters, completed w/laminate flooring. The main bath is a stylish 4 pc, equipped w/ceramic tile floors, single vanity w/quartz countertops, and tub/shower combination featuring a tiled backsplash, along with upgraded mirrors and light fixtures. Throughout the unit, enjoy 9-foot ceilings finished in a California knockdown style, new appliances, Brand New HVAC system & freshly painted. The unit is 1001sq ft and includes a storage locker, 1 underground parking spot and a roof-top patio with the best unobstructed views in Hamilton! Located in a beautifully maintained building in the heart of Locke Street, you're just steps away from dining, shops & the vibrant local nightlife and culture that Hamilton has to offer! Available December 1, 2026. ! underground parking spot and Locker included!
Hardwood
Rooms
Main Floor
| Foyer | 2.47 × 1.62 m | Breakfast Bar |
| Kitchen | 3.74 × 2.65 m | |
| Great Room | 4.42 × 3.42 m | |
| Dining Room | 4.42 × 2.36 m | Vinyl Floor Large Closet Window |
| Primary Bedroom | 4.20 × 3.27 m | |
| Bathroom | 2.40 × 1.85 m | 4 Pc Ensuite |
| Bedroom | 4.90 × 2.98 m | |
| Bathroom | 2.46 × 1.58 m | 4 Pc Bath |
| Laundry | 0.00 × 0.00 m |
Features
- Auto Garage Door Remote
- Carpet Free
- Primary Bedroom - Main Floor
- Controlled Entry
- Lighting
- Patio
- Privacy
- None
- Central Air
- Apartment
Financials
Estimated Rental Income
Entire property$2,600 – $3,500/mo
Rental yield1356.5% – 1826.1%
*Estimates based on comparable rentals in the area. Actual income may vary.
Market Data — Hamilton
Days on market3 days
Buyer's MarketSeller's Market
Based on active listings in Hamilton. Data updates daily.
Demographics — Hamilton
Population
569,353
Avg Household Income
$90,000
Age Distribution
0-19
20%
20-34
21%
35-49
19%
50-64
20%
65+
20%
Ownership65% own · 35% rent
EnglishFrenchArabicItalianTagalog
Other rentals like this
Similar rentals in Hamilton
Same property type, similar price, similar size — currently for rent.
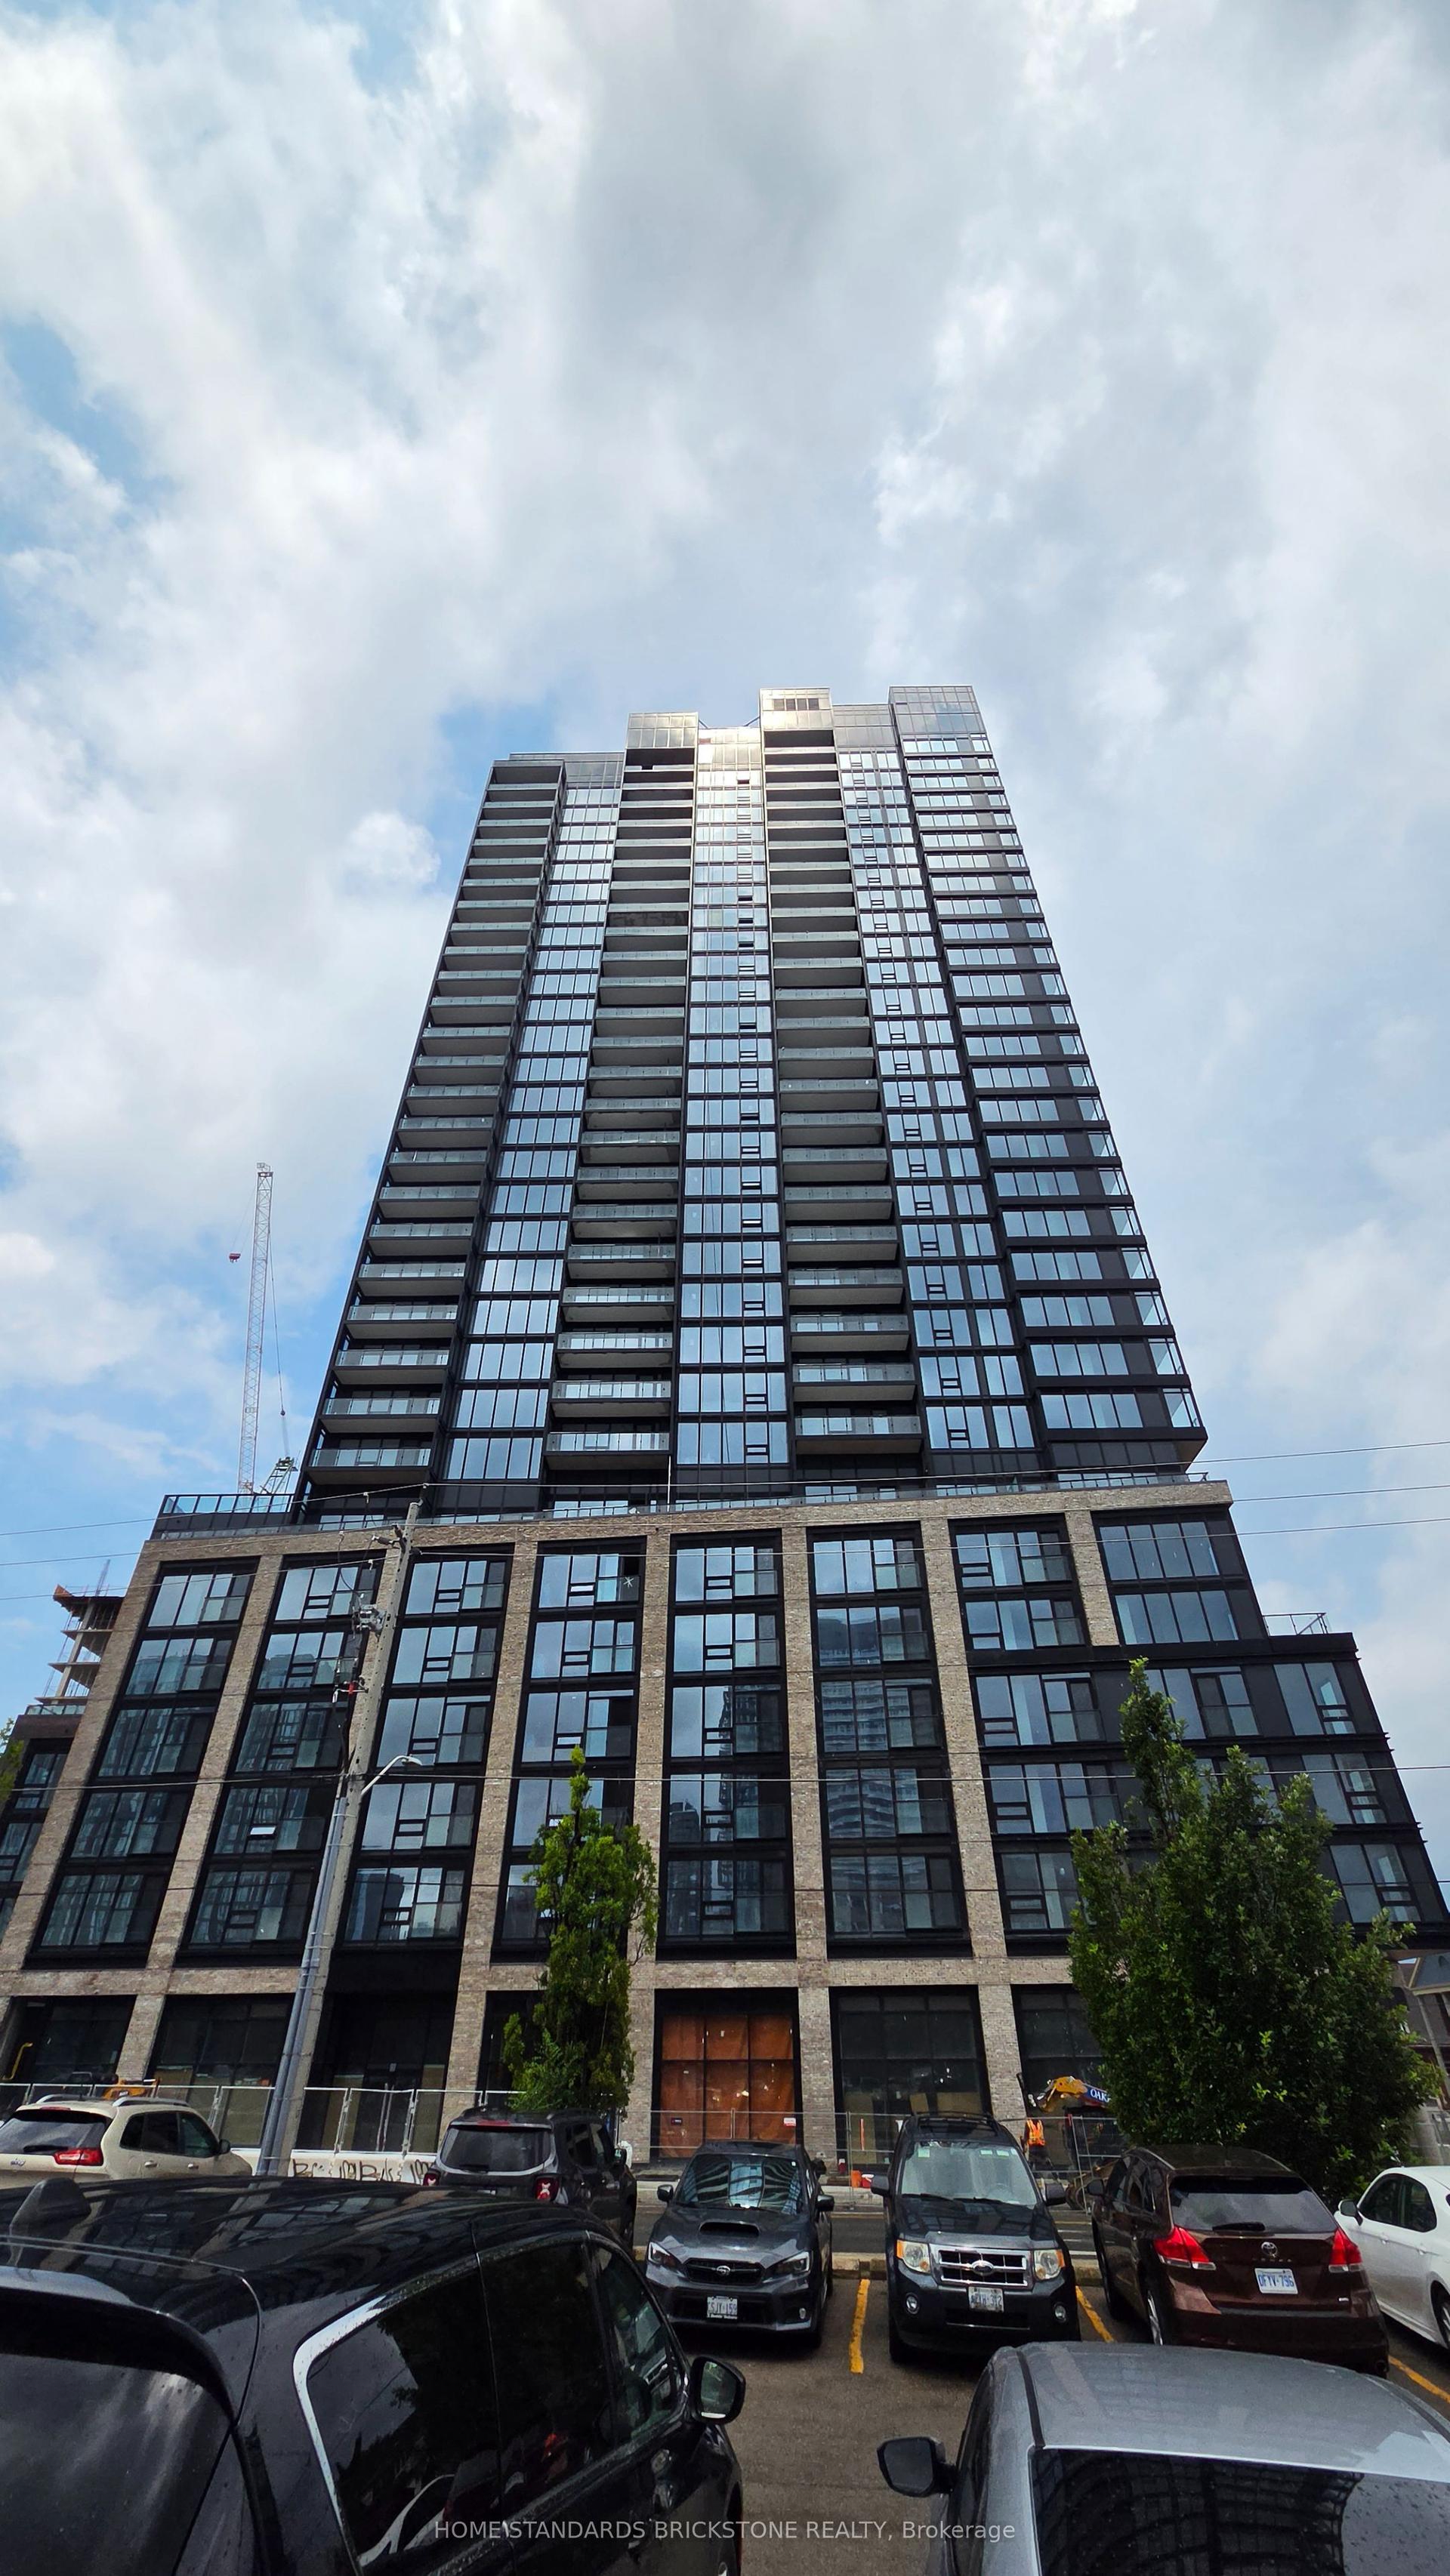
For Lease22 h ago
$1,800
Condo
41 Wilson Street 1007 #1007, Beasley
Hamilton, ON
1 bd
1 ba
550
0
MLS# X13832734Home Standards Brickstone Realty
WhatsApp Aman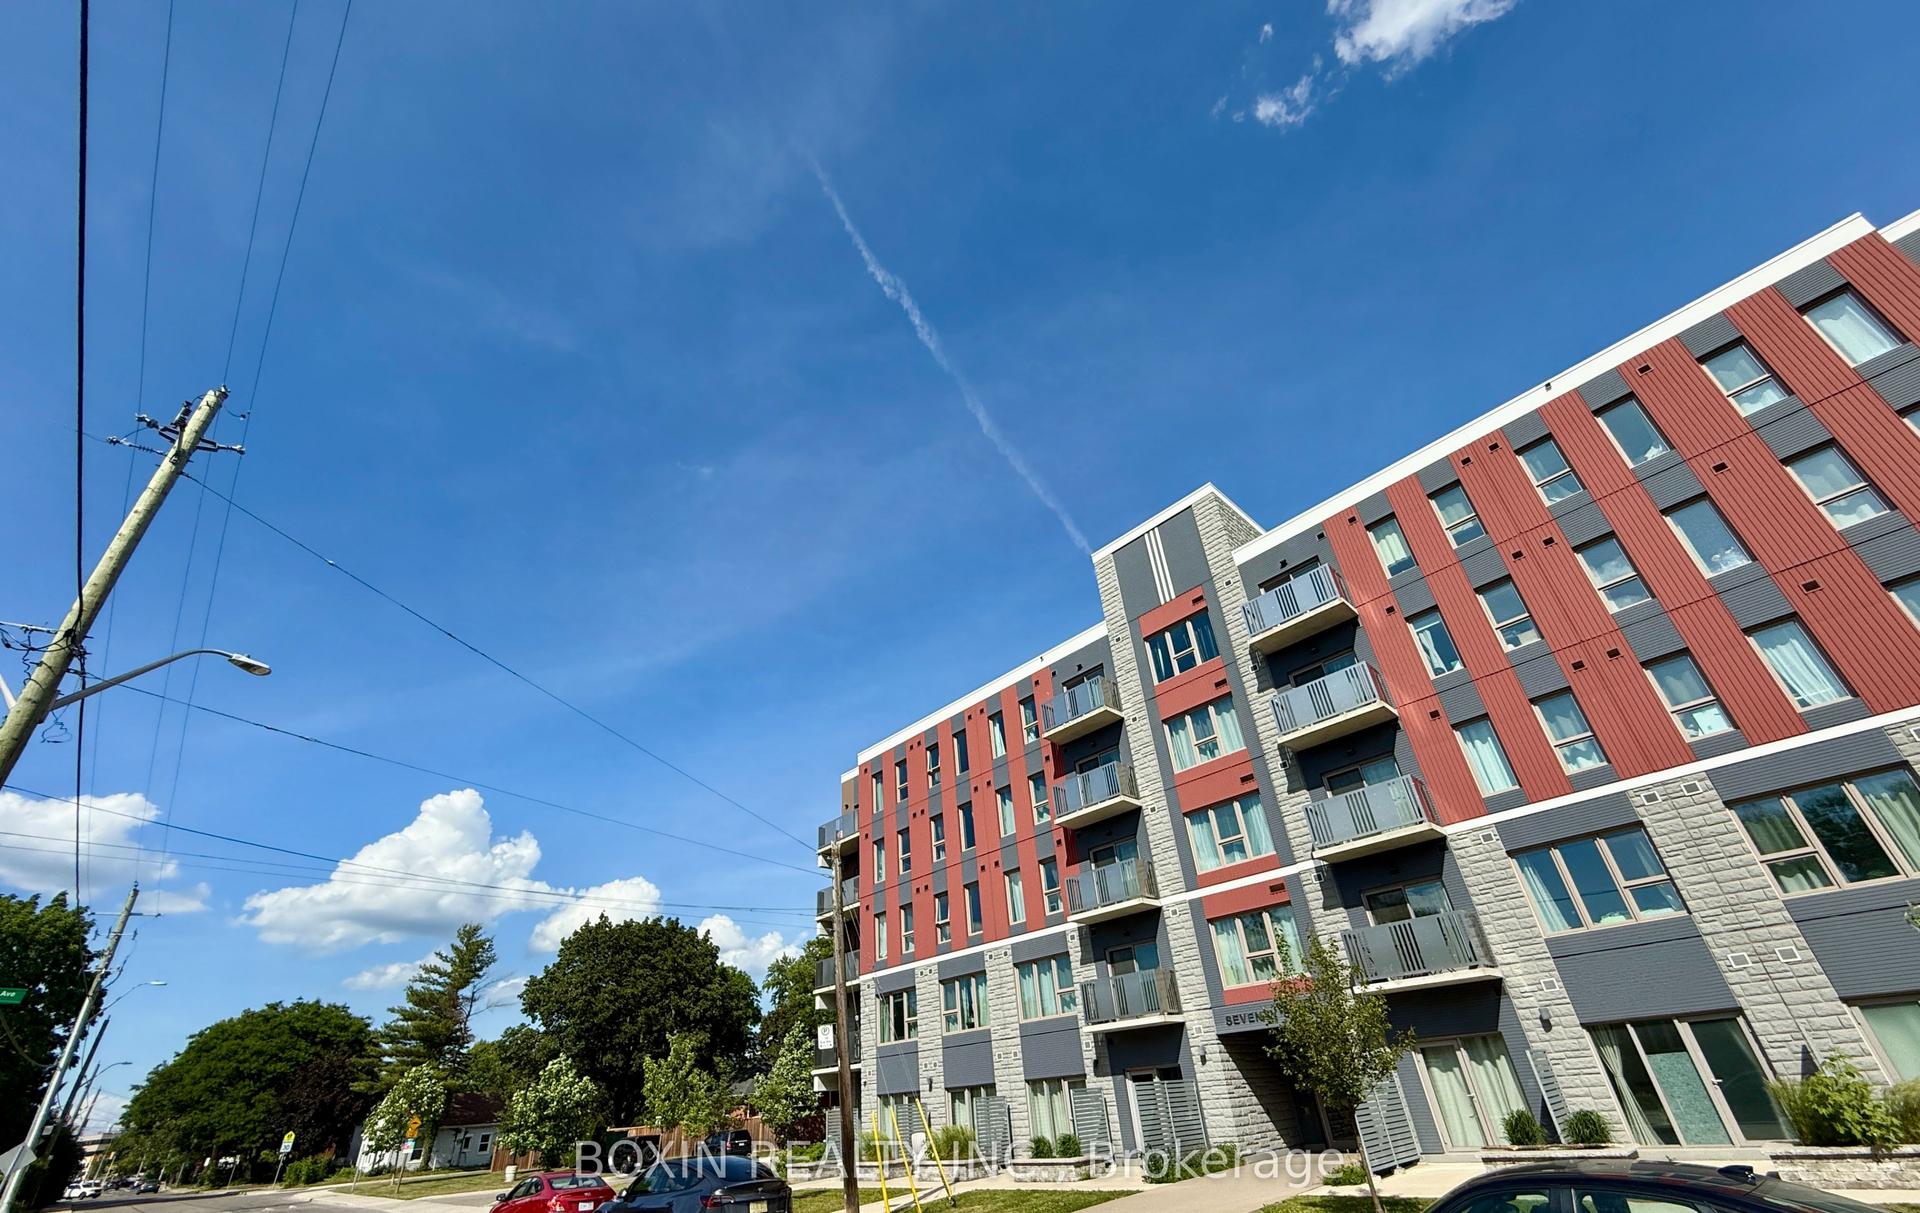
For Lease22 h ago
$1,900
Condo
77 Leland Street 319 #319, Ainslie Wood
Hamilton, ON
1 bd
1 ba
250
0
MLS# X13832606Boxin Realty Inc.
WhatsApp Aman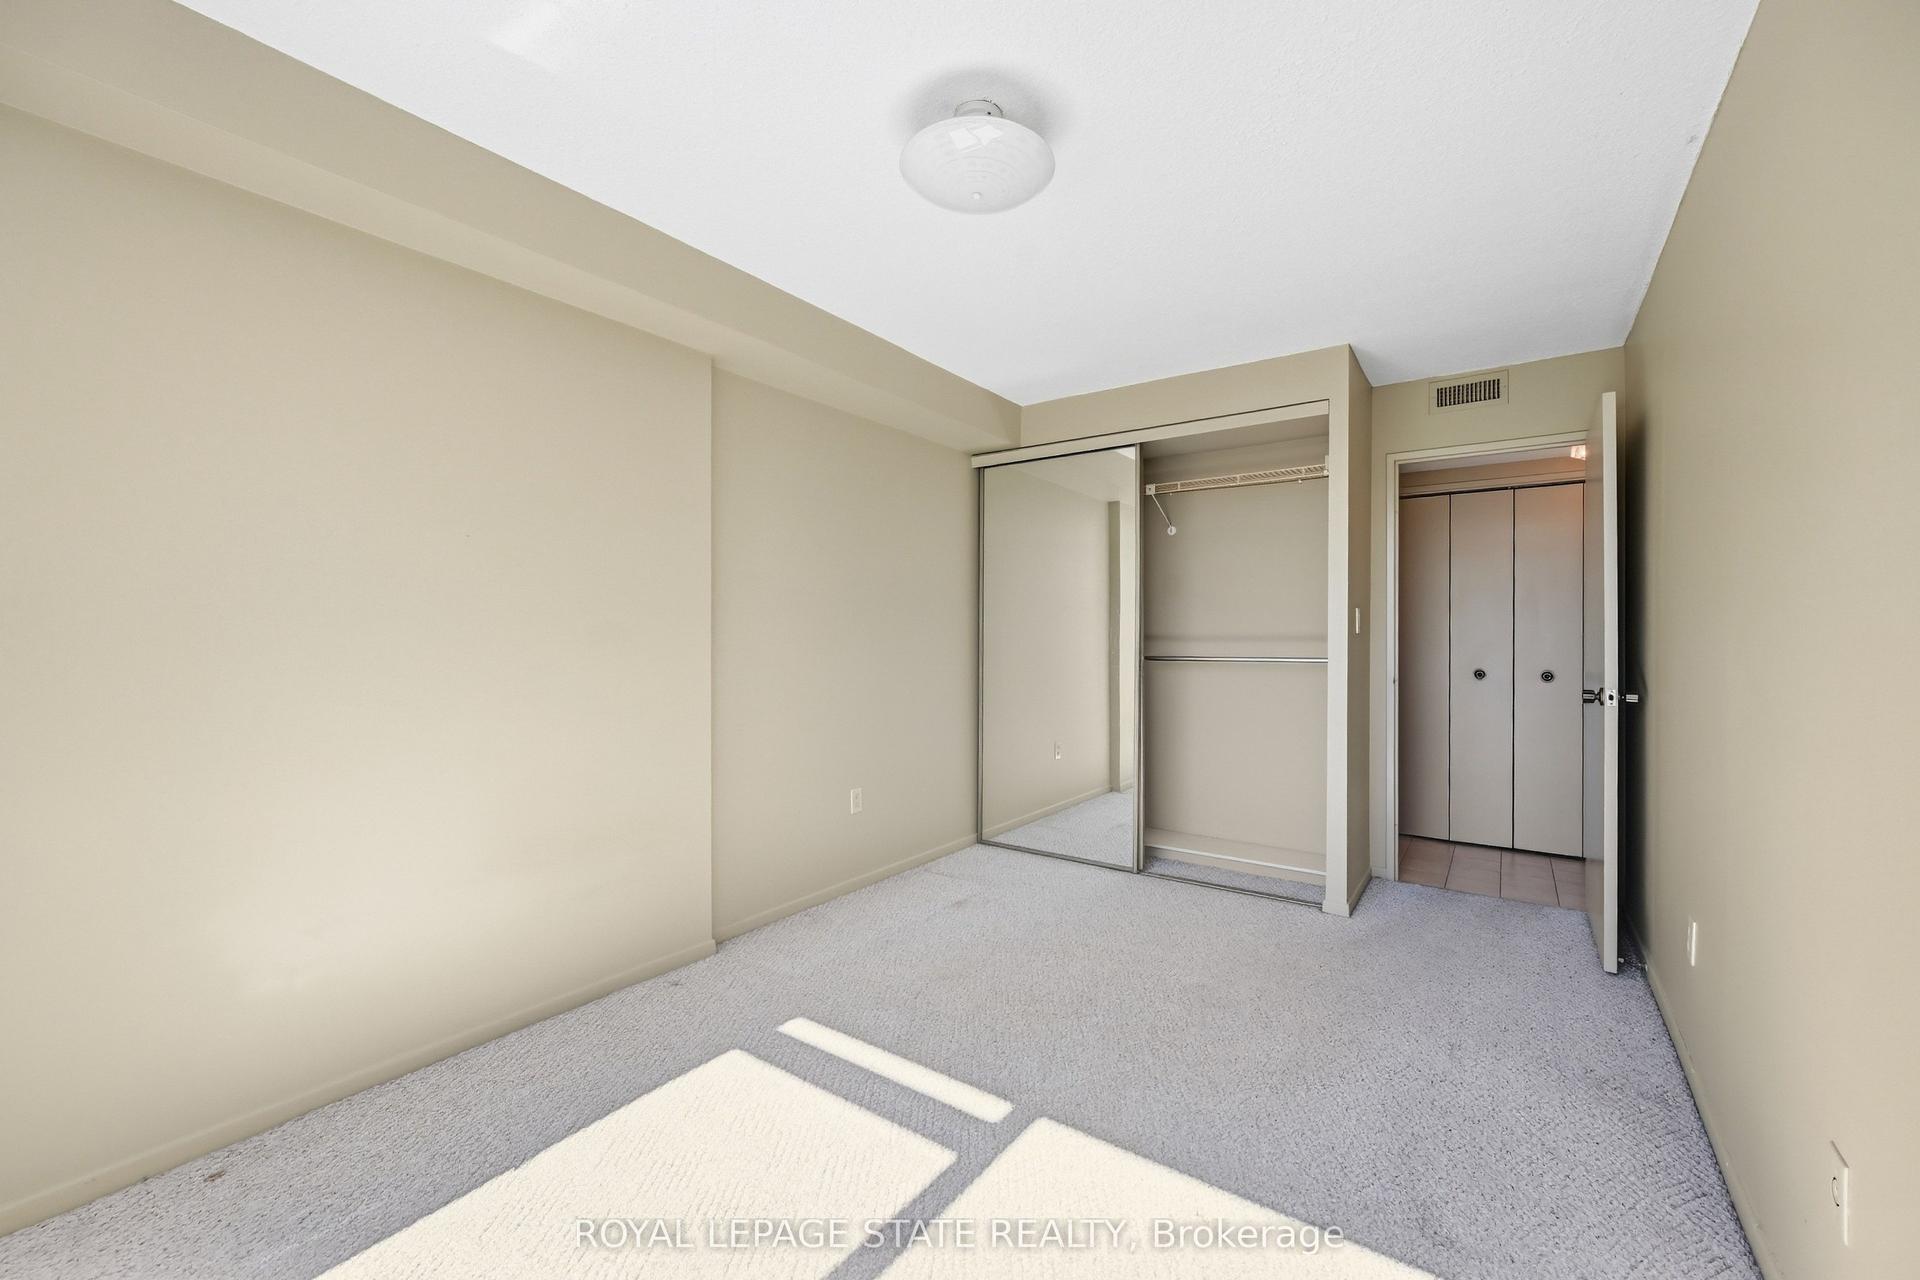
Getting around
How walkable, bikeable, and transit-friendly this neighbourhood is.
82
/ 100
Walk Score
Very Walkable
82
/ 100
Transit Score
Excellent Transit
59
/ 100
Bike Score
Bikeable
Scores are estimates based on neighbourhood data and are for informational purposes only.
MLS® data courtesy of the Toronto Regional Real Estate Board (TRREB).
The information provided herein must only be used by consumers that have a bona fide interest in the purchase, sale, or lease of real estate and may not be used for any commercial purpose or any other purpose. Listing information is deemed reliable but is not guaranteed accurate by the Toronto Regional Real Estate Board, the listing brokerage, or this website. The trademarks REALTOR®, REALTORS® and the REALTOR® logo are controlled by The Canadian Real Estate Association (CREA) and identify real estate professionals who are members of CREA. MLS®, Multiple Listing Service®, and the associated logos are owned by CREA. Not intended to solicit properties currently listed for sale or buyers under contract.