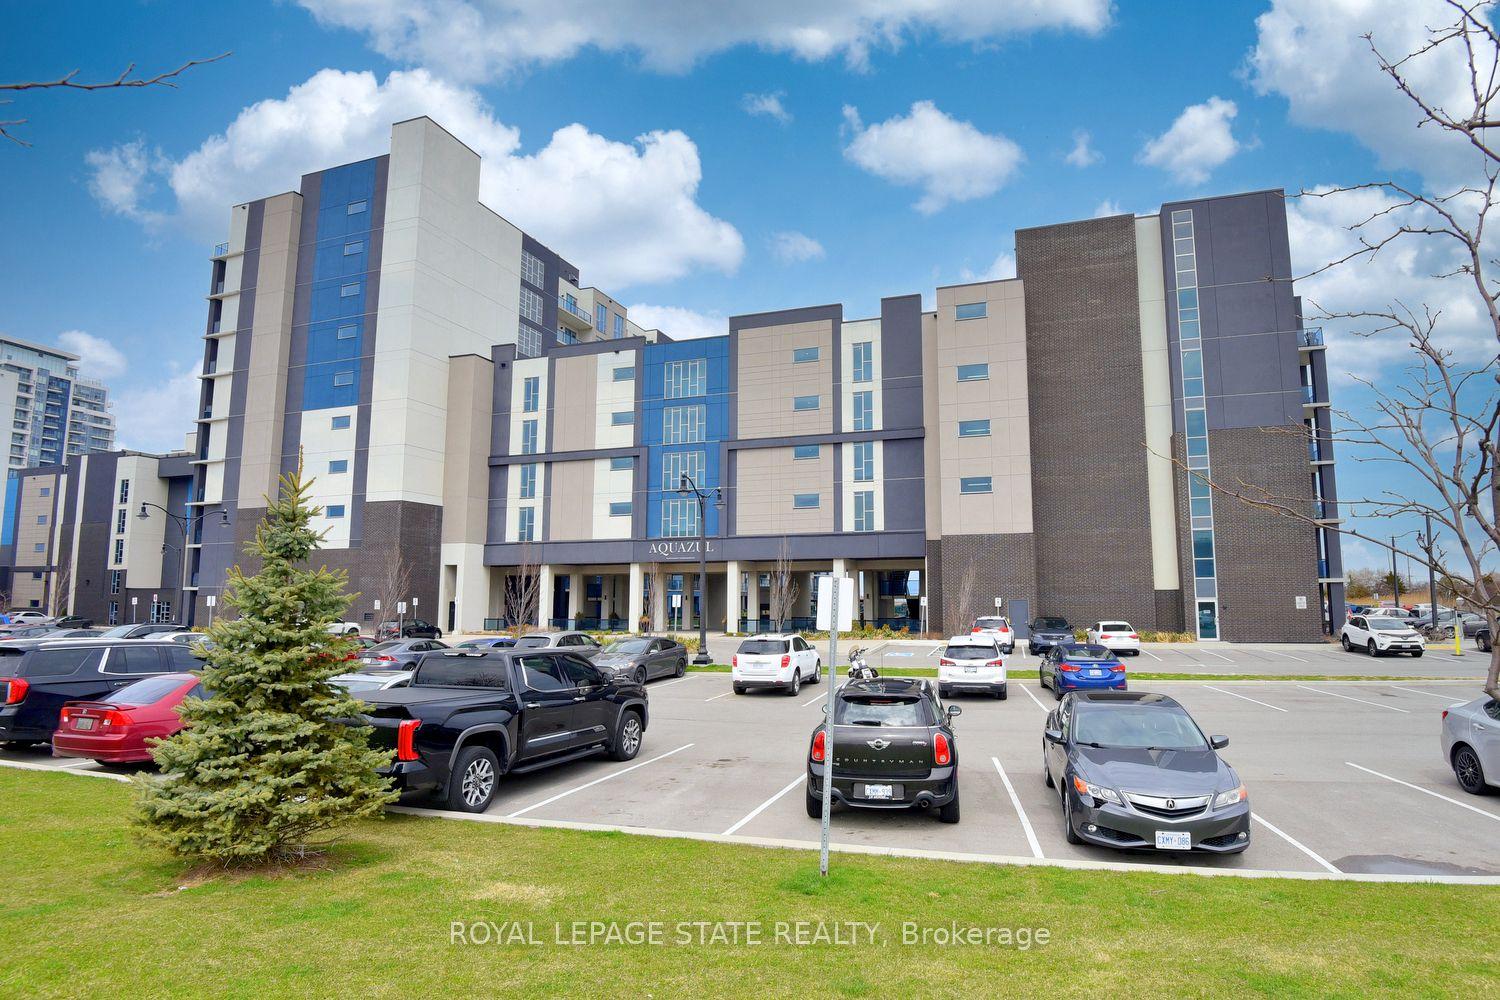
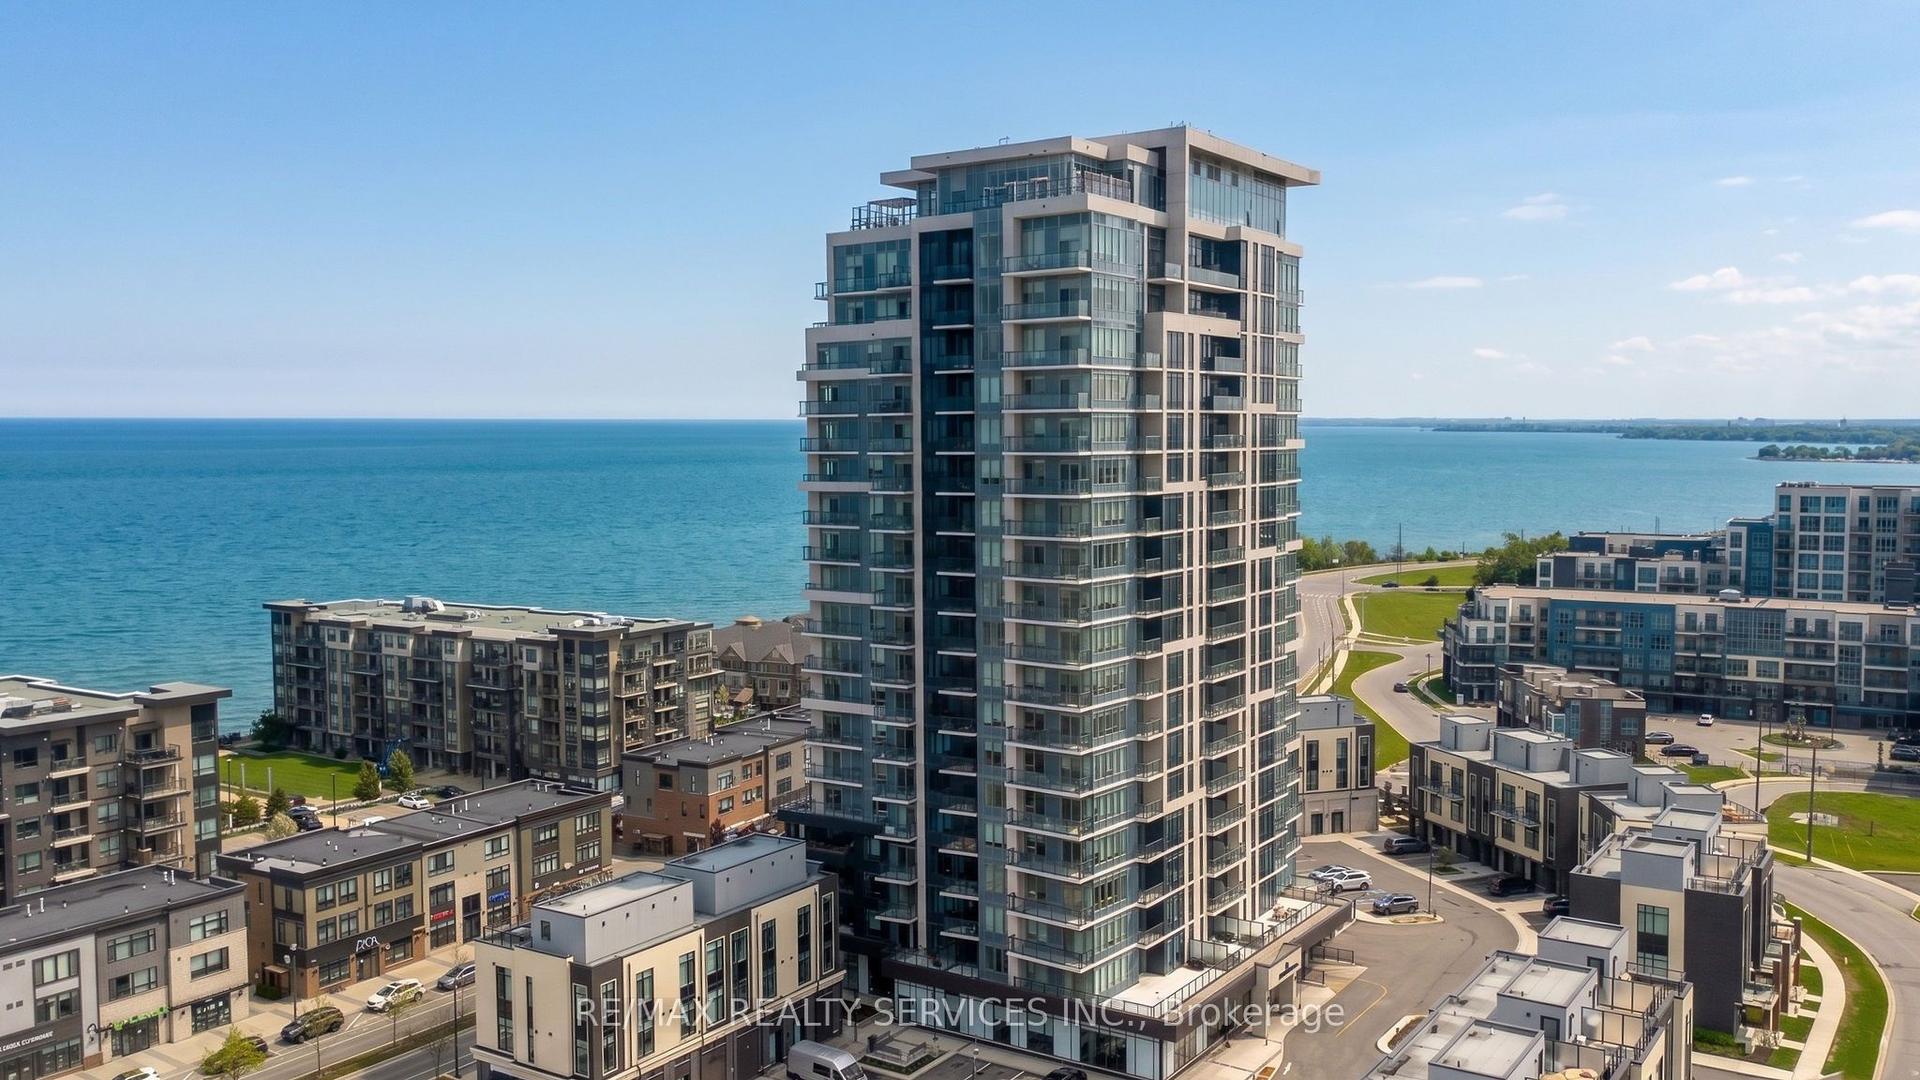
For Sale
Just Listed
560 North Service Road 810 #810
540 - Grimsby Beach, Grimsby, ON
$463,500
2Bd
2Ba
950+sqft
1Parking
$488/sqft
CondoMLS# X13826048Listed 2026-09-243 DOM
Cooling
Central Air
Just listed! New listings in Grimsby often receive offers within the first week.
About this home
Welcome to waterfront living in this beautiful 983 sq. ft. 2-bedroom plus den, 2-full bathroom condo overlooking Lake Ontario, with an expansive balcony providing even more space to enjoy the incredible setting. The views are truly one of the highlights of this home. Wake up to beautiful sunrises over the lake, visible right from the comfort of your bed, then step onto the balcony with your morning coffee or tea and enjoy the peaceful waterfront surroundings. In the evenings, take in spectacular sunsets and colourful skies as the day comes to an end.Across the lake, the Toronto skyline provides a beautiful backdrop to the view. Inside, the thoughtfully designed split-bedroom layout offers both comfort and privacy. The open-concept living and dining area takes full advantage of the lake views, while the kitchen features recent upgrades including a new Kenmore induction range with air-fry capability and a beautiful Moen stainless-steel faucet. The primary bedroom features a walk-in closet and private ensuite, where the shower has been upgraded with a dual shower system featuring both an overhead shower head and convenient handheld shower. The second bedroom is located near the second full bathroom, and the separate den provides flexible additional space for a home office, reading room or whatever best suits your lifestyle.The long, oversized balcony extends the living space outdoors and is a wonderful place to relax, entertain or simply sit and enjoy the ever-changing views of the lake and sky. When you want to experience the waterfront up close, simply head downstairs and enjoy a walk by the lake. Set within a quiet building and a beautiful waterfront community, this is truly a wonderful place to call home. One underground parking space is included, along with access to the building's amenities and convenient proximity to waterfront trails, shopping, restaurants and the QEW. The price INCLUDES the furniture!
Waterfront
Rooms
Main Floor
| Kitchen | 2.74 × 2.59 m | B/I Appliances Combined w/Living Tile Floor |
| Living Room | 6.63 × 3.05 m | Wainscoting W/O To Balcony Window Floor to Ceiling |
| Den | 2.24 × 2.18 m | Vinyl Floor |
| Primary Bedroom | 4.90 × 3.05 m | 4 Pc Ensuite Walk-In Closet(s) Window Floor to Ceiling |
| Bathroom | 0.00 × 0.00 m | 3 Pc Bath Tile Ceiling |
| Bedroom 2 | 3.38 × 2.77 m | Vinyl Floor Closet Organizers Window Floor to Ceiling |
| Bathroom | 0.00 × 0.00 m | 4 Pc Bath Tile Floor |
| Laundry | 0.01 × 0.01 m | Tile Floor |
Features
- Other
- Year Round Living
- None
- Central Air
- Apartment
Financials
Annual Taxes
$5,240.34
Estimated Rental Income
Entire property$2,600 – $3,500/mo
Rental yield6.7% – 9.1%
*Estimates based on comparable rentals in the area. Actual income may vary.
Market Data — Grimsby
Days on market3 days
Buyer's MarketSeller's Market
Based on active listings in Grimsby. Data updates daily.
Getting around
How walkable, bikeable, and transit-friendly this neighbourhood is.
76
/ 100
Walk Score
Very Walkable
55
/ 100
Transit Score
Good Transit
47
/ 100
Bike Score
Somewhat Bikeable
Scores are estimates based on neighbourhood data and are for informational purposes only.
MLS® data courtesy of the Toronto Regional Real Estate Board (TRREB).
The information provided herein must only be used by consumers that have a bona fide interest in the purchase, sale, or lease of real estate and may not be used for any commercial purpose or any other purpose. Listing information is deemed reliable but is not guaranteed accurate by the Toronto Regional Real Estate Board, the listing brokerage, or this website. The trademarks REALTOR®, REALTORS® and the REALTOR® logo are controlled by The Canadian Real Estate Association (CREA) and identify real estate professionals who are members of CREA. MLS®, Multiple Listing Service®, and the associated logos are owned by CREA. Not intended to solicit properties currently listed for sale or buyers under contract.
You may also like
More homes in Grimsby
Hand-picked listings with a similar price range and style.
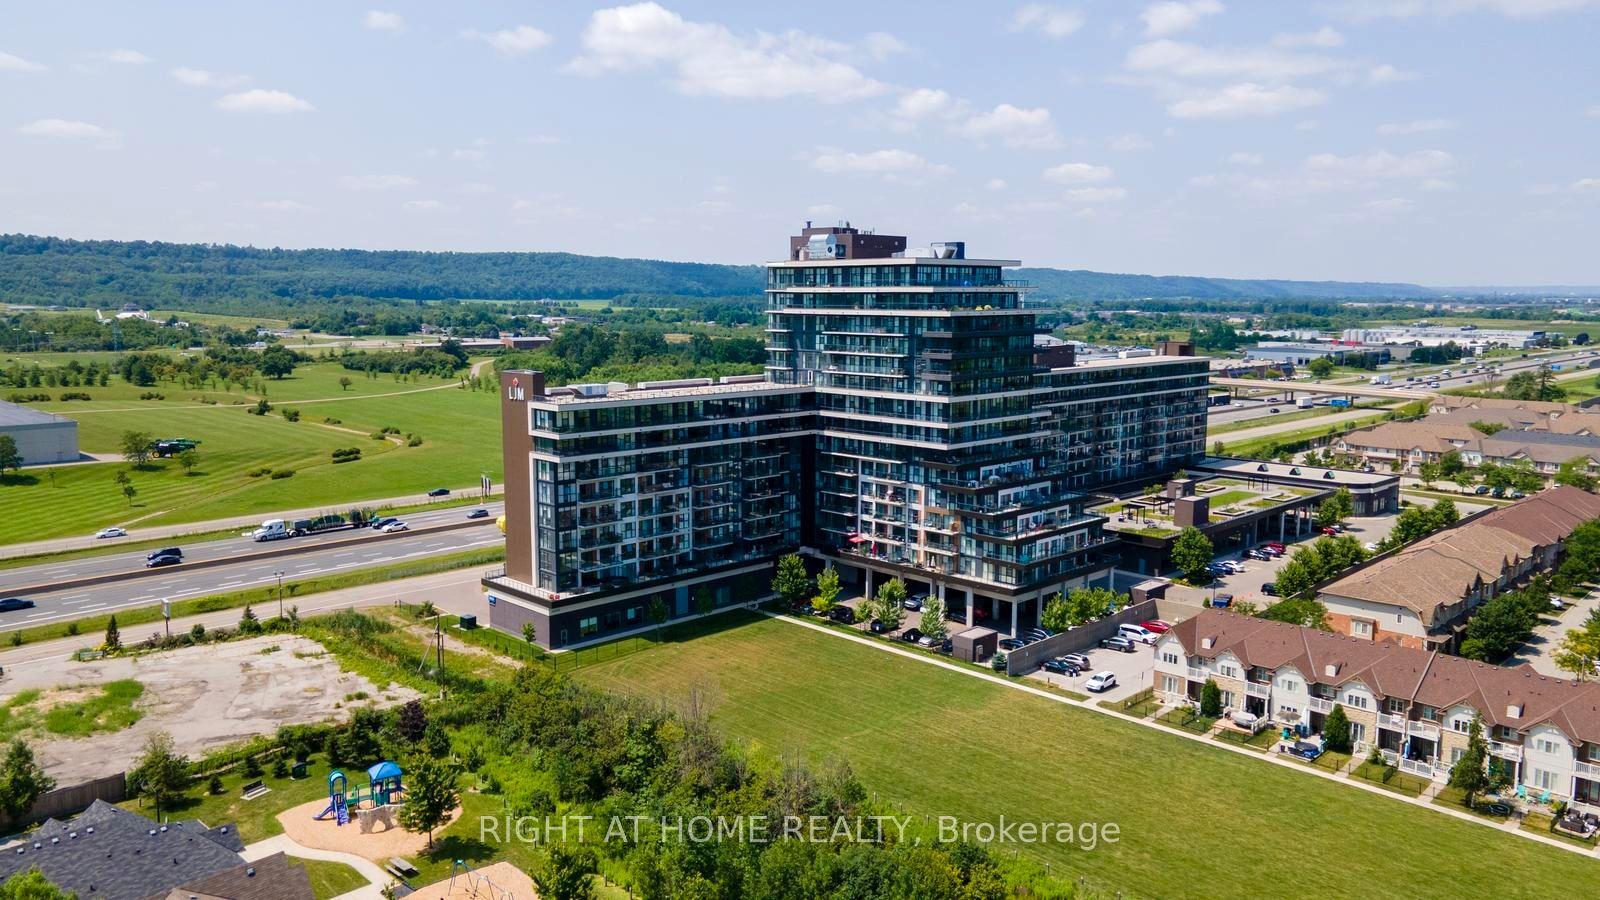
For Sale27 days ago
$485,988
Condo
est. $2,131/mo
550 North Service Road 319 #319, 540 - Grimsby Beach
Grimsby, ON
2+1 bd
2 ba
950
2
MLS# X13729634Right At Home Realty
WhatsApp Aman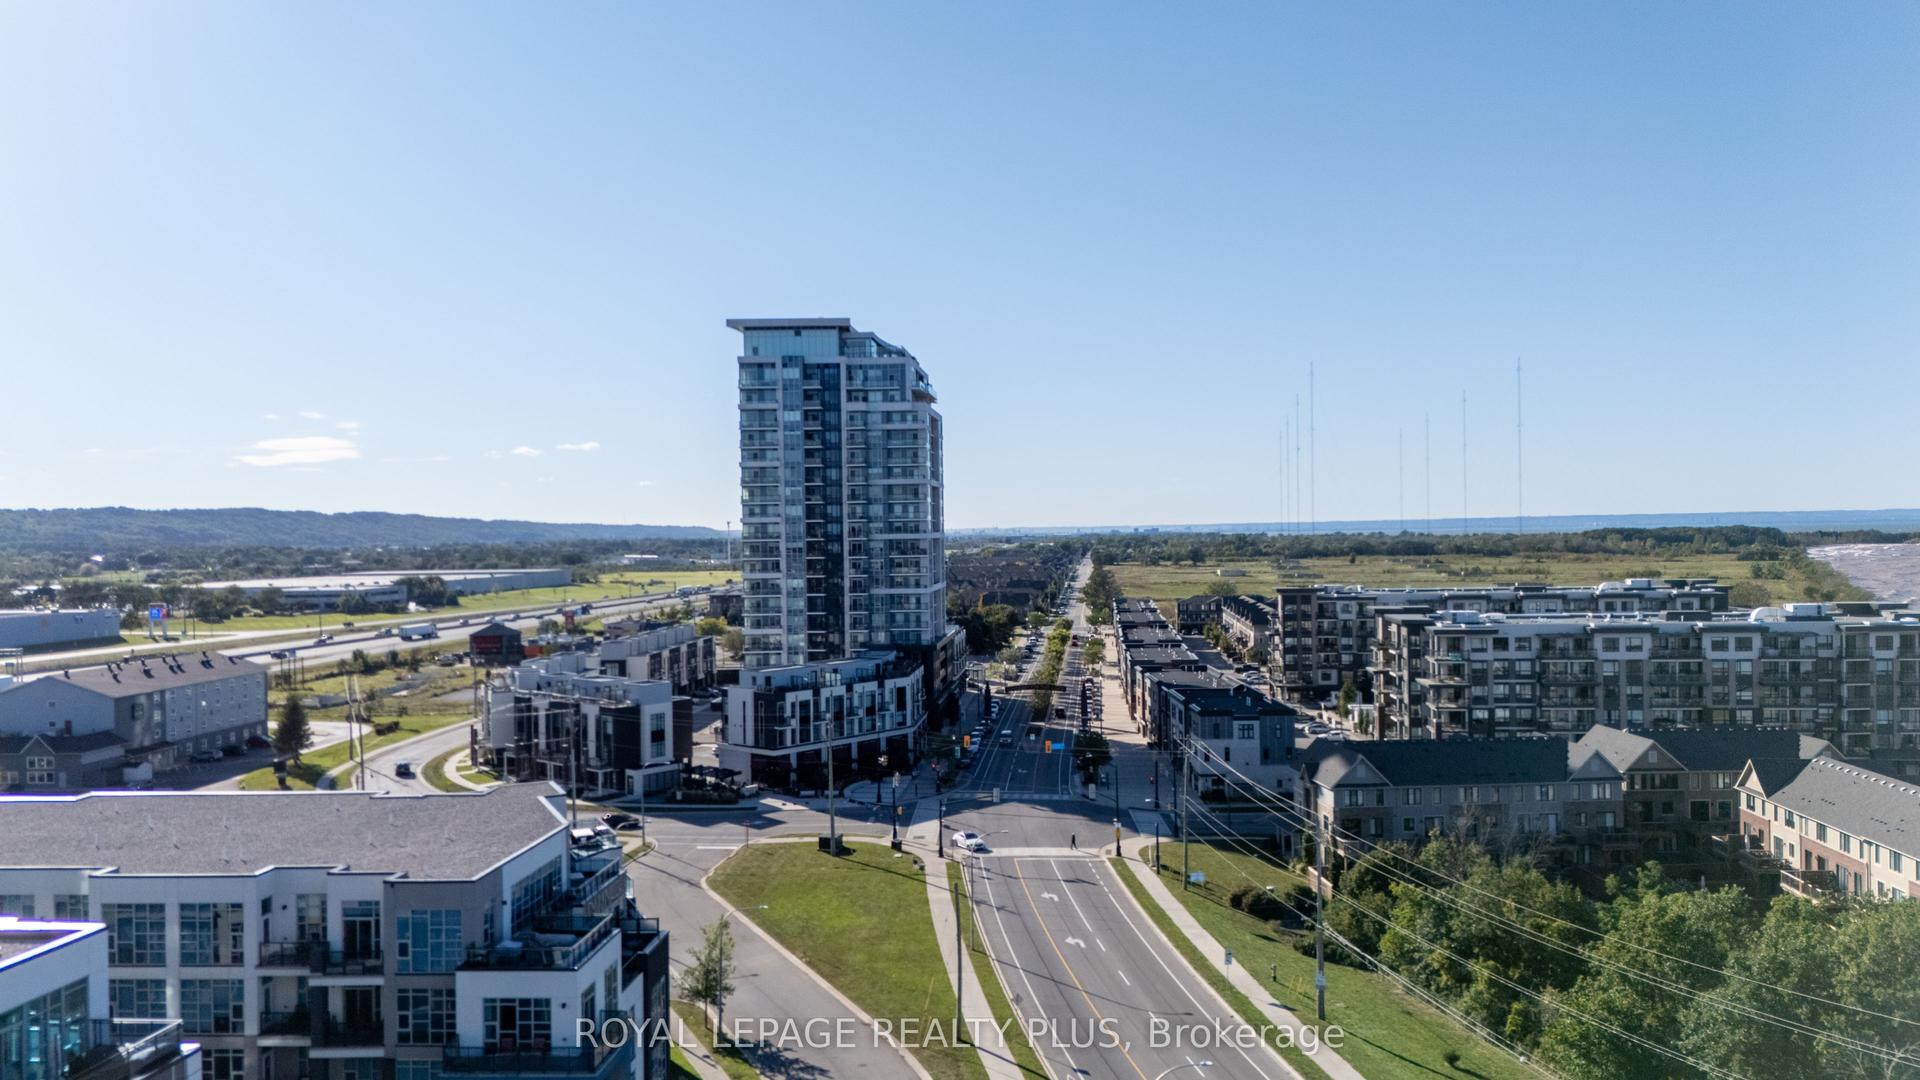
For Sale4 days ago
$449,900
Condo
est. $1,972/mo
16 Concord Place 306 #306, 540 - Grimsby Beach
Grimsby, ON
1+1 bd
1 ba
750
1
MLS# X13822846Royal Lepage Realty Plus
WhatsApp Aman