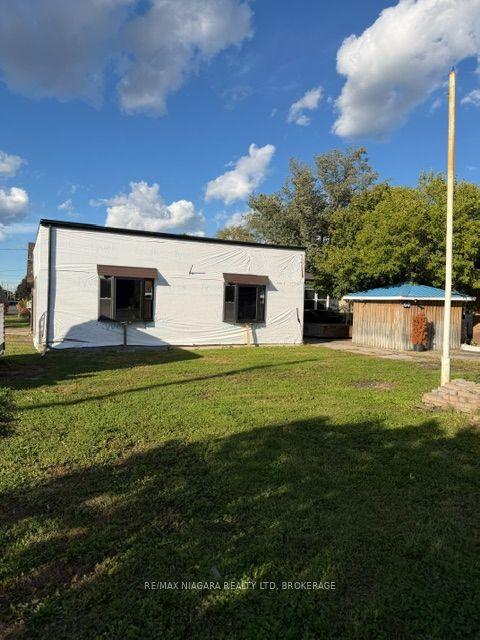
For Sale
Open House Sun 06–08
15 MARGERY Road
768 - Welland Downtown, Welland, ON
$349,900
3Bd
1Ba
1,750+sqft
1Parking
35 x 113 ftlot
$200/sqft
DetachedMLS# X13826586Listed 2026-09-2415 DOM
Heating
On Demand Water Heater
About this home
Welcome to 15 Margery Road, a spacious 3-bedroom home offering plenty of character, functional living space and thoughtful updates throughout. The main floor features brand-new flooring and a versatile layout with a bright living room, separate dining area, family room and sunroom, giving you plenty of room to spread out and make the space your own. A cozy fireplace adds warmth and character to the main living area, while large windows bring in plenty of natural light. Upstairs, you'll find three comfortable bedrooms and a full 4-piece bathroom.Recent improvements include updated windows, patio door and front door with lifetime warranties, along with hot water on demand, a water softener and a filtered water system in the kitchen. The full basement provides additional storage and utility space. Outside, enjoy a fully fenced yard, deck, detached approximately 600 sq. ft. shop/garage and private driveway with parking for up to four vehicles. Conveniently located near parks, schools, public transit, the hospital and everyday amenities, this home offers a great combination of space, updates and convenience.
GarageFireplace
Rooms
Main Floor
| Foyer | 1.85 × 3.63 m | |
| Living Room | 4.88 × 3.63 m | |
| Dining Room | 3.56 × 2.57 m | |
| Kitchen | 3.44 × 2.02 m | |
| Family Room | 3.30 × 4.29 m | |
| Sunroom | 5.85 × 2.12 m |
Second Floor
| Bedroom | 3.58 × 2.55 m | |
| Bedroom | 3.75 × 3.64 m | |
| Bedroom | 3.65 × 3.01 m |
Features
- Carpet Free
- Other
- On Demand Water Heater
- Water Softener
- Deck
- Full
- Window Unit(s)
- 2-Storey
Financials
Annual Taxes
$3,423
Estimated Rental Income
Entire property$3,200 – $4,800/mo
Rental yield11.0% – 16.5%
*Estimates based on comparable rentals in the area. Actual income may vary.
Market Data — Welland
Days on market15 days
Buyer's MarketSeller's Market
Based on active listings in Welland. Data updates daily.
Getting around
How walkable, bikeable, and transit-friendly this neighbourhood is.
58
/ 100
Walk Score
Somewhat Walkable
35
/ 100
Transit Score
Some Transit
42
/ 100
Bike Score
Somewhat Bikeable
Scores are estimates based on neighbourhood data and are for informational purposes only.
MLS® data courtesy of the Toronto Regional Real Estate Board (TRREB).
The information provided herein must only be used by consumers that have a bona fide interest in the purchase, sale, or lease of real estate and may not be used for any commercial purpose or any other purpose. Listing information is deemed reliable but is not guaranteed accurate by the Toronto Regional Real Estate Board, the listing brokerage, or this website. The trademarks REALTOR®, REALTORS® and the REALTOR® logo are controlled by The Canadian Real Estate Association (CREA) and identify real estate professionals who are members of CREA. MLS®, Multiple Listing Service®, and the associated logos are owned by CREA. Not intended to solicit properties currently listed for sale or buyers under contract.
You may also like
More homes in Welland
Hand-picked listings with a similar price range and style.
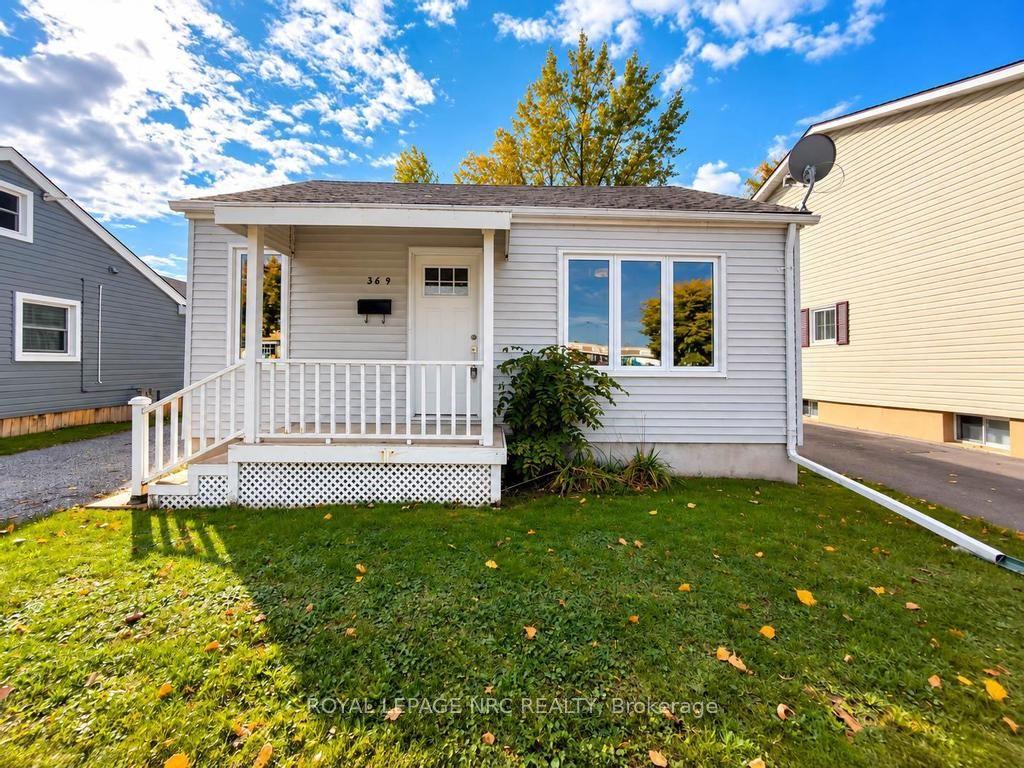
For Sale23 h ago
$319,900
Detached
est. $1,402/mo
369 Lincoln Street, 773 - Lincoln/Crowland
Welland, ON
3 bd
1 ba
900
2
MLS# X13881250Royal Lepage Nrc Realty
WhatsApp Aman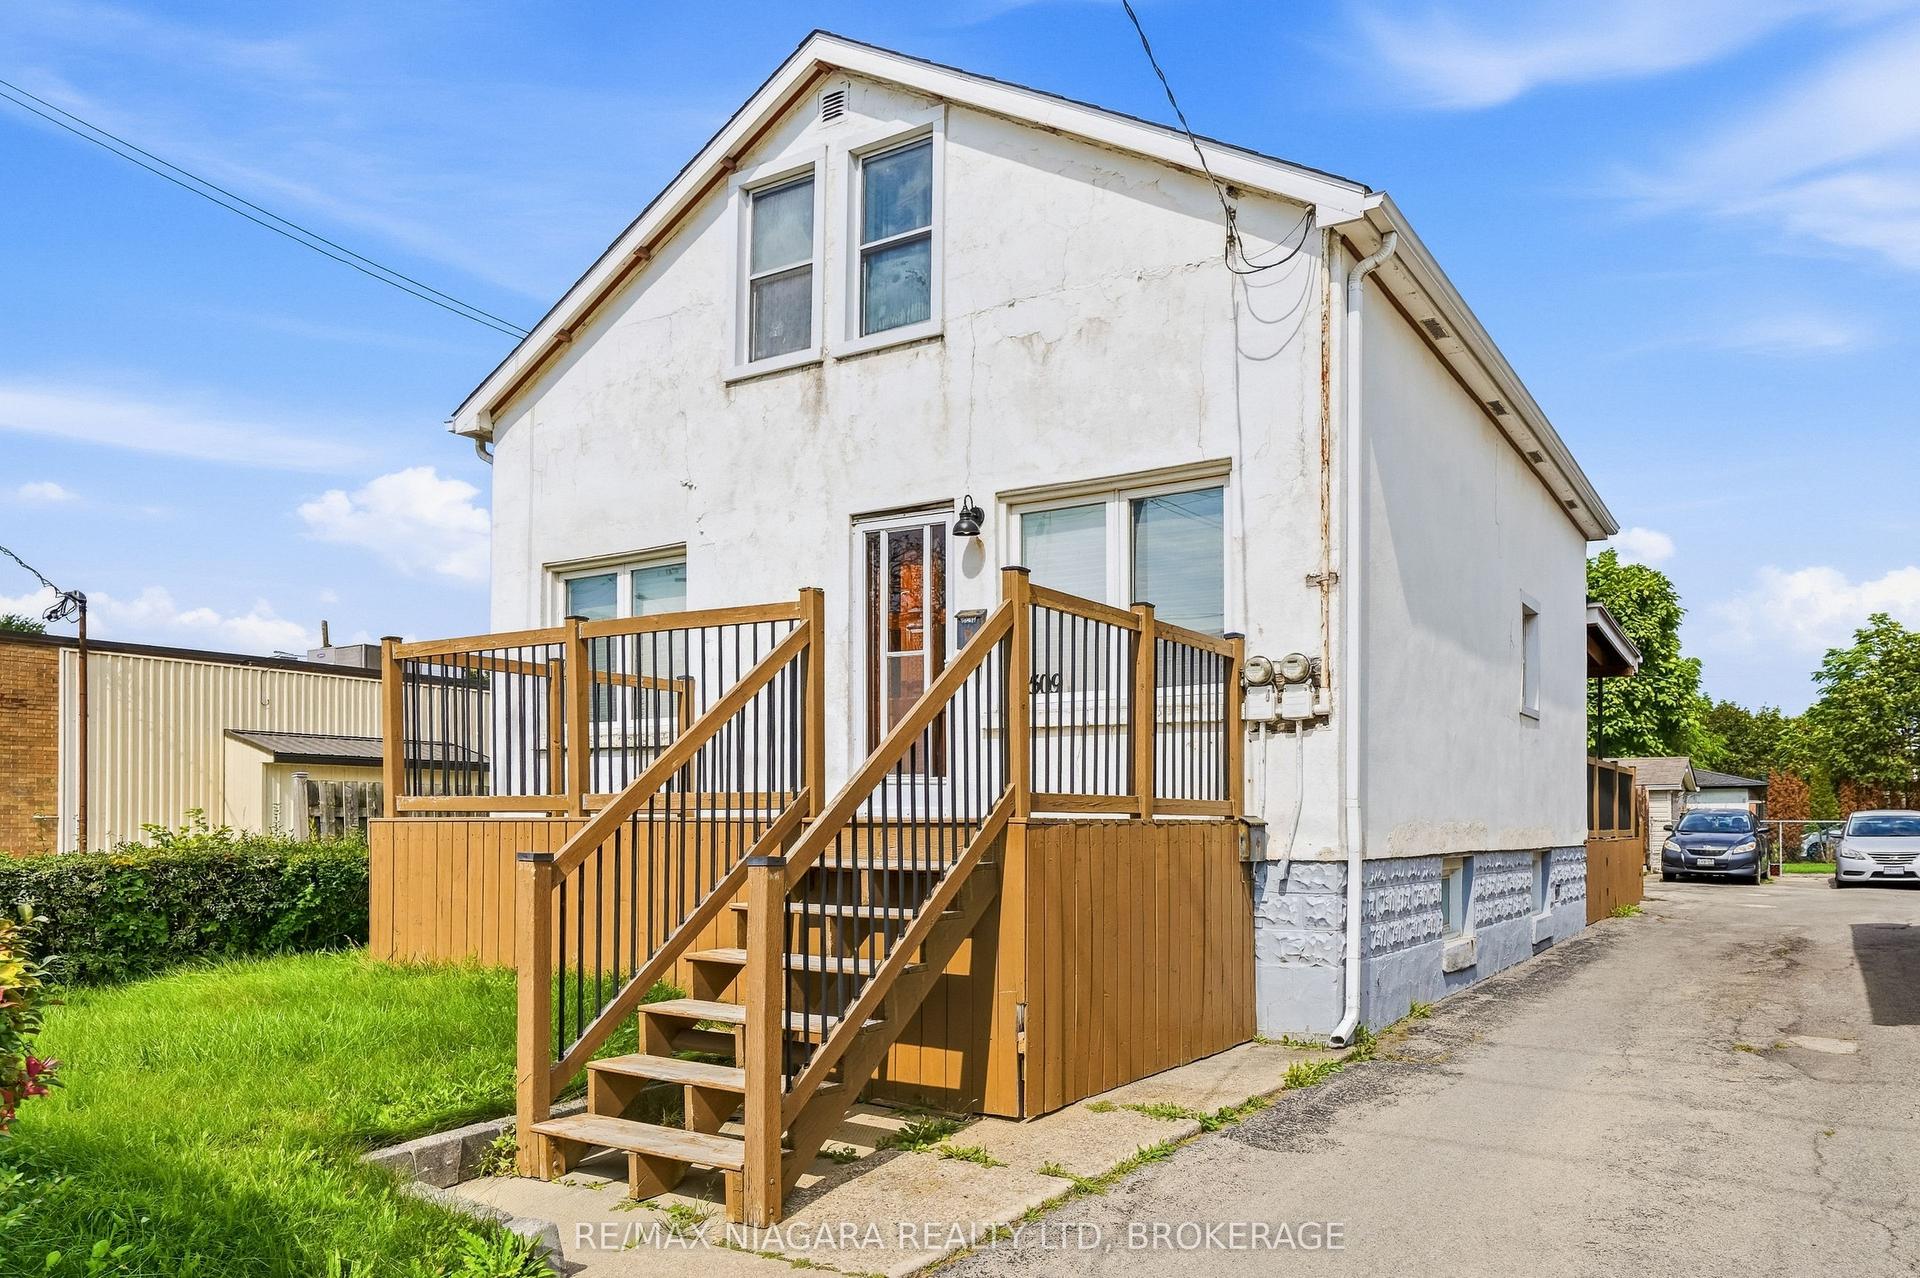
For Sale22 days ago
$399,900
Detached
est. $1,753/mo
509 Lincoln Street, 773 - Lincoln/Crowland
Welland, ON
4+1 bd
3 ba
1,300
2
MLS# X13801784Re/Max Niagara Realty Ltd, Broker…
WhatsApp Aman