For Sale
169 John Street W
101 - Town, Niagara-on-the-Lake, ON
$2,495,000
3+1Bd
5Ba
3,250+sqft
8Parking
69 x 152.13 ftlot
$768/sqft
DetachedMLS# X13827058Listed 2026-09-2514 DOM
Cooling
Central Air
Basement
Finished
About this home
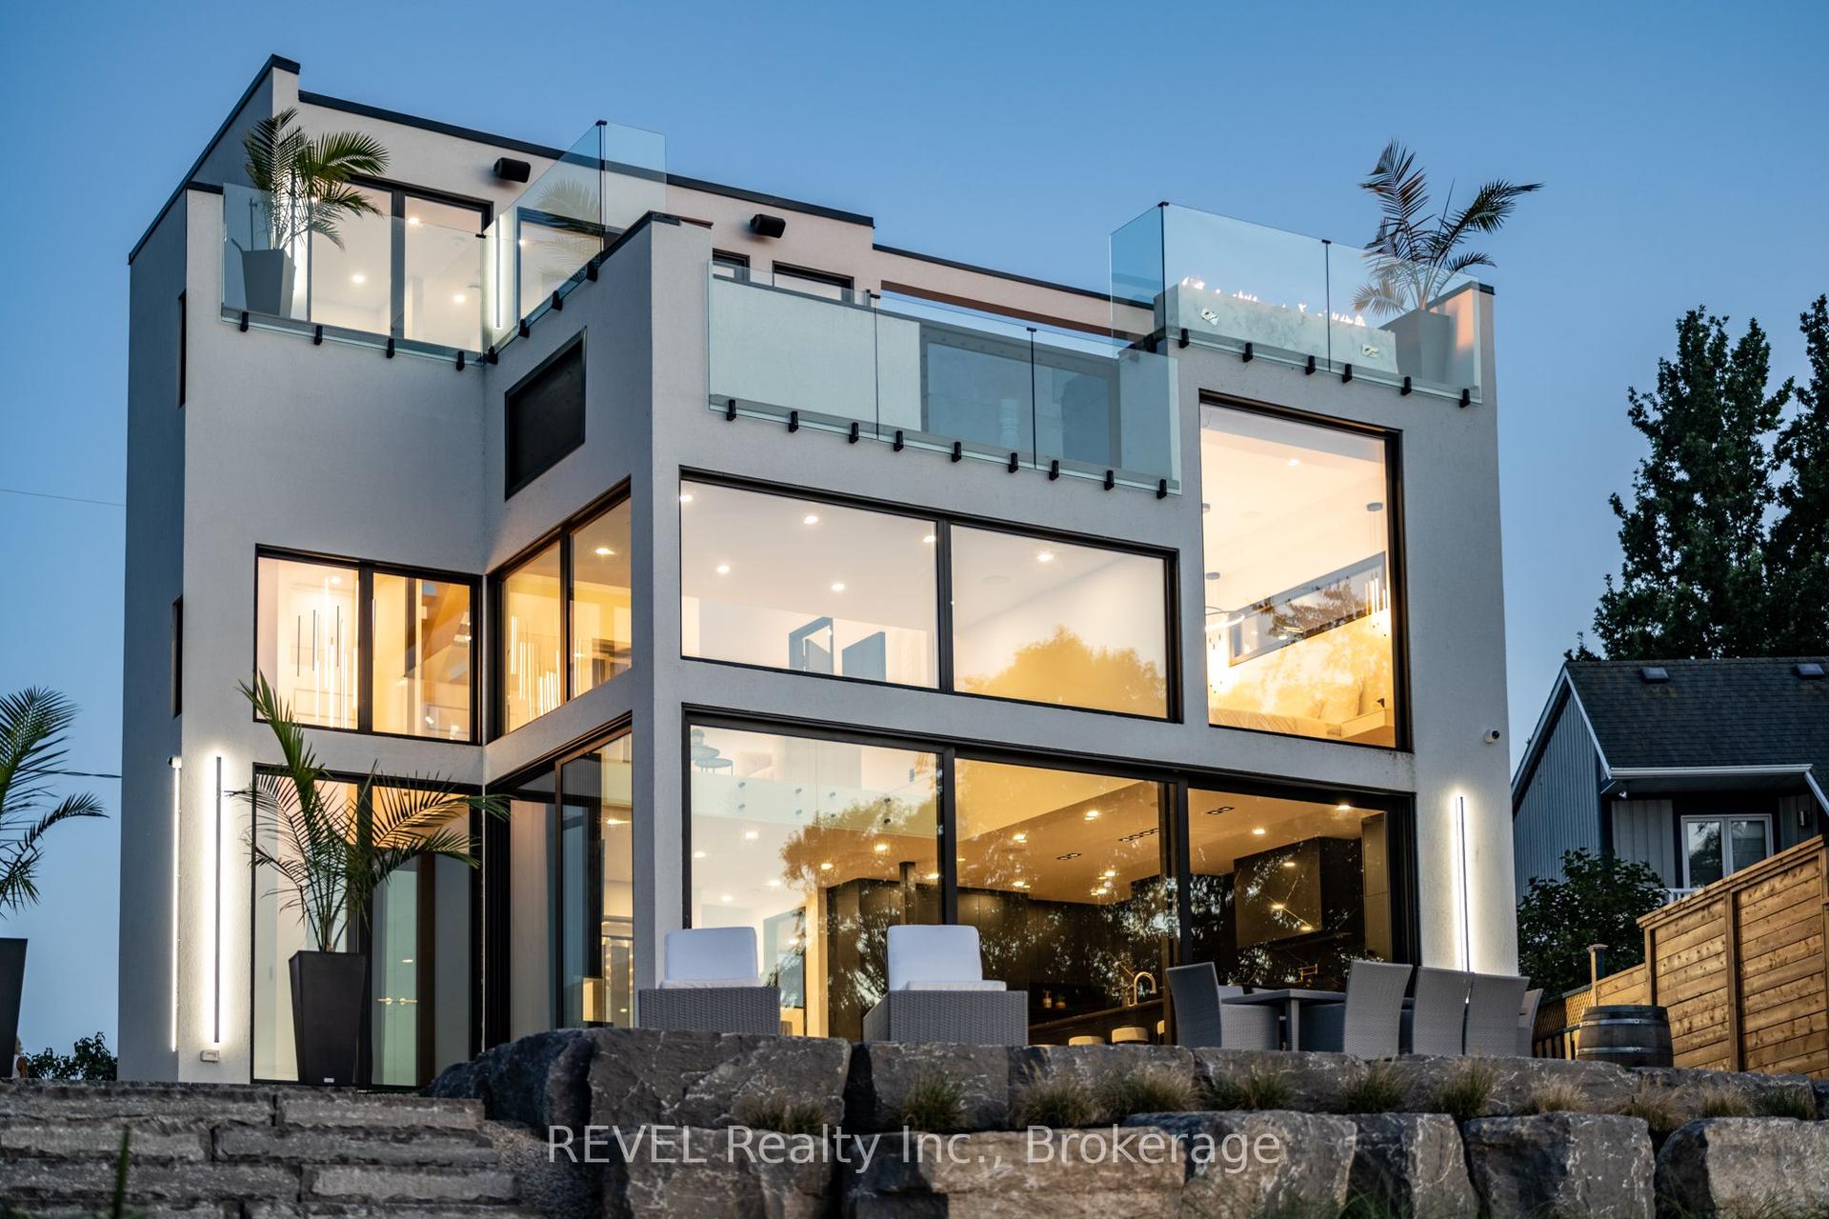
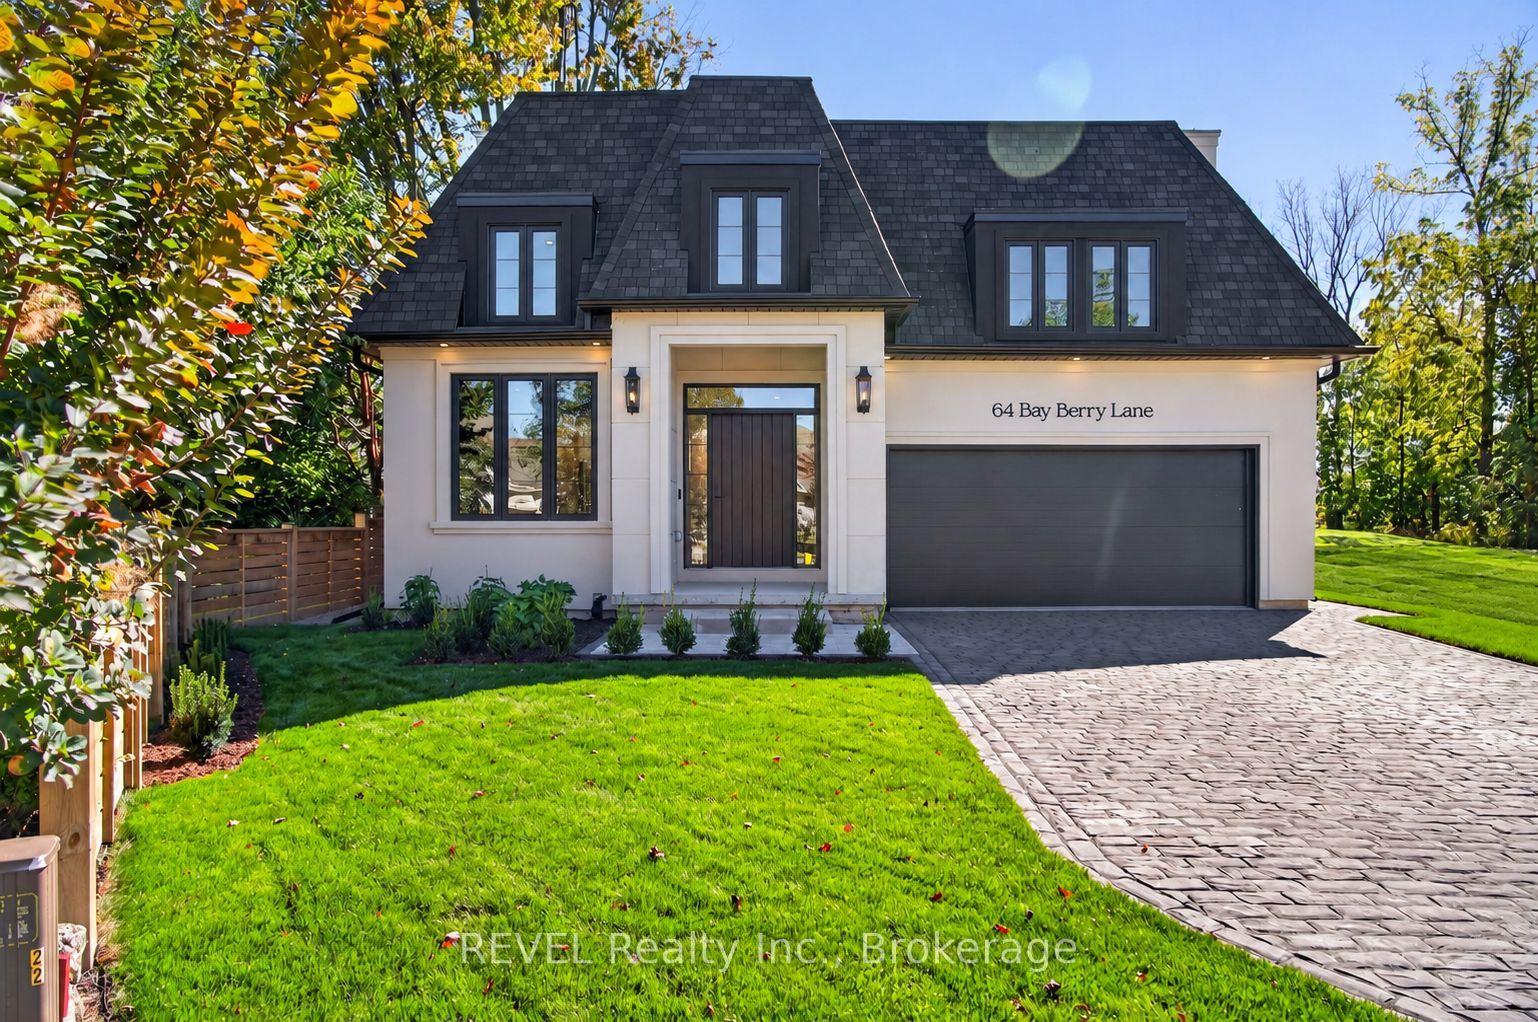
Welcome to 169 John Street W, nestled in the heart of picturesque Niagara-on-the-Lake. Casual elegance defines this exceptional custom-built executive home, where timeless character meets comfortable modern living. A stylish walled courtyard welcomes you to the residence, setting the tone for the warmth and privacy found throughout. The impressive foyer opens to a spectacular great room featuring soaring cathedral ceilings, wood beams and a magnificent gas fireplace. The chef-inspired kitchen offers abundant cabinetry, generous work surfaces, walk in pantry and the added luxury of granite countertops. The adjoining dining area features a separate gas fireplace, creating an inviting setting for everyday living and entertaining. The main floor also offers a convenient powder room and two versatile sitting areas, ideal for a home office, reading nook or quiet retreat. Upstairs, three spacious bedrooms each feature their own ensuite bathroom and gas fireplace, offering comfort and privacy for family and guests. The finished lower level provides additional living space with a large recreation room currently used as a home gym, along with a fourth bedroom and full bathroom. Outside, enjoy a tranquil private setting complete with a koi pond, rock waterfall, cathedral style garden shed and mature gardens and trees. The enclosed courtyard and heated two-car garage add both privacy and practicality. A Generac generator provides added peace of mind. With five fireplaces, nearly 4500 square feet of living space, four bedrooms and five bathrooms, this distinctive home offers a rare combination of character, comfort and location. Walk to Niagara-on-the-Lake's historic Old Town, local amenities, renowned restaurants and the iconic Pillar and Post. Seller will consider including all interior and exterior country style furnishings and art with the sale. A truly special property in one of Ontario's most sought-after communities.
GarageFireplace
Rooms
Main Floor
| Kitchen | 4.44 × 3.94 m | |
| Dining Room | 6.73 × 4.43 m | Fireplace |
| Living Room | 7.93 × 6.10 m | Fireplace |
| Office | 2.98 × 2.93 m | |
| Den | 3.63 × 2.98 m | |
| Bathroom | 1.52 × 1.52 m | 2 Pc Bath |
| Laundry | 2.46 × 1.92 m |
Second Floor
| Primary Bedroom | 5.72 × 5.50 m | 4 Pc Ensuite Fireplace |
| Bedroom 2 | 4.88 × 0.71 m | 4 Pc Ensuite Fireplace |
| Bedroom 3 | 4.48 × 5.98 m | 4 Pc Ensuite Fireplace |
| Bathroom | 4.30 × 2.12 m | 4 Pc Ensuite Heated Floor |
| Bathroom | 3.17 × 2.97 m | 4 Pc Ensuite |
| Bathroom | 3.03 × 2.49 m | 4 Pc Ensuite |
Basement
| Bedroom 4 | 3.92 × 4.37 m | |
| Recreation | 5.35 × 4.30 m | |
| Exercise Room | 6.29 × 5.74 m | |
| Workshop | 7.12 × 2.36 m | |
| Bathroom | 2.18 × 2.43 m | 3 Pc Bath |
Other
| Room | — |
Features
- Generator - Partial
- Workbench
- Sump Pump
- Storage
- Private Pond
- Privacy
- Patio
- Finished
- Central Air
- 2-Storey
Financials
Annual Taxes
$11,693.65
Estimated Rental Income
Entire property$3,200 – $4,800/mo
Basement apartment$1,800 – $2,500/mo
Rental yield1.5% – 2.3%
*Estimates based on comparable rentals in the area. Actual income may vary.
Market Data — Niagara-on-the-Lake
Days on market14 days
Buyer's MarketSeller's Market
Based on active listings in Niagara-on-the-Lake. Data updates daily.
Getting around
How walkable, bikeable, and transit-friendly this neighbourhood is.
53
/ 100
Walk Score
Somewhat Walkable
46
/ 100
Transit Score
Some Transit
41
/ 100
Bike Score
Somewhat Bikeable
Scores are estimates based on neighbourhood data and are for informational purposes only.
MLS® data courtesy of the Toronto Regional Real Estate Board (TRREB).
The information provided herein must only be used by consumers that have a bona fide interest in the purchase, sale, or lease of real estate and may not be used for any commercial purpose or any other purpose. Listing information is deemed reliable but is not guaranteed accurate by the Toronto Regional Real Estate Board, the listing brokerage, or this website. The trademarks REALTOR®, REALTORS® and the REALTOR® logo are controlled by The Canadian Real Estate Association (CREA) and identify real estate professionals who are members of CREA. MLS®, Multiple Listing Service®, and the associated logos are owned by CREA. Not intended to solicit properties currently listed for sale or buyers under contract.
You may also like
More homes in Niagara-on-the-Lake
Hand-picked listings with a similar price range and style.
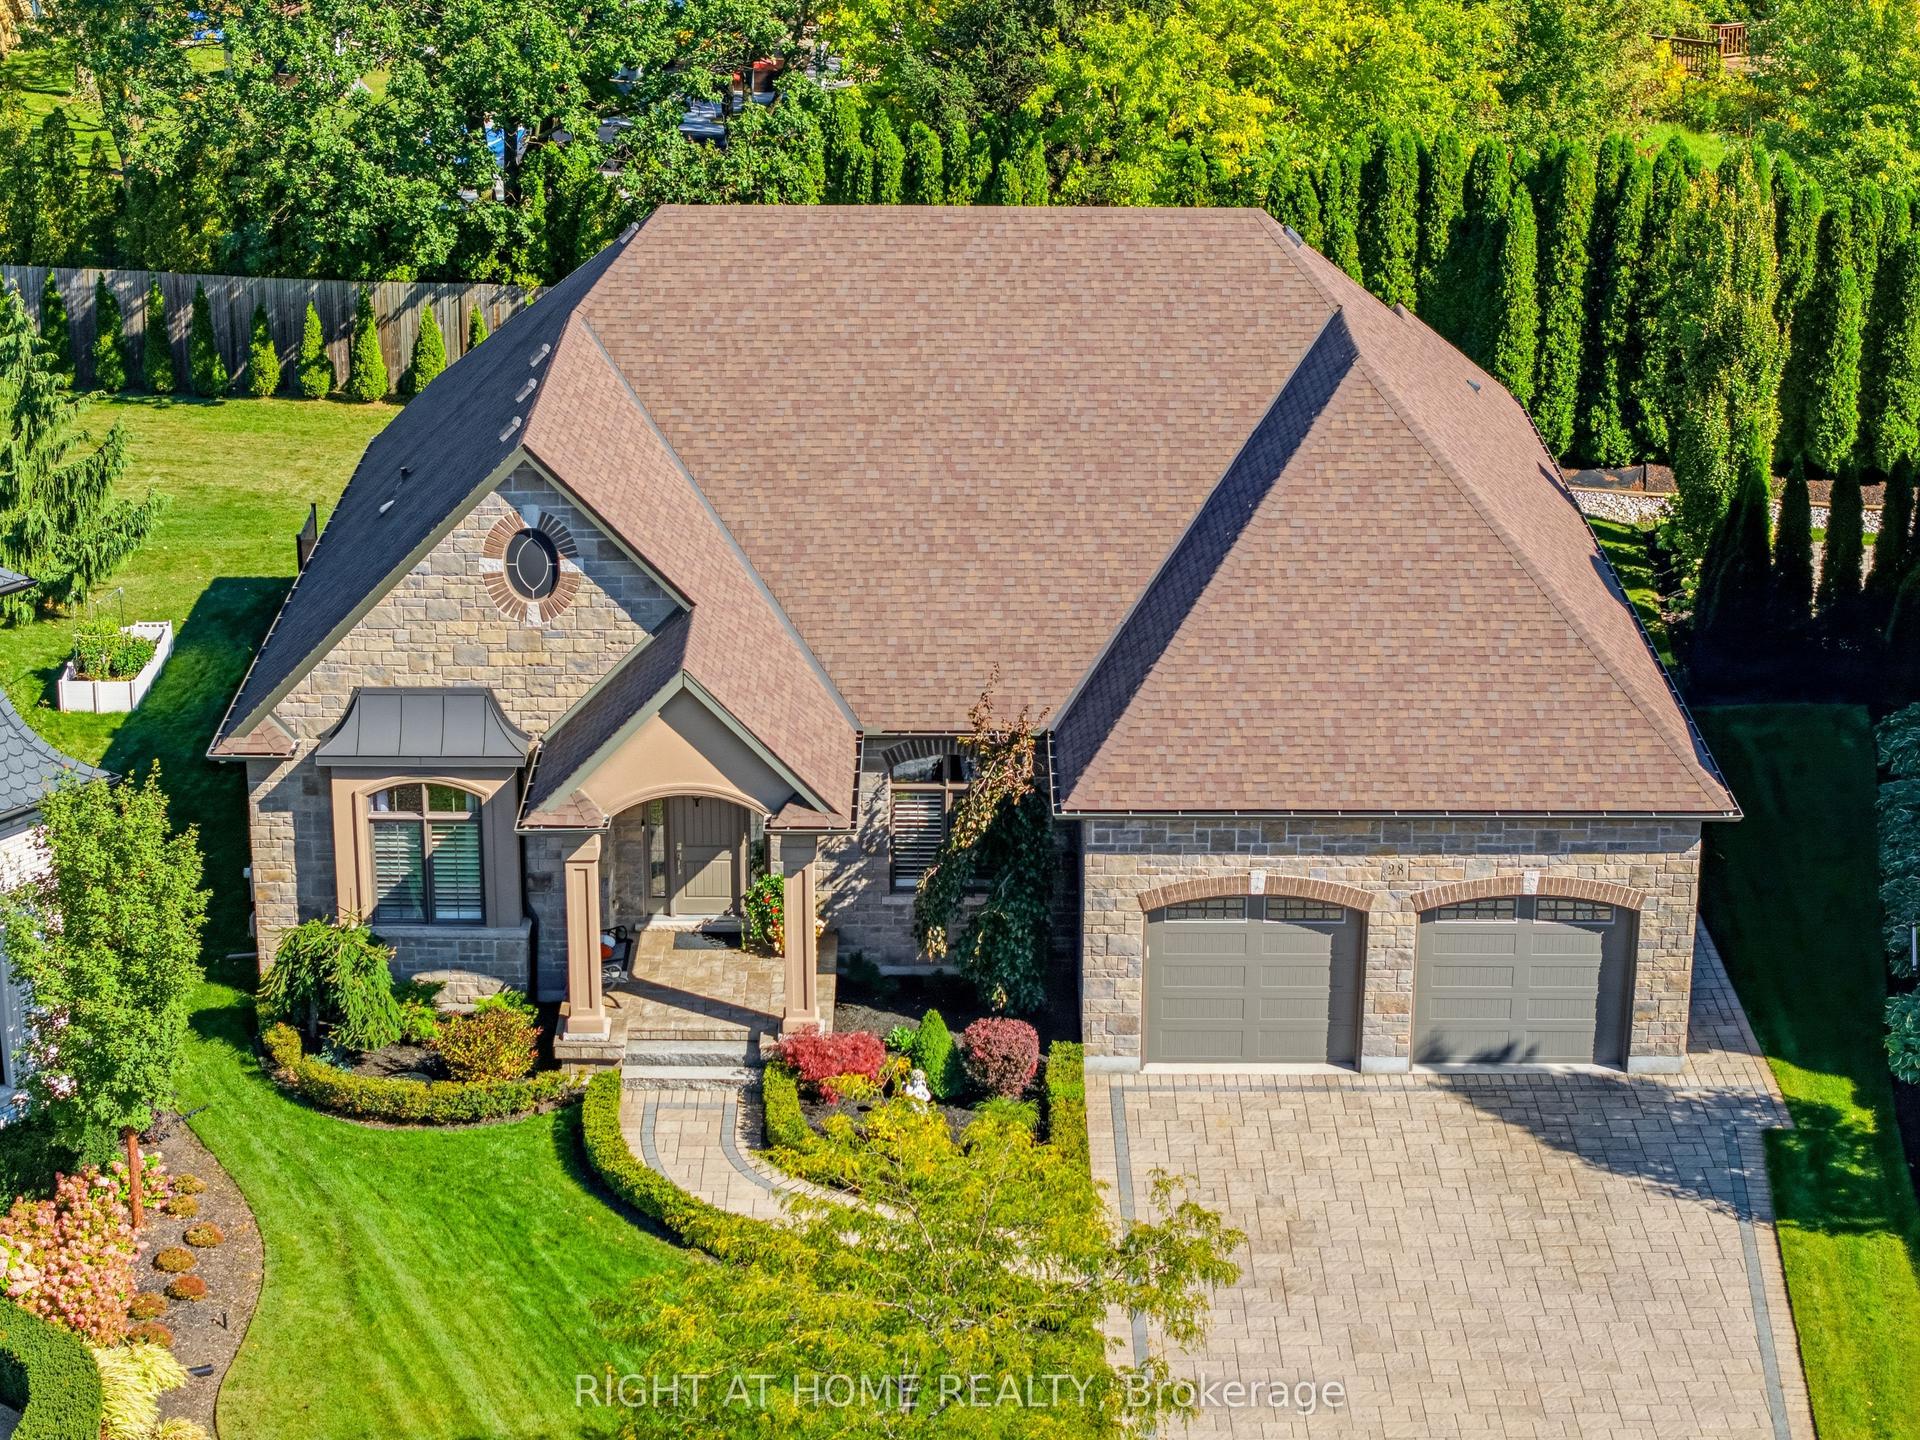
For Sale14 h ago
$2,488,000
Detached
est. $10,907/mo
28 Sandalwood Crescent, 105 - St. Davids
Niagara-on-the-Lake, ON
4+2 bd
3 ba
2,750
8
MLS# X13881442Right At Home Realty
WhatsApp Aman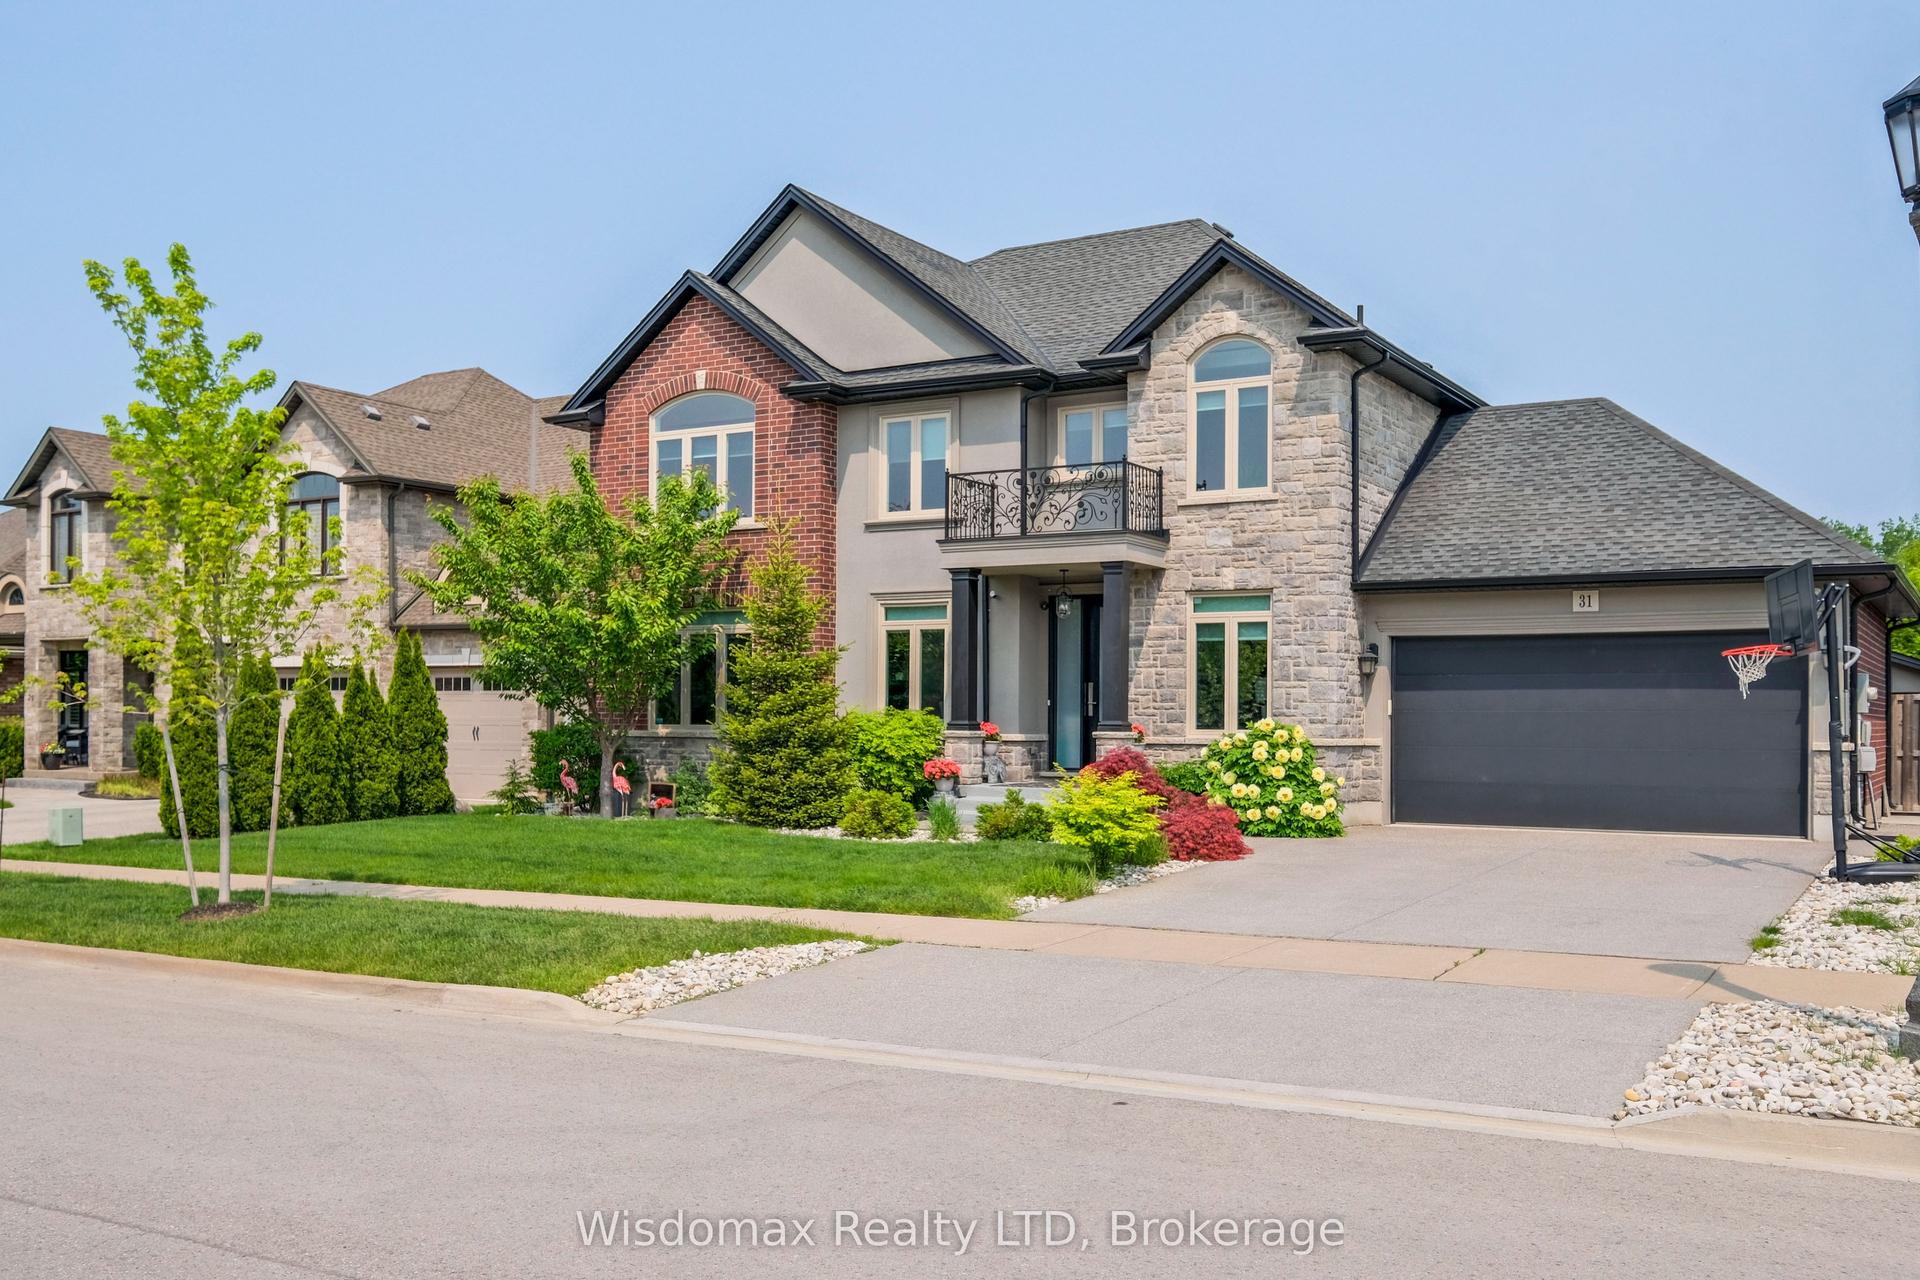
For Sale1 month ago
$1,999,900
Detached
est. $8,768/mo
31 Angels Drive, 105 - St. Davids
Niagara-on-the-Lake, ON
4 bd
4 ba
2,750
4
MLS# X13739468Wisdomax Realty LTD
WhatsApp Aman