For Sale
554068 Mono Amaranth Townline
Rural Amaranth, Amaranth, ON
$2,499,000
3+1Bd
5Ba
3,250+sqft
20Parking
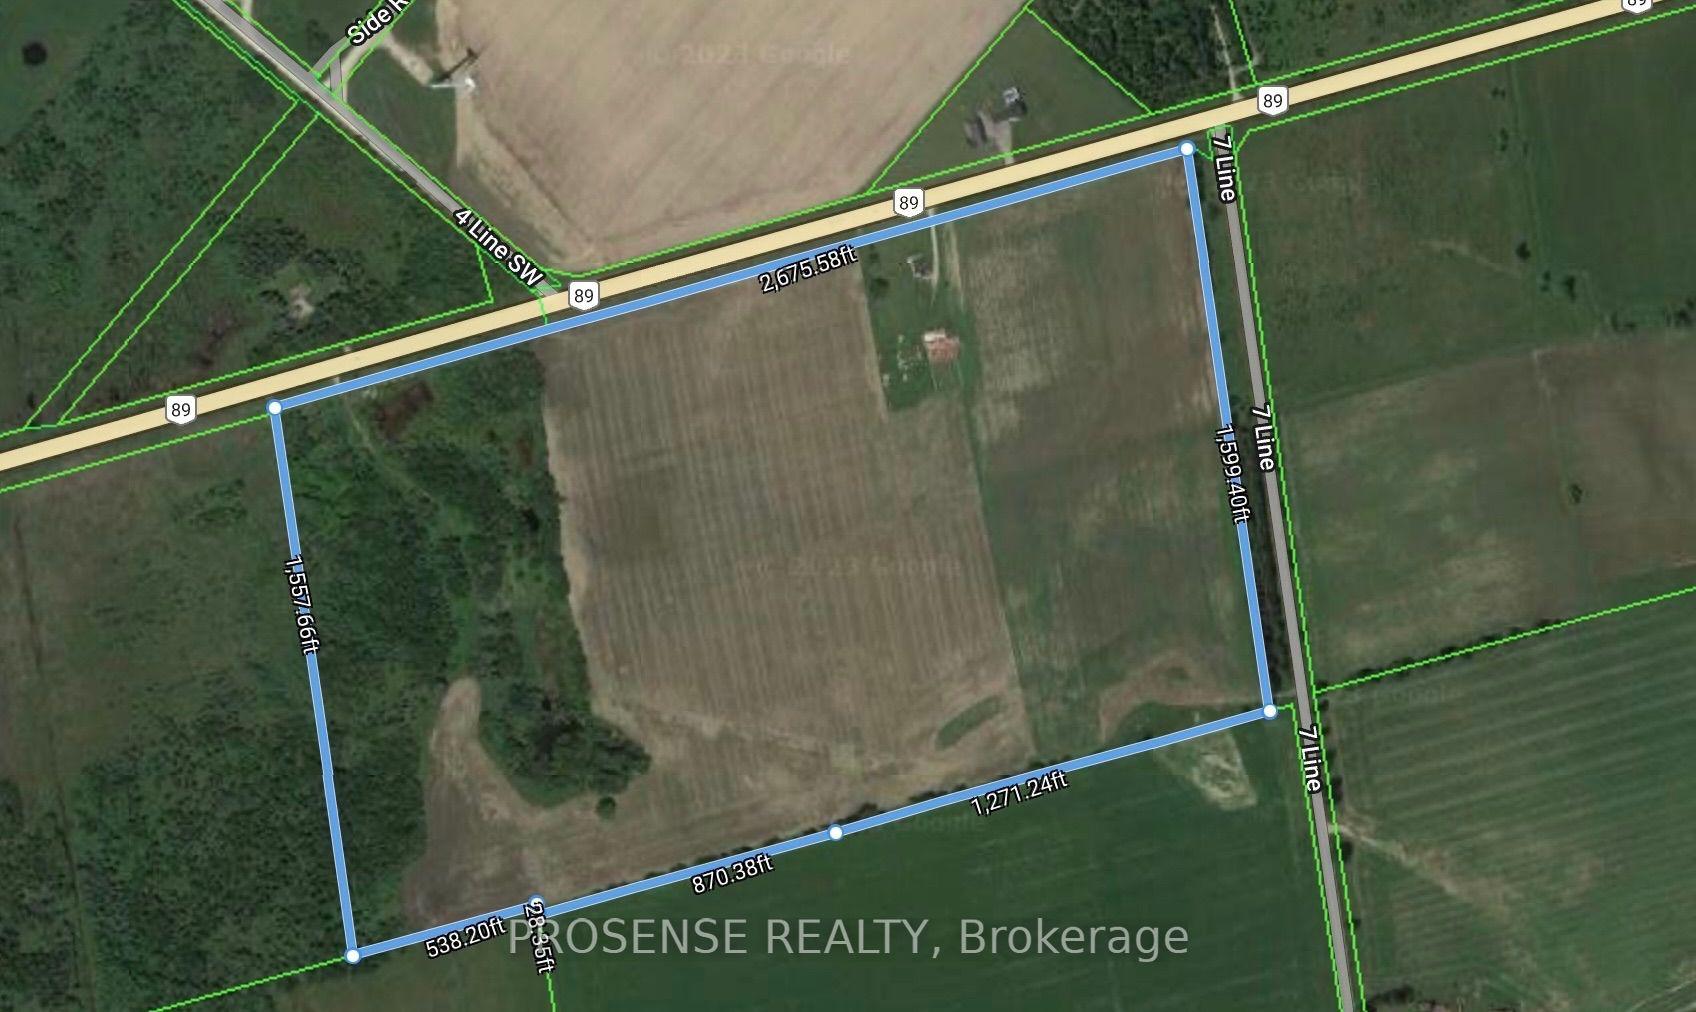
152.52 x 2262.02 ftlot
$769/sqft
DetachedMLS# X13828566Listed 2026-09-2518 DOM
Cooling
Air Exchanger
Basement
Finished with Walk-Out
About this home
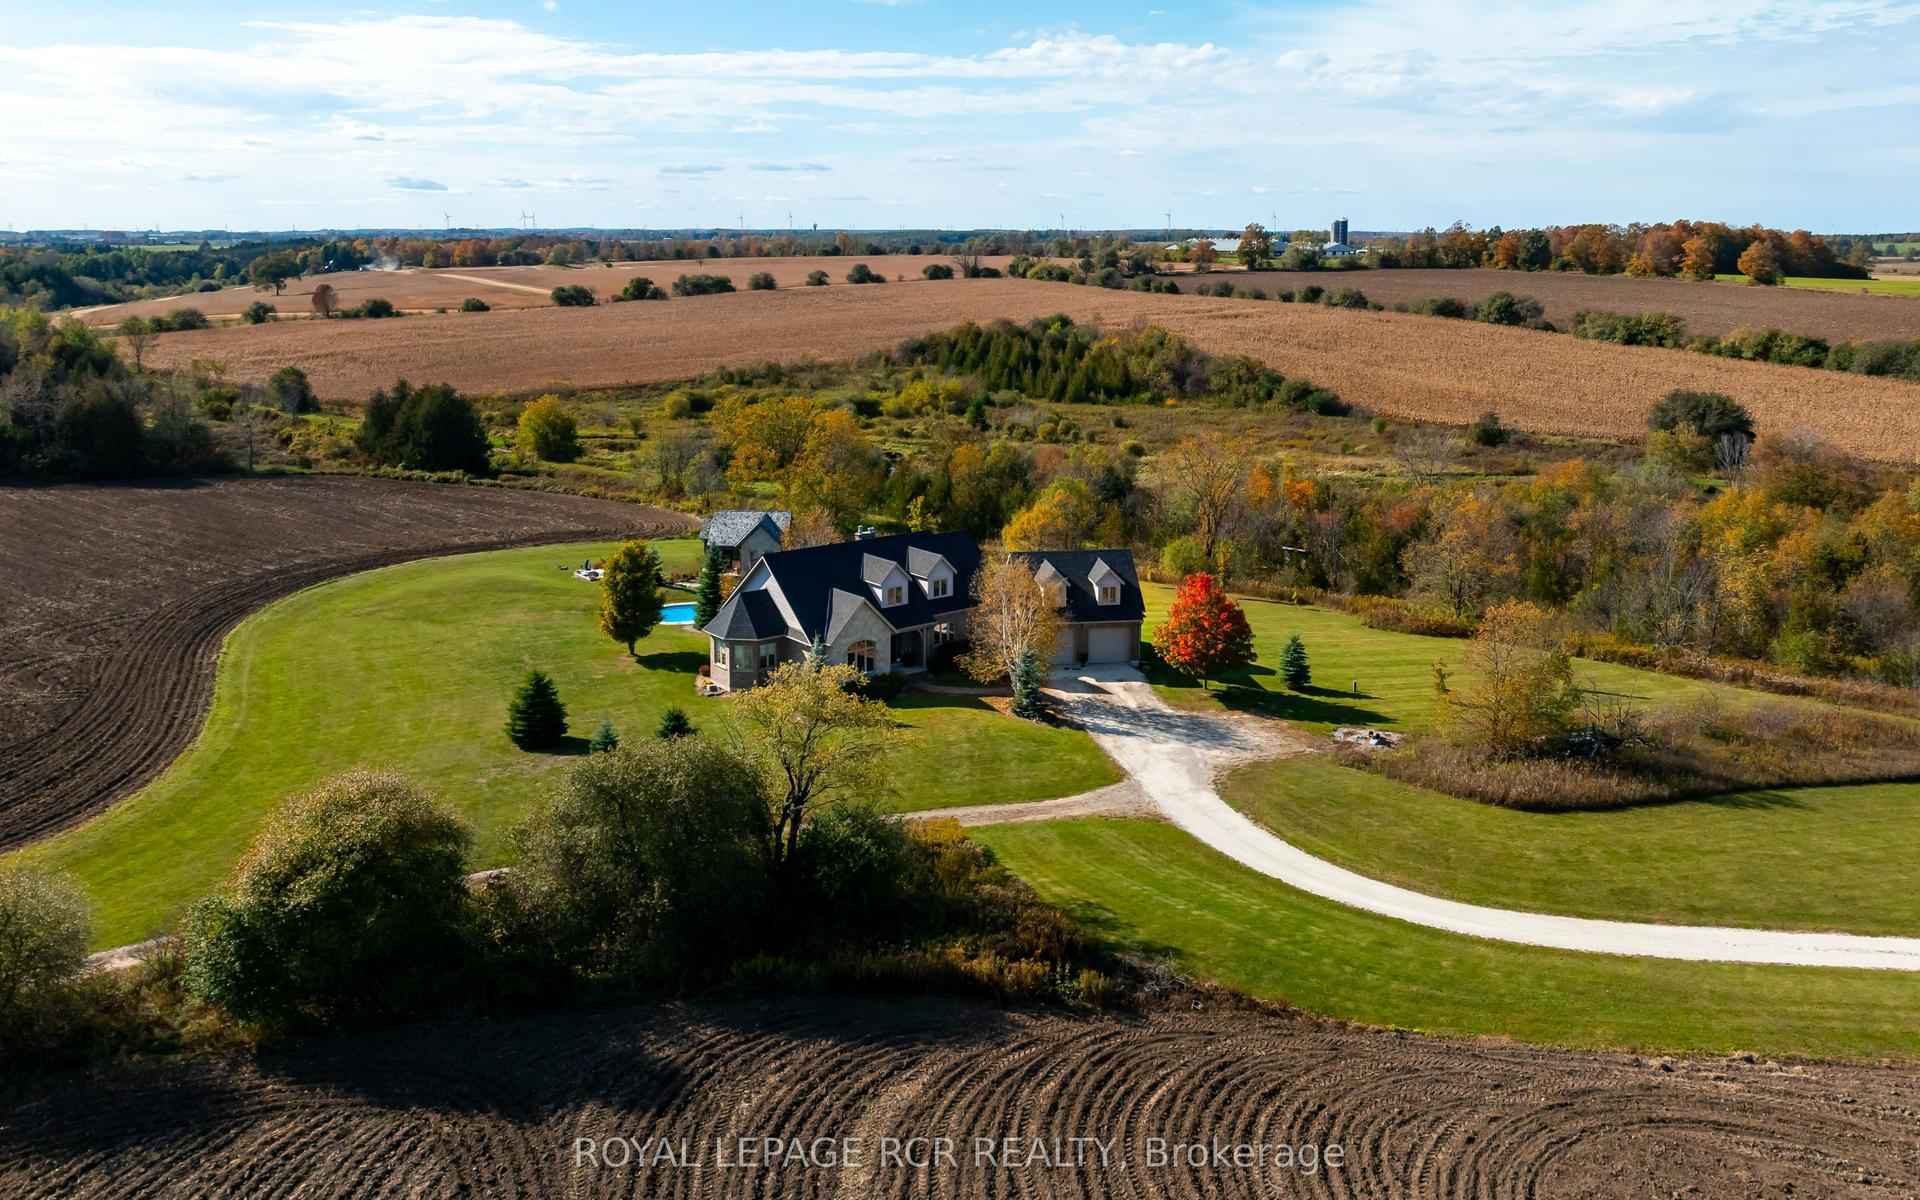
An exceptional newly built 2025 contemporary estate set on a private and peaceful 40-acre property, offering approximately 6,600 sq. ft. of total luxurious living space. This striking residence blends modern architecture, refined finishes, and grand-scale living, with a sophisticated exterior of natural stone and dark vertical siding. At the heart of the home is a dramatic open-concept living space with soaring ceilings and expansive floor-to-ceiling windows, filling the home with natural light and showcasing panoramic views of the surrounding acreage. The custom chef's kitchen features sleek cabinetry, premium integrated appliances, a concealed butler's pantry offering additional prep and storage space, and a custom bar. Off the bar area, expansive doors completely open to create a seamless indoor-outdoor living experience, leading directly to the enclosed backyard patio featuring a custom wood-burning fireplace, an incredible space for entertaining and enjoying the surrounding views year-round. The main level features three generously sized bedrooms, each with its own private en-suite, creating a comfortable and private layout. The fully finished walkout basement provides an expansive recreation area, plus an additional bedroom with a private en-suite-ideal for guests or extended family. Previously operated as a horse farm, the property generated approximately $3,500/month in rental income, with additional potential revenue from farming operations and seasonal winter storage. Best of all, you're only 8 minutes from Orangeville, providing convenient access to everyday amenities including Walmart, Cineplex, shopping, restaurants, groceries, and more-all while enjoying the privacy and tranquility of 40 acres. *VTB available up to 50% for qualified buyers*
WalkoutFireplace
Features
- Air Exchanger
- Auto Garage Door Remote
- Built-In Oven
- Central Vacuum
- Finished with Walk-Out
- Central Air
- Bungalow
Financials
Annual Taxes
$18,858.46
Estimated Rental Income
Entire property$3,200 – $4,800/mo
Rental yield1.5% – 2.3%
*Estimates based on comparable rentals in the area. Actual income may vary.
Market Data — Amaranth
Days on market18 days
Buyer's MarketSeller's Market
Based on active listings in Amaranth. Data updates daily.
Getting around
How walkable, bikeable, and transit-friendly this neighbourhood is.
54
/ 100
Walk Score
Somewhat Walkable
45
/ 100
Transit Score
Some Transit
54
/ 100
Bike Score
Bikeable
Scores are estimates based on neighbourhood data and are for informational purposes only.
MLS® data courtesy of the Toronto Regional Real Estate Board (TRREB).
The information provided herein must only be used by consumers that have a bona fide interest in the purchase, sale, or lease of real estate and may not be used for any commercial purpose or any other purpose. Listing information is deemed reliable but is not guaranteed accurate by the Toronto Regional Real Estate Board, the listing brokerage, or this website. The trademarks REALTOR®, REALTORS® and the REALTOR® logo are controlled by The Canadian Real Estate Association (CREA) and identify real estate professionals who are members of CREA. MLS®, Multiple Listing Service®, and the associated logos are owned by CREA. Not intended to solicit properties currently listed for sale or buyers under contract.
You may also like
More homes in Amaranth
Hand-picked listings with a similar price range and style.
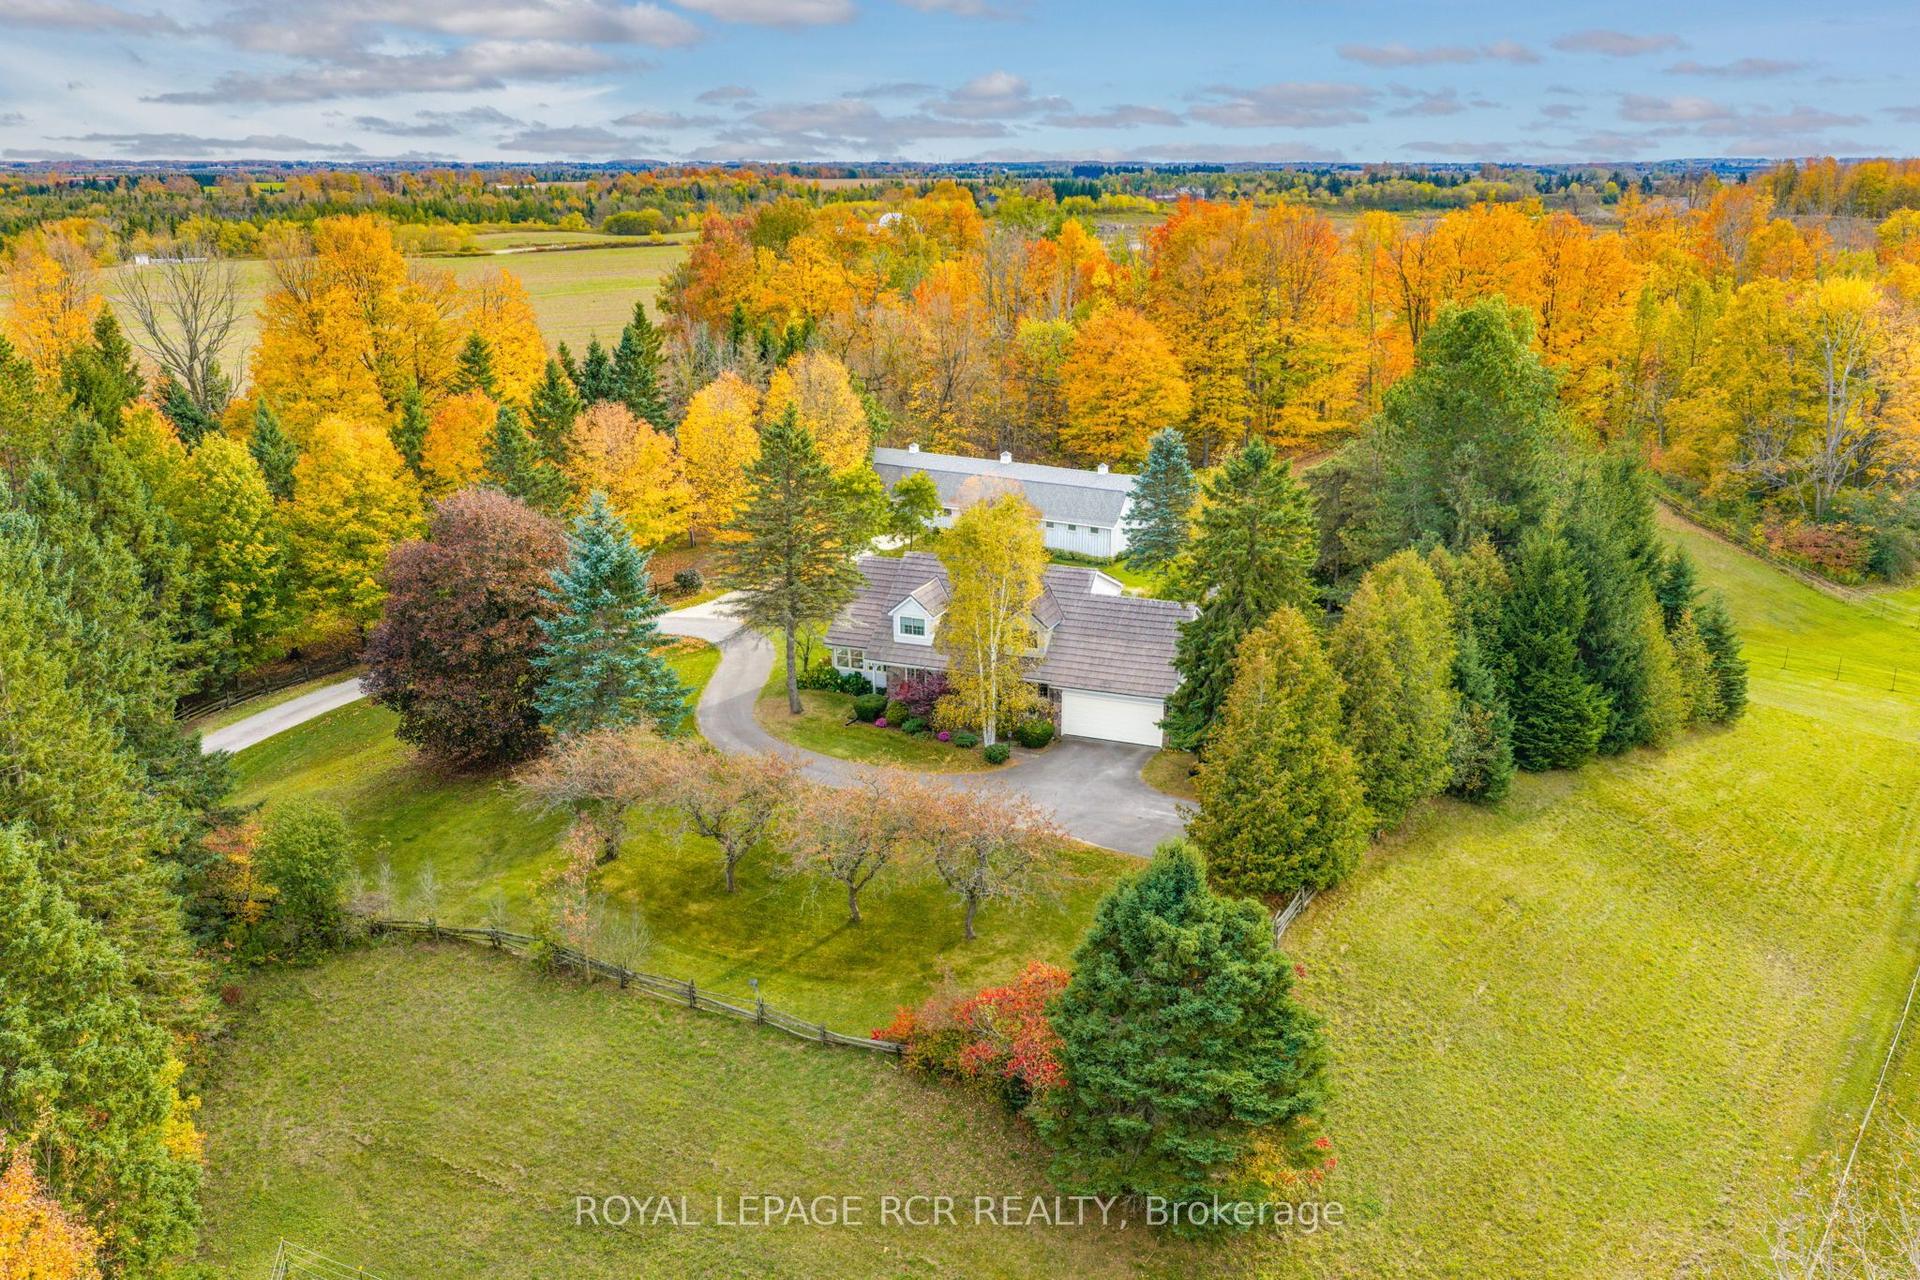
For Sale2 days ago
$2,495,000
Detached
est. $10,938/mo
333070 7th Line, Rural Amaranth
Amaranth, ON
4 bd
3 ba
2,750
11.5
MLS# X13886298Royal Lepage Rcr Realty
WhatsApp Aman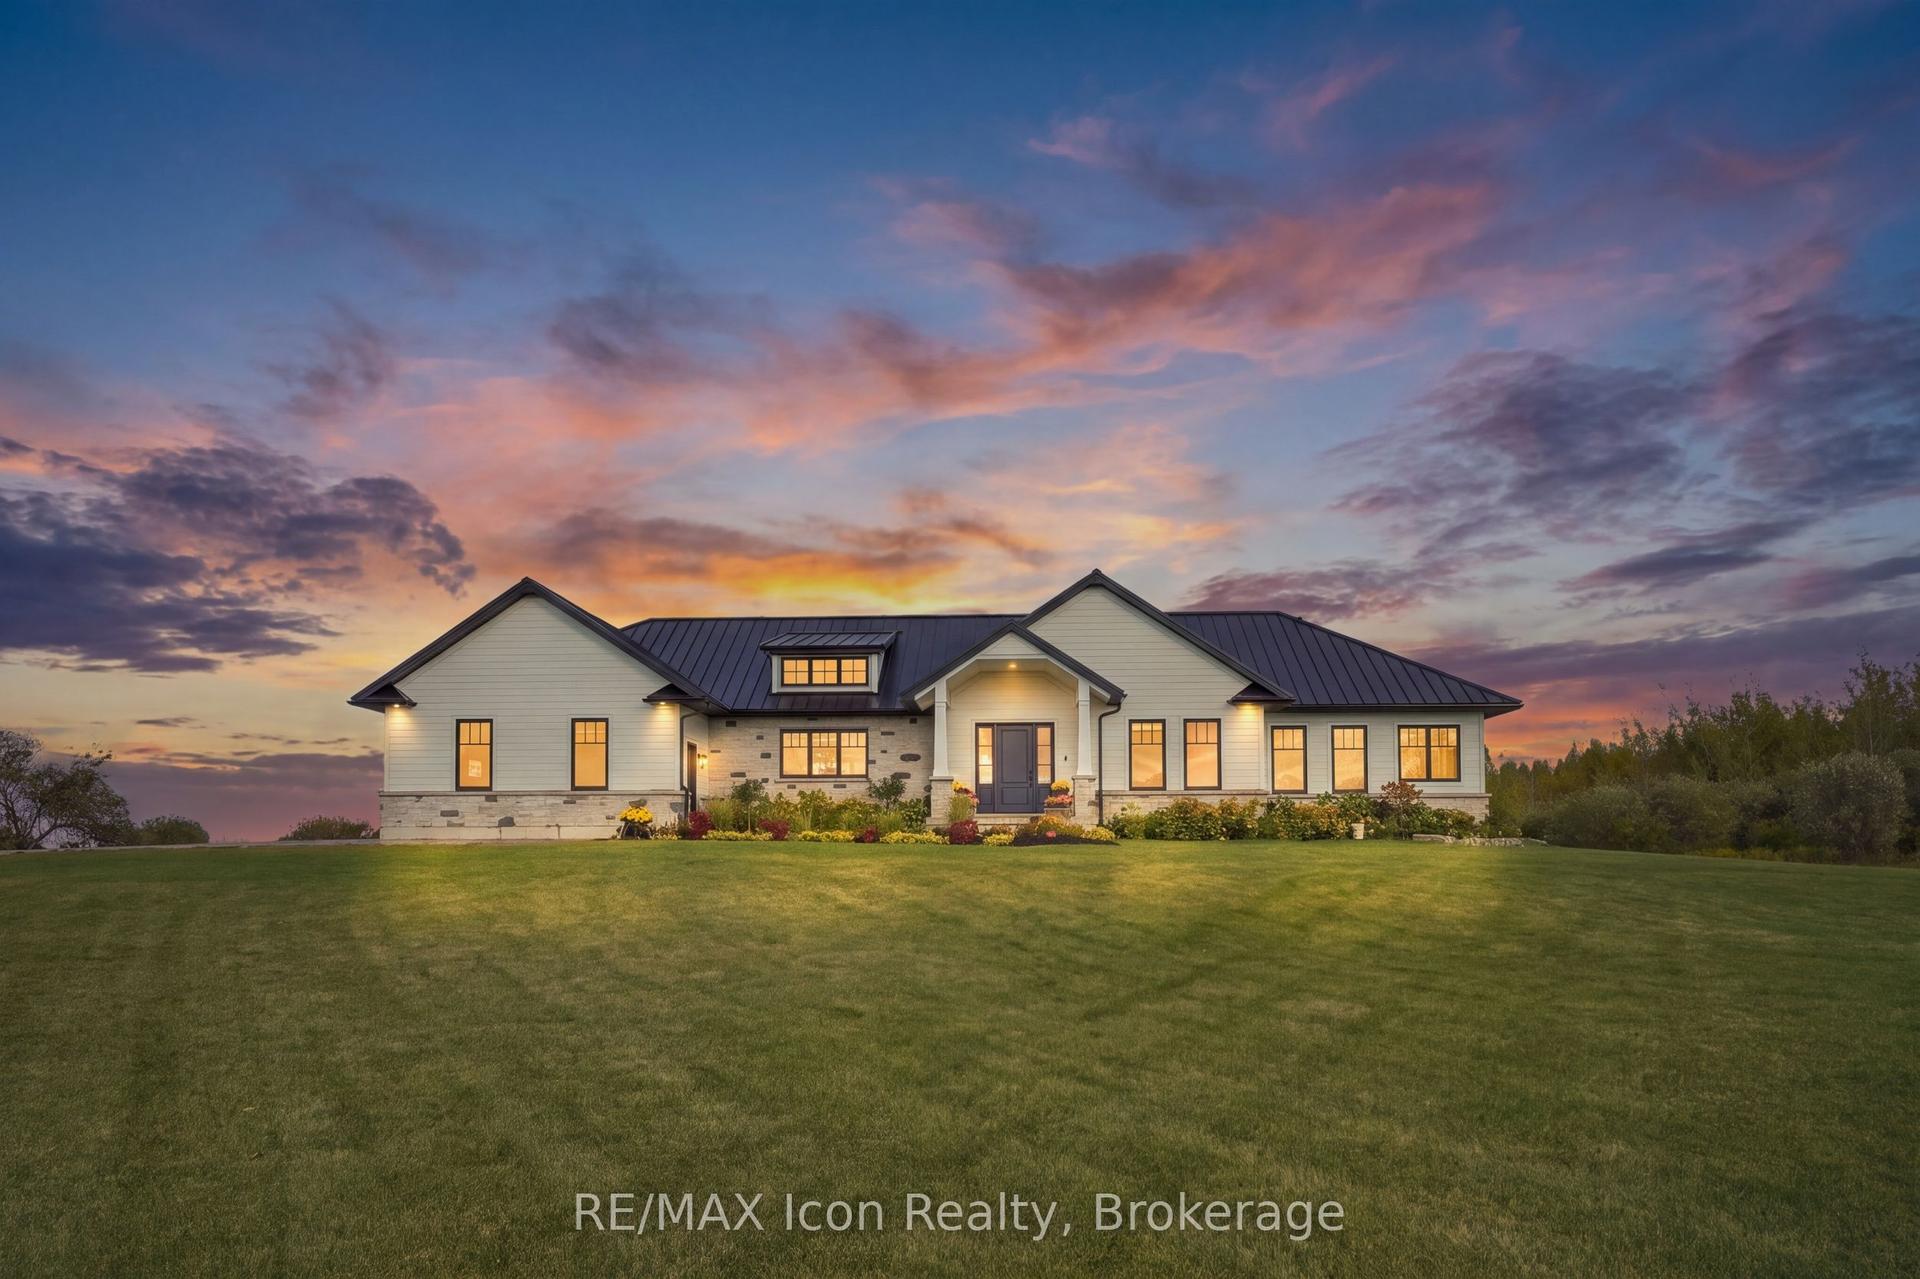
For Sale4 days ago
$2,100,000
Detached
est. $9,206/mo
373227 6th Line, Rural Amaranth
Amaranth, ON
3+1 bd
4 ba
2,750
22
MLS# X13883968RE/MAX Icon Realty
WhatsApp Aman