For Sale
387 Nelson Street
22 - East of Sir John A. Blvd, Kingston, ON
$399,900
3Bd
1Ba
900+sqft
2Parking
33 x 120.5 ftlot
$444/sqft
DetachedMLS# X13828914Listed 2026-09-2512 DOM
About this home
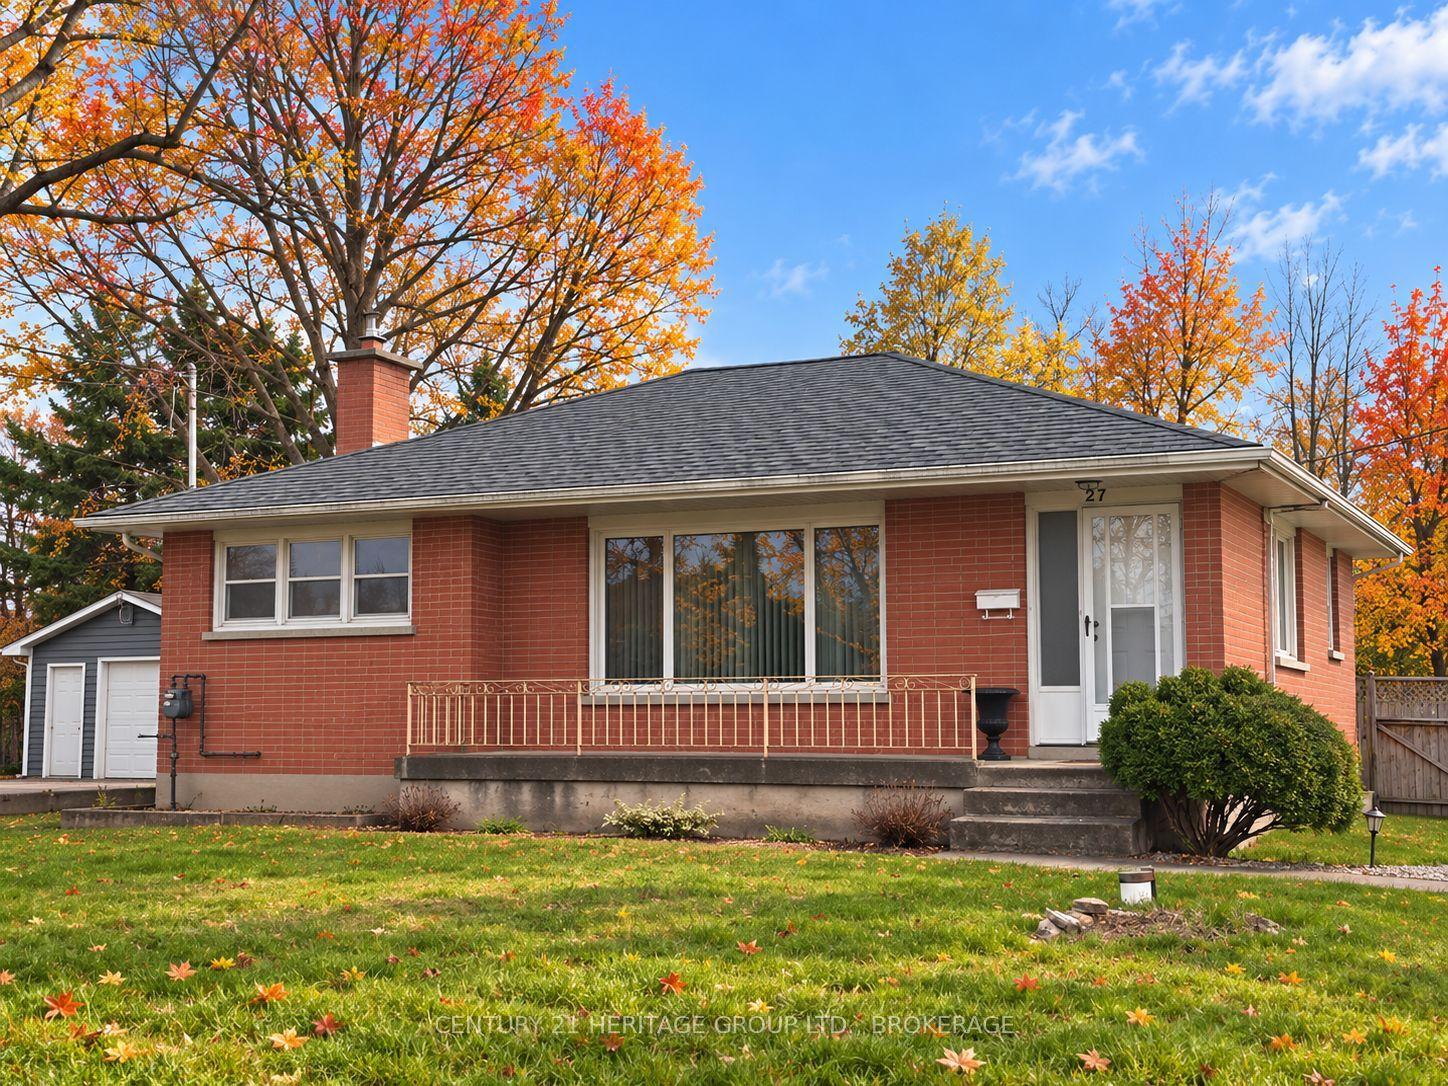
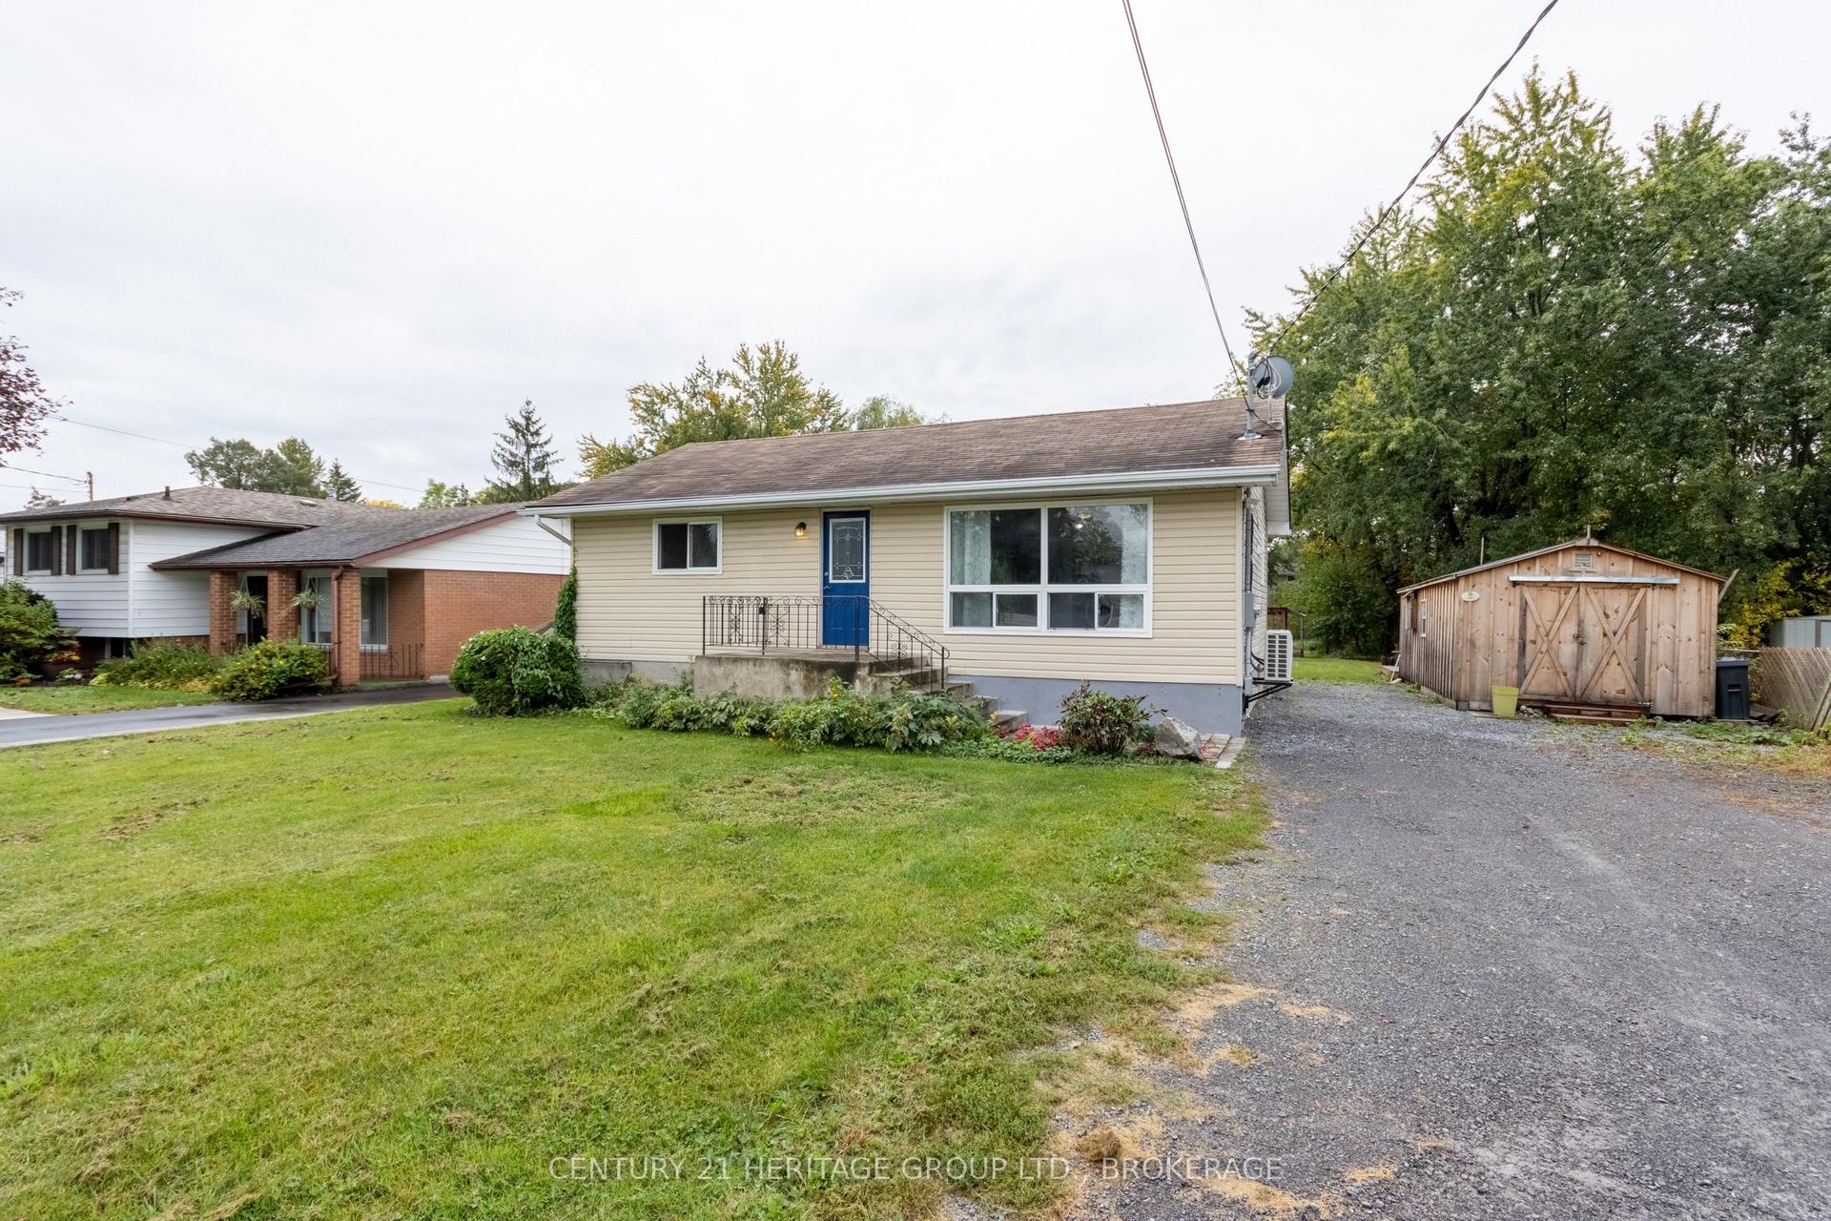
A little character, a lot of personality, and a place to call your own! Welcome to 387 Nelson Street, a charming three-bedroom, one-bathroom home that proves good things really do come in small packages. From its eye-catching blue exterior and cheerful yellow front door to its colourful, personality-filled interior, this is a home that refuses to blend into the background! Step inside to discover an inviting main floor featuring an open-concept kitchen and living area, creating a comfortable space for everyday living and entertaining. The kitchen offers plenty of character, while the adjoining living room provides a cozy place to unwind. A dedicated mudroom and laundry area at the rear of the home adds everyday convenience without taking away from the main living space. Upstairs, you'll find two bedrooms, a four-piece bathroom, and a third bedroom currently configured as a walk-in closet. Whether you choose to enjoy the additional wardrobe space or convert it back into a bedroom, home office, or creative space, the flexible layout allows you to make the home your own. Outside, the backyard offers space to relax, entertain, garden, or simply enjoy a little fresh air. With a private driveway and a convenient location close to downtown Kingston, local shops, restaurants, parks, and everyday amenities, this home offers an appealing combination of character and practicality. Whether you're looking to enter the housing market, simplify your lifestyle, or find a home with a little more personality than the ordinary, 387 Nelson Street offers an opportunity to make your next move. At $399,000, this might just be the find you've been looking for!
Rooms
Second Floor
| Bathroom | 2.38 × 1.95 m | |
| Other | 2.72 × 3.44 m | |
| Primary Bedroom | 1.54 × 2.67 m | |
| Room | 2.70 × 3.56 m | |
| Bedroom 3 | 2.39 × 2.27 m |
Other
| Foyer | 1.96 × 2.00 m | |
| Other | 0.99 × 3.30 m | |
| Kitchen | 3.16 × 3.28 m | |
| Living Room | 3.16 × 3.81 m | |
| Laundry | 1.75 × 1.88 m | |
| Other | 0.86 × 2.25 m |
Features
- Carpet Free
- None
- 2-Storey
Financials
Annual Taxes
$2,841.62
Estimated Rental Income
Entire property$3,200 – $4,800/mo
Rental yield9.6% – 14.4%
*Estimates based on comparable rentals in the area. Actual income may vary.
Market Data — Kingston
Days on market12 days
Buyer's MarketSeller's Market
Based on active listings in Kingston. Data updates daily.
Getting around
How walkable, bikeable, and transit-friendly this neighbourhood is.
51
/ 100
Walk Score
Somewhat Walkable
48
/ 100
Transit Score
Some Transit
55
/ 100
Bike Score
Bikeable
Scores are estimates based on neighbourhood data and are for informational purposes only.
MLS® data courtesy of the Toronto Regional Real Estate Board (TRREB).
The information provided herein must only be used by consumers that have a bona fide interest in the purchase, sale, or lease of real estate and may not be used for any commercial purpose or any other purpose. Listing information is deemed reliable but is not guaranteed accurate by the Toronto Regional Real Estate Board, the listing brokerage, or this website. The trademarks REALTOR®, REALTORS® and the REALTOR® logo are controlled by The Canadian Real Estate Association (CREA) and identify real estate professionals who are members of CREA. MLS®, Multiple Listing Service®, and the associated logos are owned by CREA. Not intended to solicit properties currently listed for sale or buyers under contract.
You may also like
More homes in Kingston
Hand-picked listings with a similar price range and style.
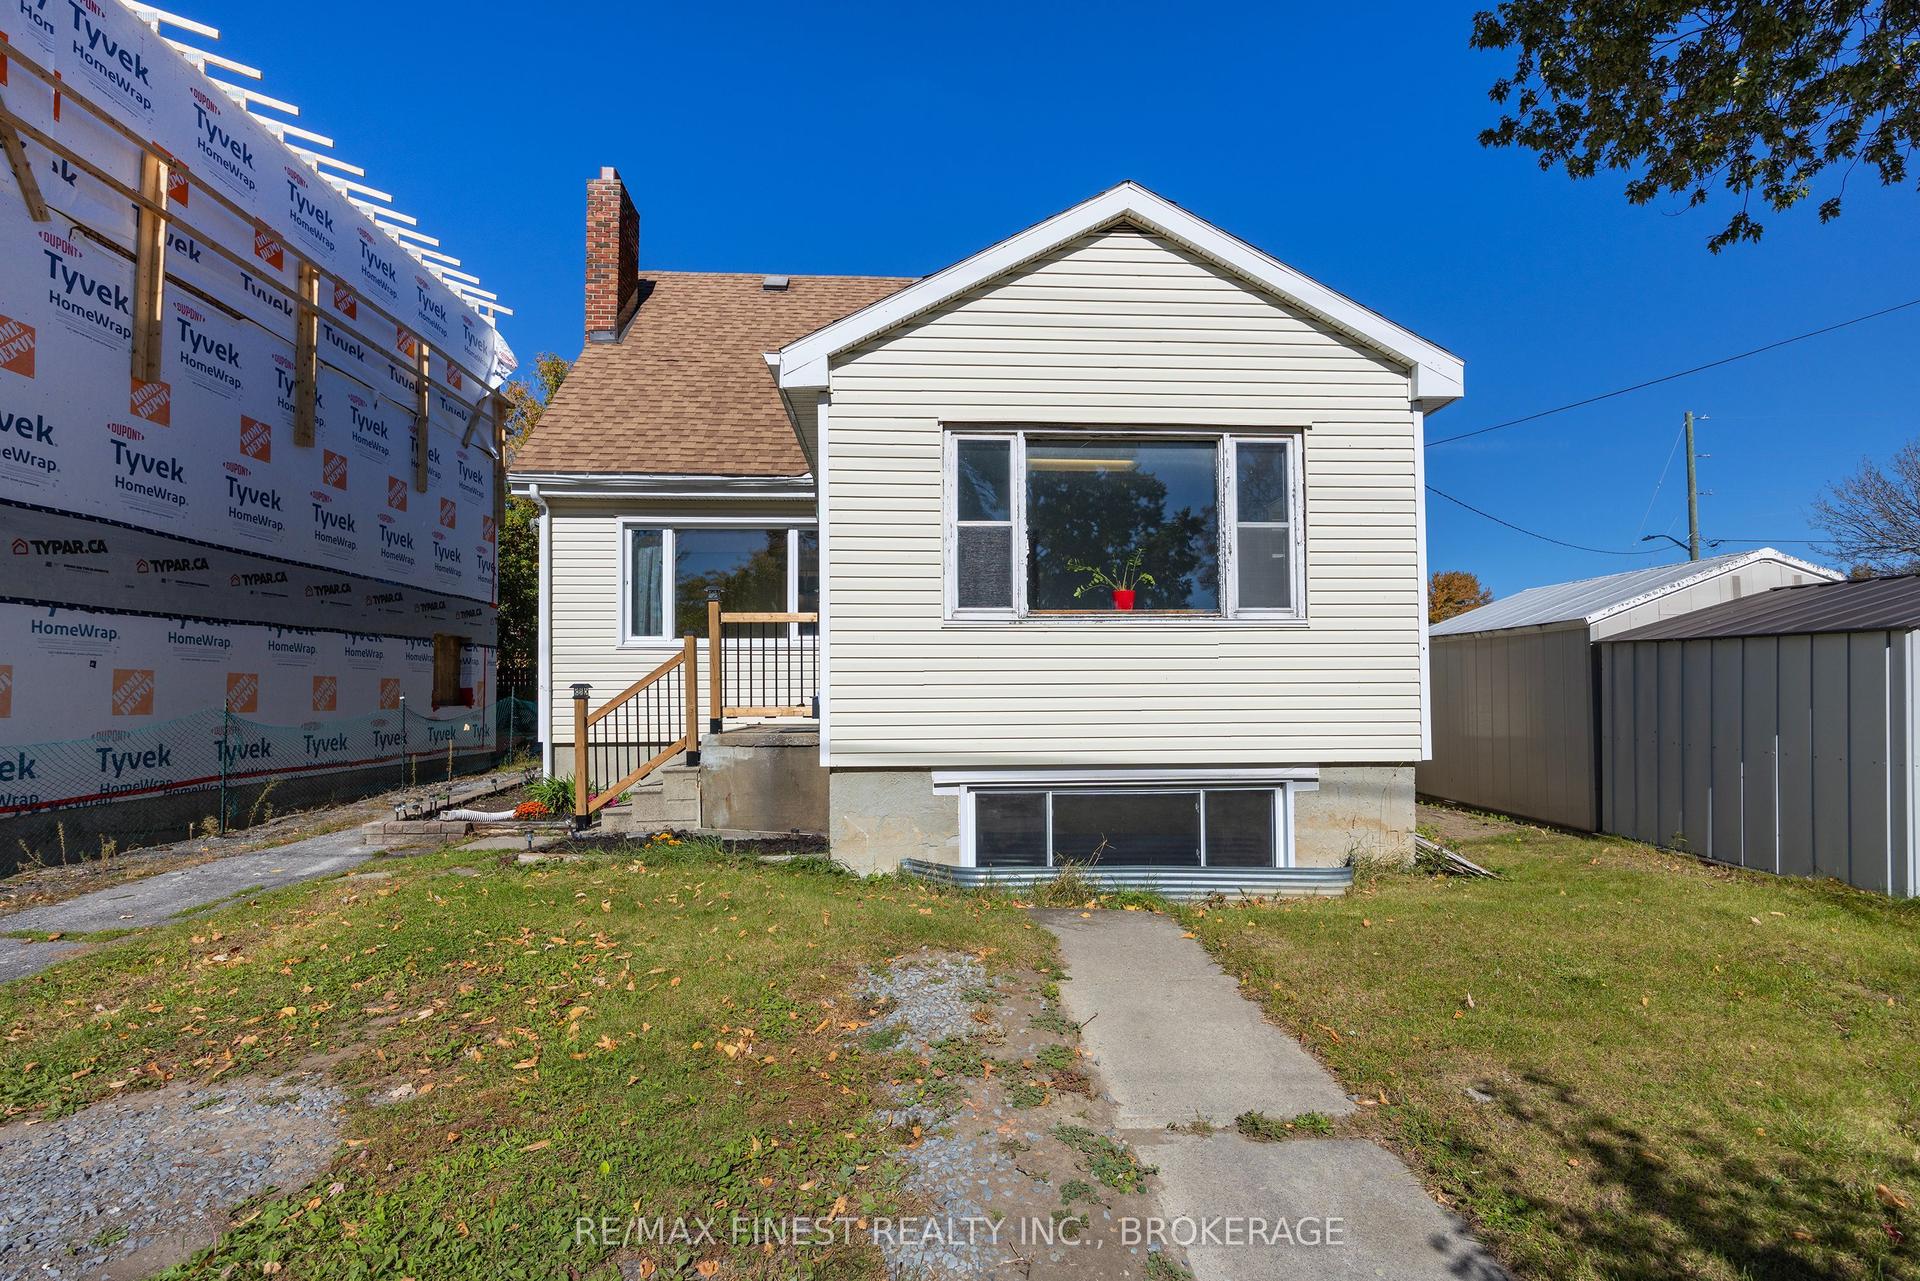
For Sale18 h ago
$305,000
Detached
est. $1,339/mo
3 John Street, 22 - East of Sir John A. Blvd
Kingston, ON
4 bd
1 ba
1,300
2
MLS# X13871738Re/Max Finest Realty Inc., Broker…
WhatsApp Aman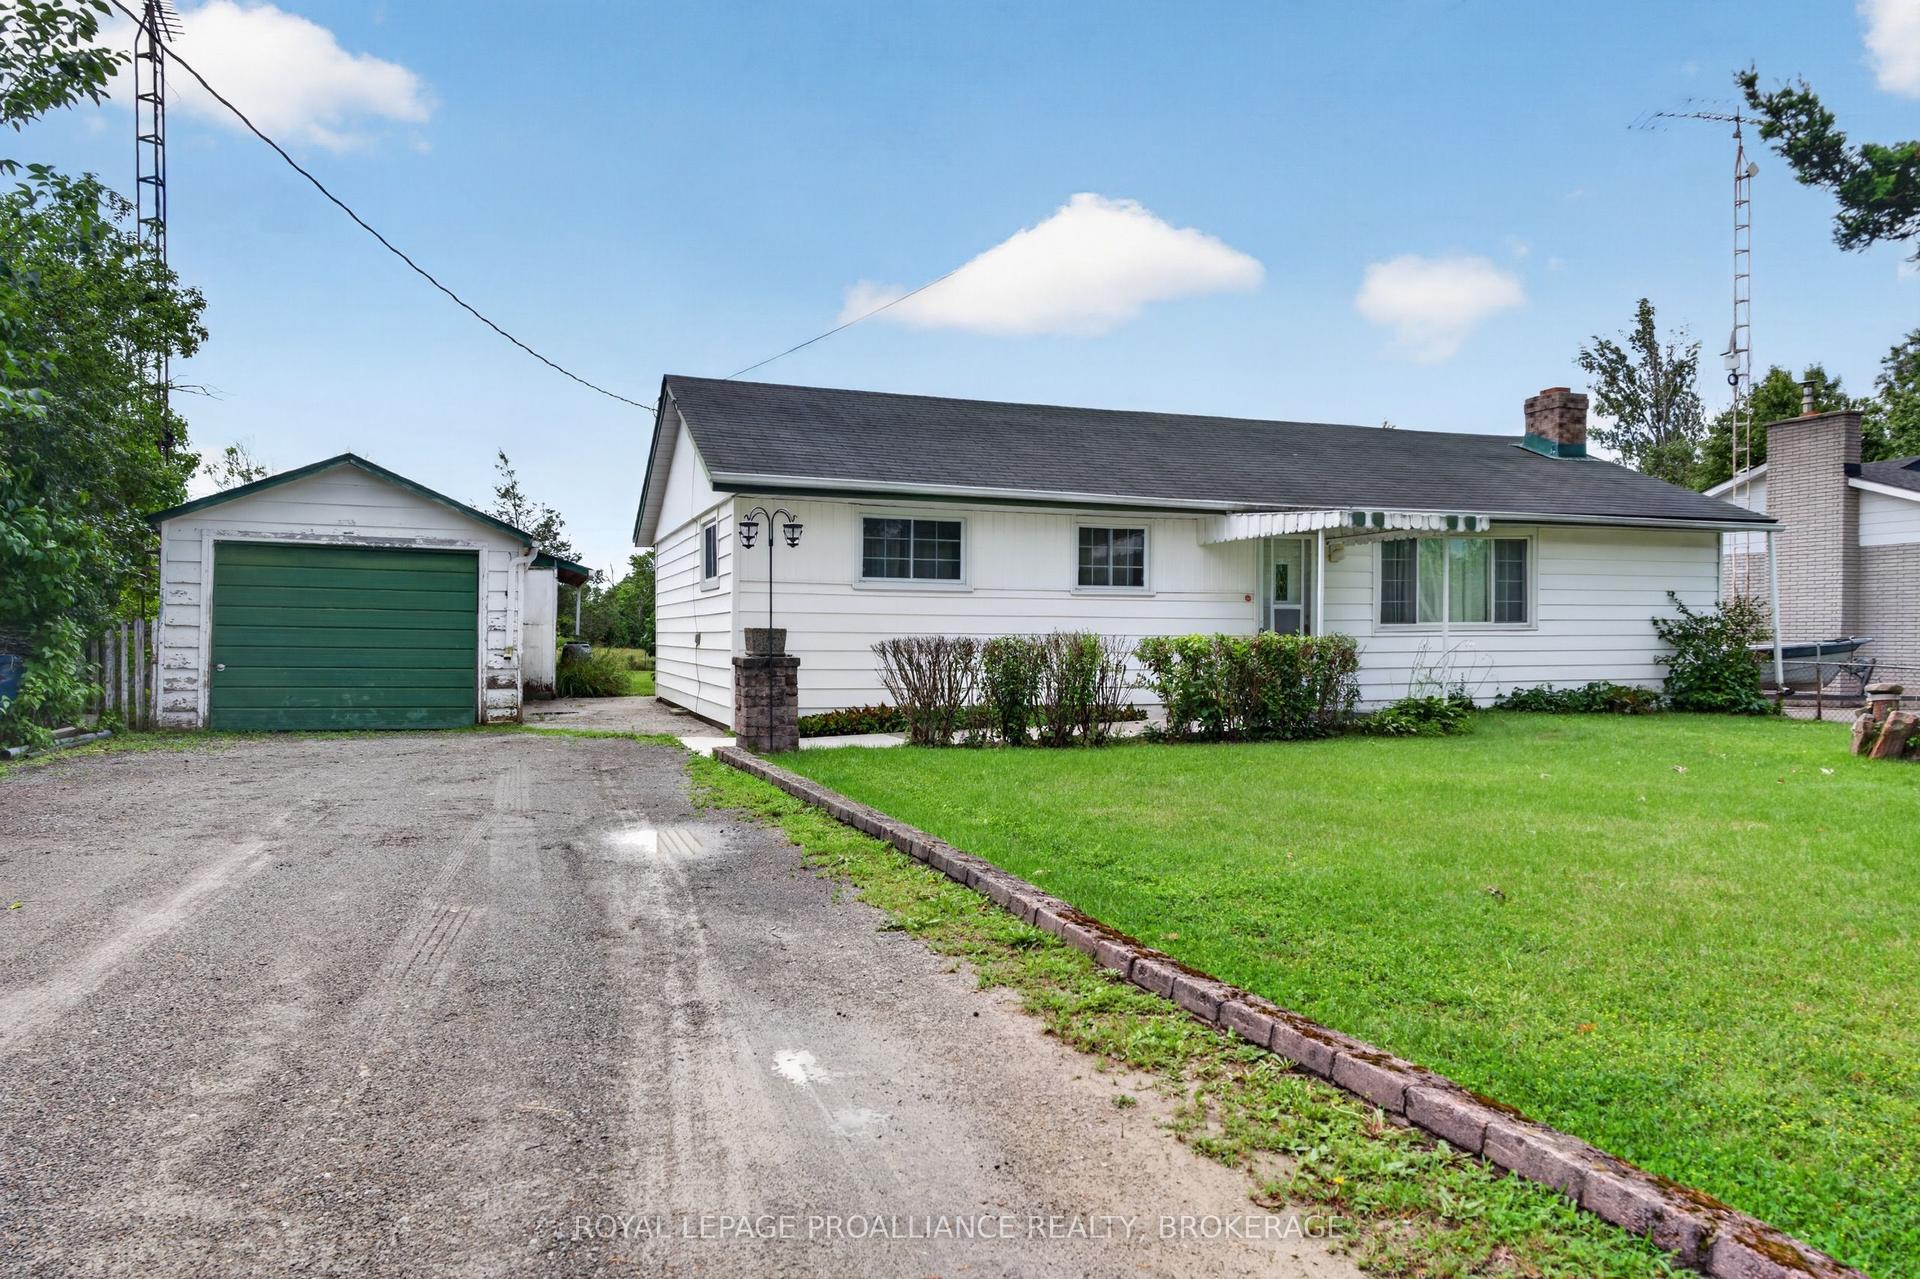
For Sale1 month ago
$359,900
Detached
est. $1,578/mo
2871 Burbrook Road, 44 - City North of 401
Kingston, ON
2 bd
1 ba
1,300
6
MLS# X13713962Royal Lepage Proalliance Realty,…
WhatsApp Aman