For Lease
142 Ecclestone Drive 11 #11
Bracebridge, Bracebridge, ON
$2,600
2Bd
2Ba
1,300+sqft
1Parking
$2/sqft
Condo TownMLS# X13830042Listed 2026-09-2511 DOM
About this home
WELCOME TO WATERSIDE LIVING IN THE HEART OF BRACEBRIDGE at 142 Ecclestone Drive. This beautifully renovated two-bedroom, one-and-a-half-bathroom condo offers an exceptional lifestyle in an intimate, water-view complex. Step inside to find a completely modernized interior featuring stylish finishes throughout, designed for quiet and comfortable living. The main floor living room features sliding glass doors that open to your private balcony overlooking the Muskoka river and iconic Bracebridge falls, providing the perfect backdrop for morning coffee or evening relaxation. Upstairs, the spacious primary bedroom faces the water and offers semi-ensuite privileges. A generous size second bedroom and laundry room are also located on this level. A main-floor half-bath provides extra comfort for hosting guests. For outdoor enthusiasts, the lifestyle amenities here are hard to beat. You can launch your boat, kayak, or paddleboard just outside the complex, giving you direct access to the water. Kelvin Grove Park right beside with pickleball courts, playground equipment and waterside docks. In addition, you are steps away from the TRANS CANADA TRAIL for long walks, hikes, and beautiful scenic views year-round. This location combines the convenience of in-town living with the beauty of nature right outside your door. This home includes one parking space and is ideally suited for a professional couple or a single individual looking for a quiet, well-maintained home. Preference will be given to applicants with no pets. This is a strictly no smoking and no vaping property. Potential tenants must provide credit reports, employment references, and character references and they will be responsible for their own utilities.
Renovated
Rooms
Main Floor
| Foyer | 4.99 × 1.20 m | |
| Kitchen | 4.83 × 2.50 m | |
| Living Room | 6.06 × 4.73 m |
Second Floor
| Primary Bedroom | 4.06 × 3.98 m | Semi Ensuite |
| Bedroom 2 | 3.72 × 3.03 m | |
| Laundry | 2.72 × 1.47 m |
Features
- Other
- None
- Stacked Townhouse
Financials
Estimated Rental Income
Entire property$2,600 – $3,500/mo
Rental yield1200.0% – 1615.4%
*Estimates based on comparable rentals in the area. Actual income may vary.
Market Data — Bracebridge
Days on market11 days
Buyer's MarketSeller's Market
Based on active listings in Bracebridge. Data updates daily.
Other rentals like this
Similar rentals in Bracebridge
Same property type, similar price, similar size — currently for rent.
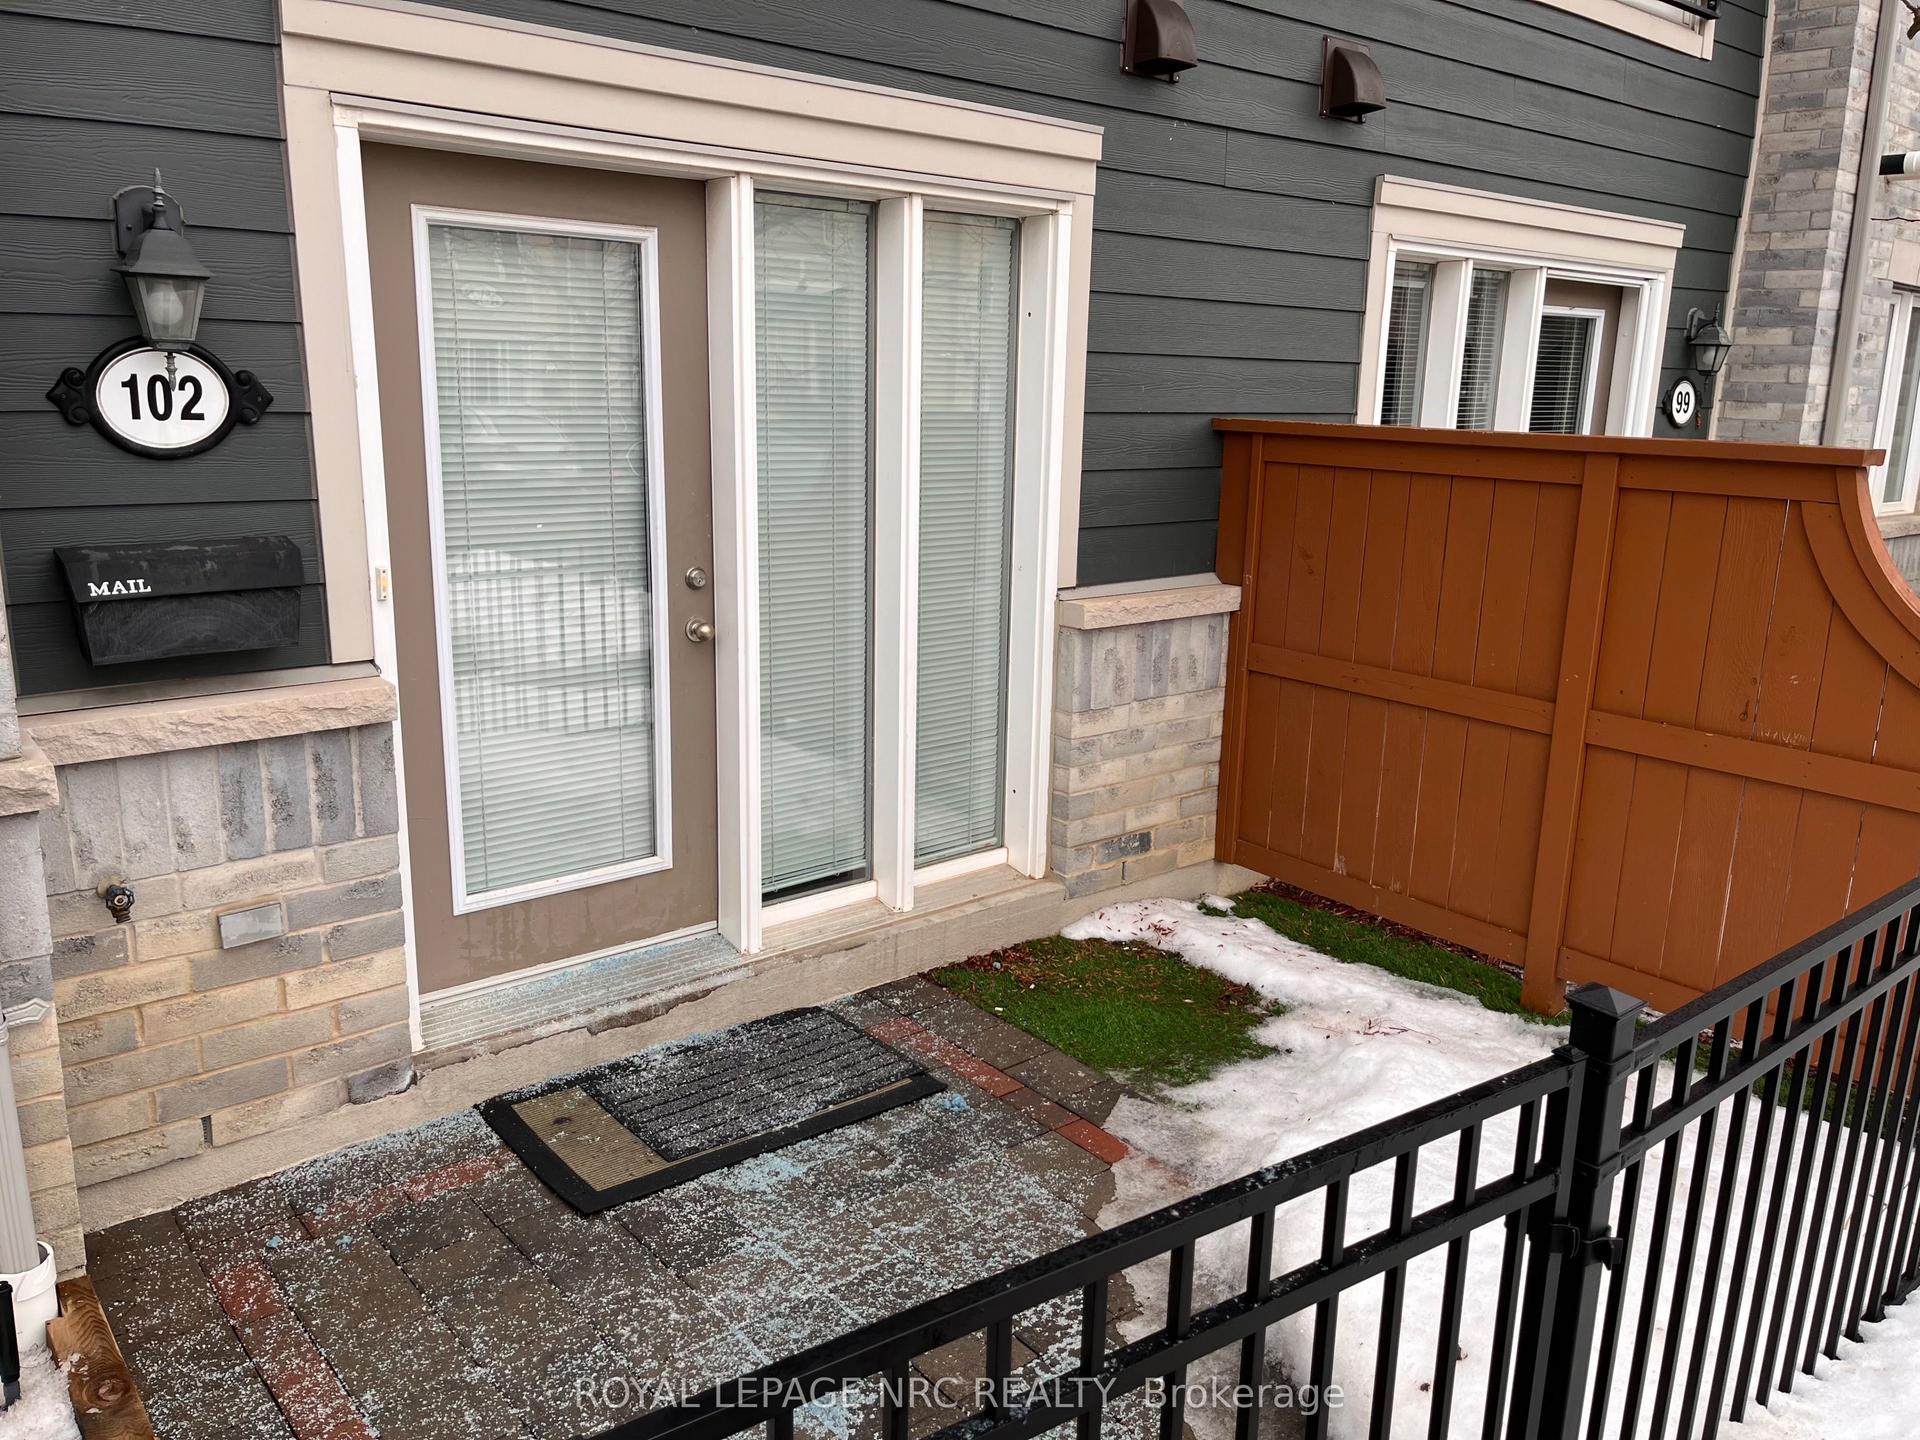
For Lease11 h ago
$2,100
Condo Town
5035 Oscar Peterson Boulevard 102 #102, Churchill Meadows
Mississauga, ON
1 bd
1 ba
550
1
MLS# W13866286Royal Lepage Nrc Realty
WhatsApp Aman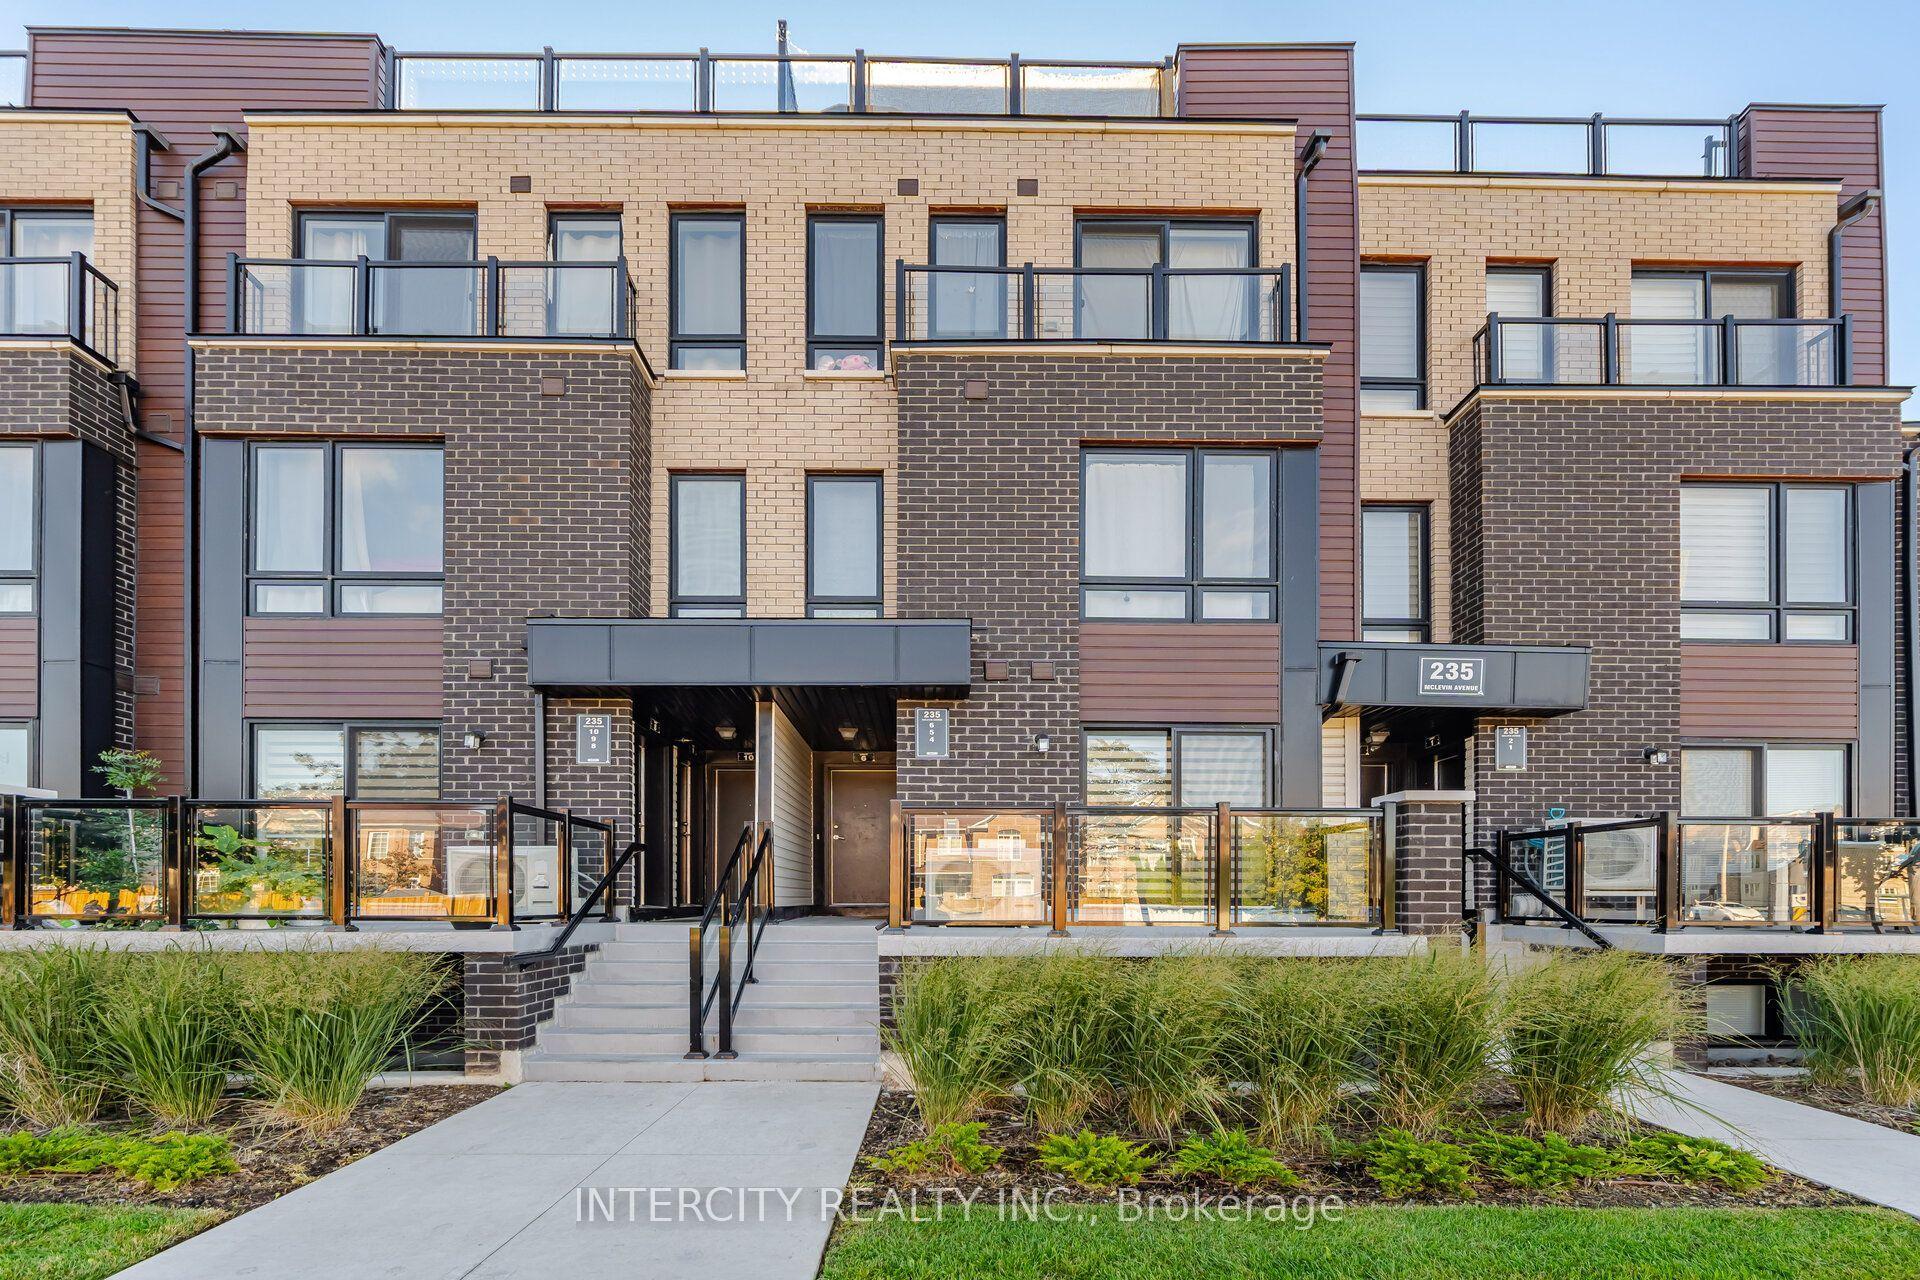
For Lease1 day ago
$2,300
Condo Town
235 Mclevin Avenue 4 #4, Malvern
Toronto, ON
2 bd
1 ba
750
1
MLS# E13861952Intercity Realty Inc.
WhatsApp Aman
Getting around
How walkable, bikeable, and transit-friendly this neighbourhood is.
77
/ 100
Walk Score
Very Walkable
52
/ 100
Transit Score
Good Transit
46
/ 100
Bike Score
Somewhat Bikeable
Scores are estimates based on neighbourhood data and are for informational purposes only.
MLS® data courtesy of the Toronto Regional Real Estate Board (TRREB).
The information provided herein must only be used by consumers that have a bona fide interest in the purchase, sale, or lease of real estate and may not be used for any commercial purpose or any other purpose. Listing information is deemed reliable but is not guaranteed accurate by the Toronto Regional Real Estate Board, the listing brokerage, or this website. The trademarks REALTOR®, REALTORS® and the REALTOR® logo are controlled by The Canadian Real Estate Association (CREA) and identify real estate professionals who are members of CREA. MLS®, Multiple Listing Service®, and the associated logos are owned by CREA. Not intended to solicit properties currently listed for sale or buyers under contract.