For Sale
122 Clarence Street
919 - Lanark Highlands (Lanark Village), Lanark Highlands, ON
$425,000
4Bd
1Ba
1,750+sqft
2Parking
49.6 x 65 ftlot
$243/sqft
DetachedMLS# X13830642Listed 2026-09-258 DOM
Heating
Water Heater Owned
Cooling
Central Air
About this home
Step through the front door and into a piece of Lanark Village history. Built in the late 1800s, this four-bedroom home is filled with the details that give an older house its character: original tin ceilings, crown moulding, deep oak baseboards, hardwood floors, interior doors with transom windows, and a beautiful staircase. The main floor offers a generous living room, front parlour and separate dining room, with plenty of space to gather or settle into a quiet corner. The kitchen connects to a covered porch, the attached garage and a second staircase. Upstairs, you'll find four well-sized bedrooms, a full bathroom and laundry. A third staircase leads to the unfinished loft, offering more space to explore and make your own. Set on a lot in the heart of the village, the home also has a metal roof, propane furnace, central air conditioning and 200-amp electrical service. Its period details have endured; the next chapter is yours to shape. Whether your vision is a careful restoration or a fresh approach that celebrates the original features, 122 Clarence Street offers a rare chance to make a historic home your own.
GarageHardwood
Rooms
Main Floor
| Kitchen | 4.79 × 3.58 m | |
| Dining Room | 4.08 × 4.17 m | |
| Office | 2.98 × 4.28 m | |
| Living Room | 4.37 × 4.79 m | |
| Foyer | 2.74 × 5.77 m |
Second Floor
| Primary Bedroom | 3.33 × 6.62 m | |
| Bedroom 2 | 3.08 × 3.88 m | |
| Bedroom 3 | 3.27 × 3.50 m | |
| Bedroom 4 | 3.05 × 2.85 m | |
| Bathroom | 5.07 × 8.10 m |
Features
- Water Heater Owned
- Water Purifier
- Water Treatment
- Porch
- Half
- Crawl Space
- Exposed Rock
- Central Air
- 2-Storey
Financials
Annual Taxes
$2,944.46
Estimated Rental Income
Entire property$4,000 – $6,500/mo
Rental yield11.3% – 18.4%
*Estimates based on comparable rentals in the area. Actual income may vary.
Market Data — Lanark Highlands
Days on market8 days
Buyer's MarketSeller's Market
Based on active listings in Lanark Highlands. Data updates daily.
Getting around
How walkable, bikeable, and transit-friendly this neighbourhood is.
62
/ 100
Walk Score
Somewhat Walkable
39
/ 100
Transit Score
Some Transit
44
/ 100
Bike Score
Somewhat Bikeable
Scores are estimates based on neighbourhood data and are for informational purposes only.
MLS® data courtesy of the Toronto Regional Real Estate Board (TRREB).
The information provided herein must only be used by consumers that have a bona fide interest in the purchase, sale, or lease of real estate and may not be used for any commercial purpose or any other purpose. Listing information is deemed reliable but is not guaranteed accurate by the Toronto Regional Real Estate Board, the listing brokerage, or this website. The trademarks REALTOR®, REALTORS® and the REALTOR® logo are controlled by The Canadian Real Estate Association (CREA) and identify real estate professionals who are members of CREA. MLS®, Multiple Listing Service®, and the associated logos are owned by CREA. Not intended to solicit properties currently listed for sale or buyers under contract.
You may also like
More homes in Lanark Highlands
Hand-picked listings with a similar price range and style.
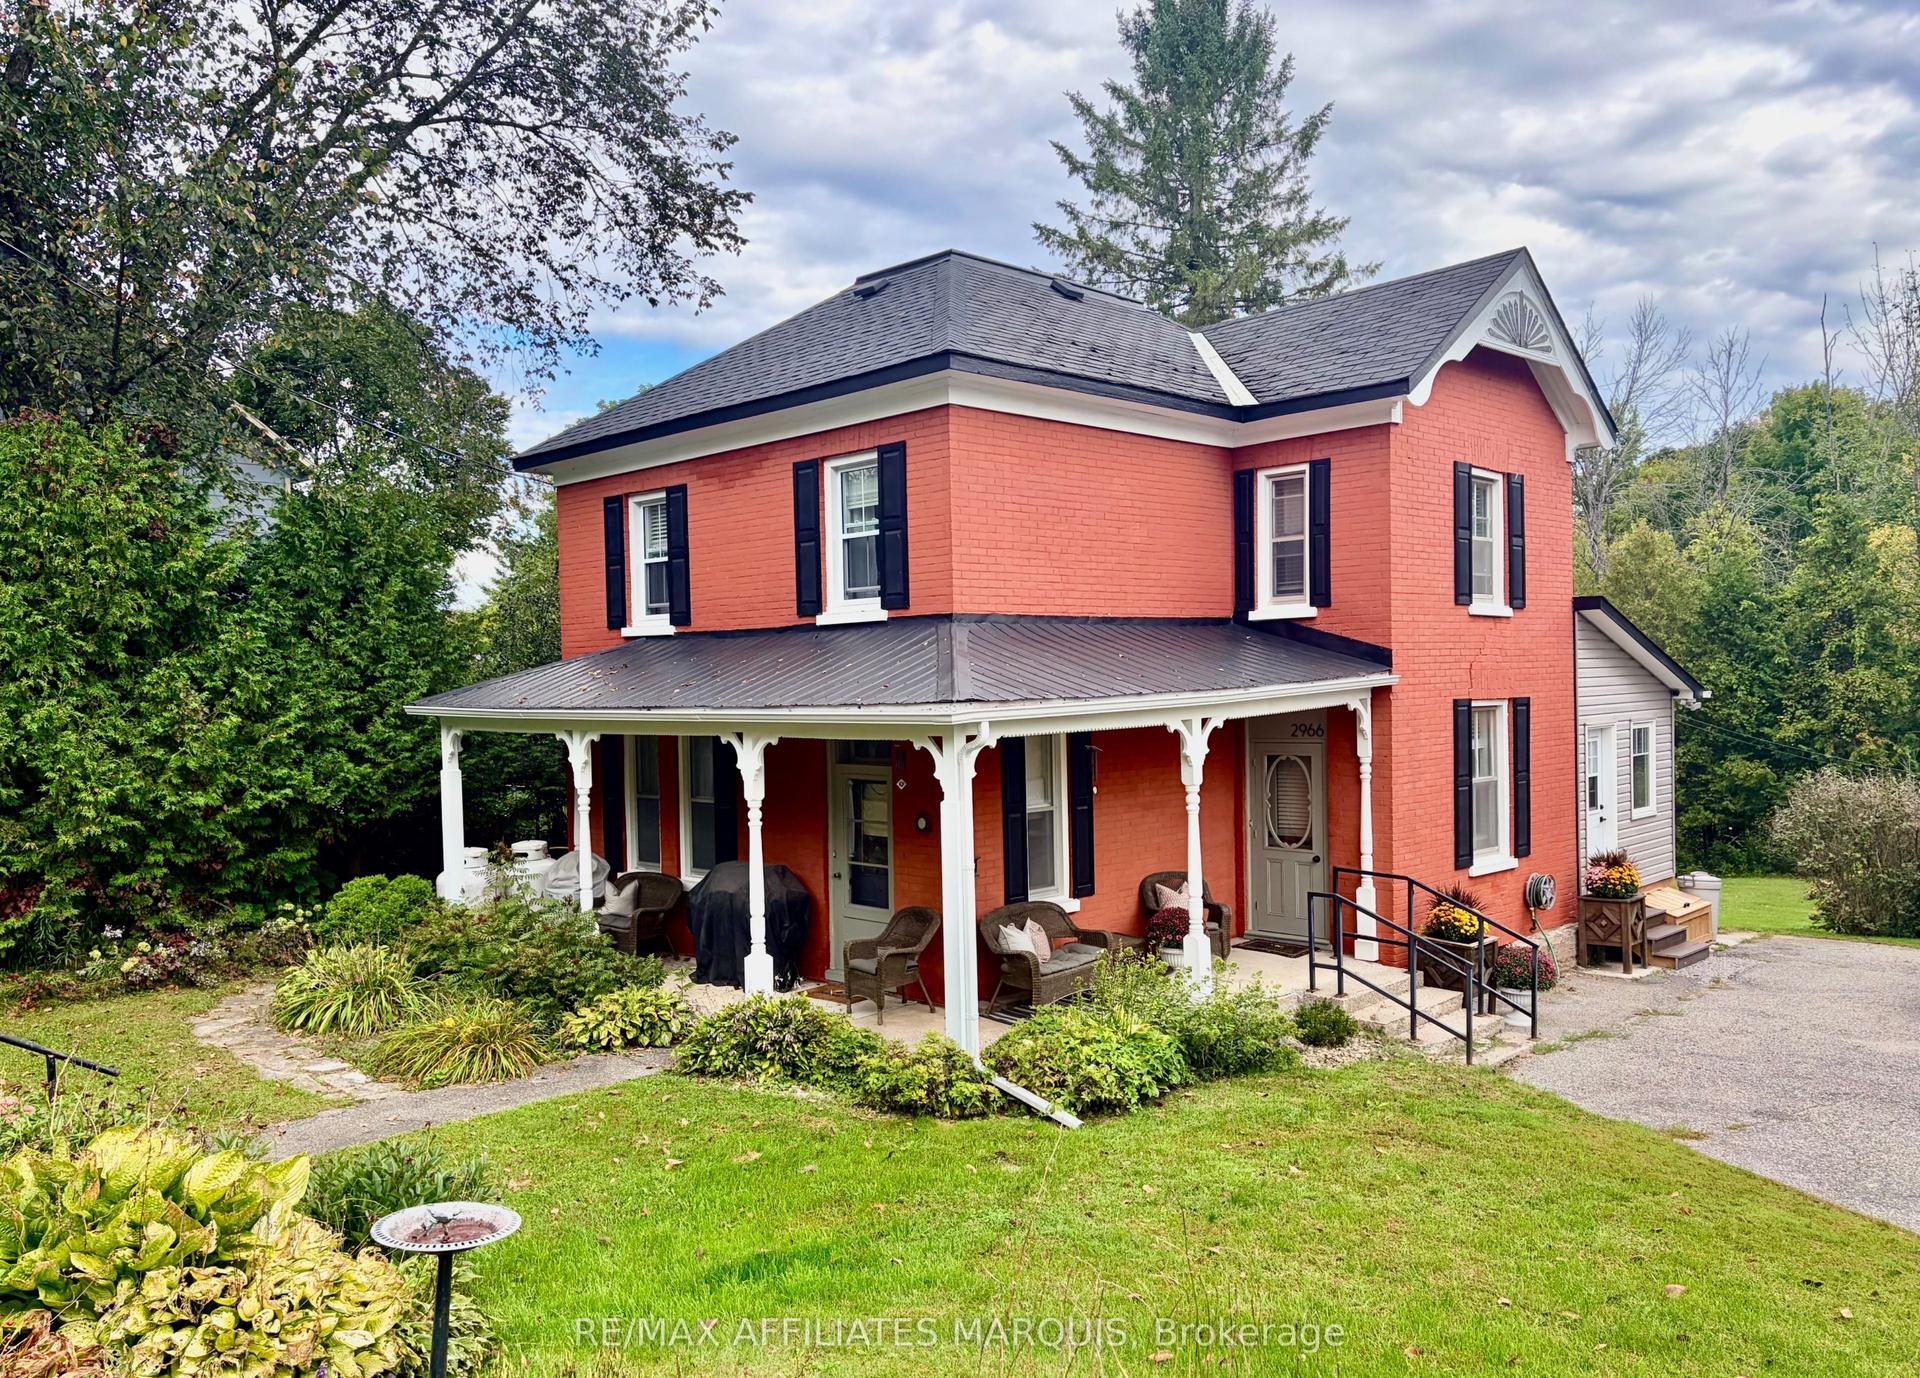
For Sale16 days ago
$469,000
Detached
est. $2,056/mo
2966 Highway 511 Road, 919 - Lanark Highlands (Lanark Village)
Lanark Highlands, ON
4 bd
2 ba
1,300
6
MLS# X13796196Re/Max Affiliates Marquis
WhatsApp Aman
For Sale22 days ago
$399,900
Detached
est. $1,753/mo
96 York Street, 919 - Lanark Highlands (Lanark Village)
Lanark Highlands, ON
3 bd
1 ba
1,300
5
MLS# X13770904Remax Boardwalk Realty
WhatsApp Aman
