For Sale
5013 Eramosa-Erin Townline
Rural Erin, Erin, ON
$875,000
3Bd
1Ba
900+sqft
7Parking
50 x 120 ftlot
$972/sqft
DetachedMLS# X13830686Listed 2026-09-2536 DOM
Heating
Water Heater Owned
Cooling
Central Air
Basement
Unfinished
On the market for 36 days — longer than average. The seller may be open to negotiation.
About this home
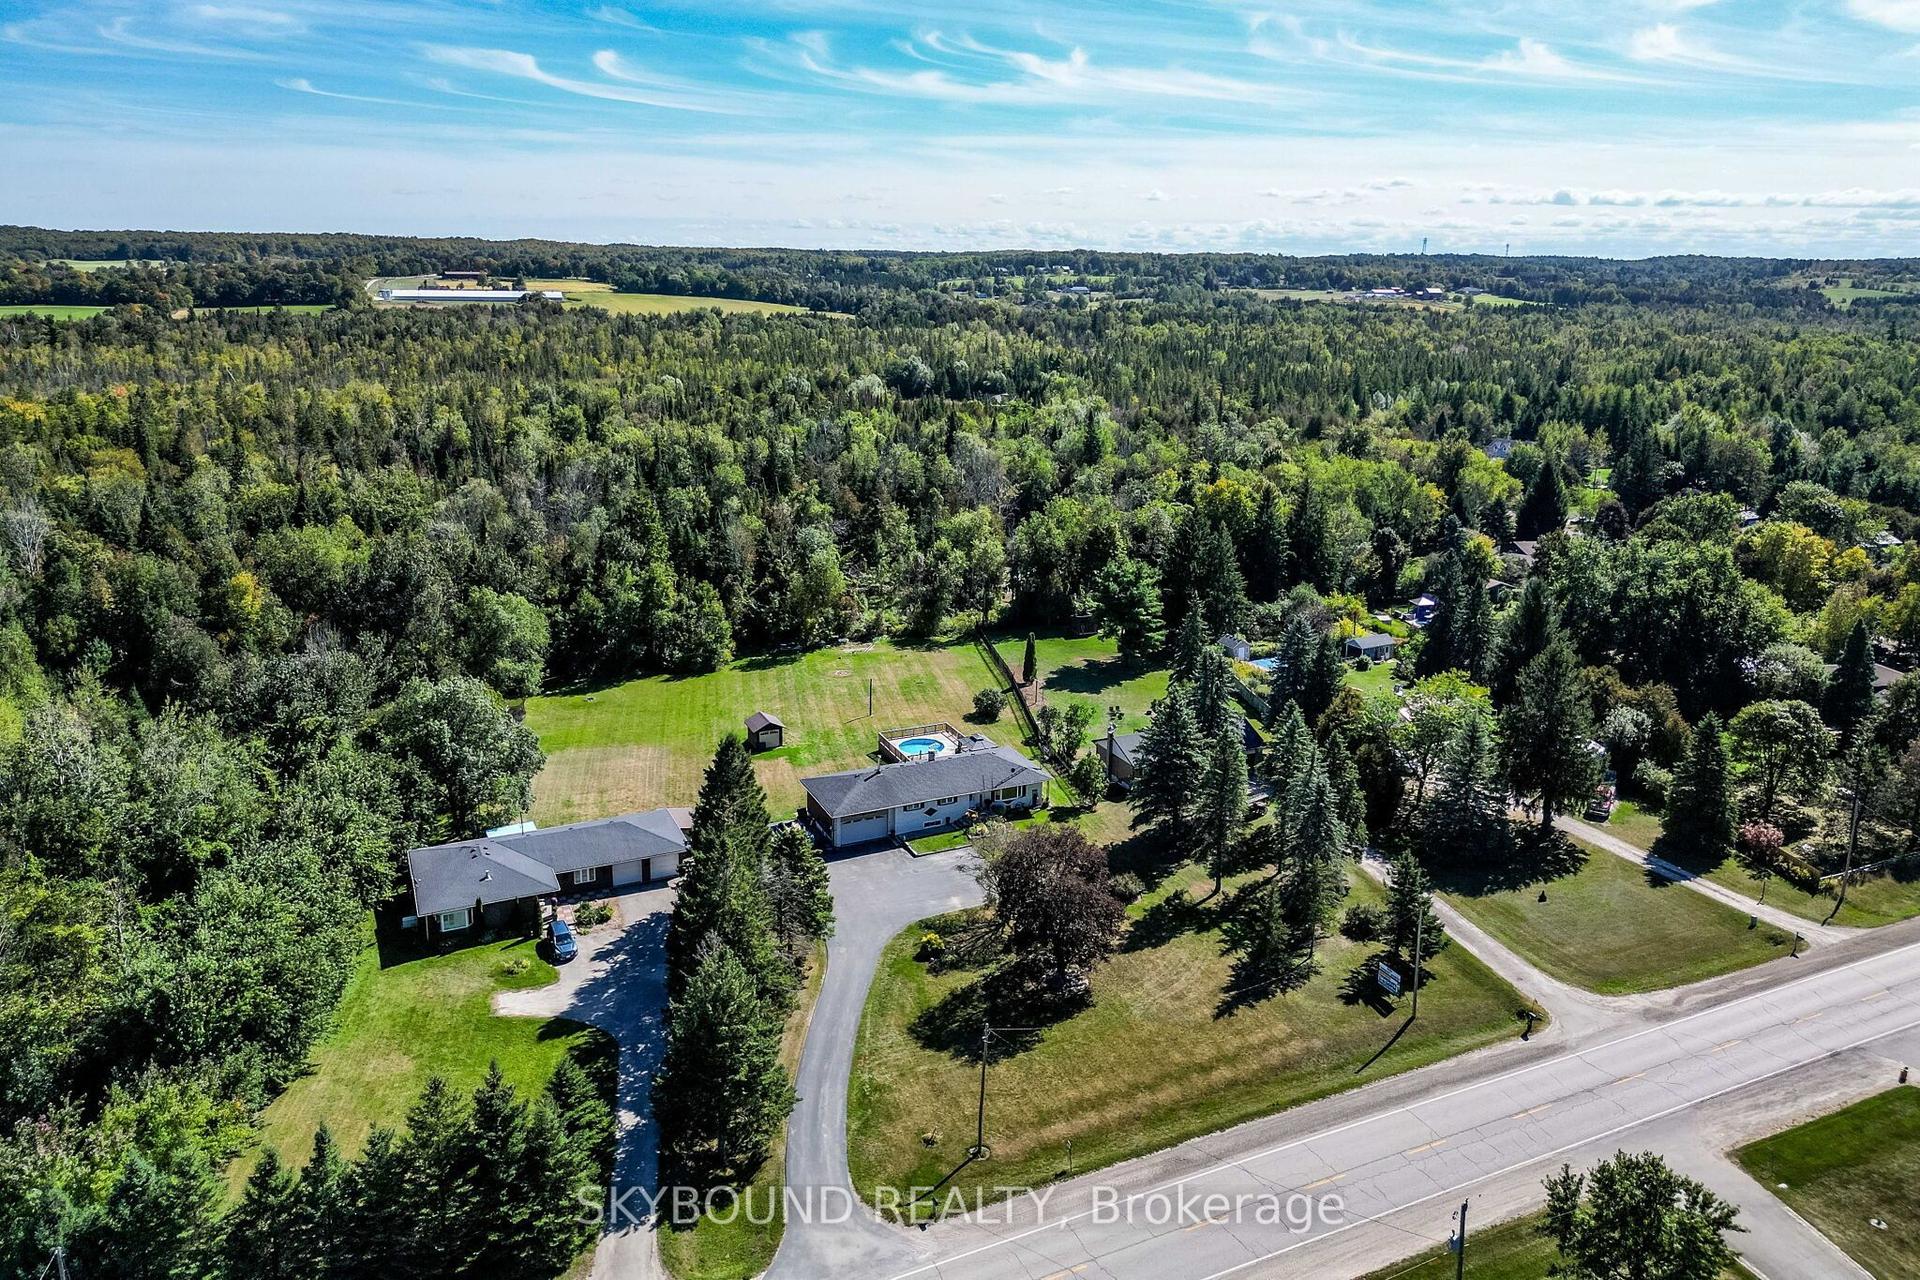
Are you looking for country living, close to town with and abundance of garage and parking space? Look no further! This lovely, well-maintained three-bedroom, one-bath country bungalow is ideally located just 5 minutes from Acton & Rockwood, 10 minutes to Georgetown, and 15 minutes to Guelph. Extensively updated and move-in ready, this home features newer flooring throughout, newer drywall ceilings, an updated kitchen, a renovated bathroom, and a new roof including the plywood (2025). The thoughtfully designed floor plan offers separate living and dining rooms, along with a functional kitchen. At the rear of the home, a cozy bonus nook provides the perfect space for a mudroom, home office, or quiet reading area. A valuable feature of this property is the detached garage, which is equipped with its own electrical panel-an excellent asset for homeowners seeking a functional workspace, storage, or room for projects and equipment. The property also includes a fenced yard and parking for 4-5 vehicles, with plenty of room for an RV, boat, or other toys. This is a wonderful opportunity to enjoy the charm of country living with convenient access to nearby communities, great schools, major highways, and local amenities.
GarageRenovated
Rooms
Main Floor
| Living Room | 4.14 × 2.91 m | Large Window Overlooks Frontyard Laminate |
| Kitchen | 5.44 × 2.83 m | Tile Floor Pass Through |
| Dining Room | 4.13 × 3.06 m | Laminate Wood Stove |
| Mud Room | 4.40 × 1.50 m | Laminate |
| Primary Bedroom | 3.34 × 3.16 m | Laminate Closet |
| Bedroom 2 | 2.59 × 3.35 m | Laminate Closet |
| Bedroom 3 | 3.37 × 2.57 m | Laminate Closet |
Lower
| Utility Room | 6.25 × 3.96 m | Laundry Sink |
Features
- Sump Pump
- Water Heater Owned
- Water Softener
- Unfinished
- Partial Basement
- Central Air
- Bungalow
Financials
Annual Taxes
$4,481.47
Estimated Rental Income
Entire property$3,200 – $4,800/mo
Basement apartment$1,800 – $2,500/mo
Rental yield4.4% – 6.6%
*Estimates based on comparable rentals in the area. Actual income may vary.
Market Data — Erin
Days on market36 days
Buyer's MarketSeller's Market
Based on active listings in Erin. Data updates daily.
Getting around
How walkable, bikeable, and transit-friendly this neighbourhood is.
58
/ 100
Walk Score
Somewhat Walkable
35
/ 100
Transit Score
Some Transit
42
/ 100
Bike Score
Somewhat Bikeable
Scores are estimates based on neighbourhood data and are for informational purposes only.
MLS® data courtesy of the Toronto Regional Real Estate Board (TRREB).
The information provided herein must only be used by consumers that have a bona fide interest in the purchase, sale, or lease of real estate and may not be used for any commercial purpose or any other purpose. Listing information is deemed reliable but is not guaranteed accurate by the Toronto Regional Real Estate Board, the listing brokerage, or this website. The trademarks REALTOR®, REALTORS® and the REALTOR® logo are controlled by The Canadian Real Estate Association (CREA) and identify real estate professionals who are members of CREA. MLS®, Multiple Listing Service®, and the associated logos are owned by CREA. Not intended to solicit properties currently listed for sale or buyers under contract.
You may also like
More homes in Erin
Hand-picked listings with a similar price range and style.
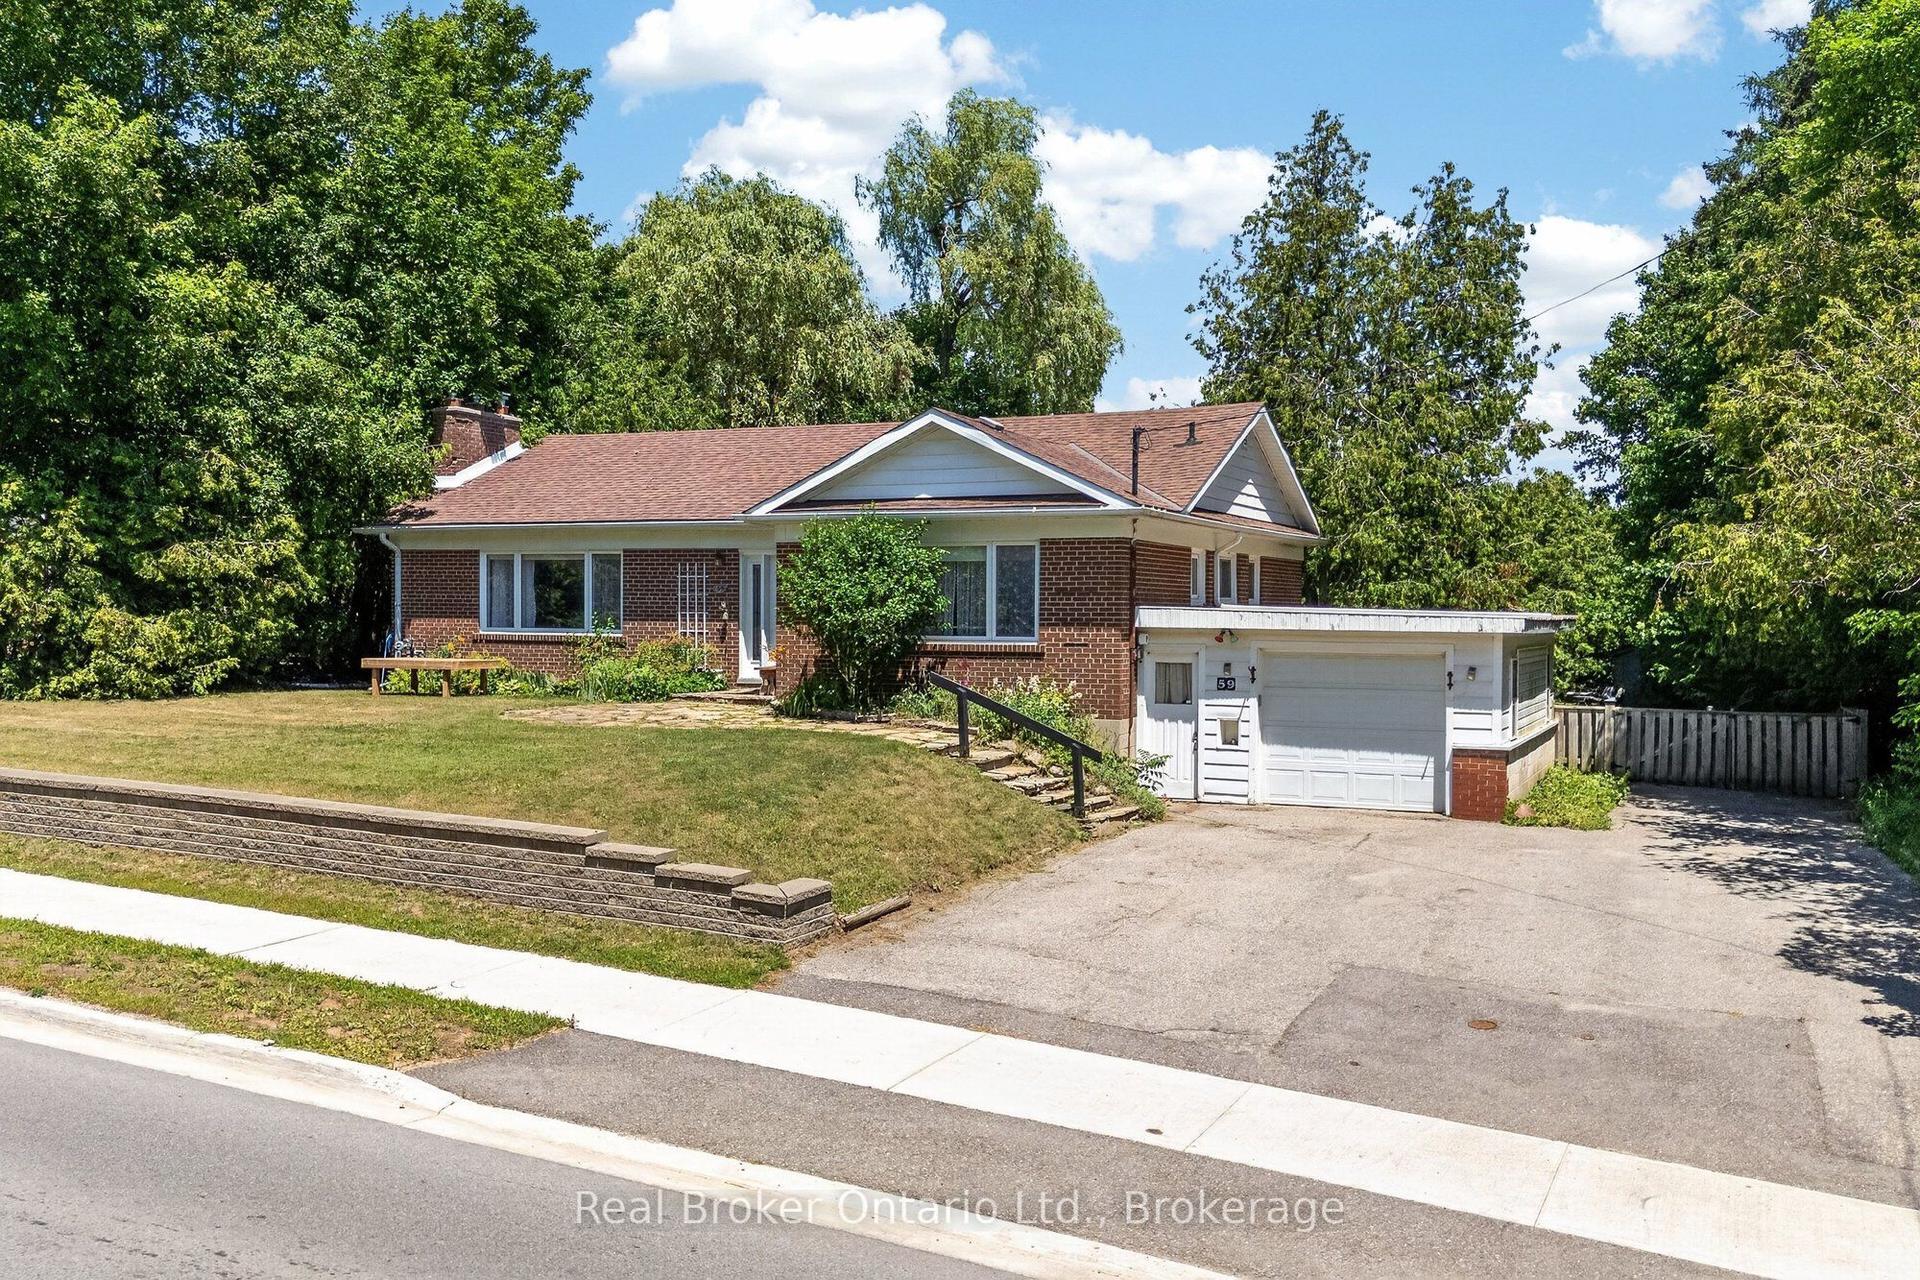
For Sale14 h ago
$680,000
Detached
est. $2,981/mo
59 Trafalgar Road, Rural Erin
Erin, ON
2+2 bd
3 ba
1,750
7
MLS# X14135682Real Broker Ontario Ltd.
WhatsApp Aman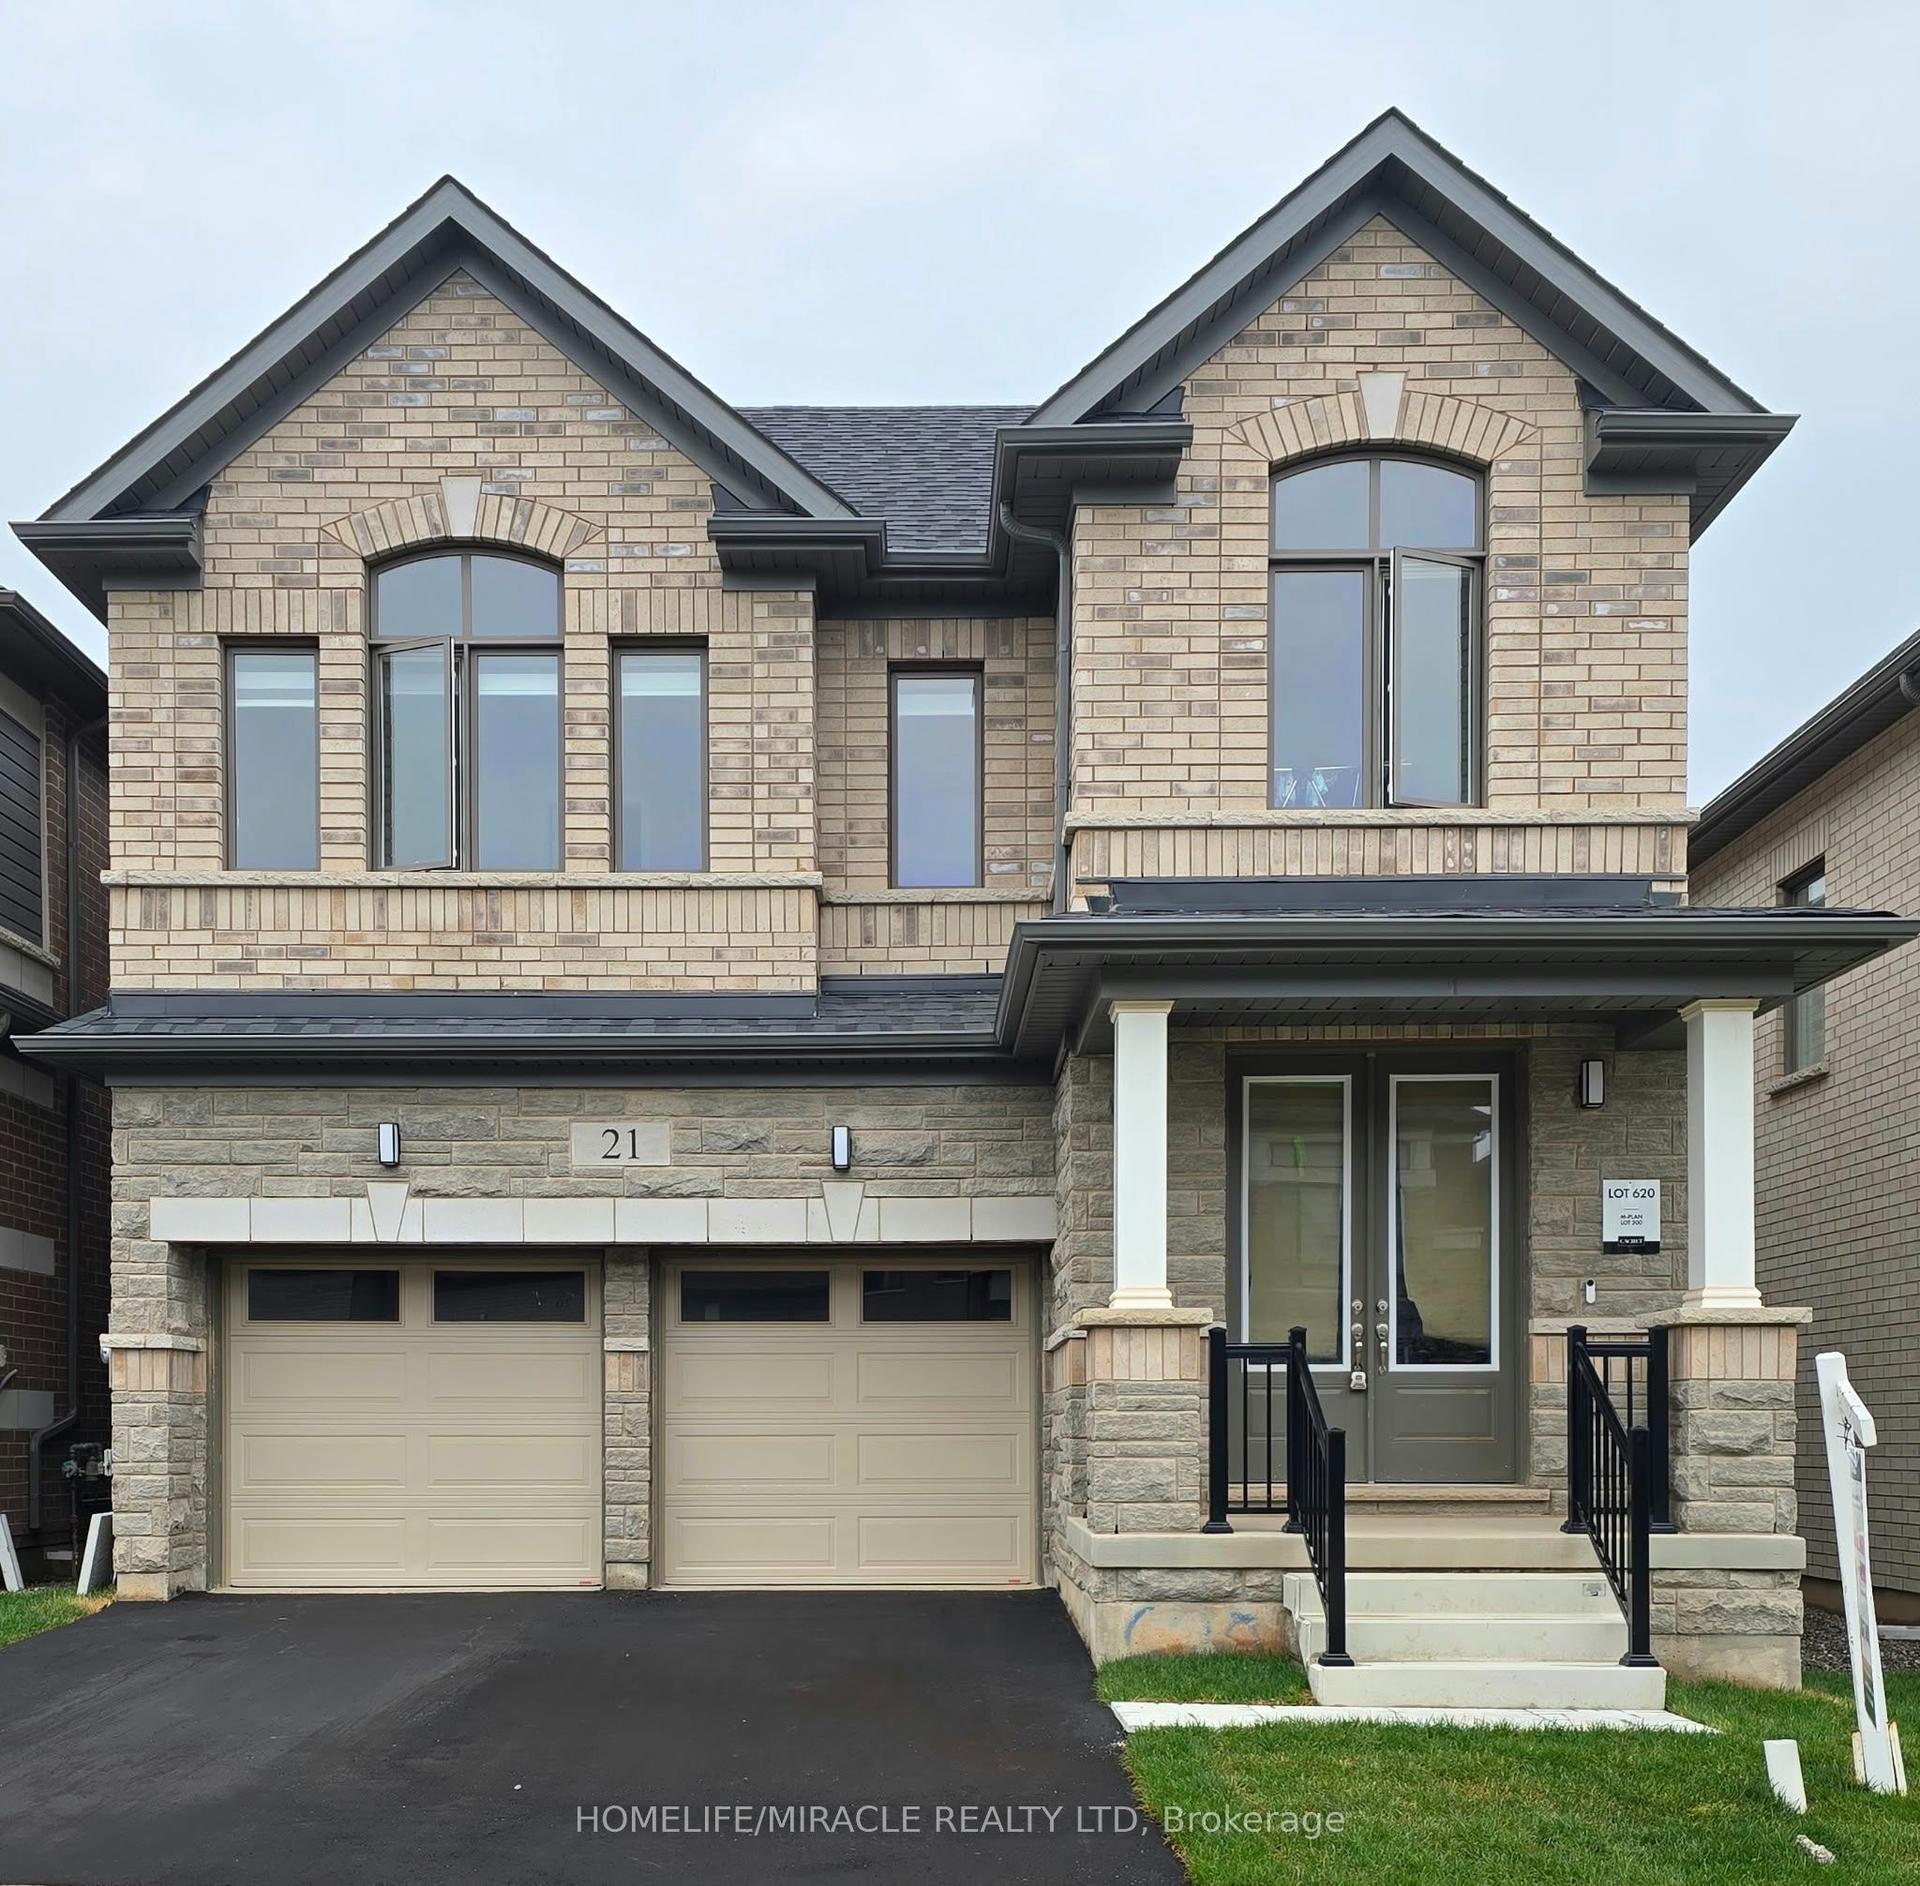
For Sale2 months ago
$929,000
Detached
est. $4,073/mo
21 Gibson Drive, Erin
Erin, ON
4 bd
4 ba
2,750
4
MLS# X13784876Homelife/Miracle Realty Ltd
WhatsApp Aman