For Sale
Open House Sat 18–20
43 Dundee Court
South G, London South, ON
$524,900
3Bd
2Ba
900+sqft
3Parking
35 x 110.6 ftlot
$583/sqft
DetachedMLS# X13831286Listed 2026-09-2617 DOM
Cooling
Central Air
Basement
Partially Finished
About this home
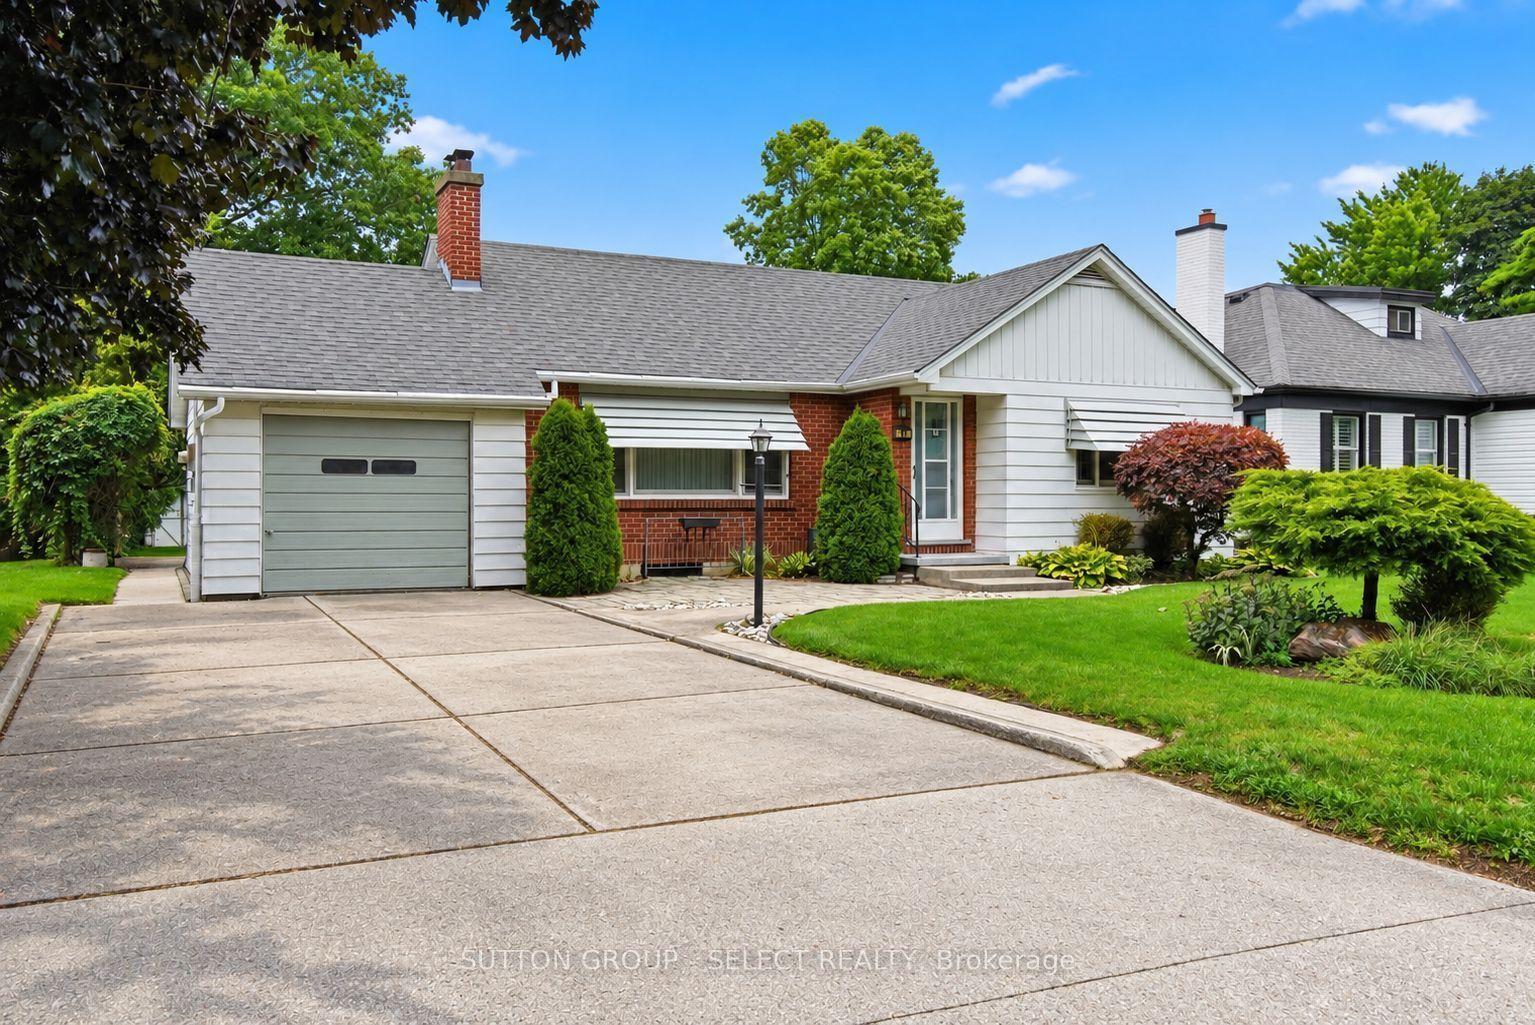
BUNGALOW. BIG LOT. QUIET COURT. Roses in bloom, mature trees, a red front door & covered entry give this brick bungalow wonderful curb appeal. A long concrete driveway leads to the garage, all tucked onto a quiet court in an established South London neighbourhood. The home offers over 1,075 sq. ft. above grade plus 1,025 +/- sq. ft. in the lower level. Step into a proper foyer where beautifully kept original parquet flooring carries through much of the carpet-free main floor. A large front window fills the separate living room with natural light. The white kitchen offers plenty of cabinetry and counter space, with appliances included and a dining area just off the kitchen. There are 3 main-floor bedrooms, or use one as a separate dining room, den or home office. One bedroom opens to the window-lined 3-season sunroom overlooking the yard, while another has sliding doors to the side deck. An updated 4-piece bath and inside access to the garage complete the main level. Downstairs, the finished rec room is anchored by a brick-faced gas fireplace, and connects to another area with space to suit your needs. Plus there is a dedicated office or den and workshop, a 3-piece bath with a jetted tub, laundry/utility room and storage! Shingles (2017), Furnace(2023) and central air (2026). Outside, the fully fenced backyard has lawn, mature trees, ornamental grasses & established garden beds. Enjoy the deck beside the house or the separate garden deck beneath a vine-covered pergola. From the front gardens to the spaces out back, this home has character, practical room on both levels and places to enjoy the outdoors. A walkway beside the property provides easy access toward Highland with shopping, transit, schools, parks, Victoria Hospital, Wortley Village & Highway 401 all nearby. Sweet curb appeal, over 2,000 sq. ft. of living space & a quiet court location. This one is a smart find!
GarageFireplace
Rooms
Main Floor
| Foyer | 2.85 × 1.09 m | |
| Living Room | 3.23 × 5.99 m | |
| Kitchen | 2.67 × 3.20 m | |
| Bedroom 2 | 3.28 × 3.25 m | |
| Primary Bedroom | 3.10 × 3.96 m | |
| Bedroom 3 | 2.52 × 3.28 m | |
| Sunroom | 3.81 × 76.00 m |
Basement
| Family Room | 3.45 × 7.70 m | |
| Den | 3.40 × 2.87 m | |
| Workshop | 3.45 × 4.27 m | |
| Laundry | 3.40 × 3.51 m |
Features
- Auto Garage Door Remote
- Primary Bedroom - Main Floor
- Storage
- Deck
- Landscaped
- Privacy
- Porch
- Porch Enclosed
- Development Potential
- Full
- Partially Finished
- Central Air
- Bungalow
Financials
Annual Taxes
$3,805
Estimated Rental Income
Entire property$3,200 – $4,800/mo
Basement apartment$1,800 – $2,500/mo
Rental yield7.3% – 11.0%
*Estimates based on comparable rentals in the area. Actual income may vary.
Market Data — London South
Days on market17 days
Buyer's MarketSeller's Market
Based on active listings in London South. Data updates daily.
Getting around
How walkable, bikeable, and transit-friendly this neighbourhood is.
55
/ 100
Walk Score
Somewhat Walkable
38
/ 100
Transit Score
Some Transit
45
/ 100
Bike Score
Somewhat Bikeable
Scores are estimates based on neighbourhood data and are for informational purposes only.
MLS® data courtesy of the Toronto Regional Real Estate Board (TRREB).
The information provided herein must only be used by consumers that have a bona fide interest in the purchase, sale, or lease of real estate and may not be used for any commercial purpose or any other purpose. Listing information is deemed reliable but is not guaranteed accurate by the Toronto Regional Real Estate Board, the listing brokerage, or this website. The trademarks REALTOR®, REALTORS® and the REALTOR® logo are controlled by The Canadian Real Estate Association (CREA) and identify real estate professionals who are members of CREA. MLS®, Multiple Listing Service®, and the associated logos are owned by CREA. Not intended to solicit properties currently listed for sale or buyers under contract.
You may also like
More homes in London South
Hand-picked listings with a similar price range and style.
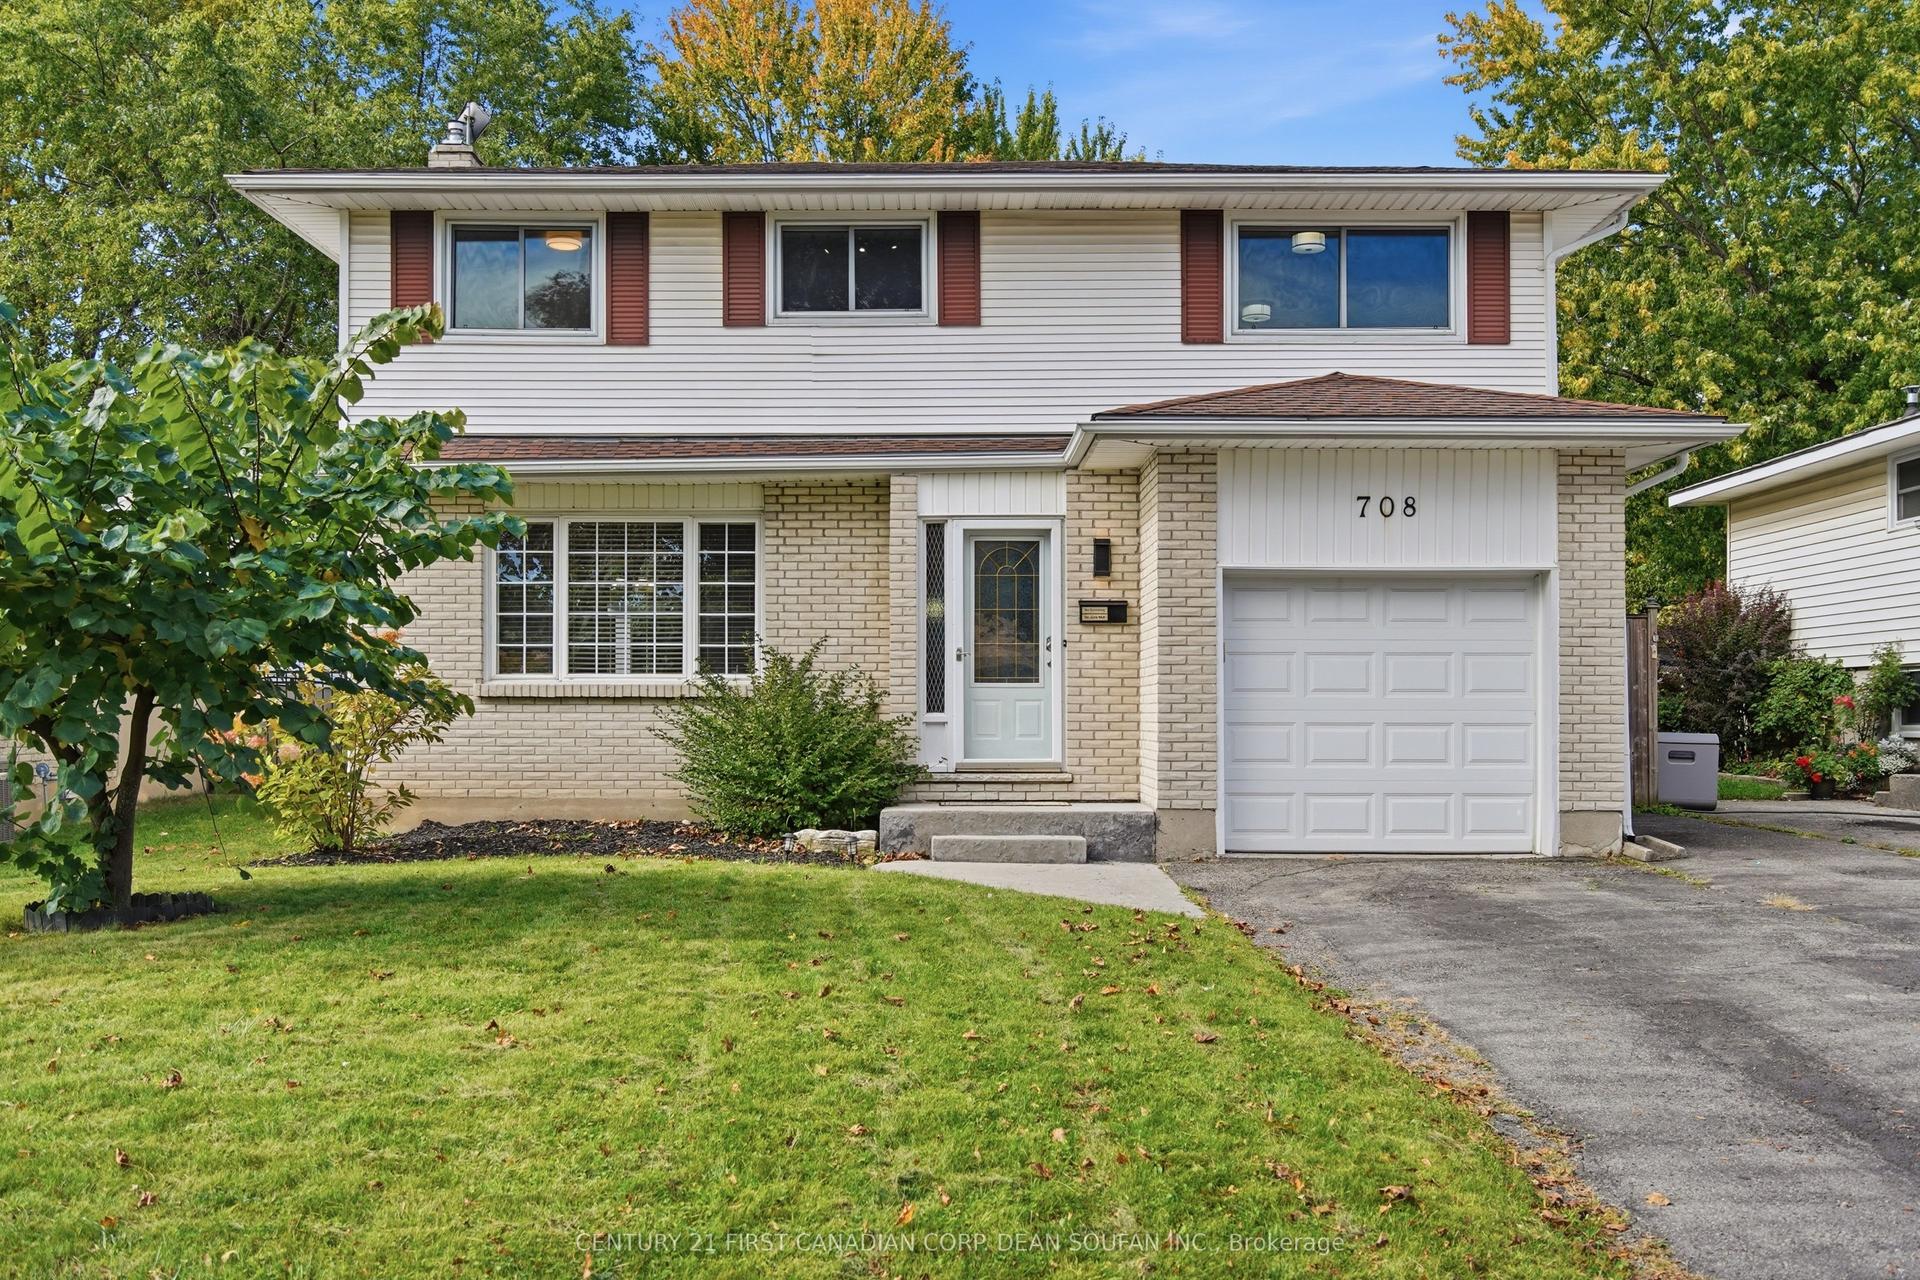
For Sale17 h ago
$624,900
Detached
est. $2,740/mo
708 Millbank Drive, South Y
London South, ON
4 bd
4 ba
1,300
5
MLS# X14028634Century 21 First Canadian Corp. D…
WhatsApp Aman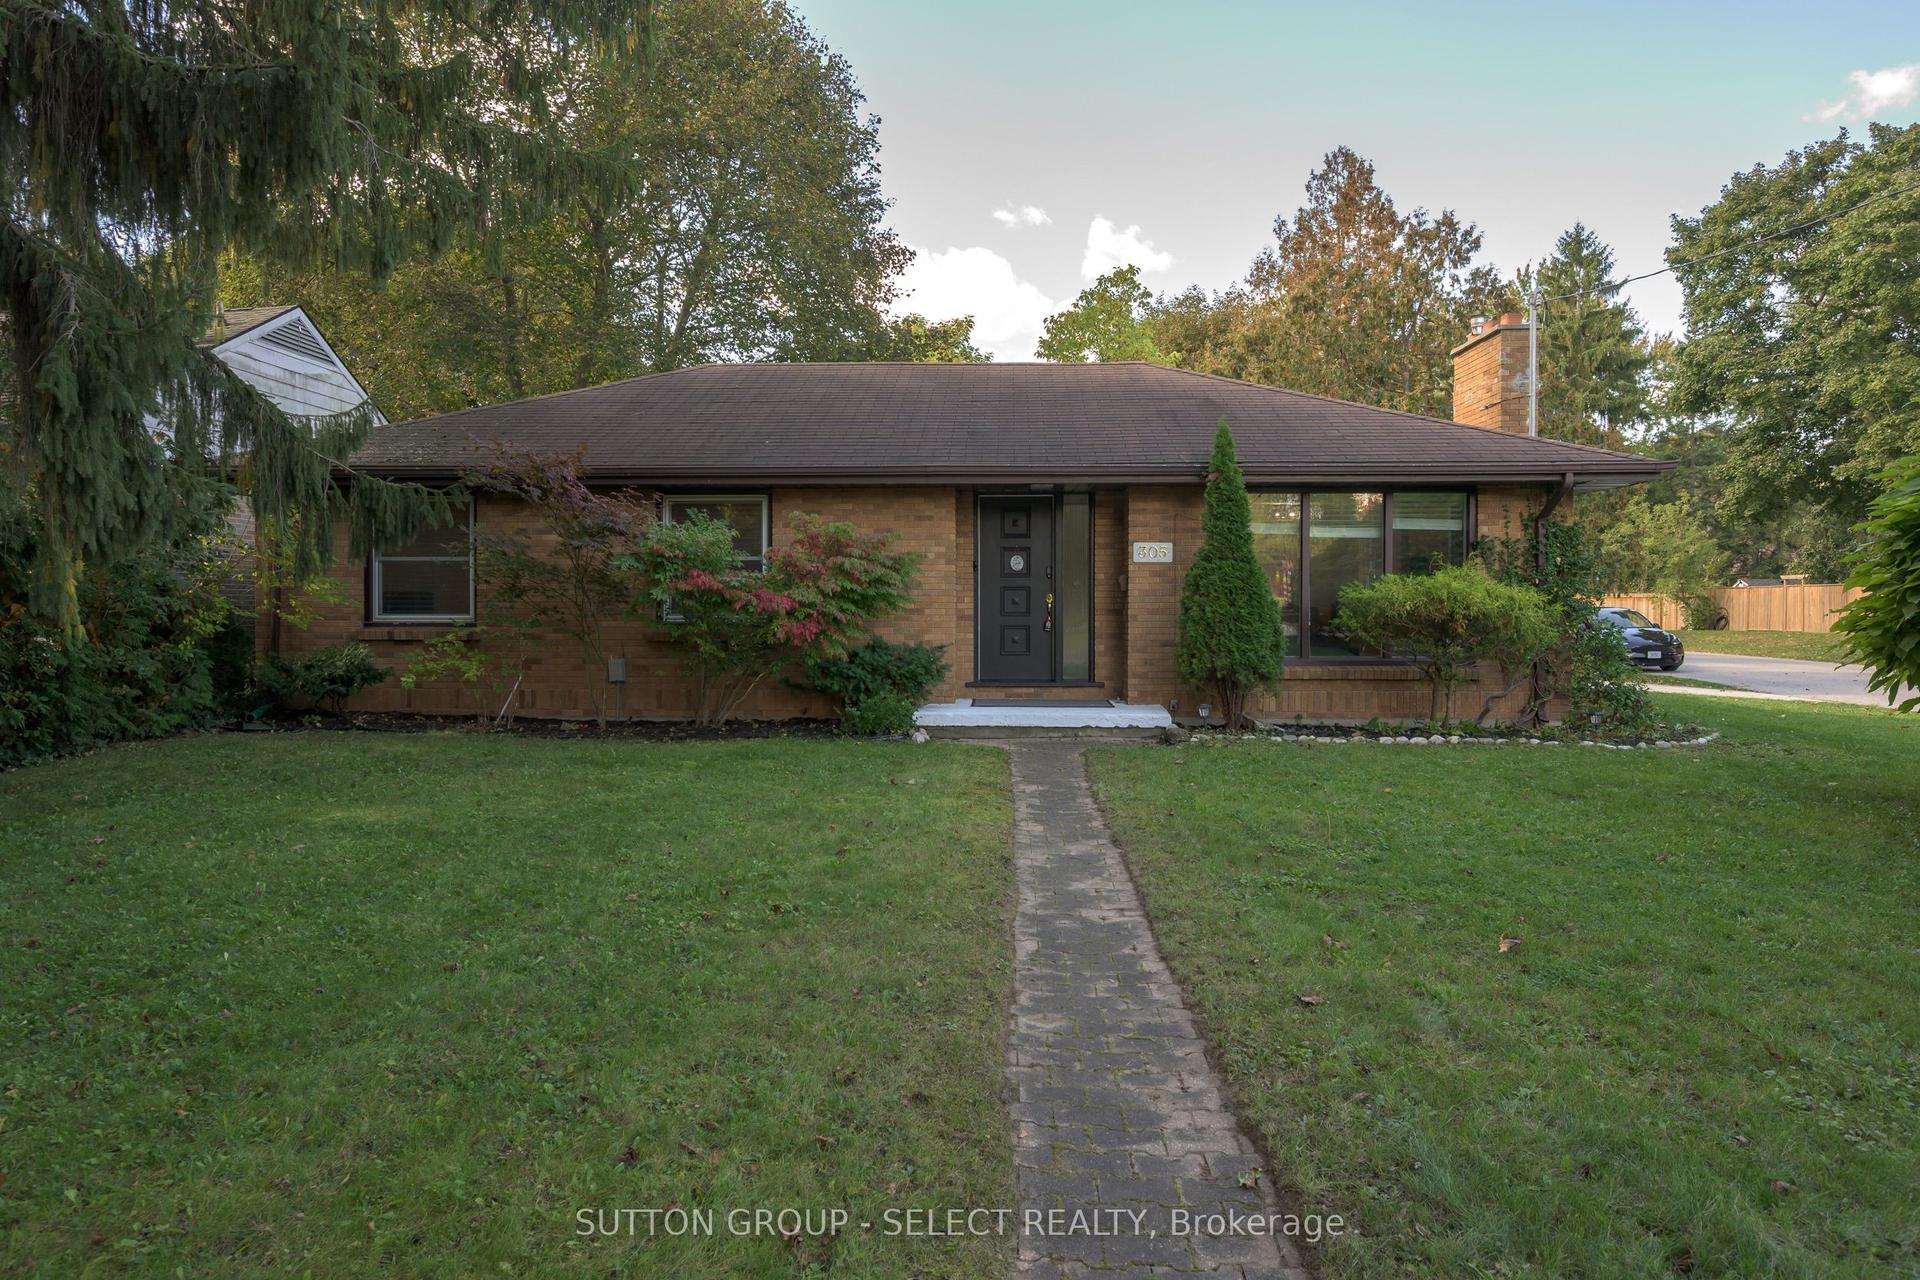
For Sale4 days ago
$619,900
Detached
est. $2,718/mo
305 Stephen Street, South B
London South, ON
3 bd
2 ba
1,300
4
MLS# X13884374Sutton Group - Select Realty
WhatsApp Aman