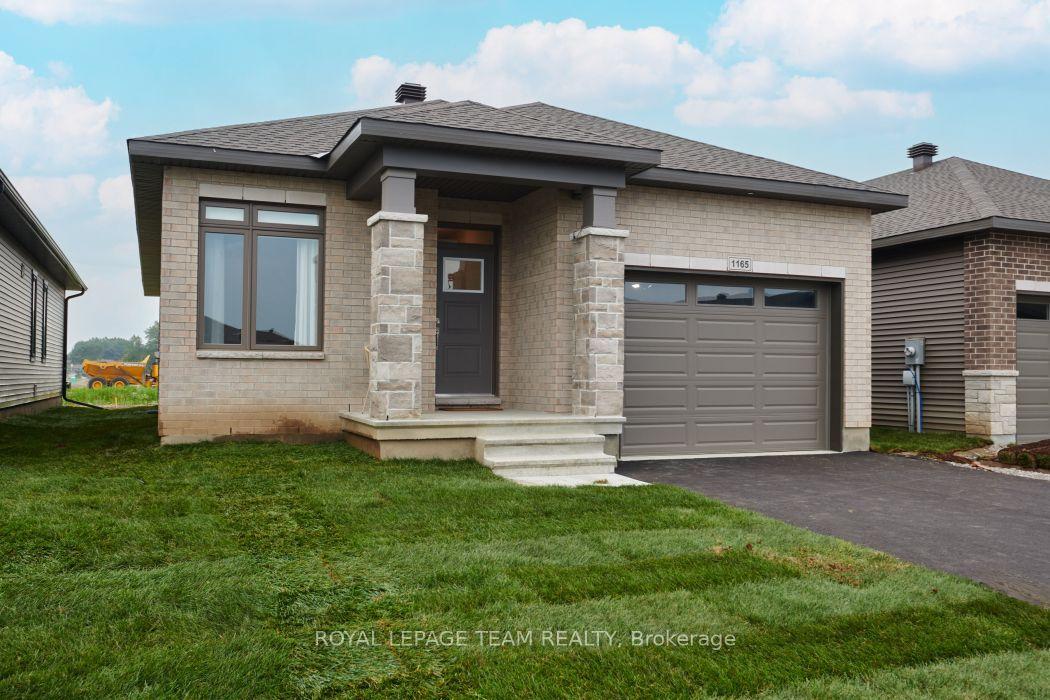
For Sale
Just Listed
1337 Cuthbertson Avenue
810 - Brockville, Brockville, ON
$699,900
3+1Bd
4Ba
3,250+sqft
6Parking
36.75 x 116.47 ftlot
$215/sqft
DetachedMLS# X13831288Listed 2026-09-260 DOM
Cooling
Central Air
Basement
Finished
Just listed! New listings in Brockville often receive offers within the first week.
About this home
Exceptional Value - Custom-Built Home with the Benefit of Tax Savings. Don't miss out on this one! Benefit from a lowered price to account for the tax savings offered on new homes, but save $$$ by moving into a 3,000 Sq Ft Custom Home that comes fully complete with:- All Window Coverings- Large Interlock Backyard Patio - Full Mature Landscaping in large yard- New Front Interlock Steps- Custom Kitchen with Solid Maple Doors- Full Stone Front and first storey. This 2 Storey home offers 3+1 oversized bedrooms, 3.5 baths in a design that is waiting for your family to enjoy together, with wonderful space for entertaining. Located at the end of a cul-de-sac, it provides a safe place to play road hockey or enjoy the large, fenced backyard. A large, vaulted foyer welcomes you and your guests into an open-concept main floor with a large family room, expansive custom kitchen with eating nook, as well as a dining room, office/sitting room, and powder room. Lots of room to relax or entertain, with lots of windows providing natural light in every room.Head upstairs to find a standout primary bedroom, custom his-and-hers closets and a 5-piece sanctuary ensuite with an oversized, jetted tub. The upper level also includes two more large bedrooms, a 4-piece bath, and a laundry room with built-in storage, so no need to move clothes from floor to floor! The lower level is perfect for teens to have their own space or could be converted into an in-law suite. It includes a 4-piece bath, a large bedroom, a workout room, a rec room, as well as a large utility room with plenty of storage space. This home checks all the boxes of the high-quality home that you are looking for at a value that is well below replacement build cost! Book your private showing today and check out the 3D views online! Some of the rooms have been virtually staged.
Cul-de-sacIn-law Suite
Rooms
Main Floor
| Foyer | 2.44 × 2.68 m | |
| Sitting | 3.72 × 4.38 m | |
| Dining Room | 4.33 × 4.42 m | |
| Family Room | 5.62 × 6.53 m | |
| Kitchen | 4.82 × 5.13 m | |
| Breakfast | 3.09 × 3.36 m | |
| Bathroom | 1.50 × 1.79 m | 2 Pc Bath |
| Mud Room | 1.35 × 1.79 m | |
| Bathroom | 4.38 × 4.58 m | 5 Pc Ensuite |
Second Floor
| Primary Bedroom | 6.25 × 6.29 m | |
| Bedroom 2 | 3.99 × 4.66 m | |
| Bedroom 3 | 3.73 × 4.66 m | |
| Bathroom | 2.50 × 2.67 m | 4 Pc Ensuite |
| Laundry | 2.55 × 2.84 m |
Basement
| Bathroom | 2.34 × 3.62 m | 4 Pc Bath |
| Exercise Room | 4.17 × 4.30 m | |
| Bedroom 4 | 3.48 × 4.99 m | |
| Family Room | 5.10 × 6.92 m | |
| Utility Room | 5.37 × 7.51 m |
Features
- In-Law Capability
- Landscaped
- Privacy
- Finished
- Partially Finished
- Central Air
- 2-Storey
Financials
Annual Taxes
$7,860
Estimated Rental Income
Entire property$3,200 – $4,800/mo
Basement apartment$1,800 – $2,500/mo
Rental yield5.5% – 8.2%
*Estimates based on comparable rentals in the area. Actual income may vary.
Market Data — Brockville
Days on market0 days
Buyer's MarketSeller's Market
Based on active listings in Brockville. Data updates daily.
Getting around
How walkable, bikeable, and transit-friendly this neighbourhood is.
53
/ 100
Walk Score
Somewhat Walkable
48
/ 100
Transit Score
Some Transit
41
/ 100
Bike Score
Somewhat Bikeable
Scores are estimates based on neighbourhood data and are for informational purposes only.
MLS® data courtesy of the Toronto Regional Real Estate Board (TRREB).
The information provided herein must only be used by consumers that have a bona fide interest in the purchase, sale, or lease of real estate and may not be used for any commercial purpose or any other purpose. Listing information is deemed reliable but is not guaranteed accurate by the Toronto Regional Real Estate Board, the listing brokerage, or this website. The trademarks REALTOR®, REALTORS® and the REALTOR® logo are controlled by The Canadian Real Estate Association (CREA) and identify real estate professionals who are members of CREA. MLS®, Multiple Listing Service®, and the associated logos are owned by CREA. Not intended to solicit properties currently listed for sale or buyers under contract.
You may also like
More homes in Brockville
Hand-picked listings with a similar price range and style.
For Sale2 months ago
$599,900
Detached
est. $2,630/mo
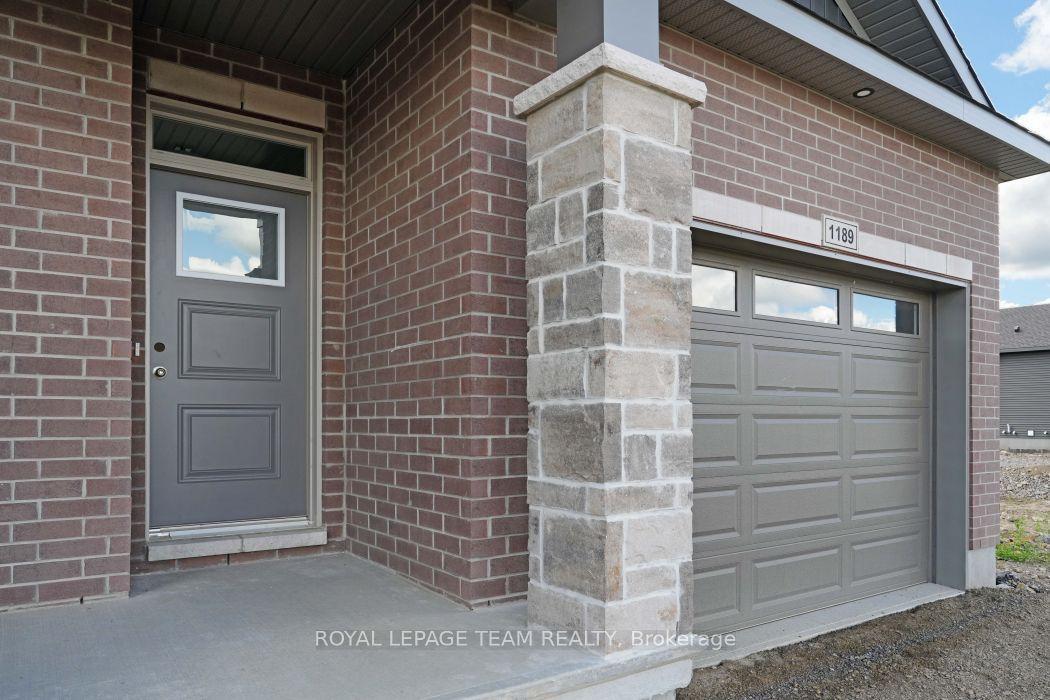
1189 Potter Drive, 810 - Brockville
Brockville, ON
2 bd
2 ba
1,300
3
MLS# X13651560Royal Lepage Team Realty
WhatsApp Aman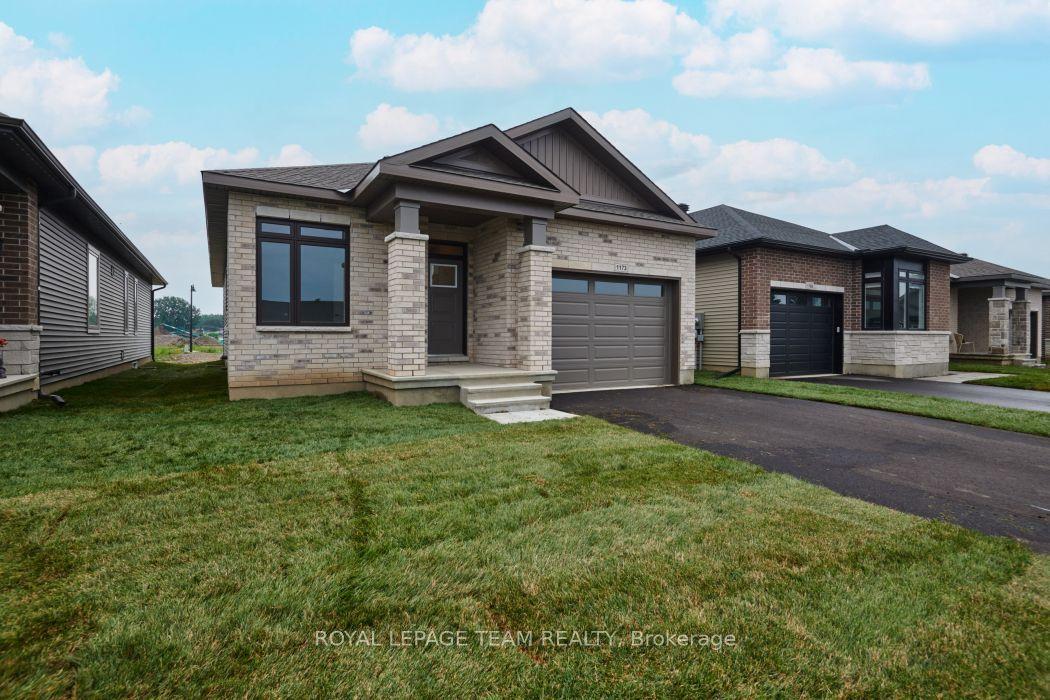
For Sale2 months ago
$599,900
Detached
est. $2,630/mo
1173 Potter Drive, 810 - Brockville
Brockville, ON
2 bd
2 ba
1,300
3
MLS# X13651336Royal Lepage Team Realty
WhatsApp Aman