For Lease
250 ADLEY Drive
810 - Brockville, Brockville, ON
$3,000
2Bd
2Ba
1,300+sqft
4Parking
$2/sqft
DetachedMLS# X13831292Listed 2026-09-2610 DOM
Cooling
Air Exchanger
Basement
Unfinished
About this home
Bright & Spacious 2-Bedroom Home with Double Garage--Welcome to this inviting and well-designed home offering 2 bedrooms, 2 full bathrooms, including a 3-piece ensuite, and an attached double garage. As you step inside, you are greeted by a large foyer with a generous closet for storage. Just off the entry, you'll find a versatile bedroom or office space, along with a full 4-piece bathroom. The heart of the home is the modern working kitchen, complete with a fridge, stove, built-in dishwasher, hood fan, and a large island that provides additional space for cooking and casual dining. The open-concept living and dining area is filled with natural light from the many windows (blinds included/installed) and features patio doors leading to a deck with access to the outdoors. The spacious primary bedroom offers a walk-in closet and a private 3-piece ensuite for your comfort. Added convenience includes inside access to the garage, perfect for avoiding winter weather, and main-level laundry with washer and dryer included. The lower level features a wide-open basement, ideal for storage or future customization. Highlights: 2 Bedrooms, 2 Bathrooms (3-p Ensuite + 4-p Bath) Hardwood & Ceramic Flooring - Bright open-concept living/dining with patio doors - Kitchen with large island & included appliances - Inside garage entry (attached double garage) Main-level laundry with washer & dryer. Spacious basement for storage. Don't miss your chance to view this bright and functional home. Book your showing today! Tenants will pay for gas, hydro, and water/sewer and be responsible for snow removal and grass cutting at their expense and pay the monthly rental on the hot water heater. First and last months' rent is required; the tenant must provide proof of tenant insurance at their expense, fill out the application, and supply a credit report and score as well as a letter of employment. 24 hours' notice is to be given for any and all showings; the tenant is leaving November 14th, 2026
GarageHardwood
Rooms
Main Floor
| Bedroom | 3.04 × 3.35 m | |
| Kitchen | 2.74 × 3.96 m | |
| Foyer | 2.13 × 2.74 m | |
| Bathroom | 1.52 × 2.74 m | |
| Dining Room | 2.74 × 3.04 m | |
| Bathroom | 1.52 × 3.58 m | |
| Laundry | 1.52 × 1.82 m | |
| Living Room | 4.26 × 4.26 m | |
| Primary Bedroom | 3.65 × 4.57 m |
Features
- Air Exchanger
- Full
- Unfinished
- Central Air
- Bungalow
Financials
Estimated Rental Income
Entire property$2,600 – $3,800/mo
Rental yield1040.0% – 1520.0%
*Estimates based on comparable rentals in the area. Actual income may vary.
Market Data — Brockville
Days on market10 days
Buyer's MarketSeller's Market
Based on active listings in Brockville. Data updates daily.
Other rentals like this
Similar rentals in Brockville
Same property type, similar price, similar size — currently for rent.
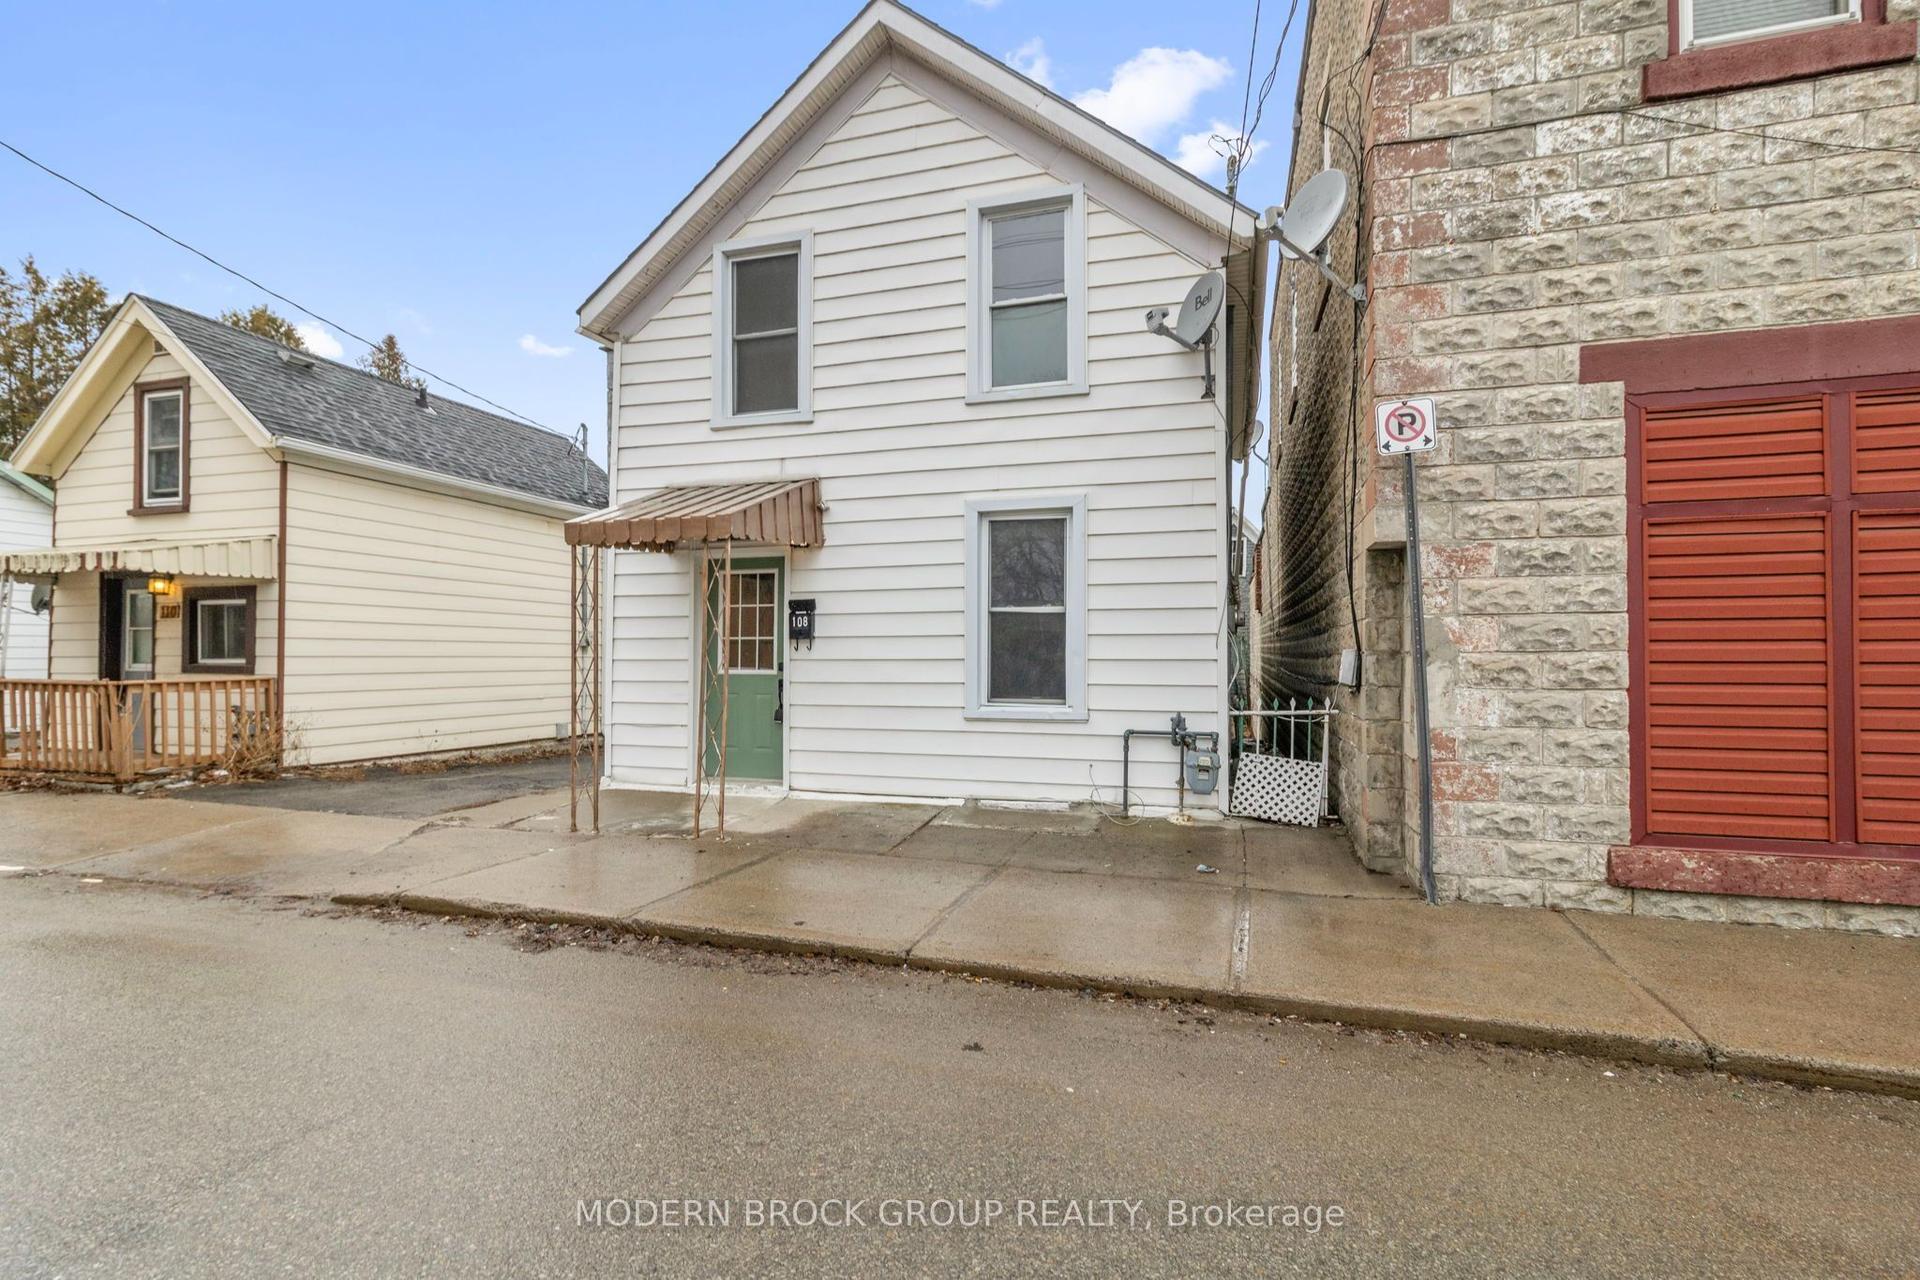
For Lease8 days ago
$2,250
Detached
108 George Street, 810 - Brockville
Brockville, ON
3 bd
2 ba
1,300
0
MLS# X13836802Modern Brock Group Realty
WhatsApp Aman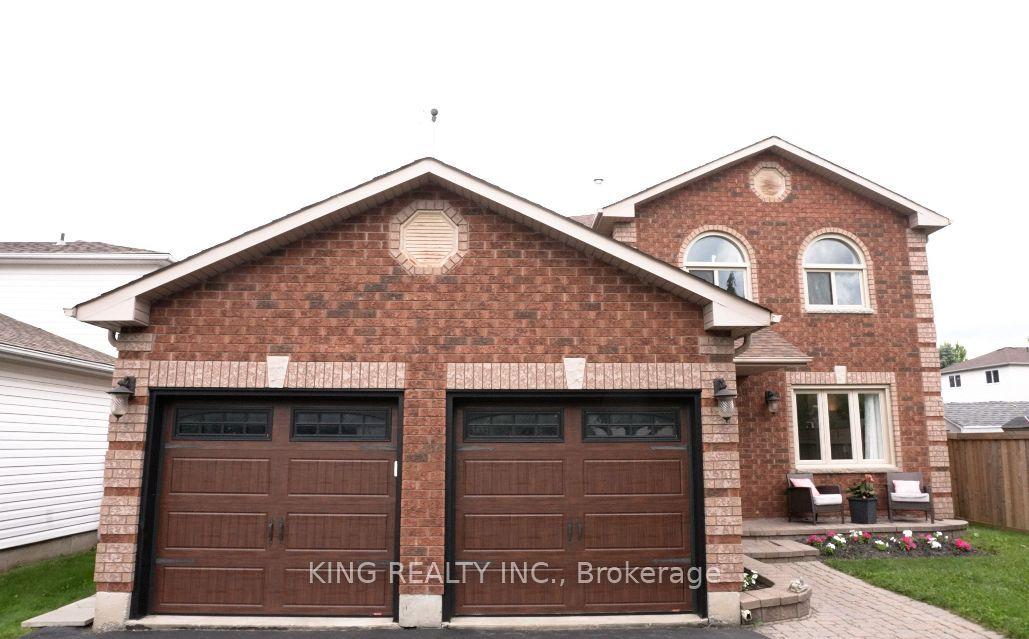
For Lease8 h ago
$2,800
Detached
9 Whitehorn Crescent, Holly
Barrie, ON
4 bd
3 ba
1,750
2
MLS# S13868700King Realty Inc.
WhatsApp Aman
Getting around
How walkable, bikeable, and transit-friendly this neighbourhood is.
56
/ 100
Walk Score
Somewhat Walkable
47
/ 100
Transit Score
Some Transit
48
/ 100
Bike Score
Somewhat Bikeable
Scores are estimates based on neighbourhood data and are for informational purposes only.
MLS® data courtesy of the Toronto Regional Real Estate Board (TRREB).
The information provided herein must only be used by consumers that have a bona fide interest in the purchase, sale, or lease of real estate and may not be used for any commercial purpose or any other purpose. Listing information is deemed reliable but is not guaranteed accurate by the Toronto Regional Real Estate Board, the listing brokerage, or this website. The trademarks REALTOR®, REALTORS® and the REALTOR® logo are controlled by The Canadian Real Estate Association (CREA) and identify real estate professionals who are members of CREA. MLS®, Multiple Listing Service®, and the associated logos are owned by CREA. Not intended to solicit properties currently listed for sale or buyers under contract.