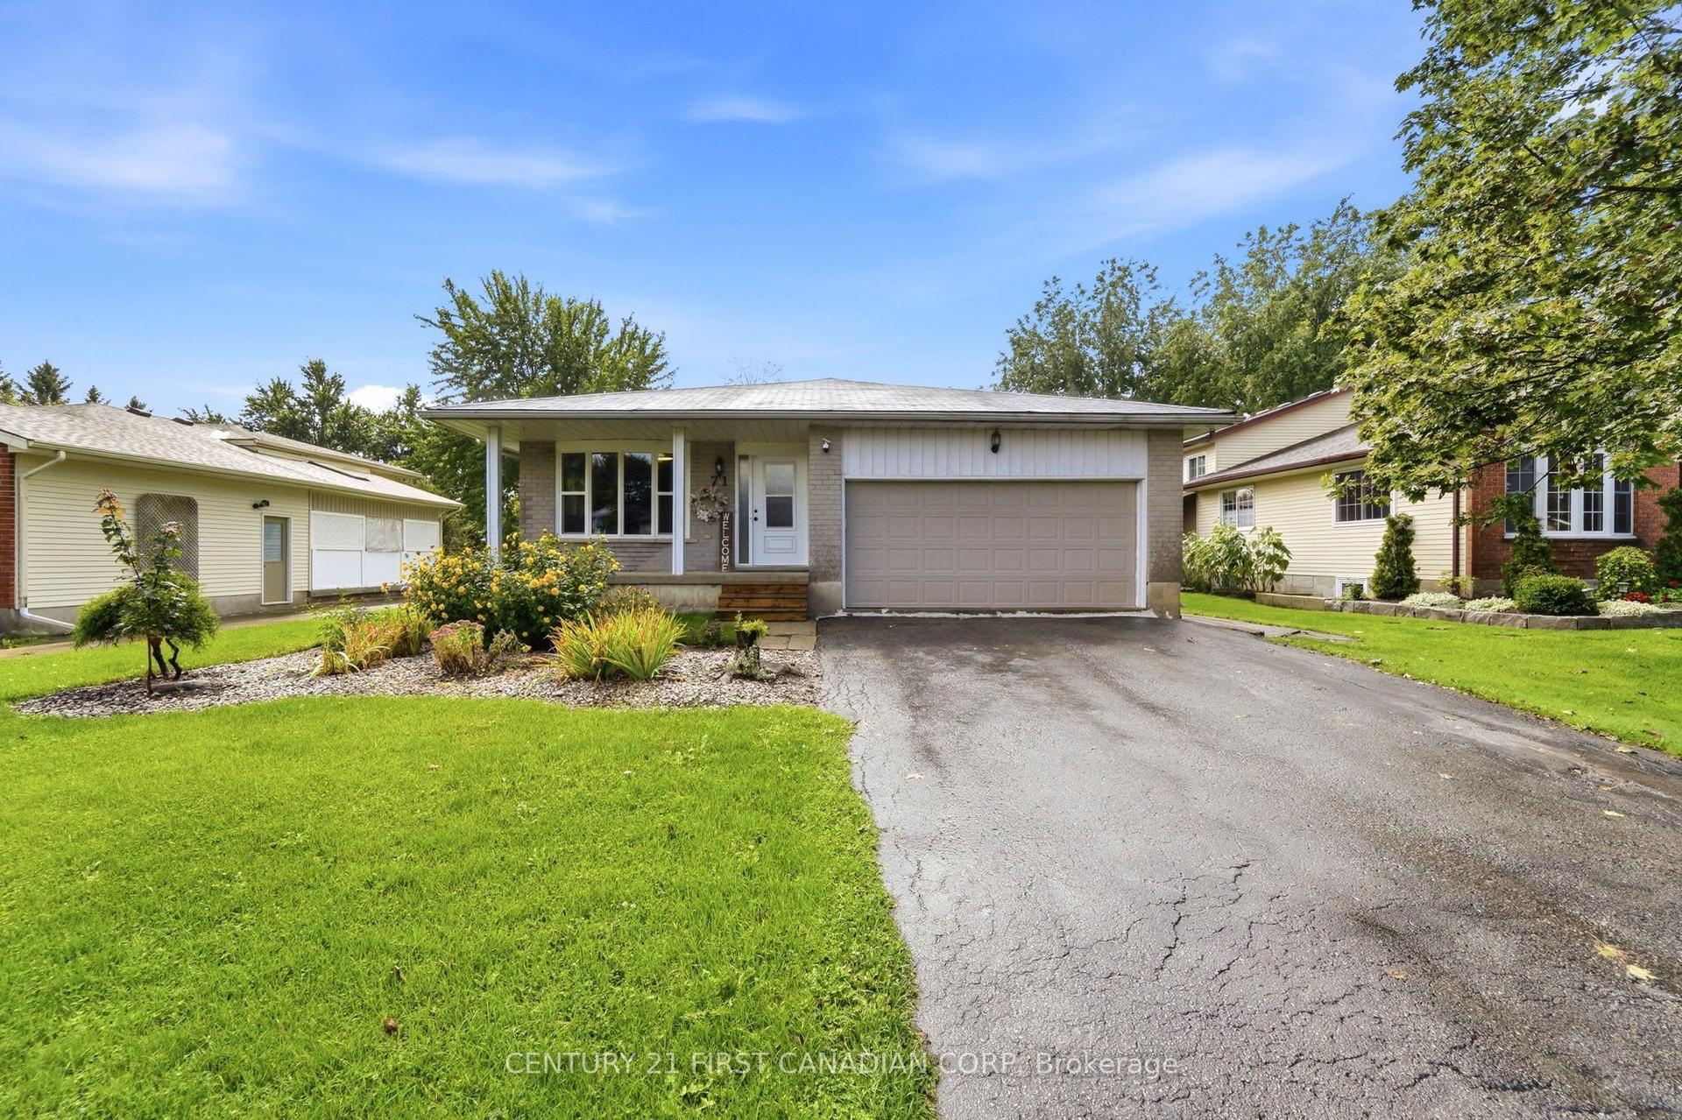
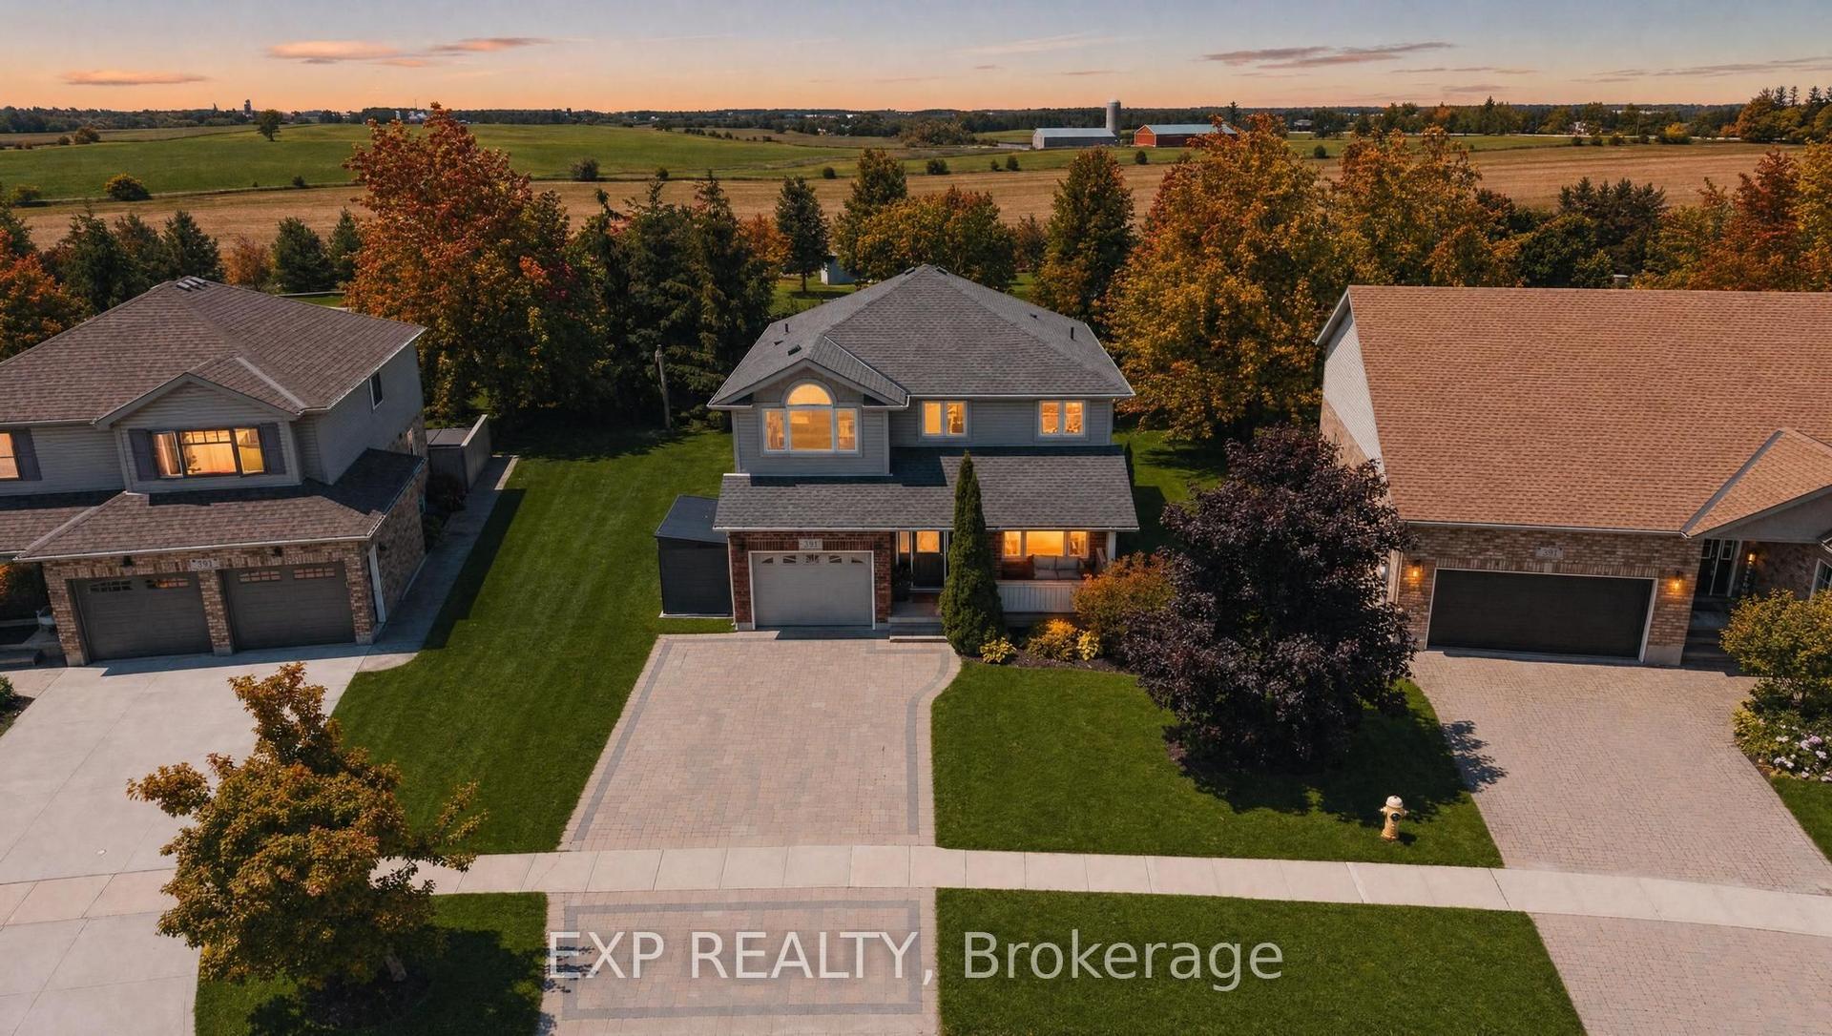
For Sale
99 Maple Street
Rural Mapleton, Mapleton, ON
$820,300
4Bd
3Ba
1,750+sqft
4Parking
56 x 103 ftlot
$469/sqft
DetachedMLS# X13831532Listed 2026-09-2639 DOM
Cooling
Central Air
Basement
Unfinished
On the market for 39 days — longer than average. The seller may be open to negotiation.
About this home
Our Most Popular Model. Meet the Oxford 2, a 2,225 sq. ft. home blending timeless elegance with modern functionality. Enter through grand double doors into a welcoming open-concept main floor, featuring 9 ceilings, laminate flooring throughout, and a stylish kitchen boasting quartz countertops and a walk-in pantry for maximum convenience. The upper floor offers three spacious bedrooms and a luxurious primary suite, complete with laminate custom regency-edge countertops with your choice of color in the ensuite and a tiled shower with an acrylic base. Additional highlights include a basement 3-piece rough-in, a fully sodded lot, and an HRV system, all backed by a 7-year warranty. Ideally situated near Guelph and Waterloo, this home offers peace and accessibility.
Rooms
Main Floor
| Bathroom | 1.47 × 1.78 m | 2 Pc Bath |
| Living Room | 3.73 × 5.66 m | |
| Kitchen | 4.01 × 2.84 m | |
| Breakfast | 4.01 × 2.95 m | |
| Great Room | 3.56 × 3.45 m |
Second Floor
| Primary Bedroom | 3.81 × 4.27 m | |
| Bathroom | 4.11 × 2.39 m | 4 Pc Ensuite |
| Bathroom | 2.67 × 2.13 m | 4 Pc Bath |
| Bedroom 2 | 3.91 × 4.01 m | |
| Bedroom 3 | 4.01 × 4.17 m | |
| Bedroom 4 | 3.10 × 4.70 m | |
| Laundry | 2.59 × 1.83 m |
Features
- Water Meter
- Full
- Unfinished
- Central Air
- 2-Storey
Financials
Annual Taxes
$1,020
Estimated Rental Income
Entire property$4,000 – $6,500/mo
Rental yield5.9% – 9.5%
*Estimates based on comparable rentals in the area. Actual income may vary.
Market Data — Mapleton
Days on market39 days
Buyer's MarketSeller's Market
Based on active listings in Mapleton. Data updates daily.
Getting around
How walkable, bikeable, and transit-friendly this neighbourhood is.
55
/ 100
Walk Score
Somewhat Walkable
46
/ 100
Transit Score
Some Transit
47
/ 100
Bike Score
Somewhat Bikeable
Scores are estimates based on neighbourhood data and are for informational purposes only.
MLS® data courtesy of the Toronto Regional Real Estate Board (TRREB).
The information provided herein must only be used by consumers that have a bona fide interest in the purchase, sale, or lease of real estate and may not be used for any commercial purpose or any other purpose. Listing information is deemed reliable but is not guaranteed accurate by the Toronto Regional Real Estate Board, the listing brokerage, or this website. The trademarks REALTOR®, REALTORS® and the REALTOR® logo are controlled by The Canadian Real Estate Association (CREA) and identify real estate professionals who are members of CREA. MLS®, Multiple Listing Service®, and the associated logos are owned by CREA. Not intended to solicit properties currently listed for sale or buyers under contract.
You may also like
More homes in Mapleton
Hand-picked listings with a similar price range and style.
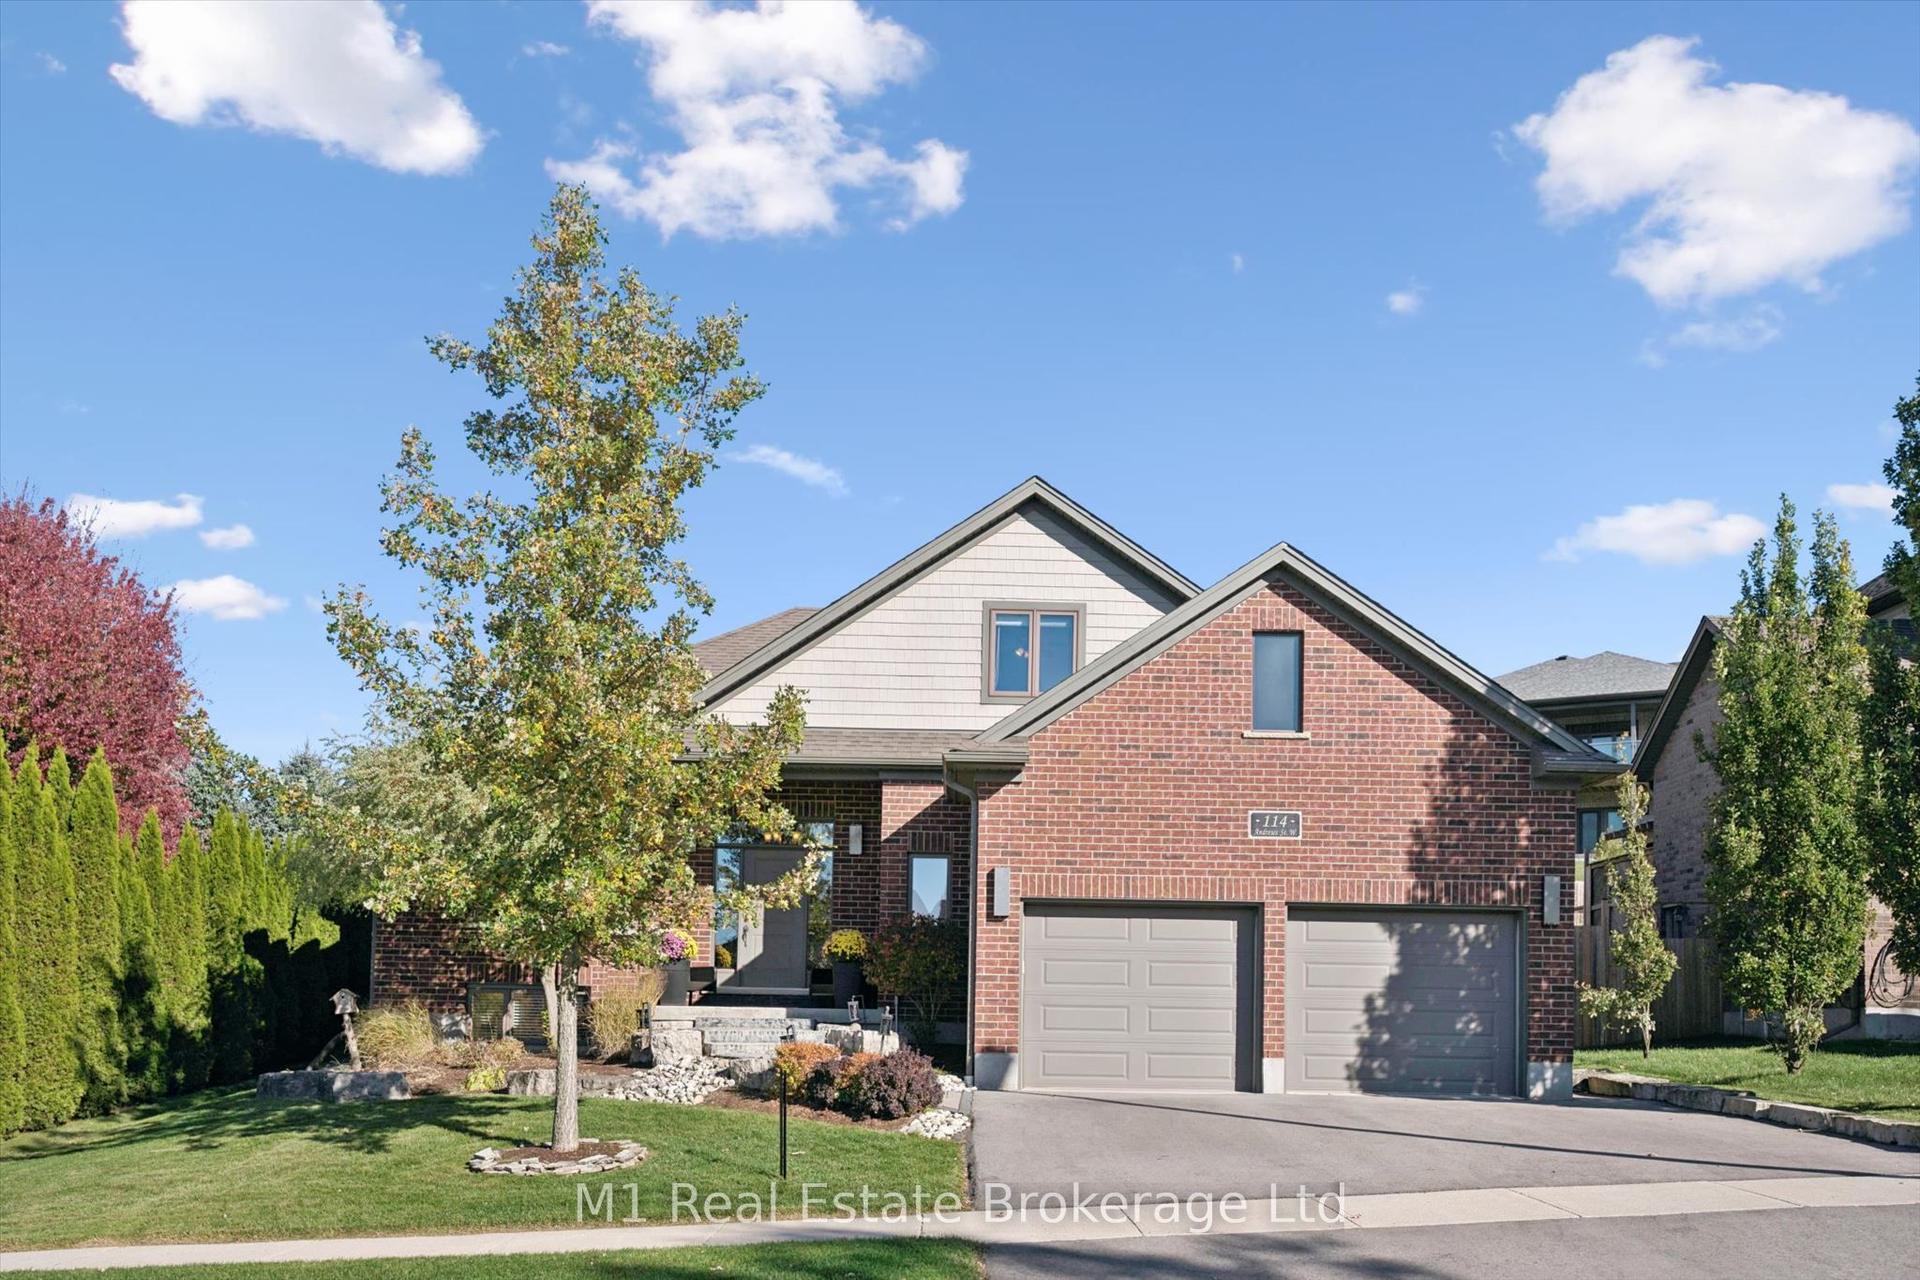
For Sale7 days ago
$929,900
Detached
est. $4,077/mo
114 Andrews Drive W, Rural Mapleton
Mapleton, ON
3+2 bd
3 ba
1,750
4
MLS# X14127940M1 Real Estate Brokerage Ltd
WhatsApp Aman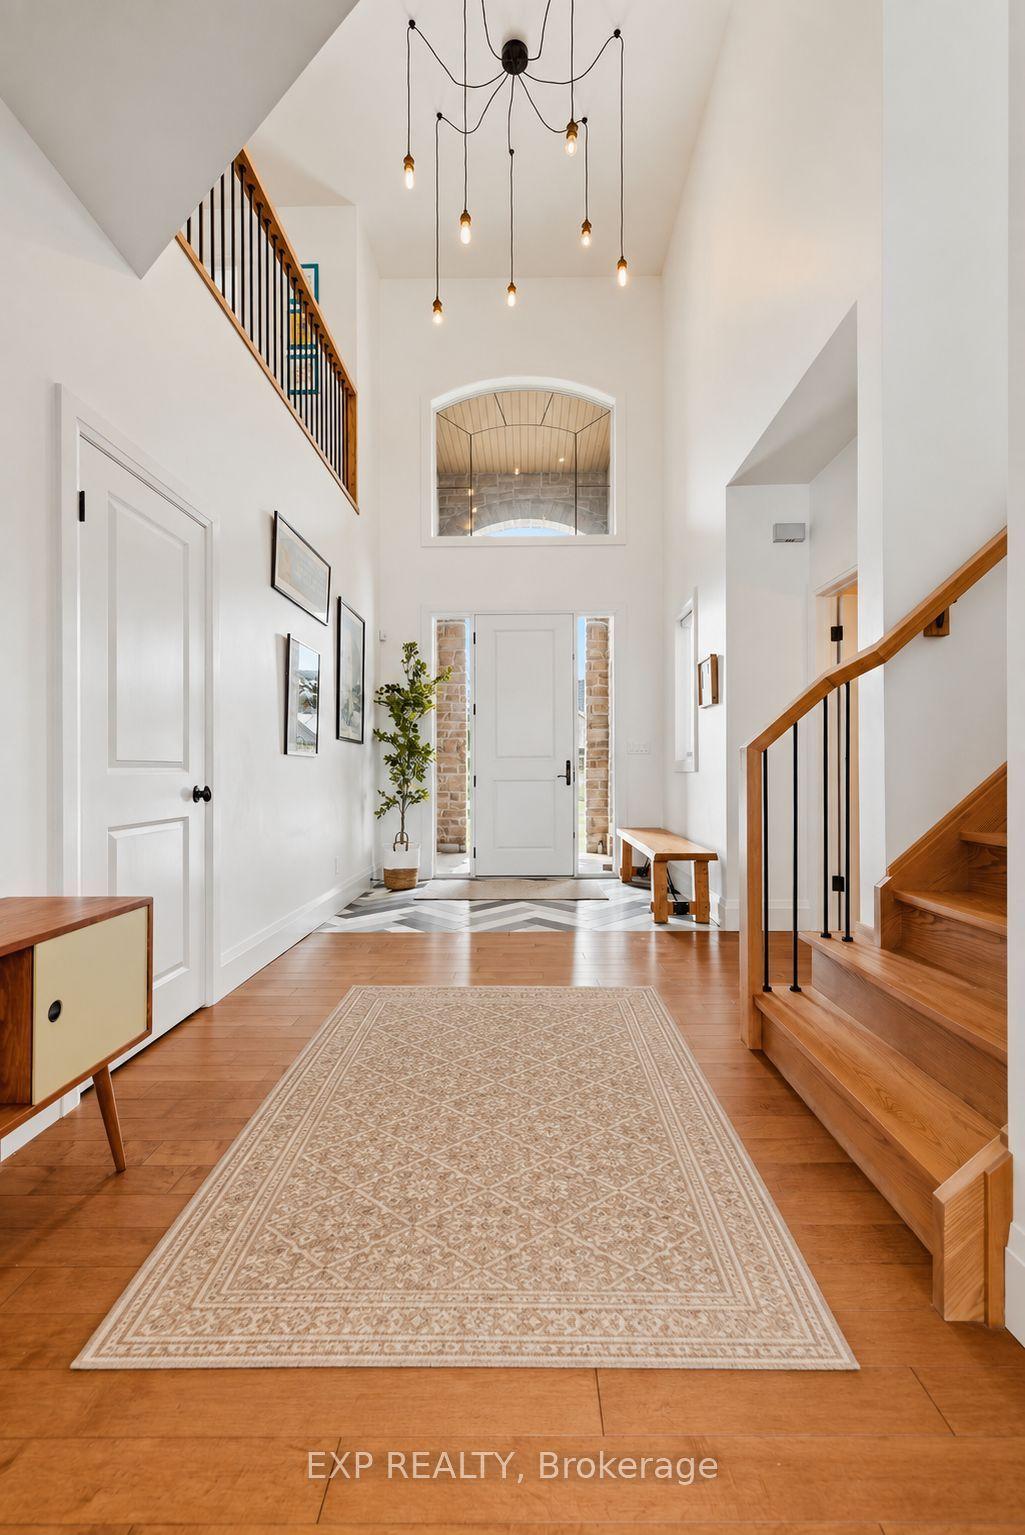
For Sale3 days ago
$850,000
Detached
est. $3,726/mo
157 Ridgeview Drive, Rural Mapleton
Mapleton, ON
3+1 bd
4 ba
2,250
4
MLS# X14140918Exp Realty
WhatsApp Aman