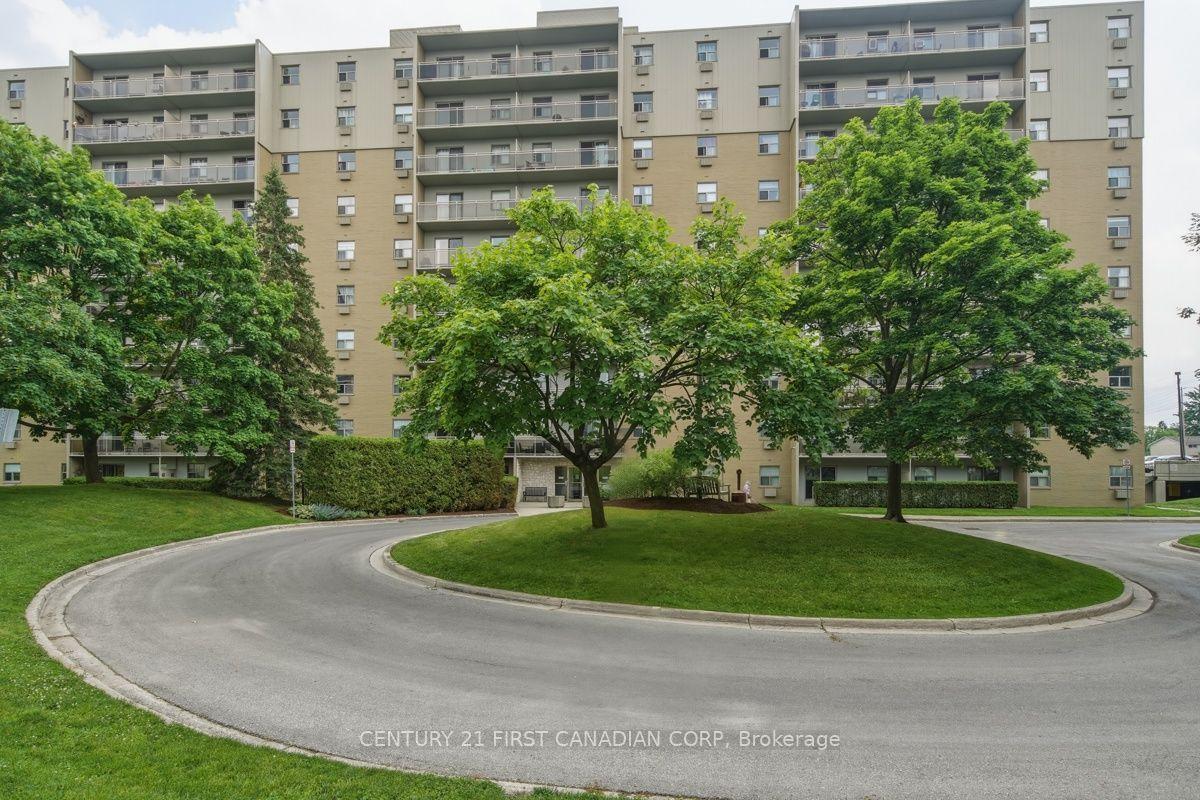
For Sale
Just Listed
725 Deveron Crescent 220 #220
South T, London South, ON
$289,999
3Bd
2Ba
1,100+sqft
2Parking
$264/sqft
CondoMLS# X13831952Listed 2026-09-261 DOM
Heating
Separate Heating Controls
Cooling
Central Air
Just listed! New listings in London South often receive offers within the first week.
About this home
Totally updated 3 bedroom end unit with QUICK CLOSING AVAILABLE! Great views from the balcony overlooking a tree'd area with residential backyards and complete privacy. This well managed building provides safety and security along with an elevator, open parking and a swimming pool. A true 3 bedroom unit with High-end handicapable step in Bathtub for older or mobility challenged owners. The unit features an energy efficient forced central air unit and gas fireplace. Large master bedroom with walk in closet & 2 pc ensuite. Recent upgrades included flooring, trim, paint & New Kitchen (2025) with Corian counters! All 5 newer appliances included. An Ideal location within walking distance to shopping, Public library, grocery store & much more. Call the listing Agent today to book a private viewing.
PoolFireplace
Rooms
Main Floor
| Kitchen | 2.33 × 2.00 m | B/I Dishwasher |
| Dining Room | 2.46 × 3.14 m | |
| Living Room | 3.55 × 4.90 m | Gas Fireplace Balcony |
| Primary Bedroom | 3.35 × 4.47 m | 2 Pc Ensuite Walk-In Closet(s) |
| Bedroom 2 | 3.04 × 4.44 m | |
| Bedroom 3 | 2.87 × 4.44 m | |
| Bathroom | 1.00 × 1.00 m | 4 Pc Bath |
| Bathroom | 1.00 × 1.00 m | 2 Pc Ensuite |
| Laundry | 2.36 × 2.89 m |
Features
- Carpet Free
- Intercom
- Separate Heating Controls
- None
- Central Air
- Wall Unit(s)
- Window Unit(s)
- Apartment
Financials
Annual Taxes
$2,089.8
Estimated Rental Income
Entire property$3,200 – $4,200/mo
Rental yield13.2% – 17.4%
*Estimates based on comparable rentals in the area. Actual income may vary.
Market Data — London South
Days on market1 days
Buyer's MarketSeller's Market
Based on active listings in London South. Data updates daily.
Getting around
How walkable, bikeable, and transit-friendly this neighbourhood is.
76
/ 100
Walk Score
Very Walkable
59
/ 100
Transit Score
Good Transit
49
/ 100
Bike Score
Somewhat Bikeable
Scores are estimates based on neighbourhood data and are for informational purposes only.
MLS® data courtesy of the Toronto Regional Real Estate Board (TRREB).
The information provided herein must only be used by consumers that have a bona fide interest in the purchase, sale, or lease of real estate and may not be used for any commercial purpose or any other purpose. Listing information is deemed reliable but is not guaranteed accurate by the Toronto Regional Real Estate Board, the listing brokerage, or this website. The trademarks REALTOR®, REALTORS® and the REALTOR® logo are controlled by The Canadian Real Estate Association (CREA) and identify real estate professionals who are members of CREA. MLS®, Multiple Listing Service®, and the associated logos are owned by CREA. Not intended to solicit properties currently listed for sale or buyers under contract.
You may also like
More homes in London South
Hand-picked listings with a similar price range and style.
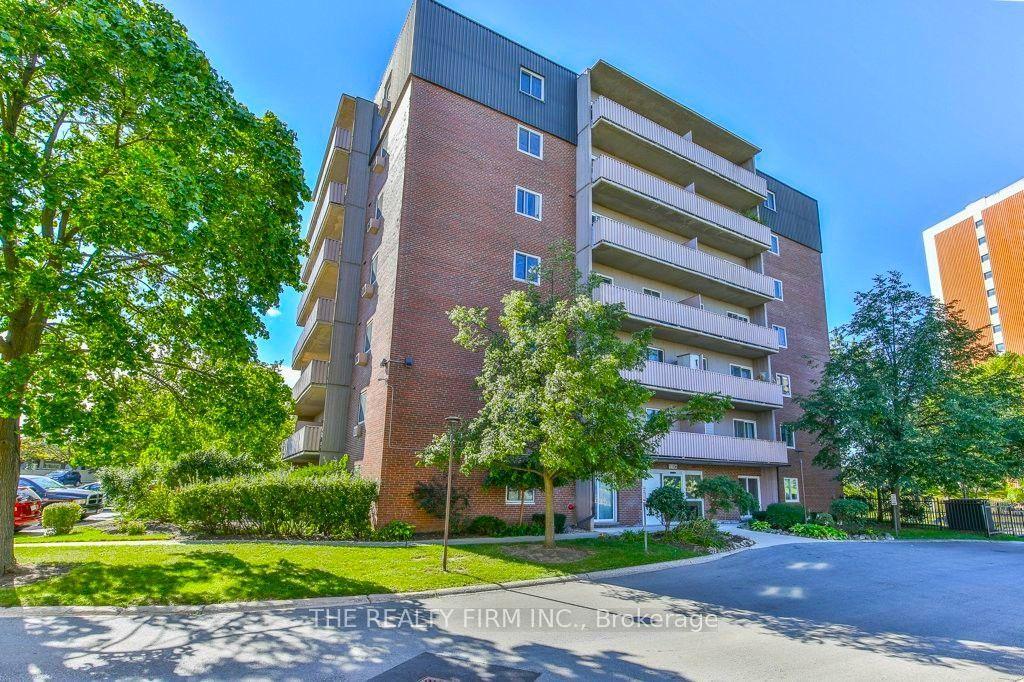
For SaleJust listed
$224,900
Condo
est. $998/mo
1106 Jalna Boulevard 102 #102, South X
London South, ON
2 bd
1 ba
750
2
MLS# X13833410The Realty Firm Inc.
WhatsApp Aman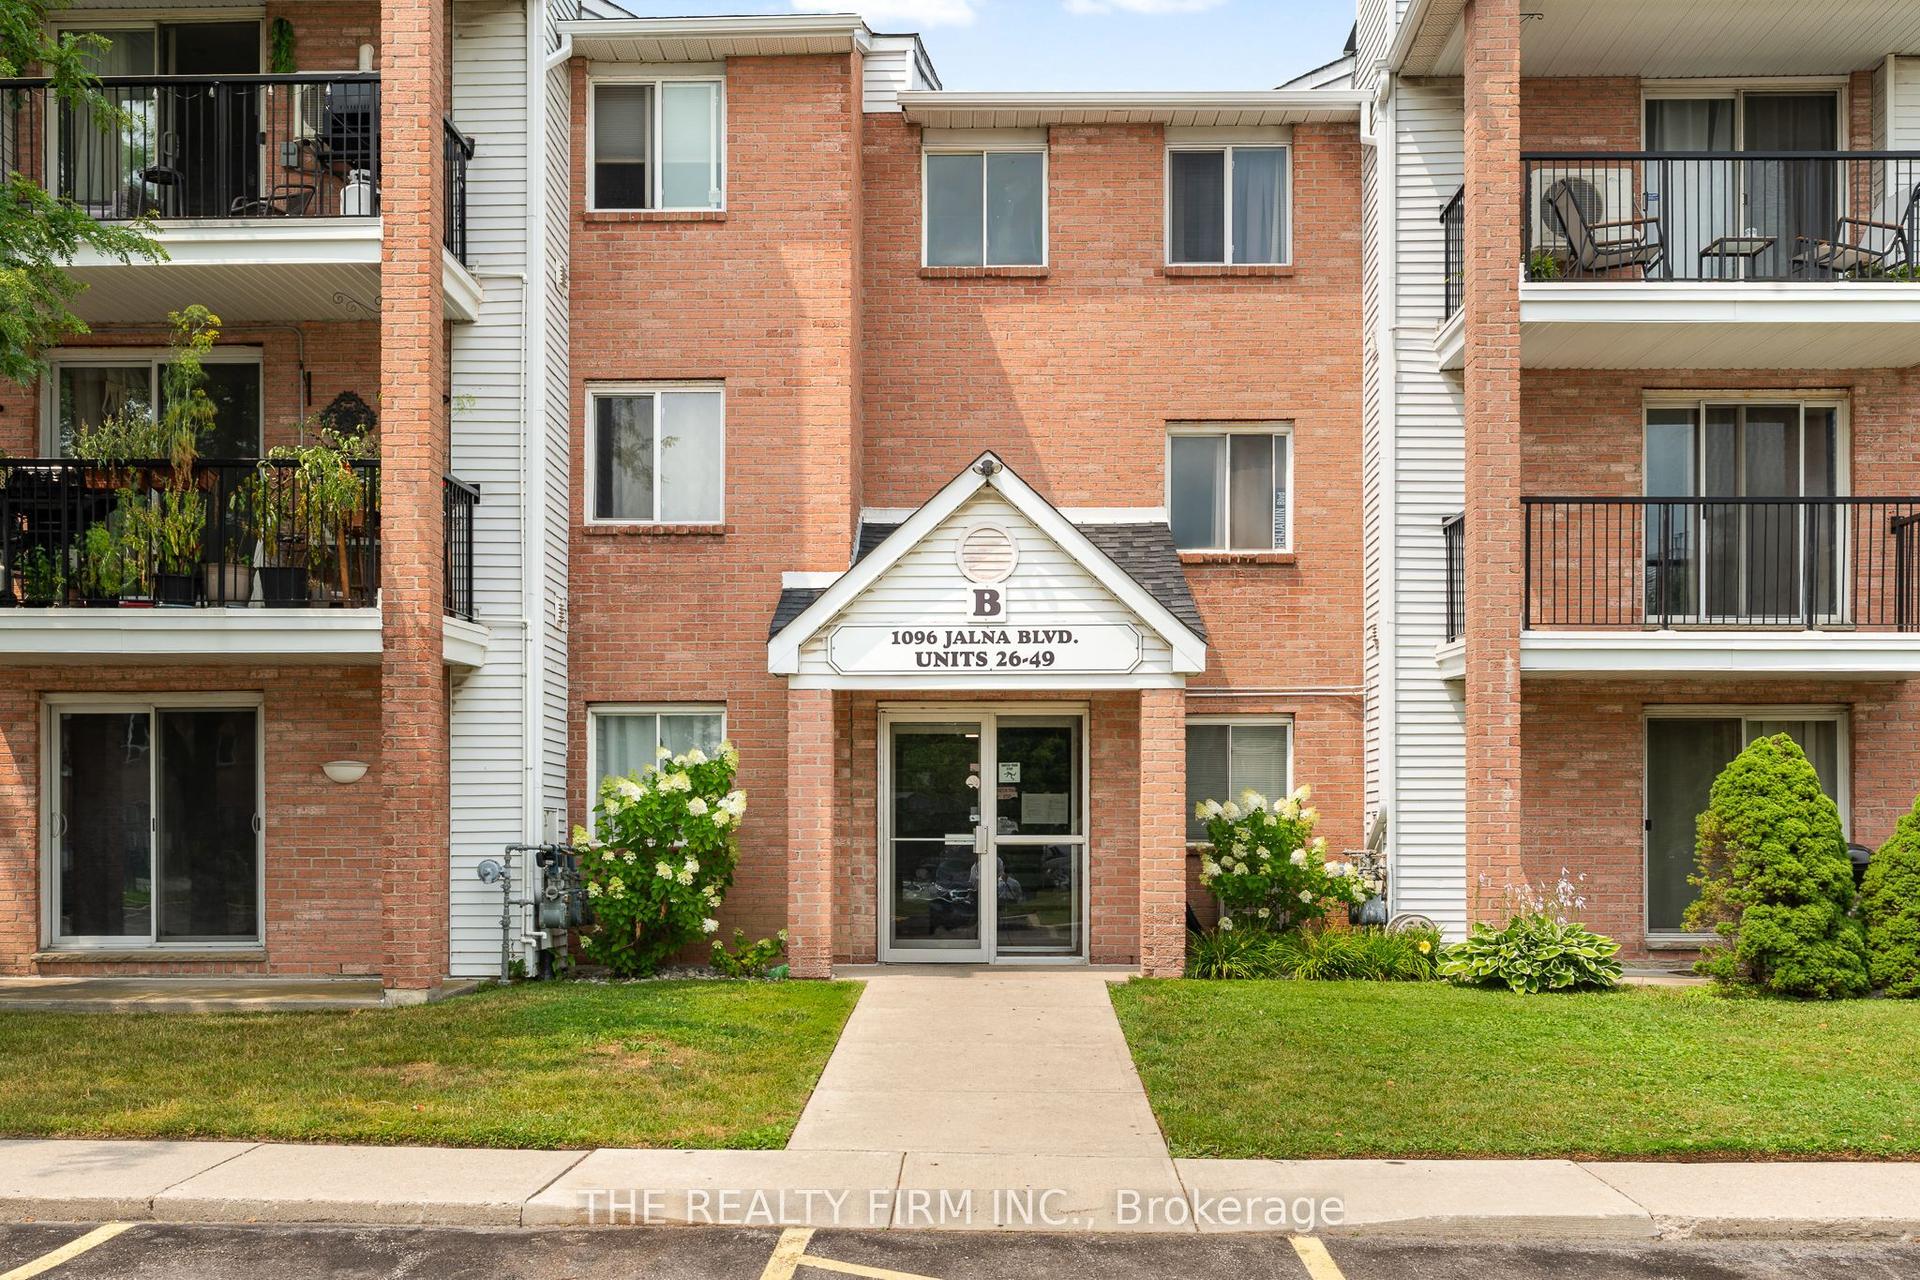
For Sale1 month ago
$274,900
Condo
est. $1,211/mo
1096 Jalna Boulevard 40 #40, South X
London South, ON
2 bd
1 ba
950
1
MLS# X13710604The Realty Firm Inc.
WhatsApp Aman