For Lease
19 MCCOLLUM Road
Winona, Hamilton, ON
$7,999
5Bd
5Ba
5000 +sqft
9Parking
97 x 118 ftlot
DetachedMLS# X13831962Listed 2026-09-2620 DOM
Heating
Water Heater Owned
Cooling
Central Vacuum
Basement
Unfinished
About this home
Stunning luxury lease opportunity in sought-after Stoney Creek! This impressive approx. 5,800sq. ft. residence offers exceptional scale, elegance and functionality, featuring 5 bedrooms,4.5 bathrooms and a 3-car garage. Grand two-storey foyer with striking curved staircase, spacious formal living and dining rooms, generous family room, beautifully appointed kitchen with breakfast area, pantry and main-floor office. The upper level features an expansive primary suite with ensuite and walk-in closet, additional generously sized bedrooms, bathrooms and private balcony spaces. Unbeatable location - just steps from the shores of Lake Ontario, offering easy access to waterfront trails and recreation, while being minutes from Shopping, grocery stores, restaurants, shopping and everyday amenities. Conveniently located with easy access to major highways, making commuting throughout Hamilton, Niagara and the GTA a breeze. A rare opportunity to lease an exceptional luxury home in one of Stoney Creek's desirable waterfront communities.
GarageWaterfront
Rooms
Main Floor
| Dining Room | 5.18 × 4.27 m | |
| Living Room | 5.18 × 4.27 m | |
| Kitchen | 5.18 × 3.96 m | |
| Breakfast | 3.66 × 3.66 m | |
| Family Room | 6.10 × 4.57 m | |
| Mud Room | 4.88 × 2.44 m | |
| Bedroom 2 | 5.49 × 4.27 m |
Second Floor
| Primary Bedroom | 5.49 × 4.66 m | |
| Bedroom 3 | 3.96 × 4.88 m | |
| Bedroom 4 | 3.66 × 5.18 m | |
| Bedroom 5 | 3.96 × 3.66 m |
Features
- Auto Garage Door Remote
- Bar Fridge
- Central Vacuum
- Countertop Range
- In-Law Suite
- Water Heater Owned
- Separate Entrance
- Unfinished
- Central Air
- 2-Storey
Financials
Estimated Rental Income
Entire property$4,500 – $7,000/mo
Rental yield675.1% – 1050.1%
*Estimates based on comparable rentals in the area. Actual income may vary.
Market Data — Hamilton
Days on market20 days
Buyer's MarketSeller's Market
Based on active listings in Hamilton. Data updates daily.
Demographics — Hamilton
Population
569,353
Avg Household Income
$90,000
Age Distribution
0-19
20%
20-34
21%
35-49
19%
50-64
20%
65+
20%
Ownership65% own · 35% rent
EnglishFrenchArabicItalianTagalog
Other rentals like this
Similar rentals in Hamilton
Same property type, similar price, similar size — currently for rent.
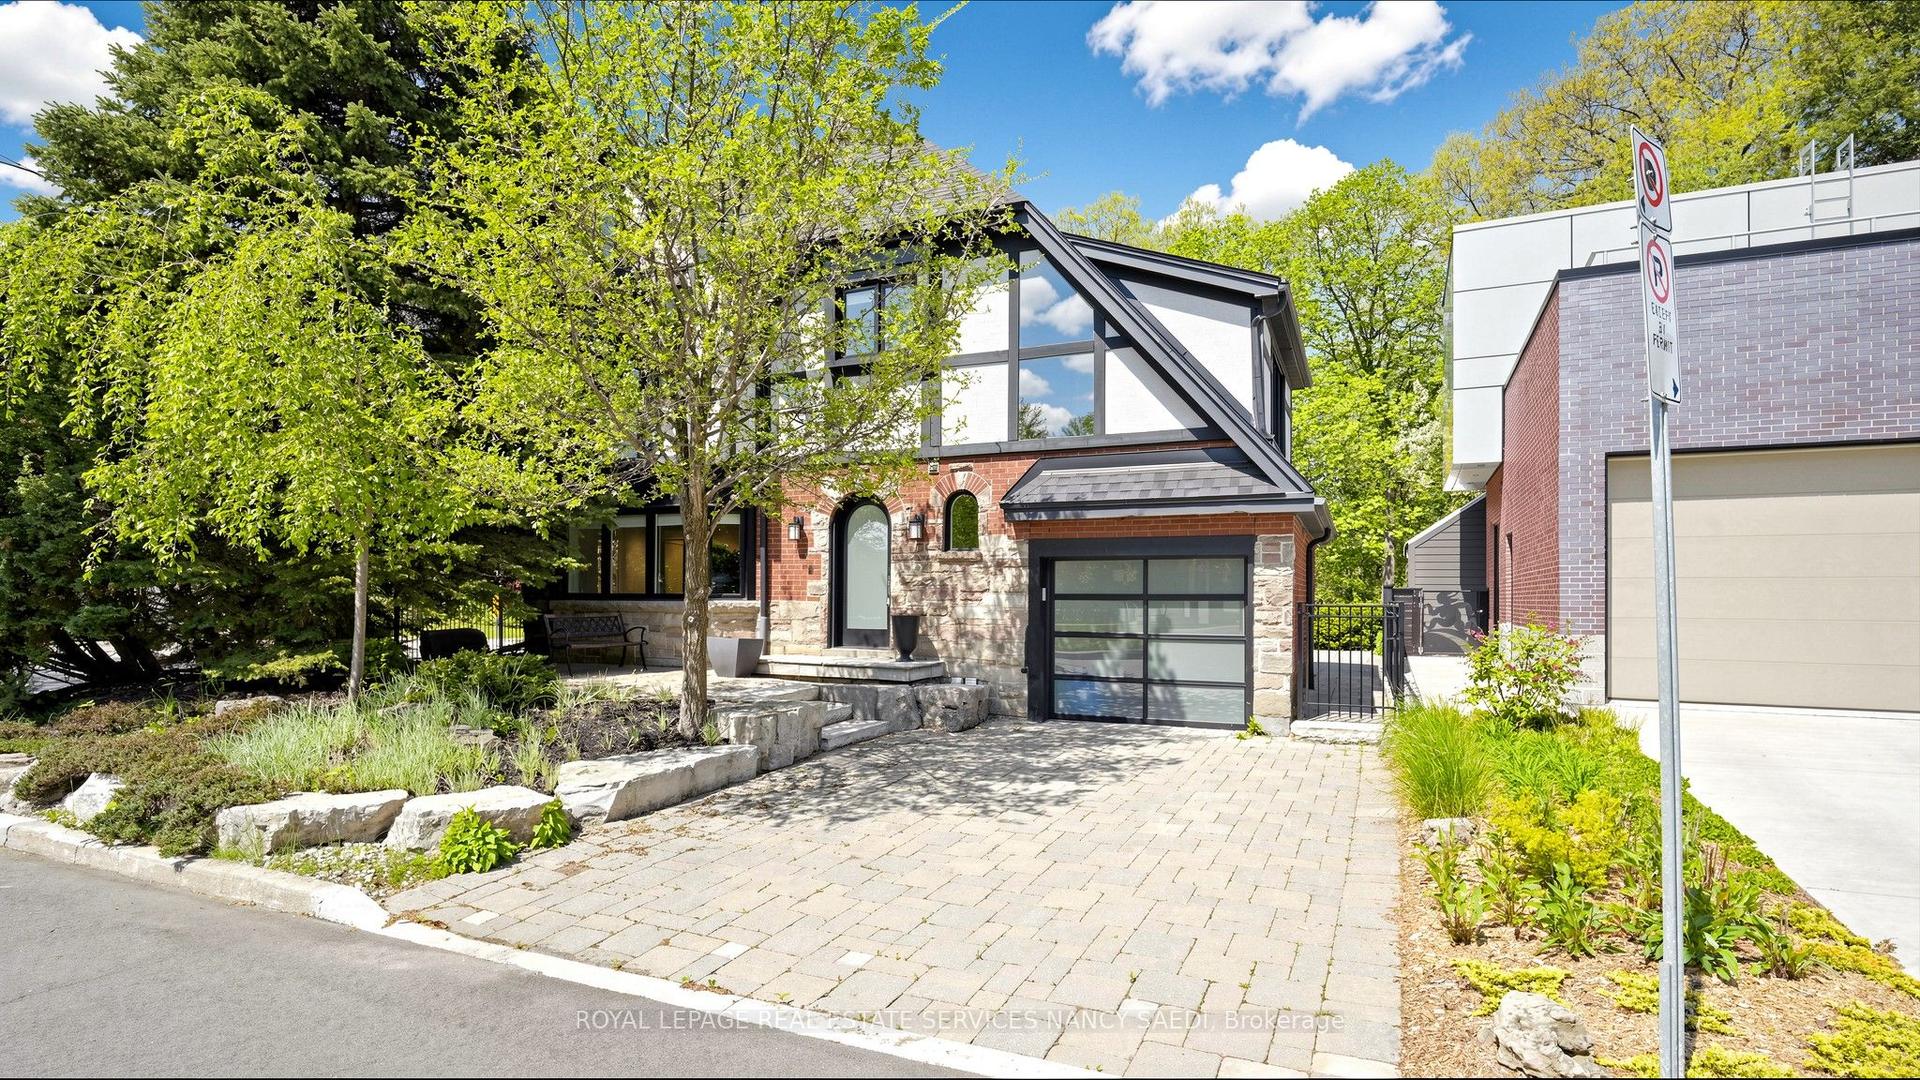
For Lease5 months ago
$6,500
Detached
3 Oakwood Place, Westdale
Hamilton, ON
6 bd
4 ba
2,750
3
MLS# X13173740Royal Lepage Real Estate Services…
WhatsApp Aman
For Lease10 days ago
$6,800
Detached
74 OAK KNOLL Drive, Westdale
Hamilton, ON
4+1 bd
5 ba
4,250
6
MLS# X13869196Re/Max Escarpment Realty Inc.
WhatsApp Aman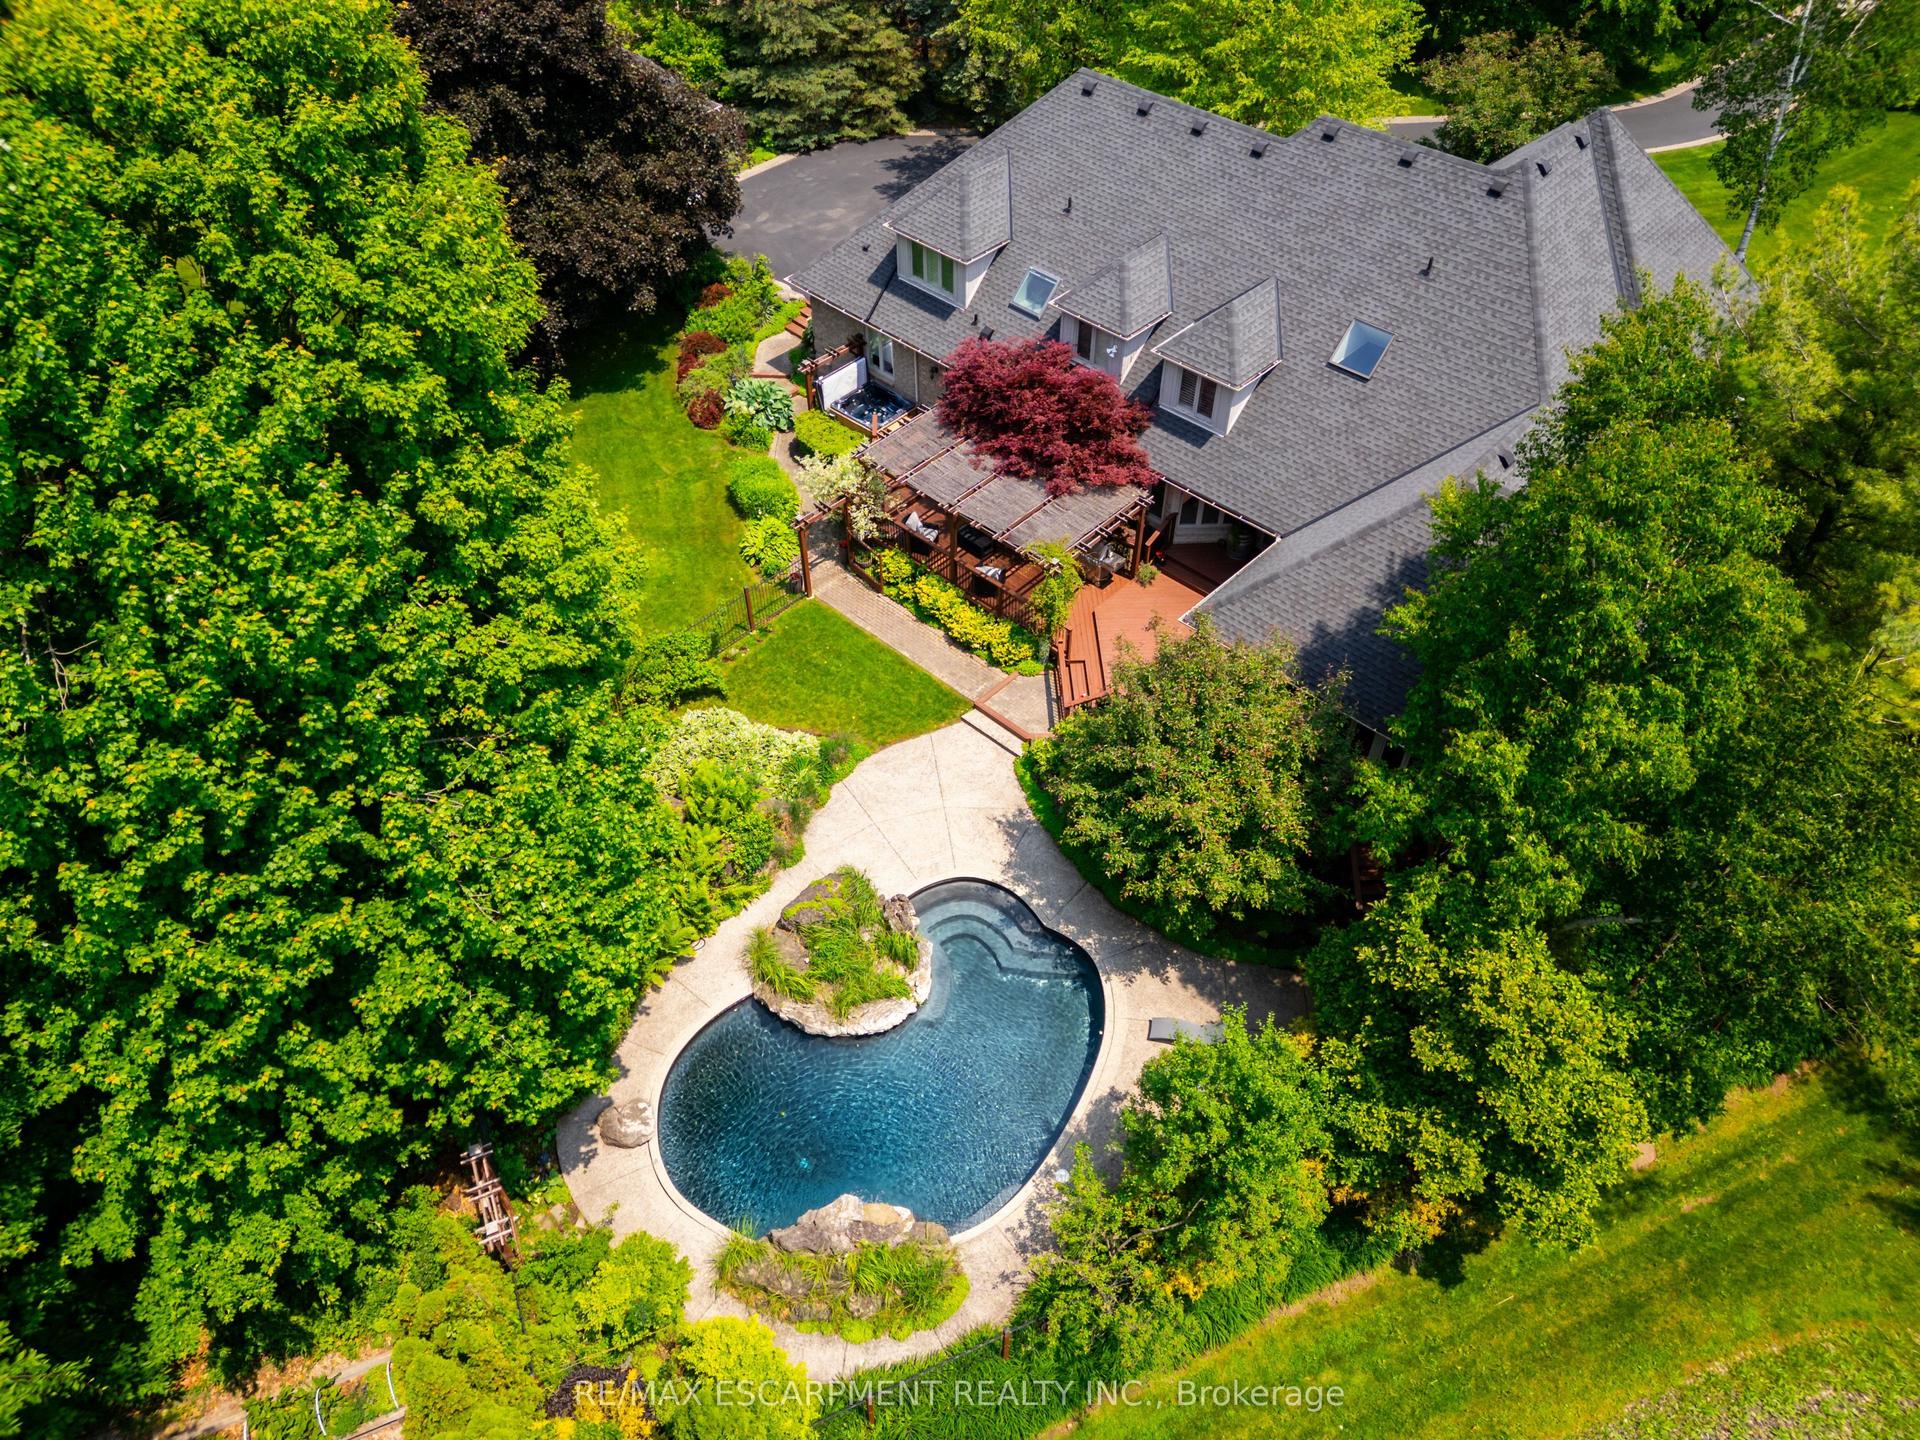

Getting around
How walkable, bikeable, and transit-friendly this neighbourhood is.
66
/ 100
Walk Score
Somewhat Walkable
64
/ 100
Transit Score
Good Transit
72
/ 100
Bike Score
Very Bikeable
Scores are estimates based on neighbourhood data and are for informational purposes only.
MLS® data courtesy of the Toronto Regional Real Estate Board (TRREB).
The information provided herein must only be used by consumers that have a bona fide interest in the purchase, sale, or lease of real estate and may not be used for any commercial purpose or any other purpose. Listing information is deemed reliable but is not guaranteed accurate by the Toronto Regional Real Estate Board, the listing brokerage, or this website. The trademarks REALTOR®, REALTORS® and the REALTOR® logo are controlled by The Canadian Real Estate Association (CREA) and identify real estate professionals who are members of CREA. MLS®, Multiple Listing Service®, and the associated logos are owned by CREA. Not intended to solicit properties currently listed for sale or buyers under contract.