For Lease
Just Listed
560 Mutual Street
3503 - Castle Heights, Overbrook - Castleheights and Area, ON
$3,200
2Bd
3Ba
1,750+sqft
2Parking
17.16 x 112.17 ftlot
$2/sqft
TownhouseMLS# X13832656Listed 2026-09-270 DOM
Cooling
Central Air
Basement
Finished
Just listed! New listings in Overbrook - Castleheights and Area often receive offers within the first week.
About this home
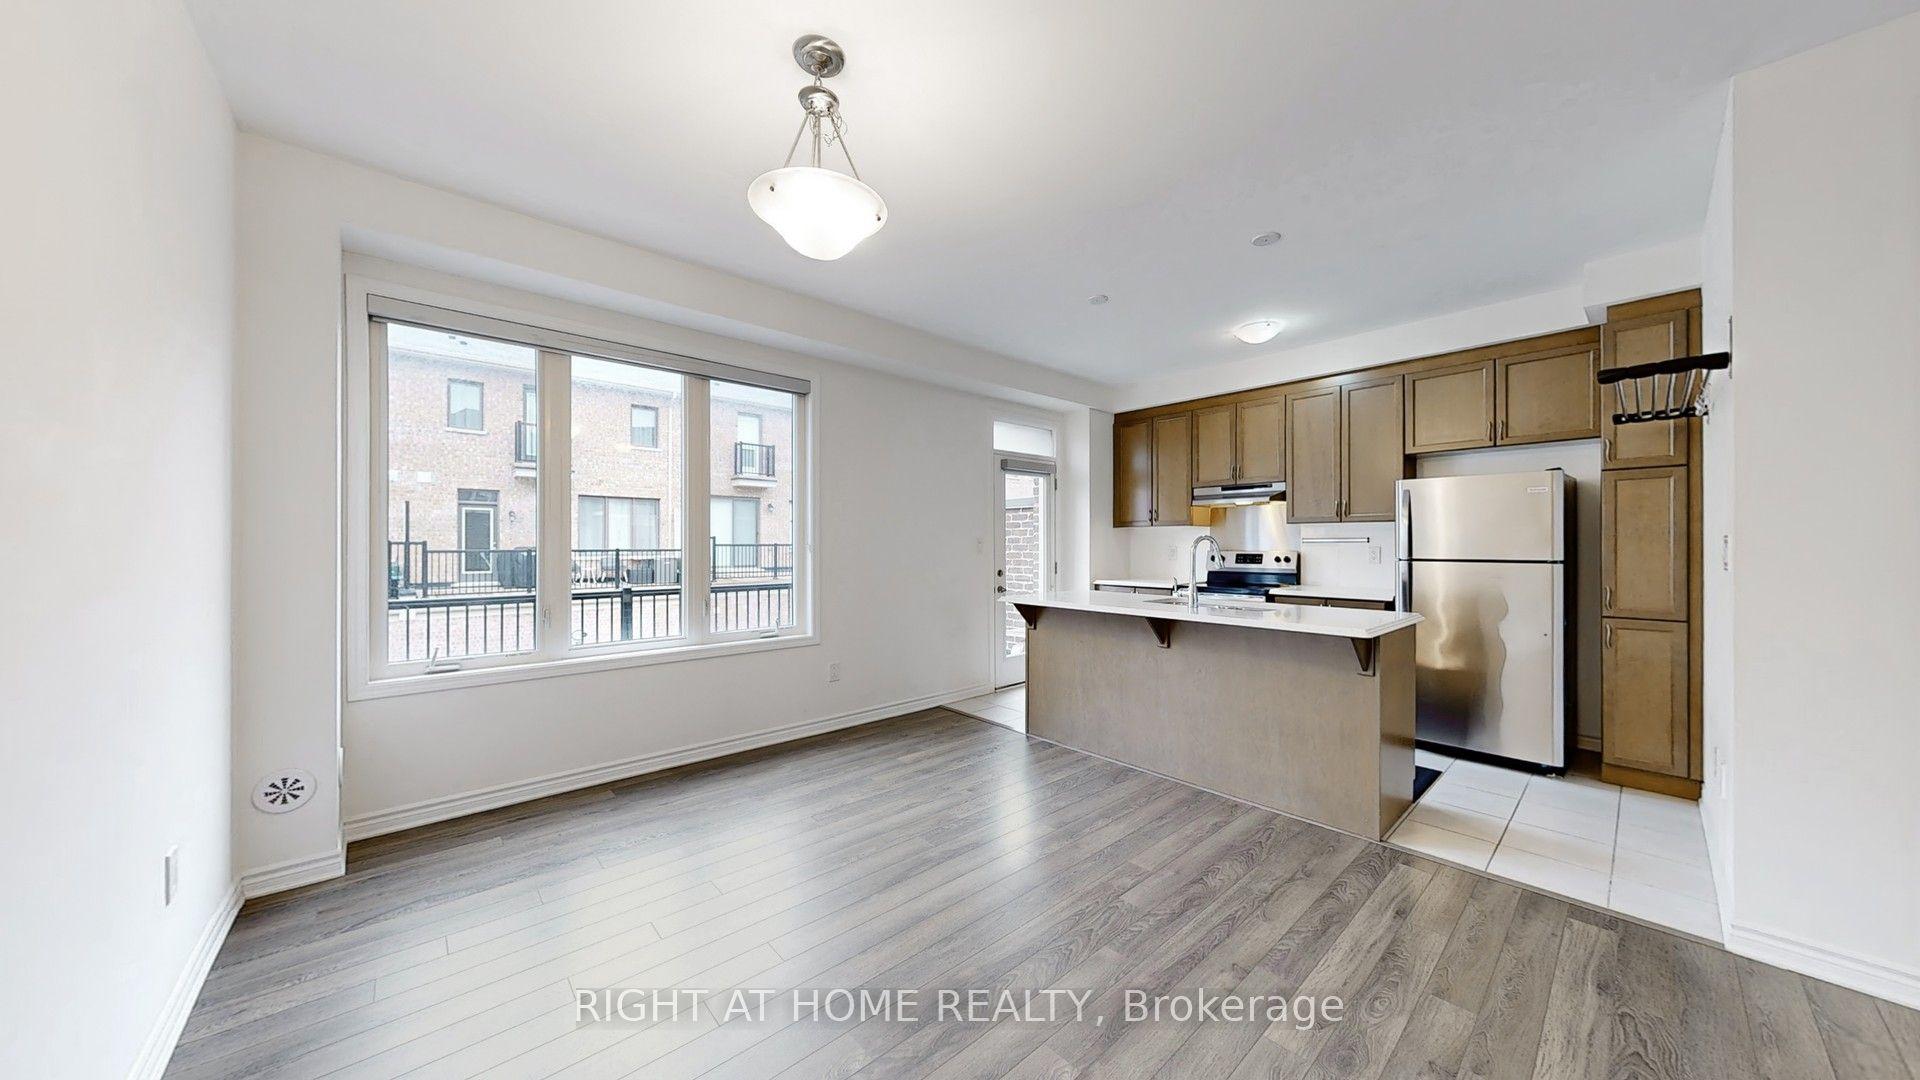
Breathtaking south facing contemporary townhome constructed in 2019. Open Concept 3 bedrm (1bedrm is a loft)+ 3btrm with total of 1785sqft living space in desirable Castle Heights. Welcomed by large sunken foyer, quality throughout with 9 foot ceilings & hardwood floors on both levels and on both staircases. Spacious & bright living room have a lot of natural light, and has cozy floor to ceiling stone gas fireplace. Chef's Kitchen with white High Gloss Cabinets, Centre Island, Granite counters, tiled backsplash & Pot lighting. Park like fully fenced back yard surrounded by maple trees offers quiet and beauty. Spacious & bright Master bedrm with luxurious 5 pc ensuite, glass shower & stand alone tub. Second floor also offers another good size bedroom and a loft for office or living space. Large recreation room in the bsmnt. 2 minute walk to Transpo & Shopping! No Smoking, No Roomates!
HardwoodFireplace
Rooms
Second Floor
| Primary Bedroom | 5.79 × 4.87 m | |
| Bedroom 2 | 3.04 × 3.96 m | |
| Loft | 3.81 × 2.81 m |
Basement
| Recreation | 4.77 × 10.05 m |
Other
| Kitchen | 3.96 × 3.88 m | |
| Living Room | 6.09 × 4.64 m | |
| Foyer | 2.43 × 1.65 m |
Features
- Auto Garage Door Remote
- Finished
- Central Air
- 2-Storey
Financials
Estimated Rental Income
Entire property$2,600 – $3,800/mo
Basement apartment$1,800 – $2,500/mo
Rental yield975.0% – 1425.0%
*Estimates based on comparable rentals in the area. Actual income may vary.
Market Data — Overbrook - Castleheights and Area
Days on market0 days
Buyer's MarketSeller's Market
Based on active listings in Overbrook - Castleheights and Area. Data updates daily.
Other rentals like this
Similar rentals in Overbrook - Castleheights and Area
Same property type, similar price, similar size — currently for rent.
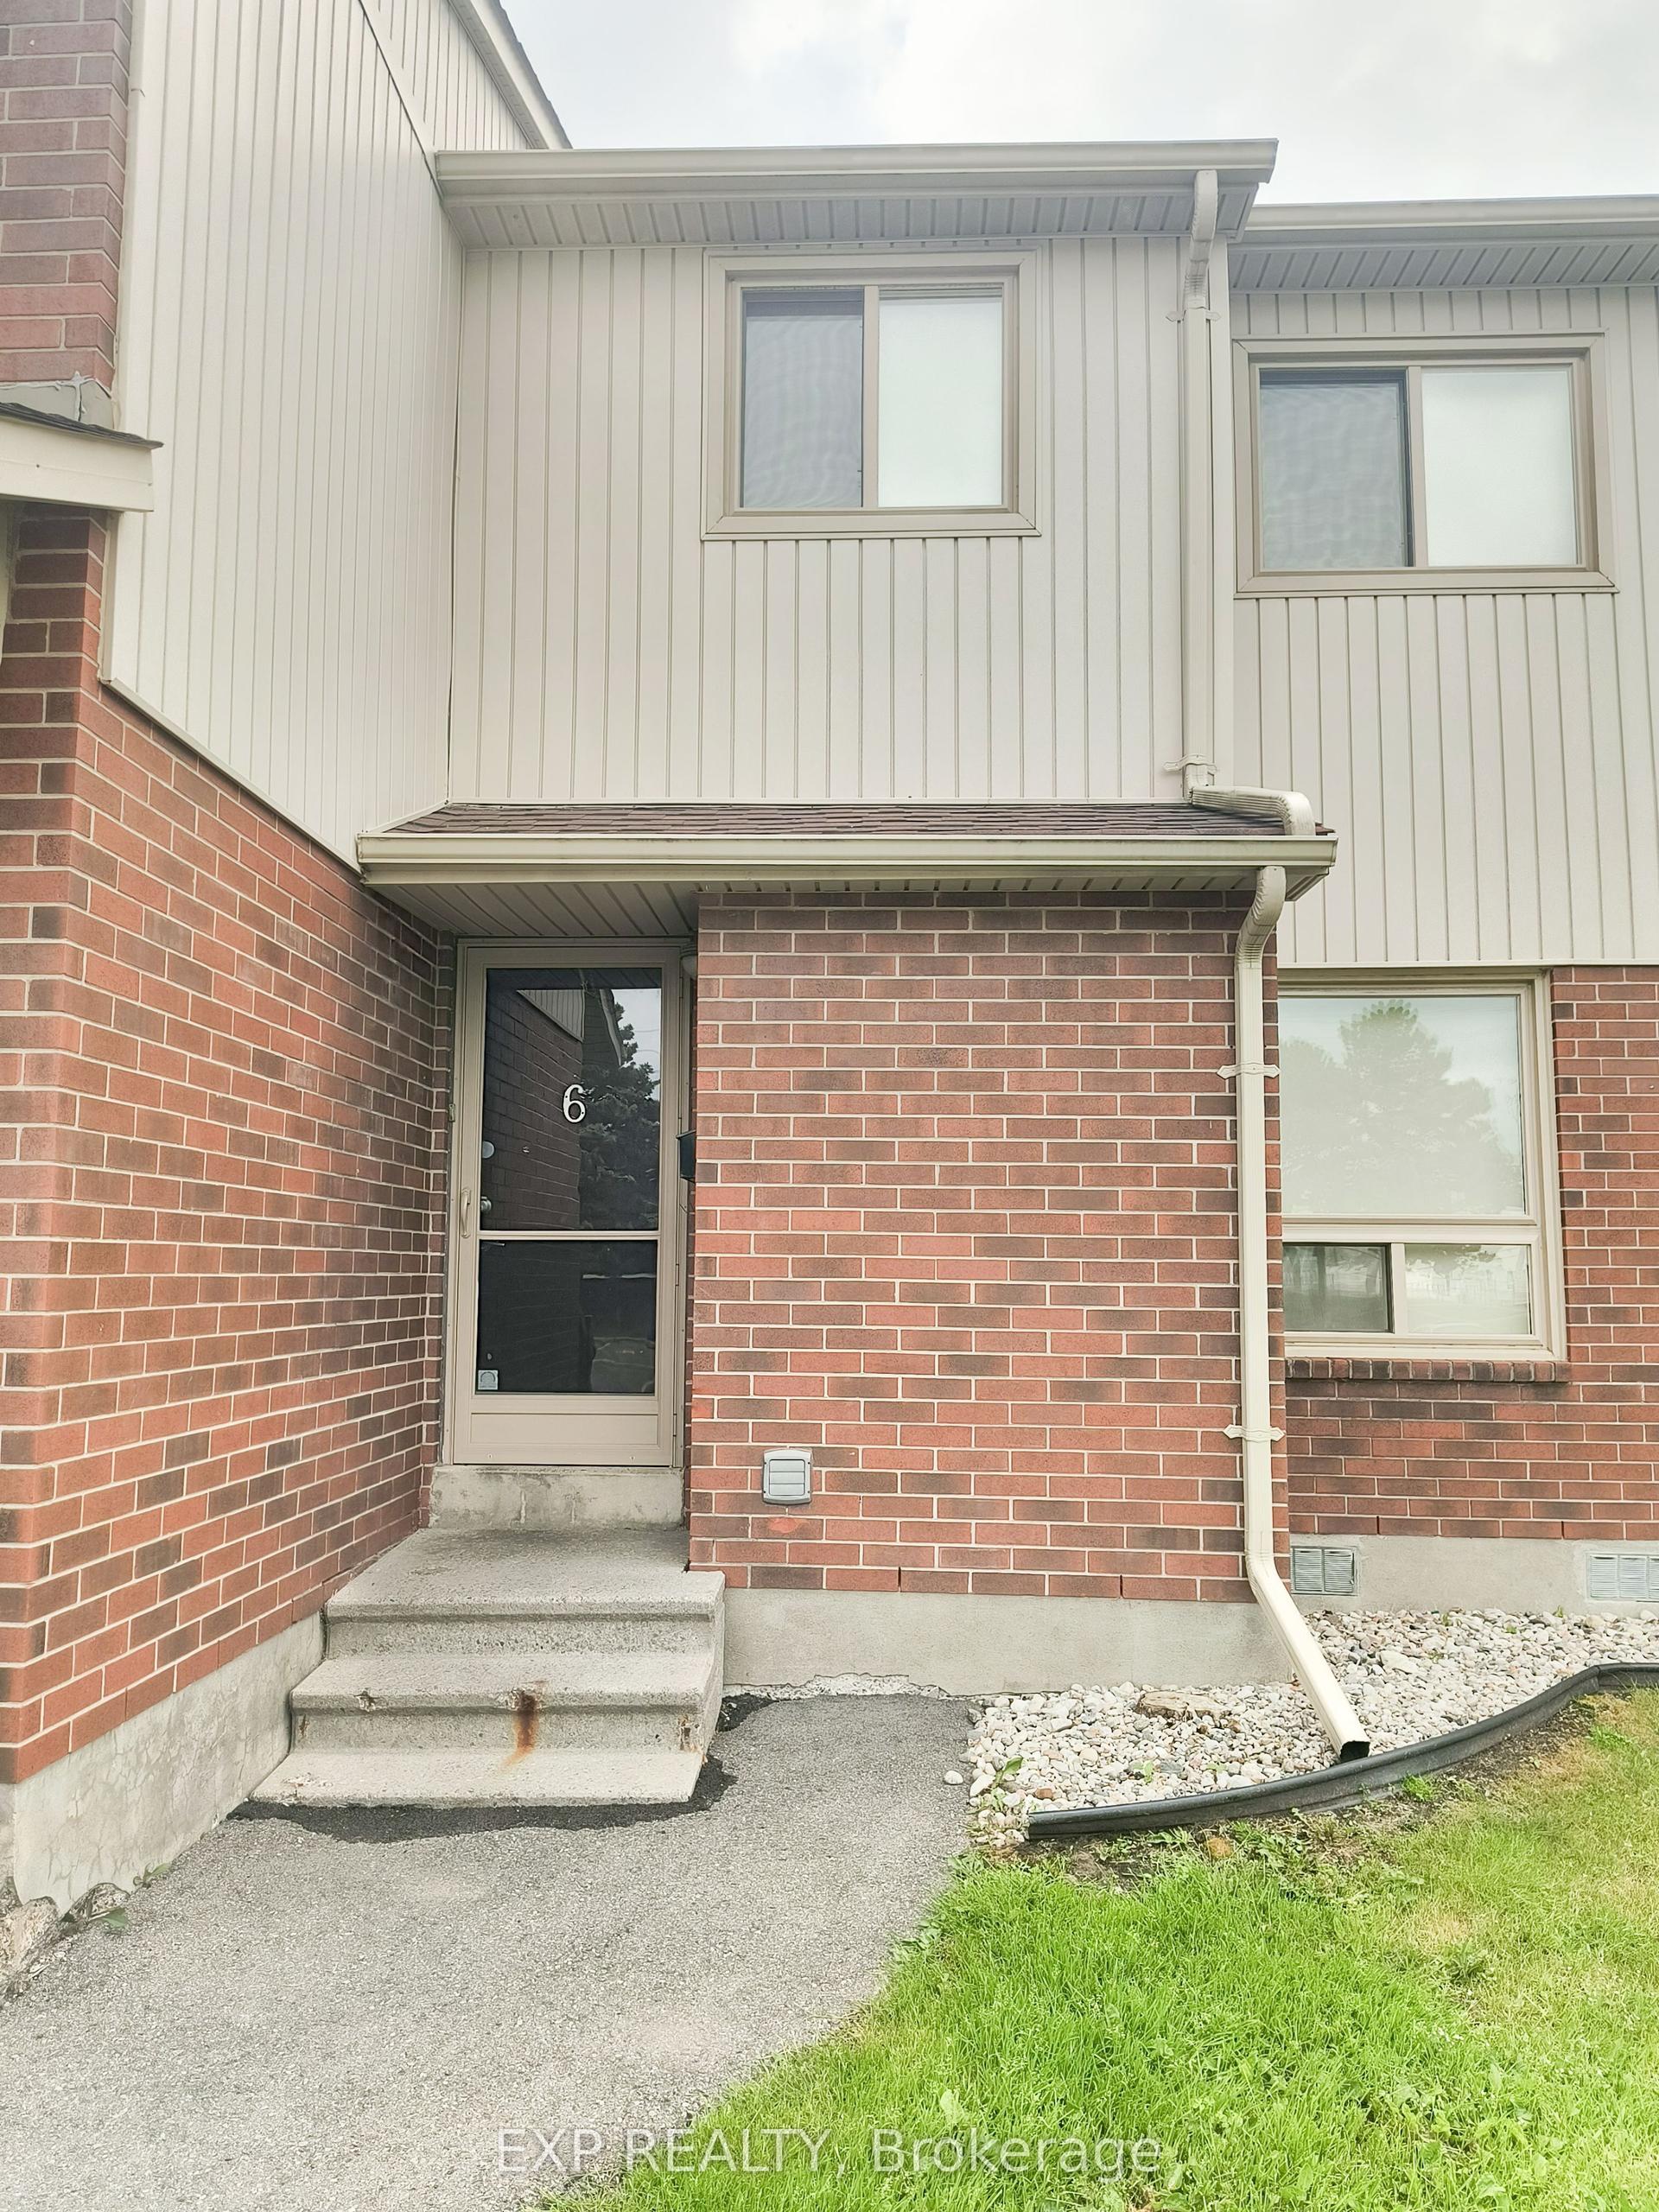
For Lease3 months ago
$2,595
Townhouse
971 Gulf Place 6 #6, 3505 - Carson Meadows
Overbrook - Castleheights and Area, ON
3 bd
2 ba
1,300
1
MLS# X13455334Exp Realty
WhatsApp Aman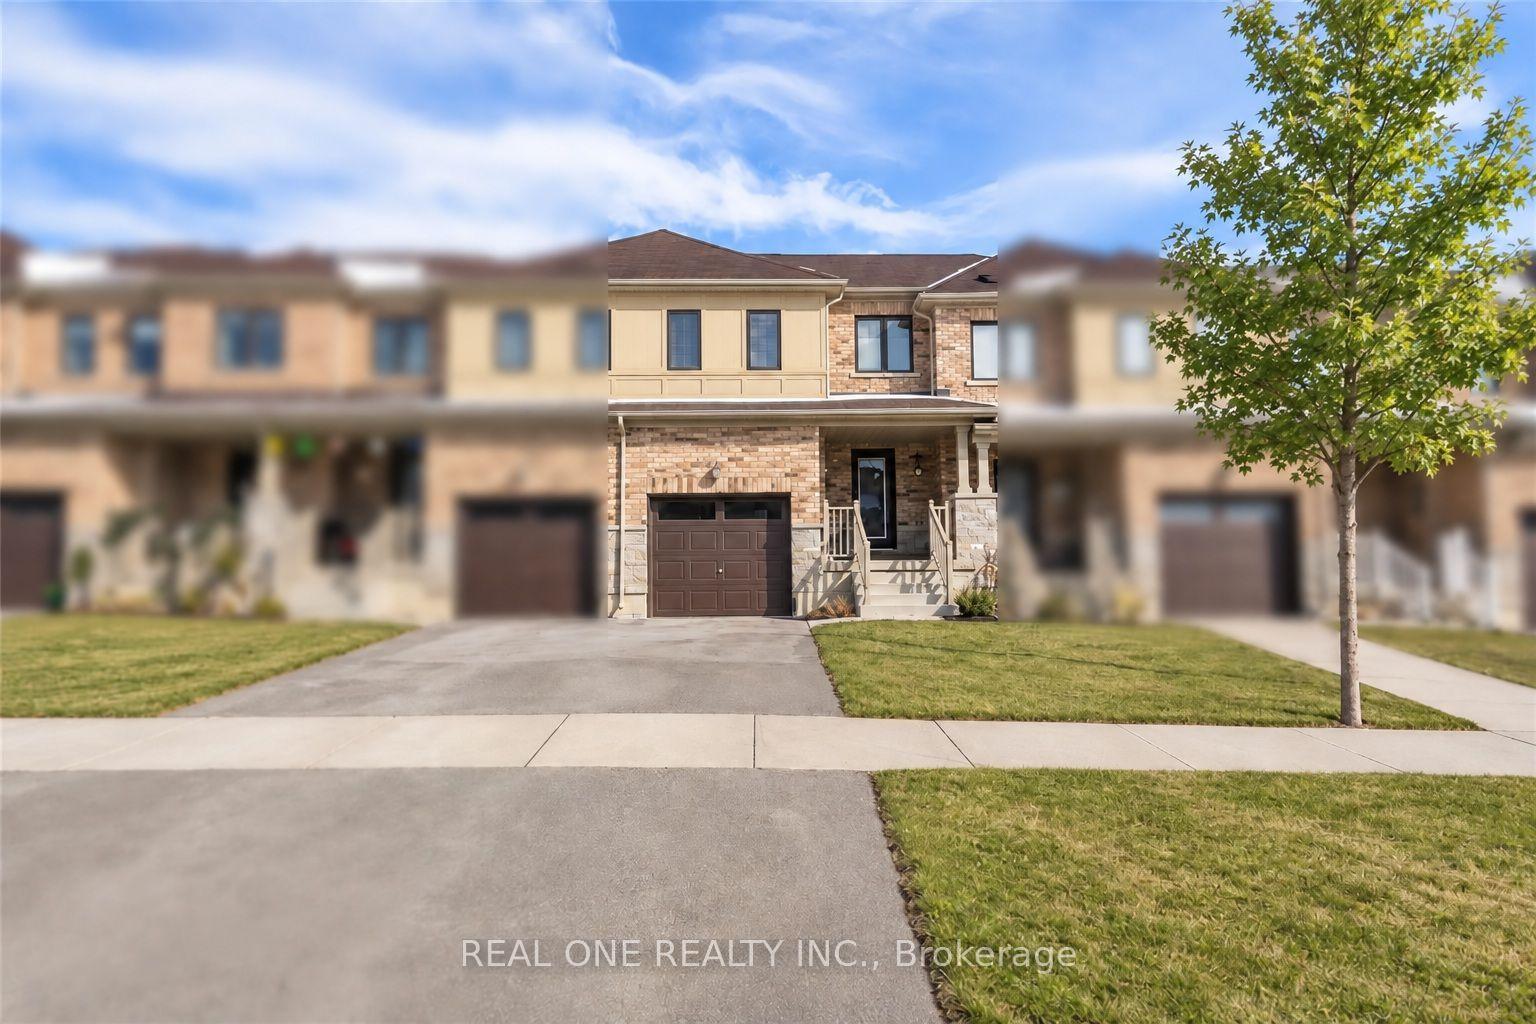
For LeaseJust listed
$2,750
Townhouse
110 Arnold Marshall Boulevard, Haldimand
Haldimand, ON
3 bd
3 ba
1,300
2
MLS# X13832646Real One Realty Inc.
WhatsApp Aman
Getting around
How walkable, bikeable, and transit-friendly this neighbourhood is.
57
/ 100
Walk Score
Somewhat Walkable
48
/ 100
Transit Score
Some Transit
49
/ 100
Bike Score
Somewhat Bikeable
Scores are estimates based on neighbourhood data and are for informational purposes only.
MLS® data courtesy of the Toronto Regional Real Estate Board (TRREB).
The information provided herein must only be used by consumers that have a bona fide interest in the purchase, sale, or lease of real estate and may not be used for any commercial purpose or any other purpose. Listing information is deemed reliable but is not guaranteed accurate by the Toronto Regional Real Estate Board, the listing brokerage, or this website. The trademarks REALTOR®, REALTORS® and the REALTOR® logo are controlled by The Canadian Real Estate Association (CREA) and identify real estate professionals who are members of CREA. MLS®, Multiple Listing Service®, and the associated logos are owned by CREA. Not intended to solicit properties currently listed for sale or buyers under contract.