For Lease
236 Pembina Private
2602 - Riverside South/Gloucester Glen, Blossom Park - Airport and Area, ON
$2,350
2Bd
2Ba
1,300+sqft
2Parking
$2/sqft
Condo TownMLS# X13833294Listed 2026-09-2818 DOM
Cooling
Central Air
Basement
Finished
About this home
Welcome to 236 Pembina Private in sought-after Riverside South! This bright and spacious 2-bedroom, 2-bathroom Urbandale-built stacked townhome offers a versatile two-level layout ideal for professionals, couples or those looking for additional work-from-home space. The open-concept main living area features hardwood flooring and plenty of natural light, while the well-appointed kitchen offers granite countertops, modern appliances and ample cabinetry. Step outside to your private balcony with plenty of room for a bistro set, perfect for enjoying your morning coffee or relaxing outdoors. The main-level bedroom provides comfortable living space, while the finished lower level features a second bedroom, full bathroom and additional flex space that's perfect for a home office, study or sitting area. Enjoy the convenience of in-unit laundry, central air conditioning and your own private attached garage with inside entry, plus an additional parking space in the driveway. Ideally located in Riverside South close to parks, schools, shopping, restaurants, recreation, public transit and the LRT. Available for $2,350/month. No smoking. Rental application, credit report, proof of income and references required.
GarageHardwood
Rooms
Main Floor
| Living Room | 6.10 × 4.01 m | |
| Kitchen | 2.90 × 2.80 m | |
| Primary Bedroom | 4.47 × 3.35 m | |
| Bathroom | 3.79 × 1.67 m |
Lower
| Bedroom 2 | 6.25 × 2.79 m | |
| Bathroom | 1.81 × 1.69 m |
Features
- None
- Finished
- Full
- Central Air
- 2-Storey
Financials
Estimated Rental Income
Entire property$2,600 – $3,500/mo
Rental yield1327.7% – 1787.2%
*Estimates based on comparable rentals in the area. Actual income may vary.
Market Data — Blossom Park - Airport and Area
Days on market18 days
Buyer's MarketSeller's Market
Based on active listings in Blossom Park - Airport and Area. Data updates daily.
Other rentals like this
Similar rentals in Blossom Park - Airport and Area
Same property type, similar price, similar size — currently for rent.
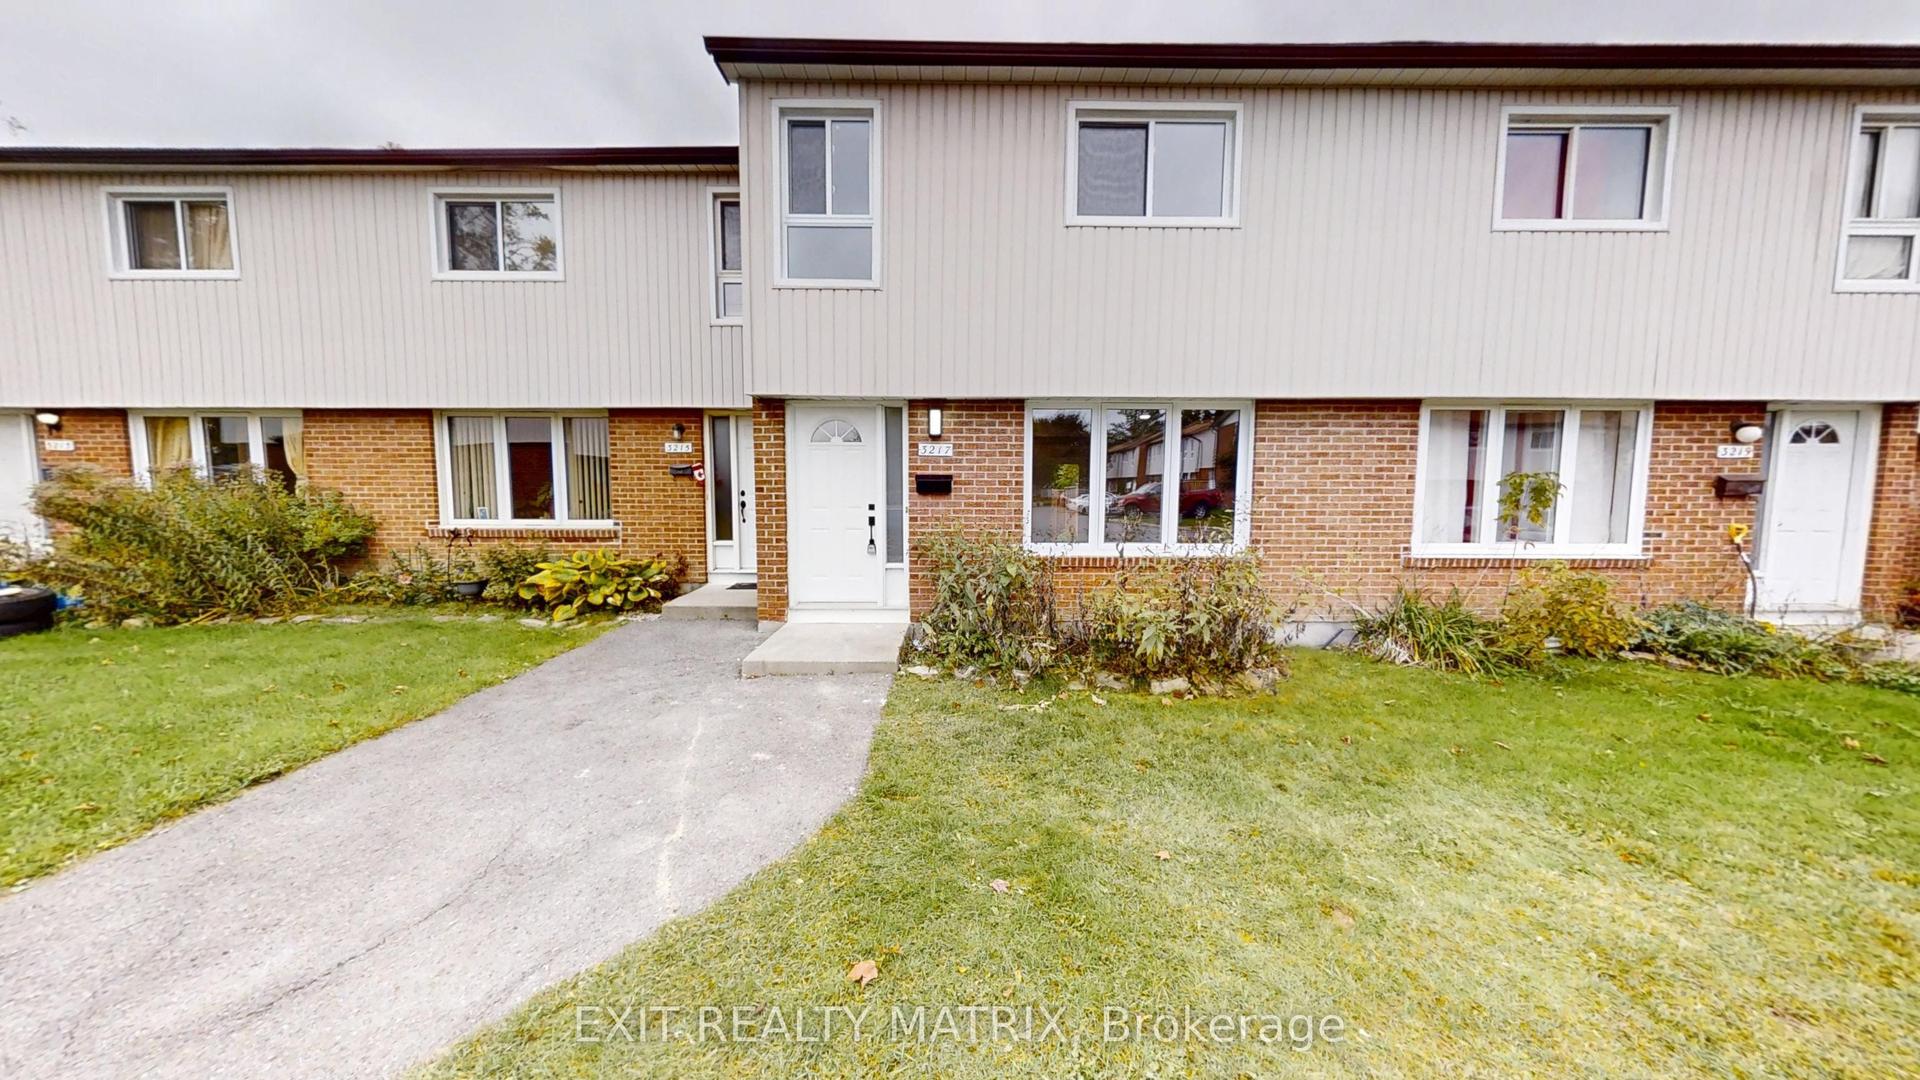
For Lease1 day ago
$2,550
Condo Town
3217 Bannon Way, 2605 - Blossom Park/Kemp Park/Findlay Creek
Blossom Park - Airport and Area, ON
3+1 bd
2 ba
1,100
1
MLS# X14084282Exit Realty Matrix
WhatsApp Aman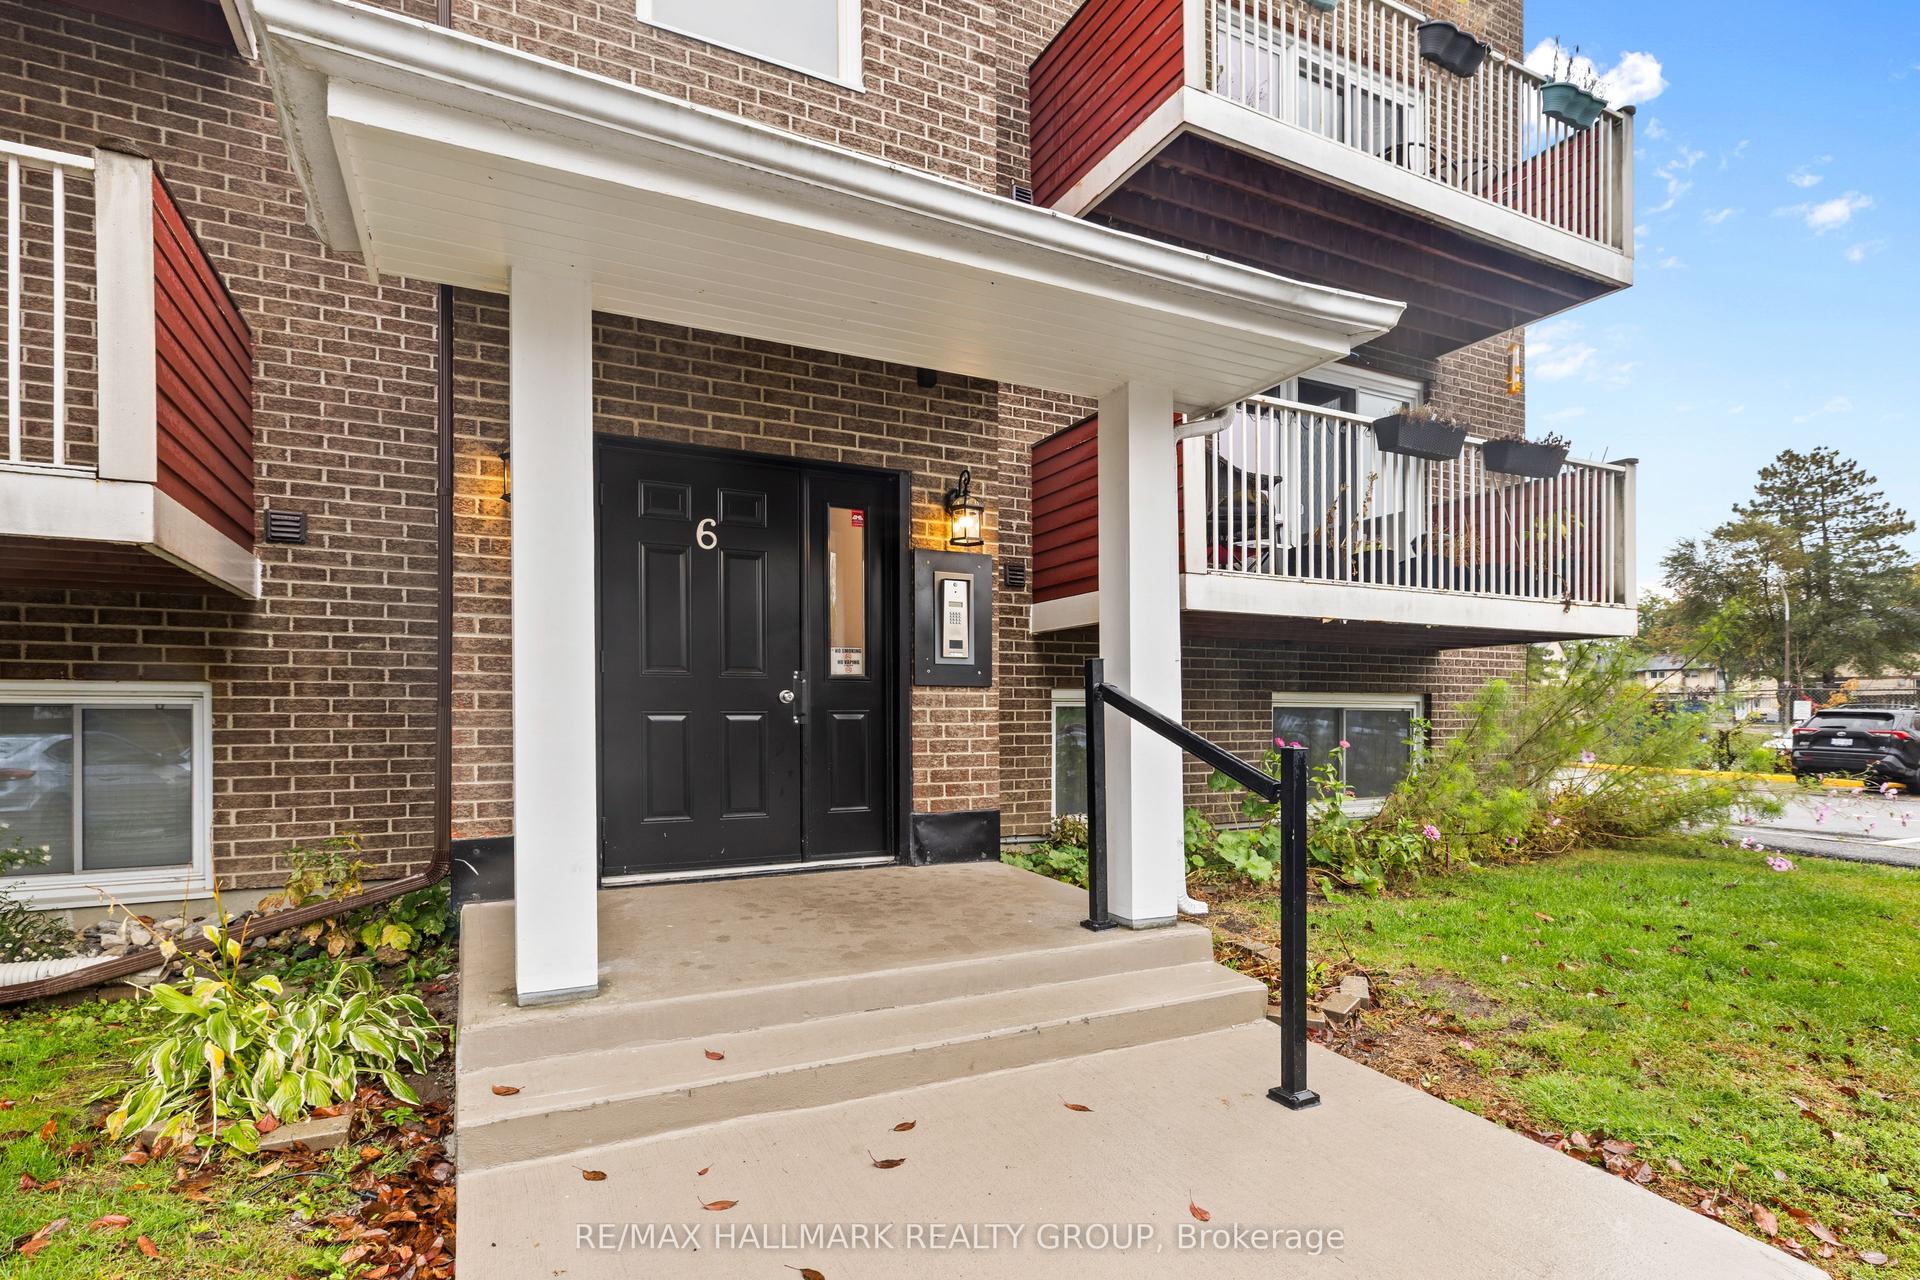
For Lease1 day ago
$2,200
Condo Town
1589 St Bernard Street 605 #605, 2607 - Sawmill Creek/Timbermill
Blossom Park - Airport and Area, ON
2 bd
2 ba
950
1
MLS# X14083266Re/Max Hallmark Realty Group
WhatsApp Aman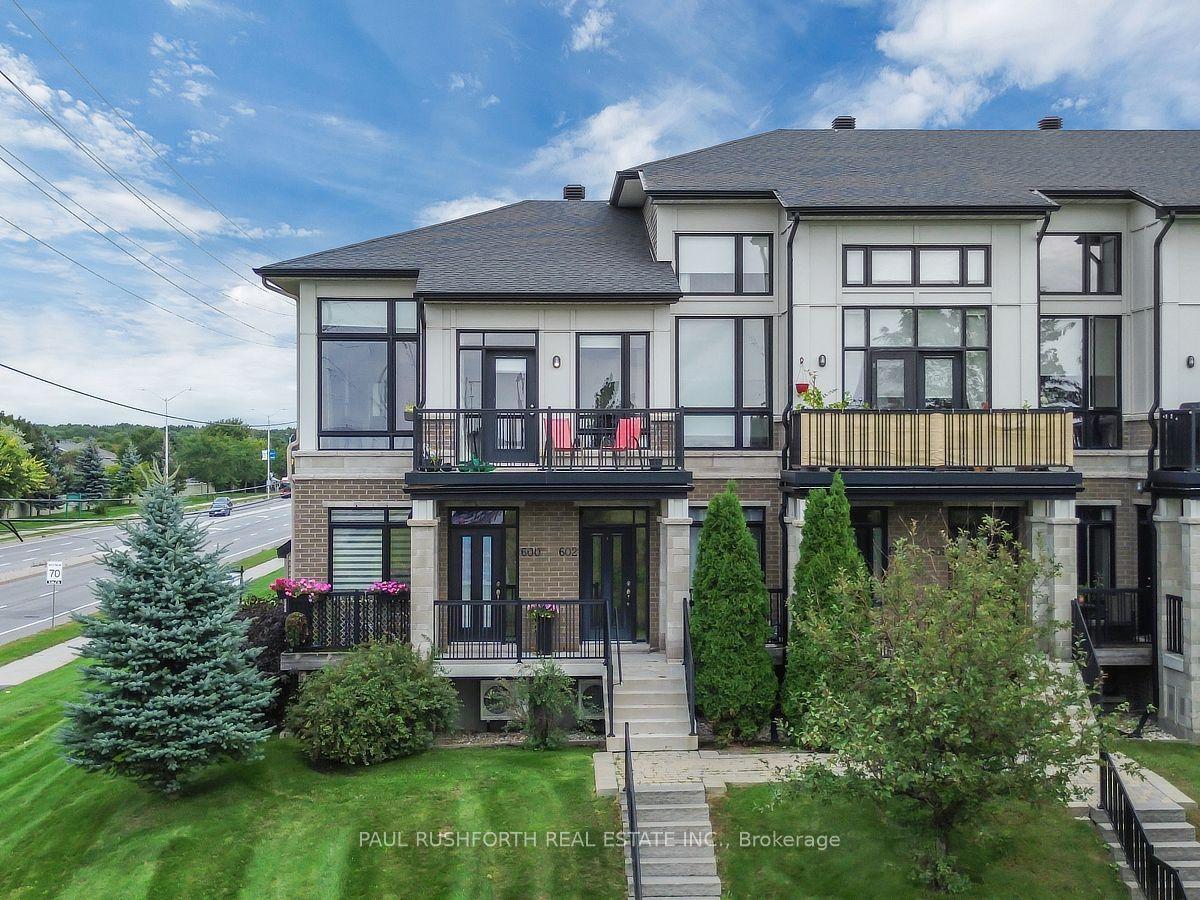

Getting around
How walkable, bikeable, and transit-friendly this neighbourhood is.
71
/ 100
Walk Score
Very Walkable
62
/ 100
Transit Score
Good Transit
56
/ 100
Bike Score
Bikeable
Scores are estimates based on neighbourhood data and are for informational purposes only.
MLS® data courtesy of the Toronto Regional Real Estate Board (TRREB).
The information provided herein must only be used by consumers that have a bona fide interest in the purchase, sale, or lease of real estate and may not be used for any commercial purpose or any other purpose. Listing information is deemed reliable but is not guaranteed accurate by the Toronto Regional Real Estate Board, the listing brokerage, or this website. The trademarks REALTOR®, REALTORS® and the REALTOR® logo are controlled by The Canadian Real Estate Association (CREA) and identify real estate professionals who are members of CREA. MLS®, Multiple Listing Service®, and the associated logos are owned by CREA. Not intended to solicit properties currently listed for sale or buyers under contract.