For Sale
Just Listed
120 Welland Street
530 - Pembroke, Pembroke, ON
$399,900
5Bd
2Ba
2,250+sqft
3Parking
250.8 x 132 ftlot
$178/sqft
DetachedMLS# X13833492Listed 2026-09-285 DOM
Basement
Unfinished
About this home
Steeped in charm and character, this historic century home sits on a serene, dead-end street, offering elevated views of the Muskrat River and scenic Pansy Patch Park right across the water. The main level features traditional original details paired with an addition that houses a main floor bedroom and full bathroom with walk-out to front yard. Upstairs, you will find generous-sized bedrooms filled with tons of natural light and timeless appeal. While some areas are partially uncompleted, this property presents an incredible canvas for a buyer with vision to restore and custom-finish a true Pembroke landmark. Bring your design ideas and unlock the full potential of this unique riverside retreat! VTB financing available with as little as 15% down @ 6.5%, amortized up to 50 years/interest only - no income verification or credit qualifications
Rooms
Main Floor
| Living Room | 5.18 × 3.83 m | |
| Foyer | 2.97 × 5.18 m | |
| Kitchen | 2.66 × 4.85 m | |
| Dining Room | 5.15 × 3.07 m | |
| Primary Bedroom | 6.12 × 3.63 m | |
| Bathroom | 2.66 × 1.52 m |
Second Floor
| Bathroom | 2.84 × 1.85 m | |
| Bedroom | 4.54 × 2.97 m | |
| Bedroom | 5.10 × 4.14 m | |
| Bedroom | 3.98 × 2.74 m | |
| Bedroom | 2.99 × 2.36 m |
Features
- None
- Unfinished
- 2-Storey
Financials
Annual Taxes
$4,443.48
Estimated Rental Income
Entire property$4,500 – $7,000/mo
Rental yield13.5% – 21.0%
*Estimates based on comparable rentals in the area. Actual income may vary.
Market Data — Pembroke
Days on market5 days
Buyer's MarketSeller's Market
Based on active listings in Pembroke. Data updates daily.
Getting around
How walkable, bikeable, and transit-friendly this neighbourhood is.
64
/ 100
Walk Score
Somewhat Walkable
37
/ 100
Transit Score
Some Transit
42
/ 100
Bike Score
Somewhat Bikeable
Scores are estimates based on neighbourhood data and are for informational purposes only.
MLS® data courtesy of the Toronto Regional Real Estate Board (TRREB).
The information provided herein must only be used by consumers that have a bona fide interest in the purchase, sale, or lease of real estate and may not be used for any commercial purpose or any other purpose. Listing information is deemed reliable but is not guaranteed accurate by the Toronto Regional Real Estate Board, the listing brokerage, or this website. The trademarks REALTOR®, REALTORS® and the REALTOR® logo are controlled by The Canadian Real Estate Association (CREA) and identify real estate professionals who are members of CREA. MLS®, Multiple Listing Service®, and the associated logos are owned by CREA. Not intended to solicit properties currently listed for sale or buyers under contract.
You may also like
More homes in Pembroke
Hand-picked listings with a similar price range and style.
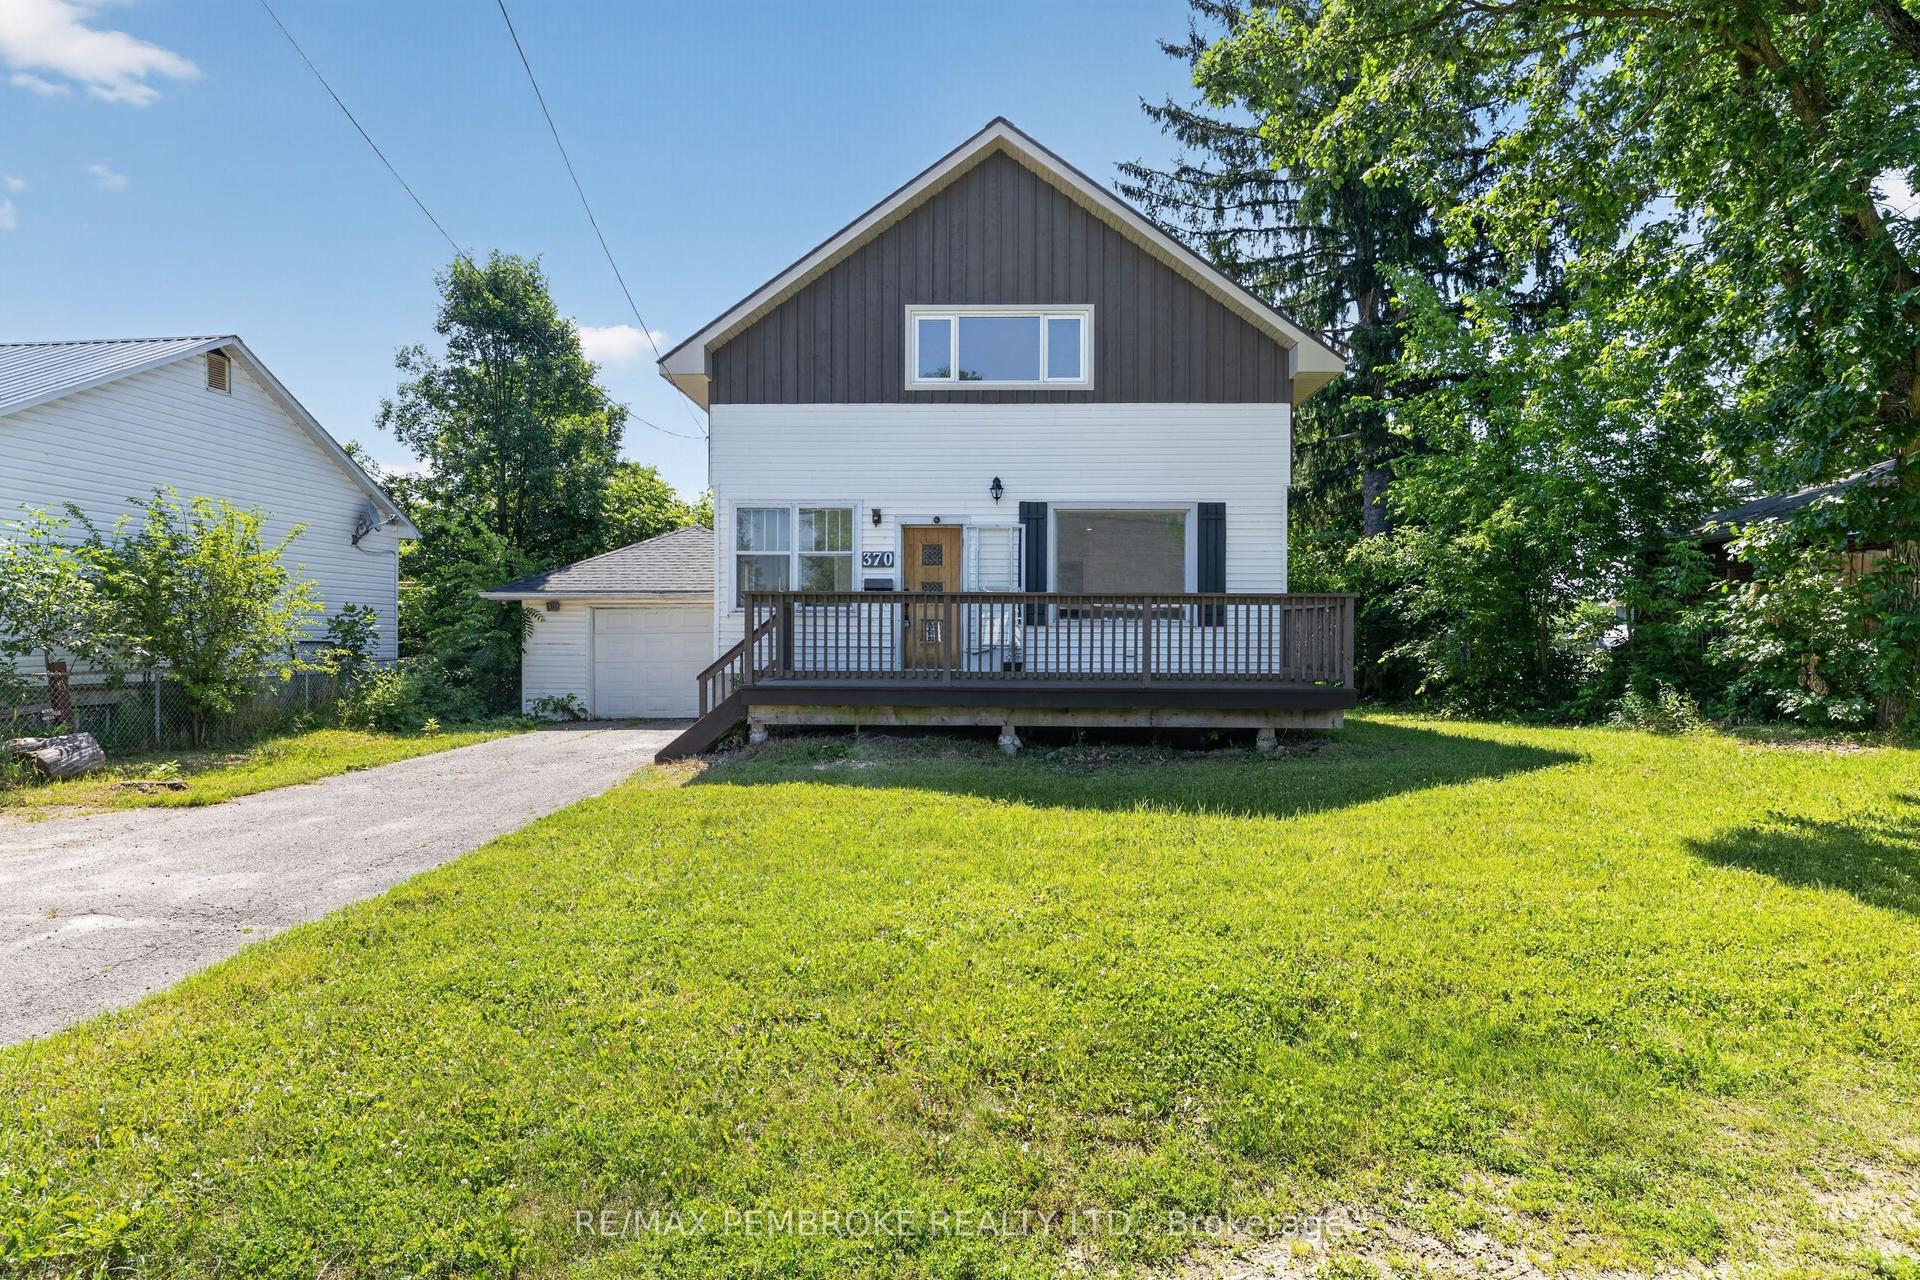
For Sale3 months ago
$340,000
Detached
est. $1,491/mo
370 Carmody Street, 530 - Pembroke
Pembroke, ON
4 bd
2 ba
1,750
3
MLS# X13550056Re/Max Pembroke Realty Ltd.
WhatsApp Aman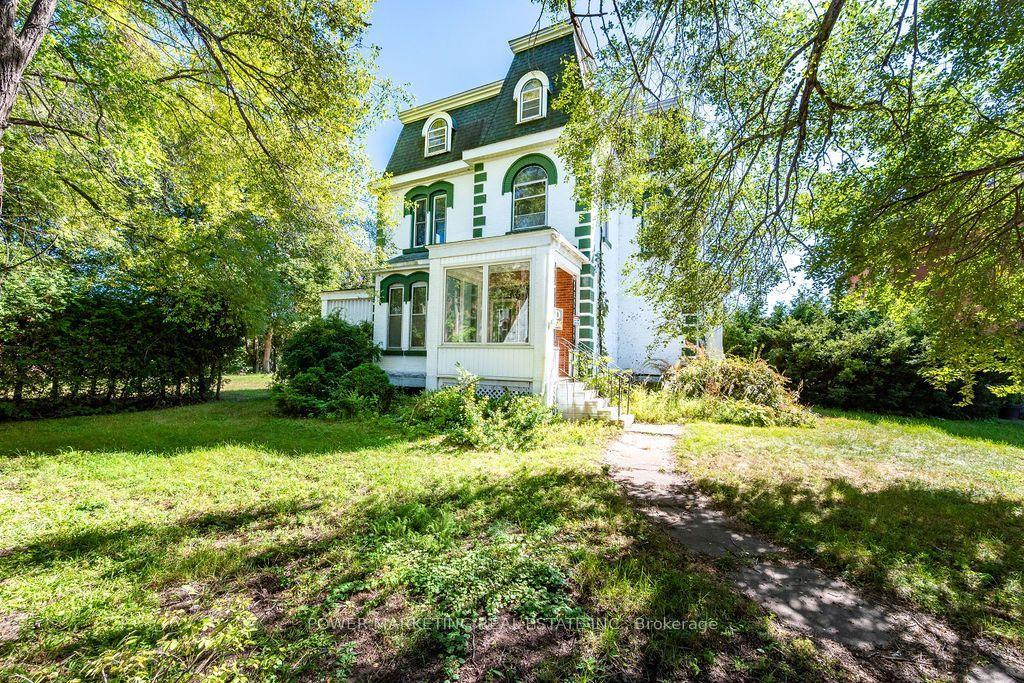
For Sale3 days ago
$359,000
Detached
est. $1,574/mo
247 Victoria Street, 530 - Pembroke
Pembroke, ON
7 bd
4 ba
4,250
6
MLS# X13843258Power Marketing Real Estate Inc.
WhatsApp Aman
