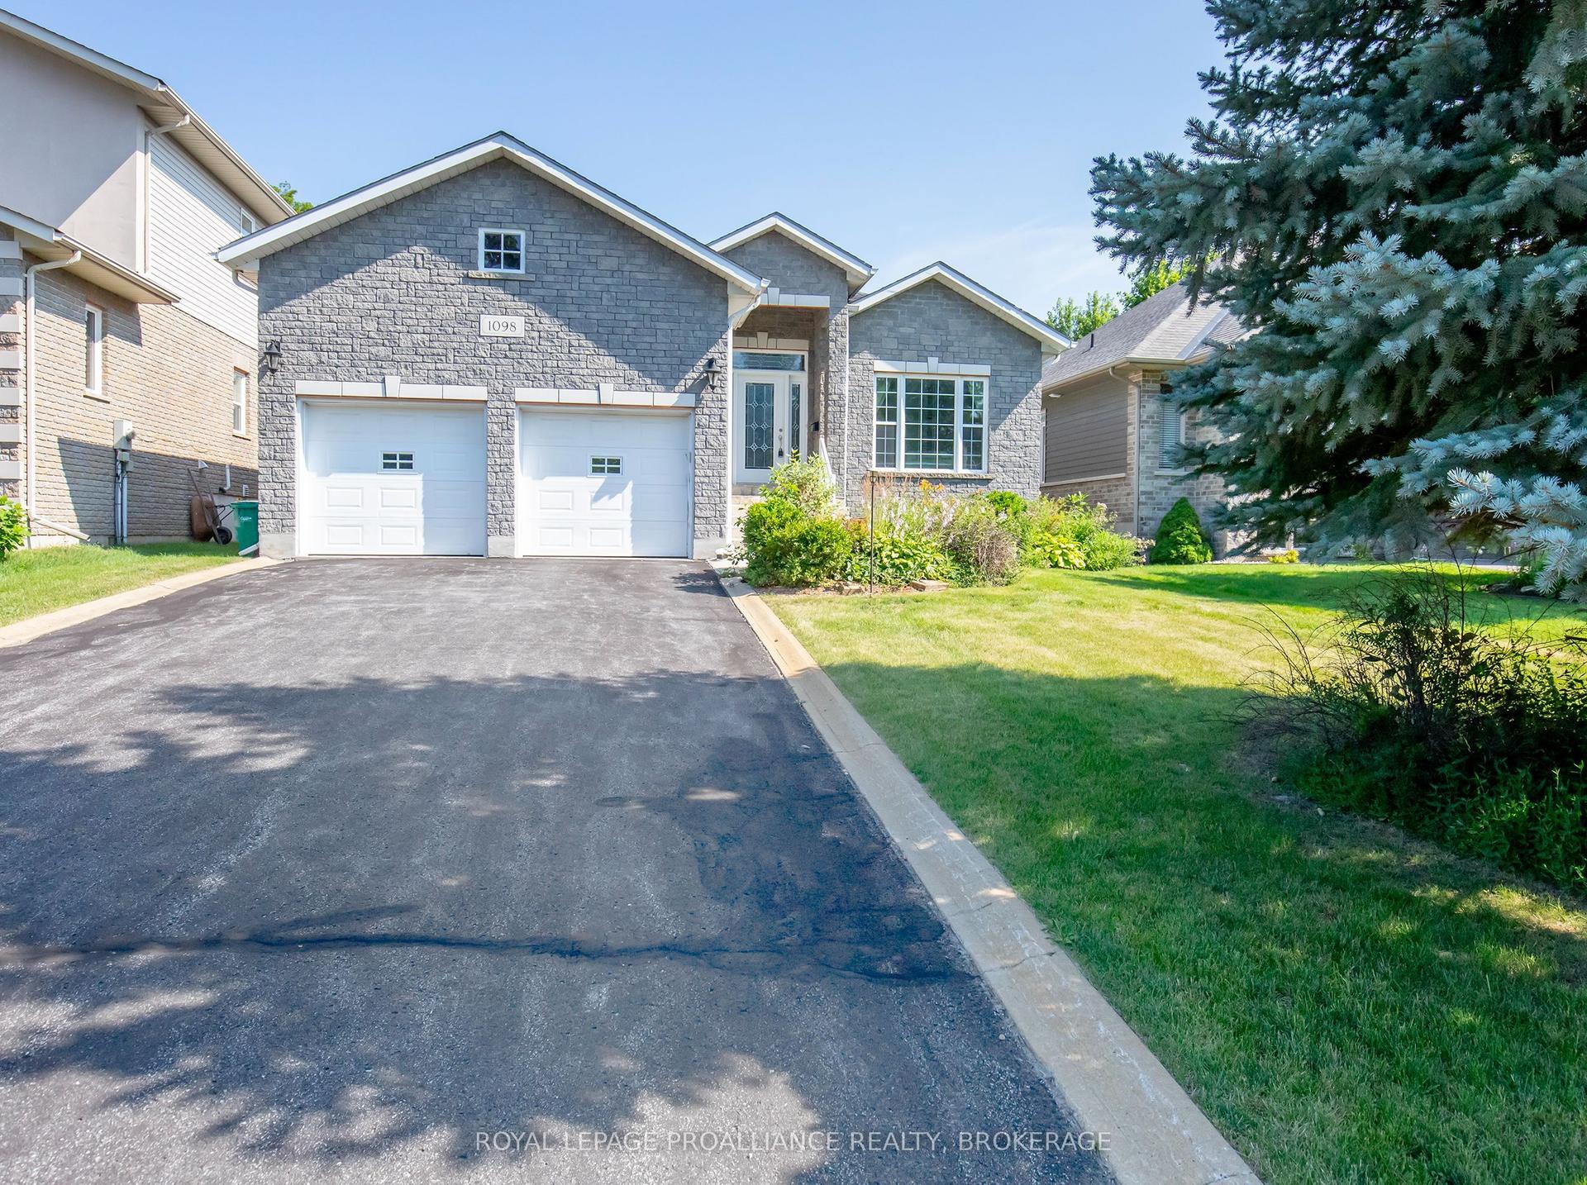
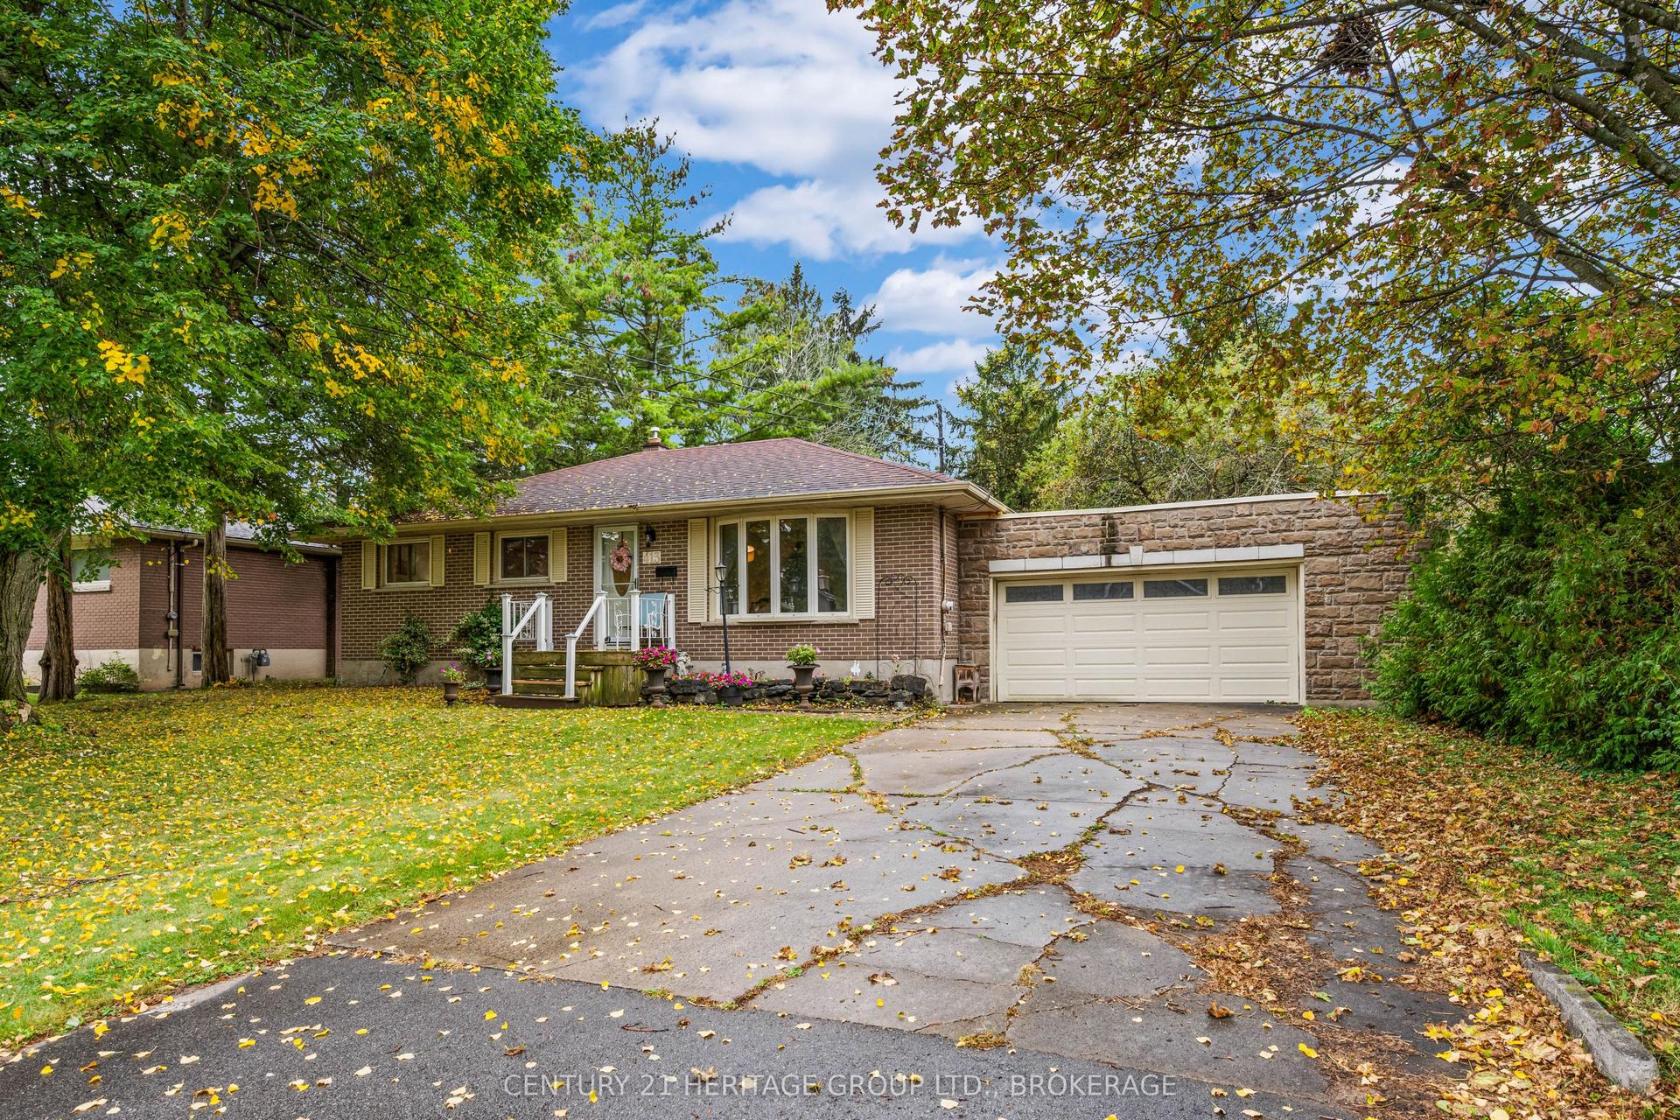
For Sale
487 Coronation Boulevard
37 - South of Taylor-Kidd Blvd, Kingston, ON
$649,900
3+2Bd
2Ba
1,750+sqft
6Parking
113.5 x 383 ftlot
$371/sqft
DetachedMLS# X13834210Listed 2026-09-289 DOM
Heating
Water Heater Owned
Cooling
Central Air
About this home
Welcome to 487 Coronation Blvd, where nearly an acre of space offers a country feel close to Kingston's schools, amenities, and everyday essentials. This updated home features three bedrooms on the main level, two additional bedrooms downstairs, and two bathrooms, with room for the whole family to spread out. The bright, open-concept living area centres on a custom kitchen with granite countertops and a cozy gas fireplace. A four-panel patio door, installed in 2017, fills the space with natural light and opens to the expansive backyard. Outside, enjoy a fenced area for children or pets, an above-ground pool, and plenty of space to play or entertain. The lower-level rec room offers another place to gather around the woodstove. A 600 sq. ft. addition was completed in 2000, and updates include the roof and patio door in 2017, replacement furnace in 2019, updated windows, topped-up attic insulation and spray foam insulation in the cold room in 2024. The septic was pumped in 2025, and a recent inspection is on file. With generous living space inside and out, 487 Coronation Blvd is a place to settle in and make memories.
PoolFireplace
Rooms
Main Floor
| Living Room | 6.52 × 4.09 m | Gas Fireplace W/O To Deck |
| Dining Room | 6.35 × 3.51 m | Bay Window |
| Kitchen | 5.96 × 4.43 m | Centre Island Breakfast Bar |
| Primary Bedroom | 5.26 × 4.37 m | Double Closet |
| Bedroom 2 | 6.01 × 3.35 m | |
| Bedroom 3 | 3.40 × 3.02 m | |
| Bathroom | 2.78 × 1.92 m | 3 Pc Bath |
| Bathroom | 3.40 × 3.02 m |
Basement
| Recreation | 10.53 × 4.29 m | Wood Stove |
| Bedroom 4 | 4.06 × 3.77 m | |
| Bedroom 5 | 4.06 × 3.45 m | |
| Laundry | 4.06 × 3.16 m |
Features
- Water Heater Owned
- Deck
- Year Round Living
- Full
- Crawl Space
- Central Air
- Bungalow-Raised
Financials
Annual Taxes
$4,713
Estimated Rental Income
Entire property$3,200 – $4,800/mo
Basement apartment$1,800 – $2,500/mo
Rental yield5.9% – 8.9%
*Estimates based on comparable rentals in the area. Actual income may vary.
Market Data — Kingston
Days on market9 days
Buyer's MarketSeller's Market
Based on active listings in Kingston. Data updates daily.
Getting around
How walkable, bikeable, and transit-friendly this neighbourhood is.
57
/ 100
Walk Score
Somewhat Walkable
48
/ 100
Transit Score
Some Transit
47
/ 100
Bike Score
Somewhat Bikeable
Scores are estimates based on neighbourhood data and are for informational purposes only.
MLS® data courtesy of the Toronto Regional Real Estate Board (TRREB).
The information provided herein must only be used by consumers that have a bona fide interest in the purchase, sale, or lease of real estate and may not be used for any commercial purpose or any other purpose. Listing information is deemed reliable but is not guaranteed accurate by the Toronto Regional Real Estate Board, the listing brokerage, or this website. The trademarks REALTOR®, REALTORS® and the REALTOR® logo are controlled by The Canadian Real Estate Association (CREA) and identify real estate professionals who are members of CREA. MLS®, Multiple Listing Service®, and the associated logos are owned by CREA. Not intended to solicit properties currently listed for sale or buyers under contract.
You may also like
More homes in Kingston
Hand-picked listings with a similar price range and style.
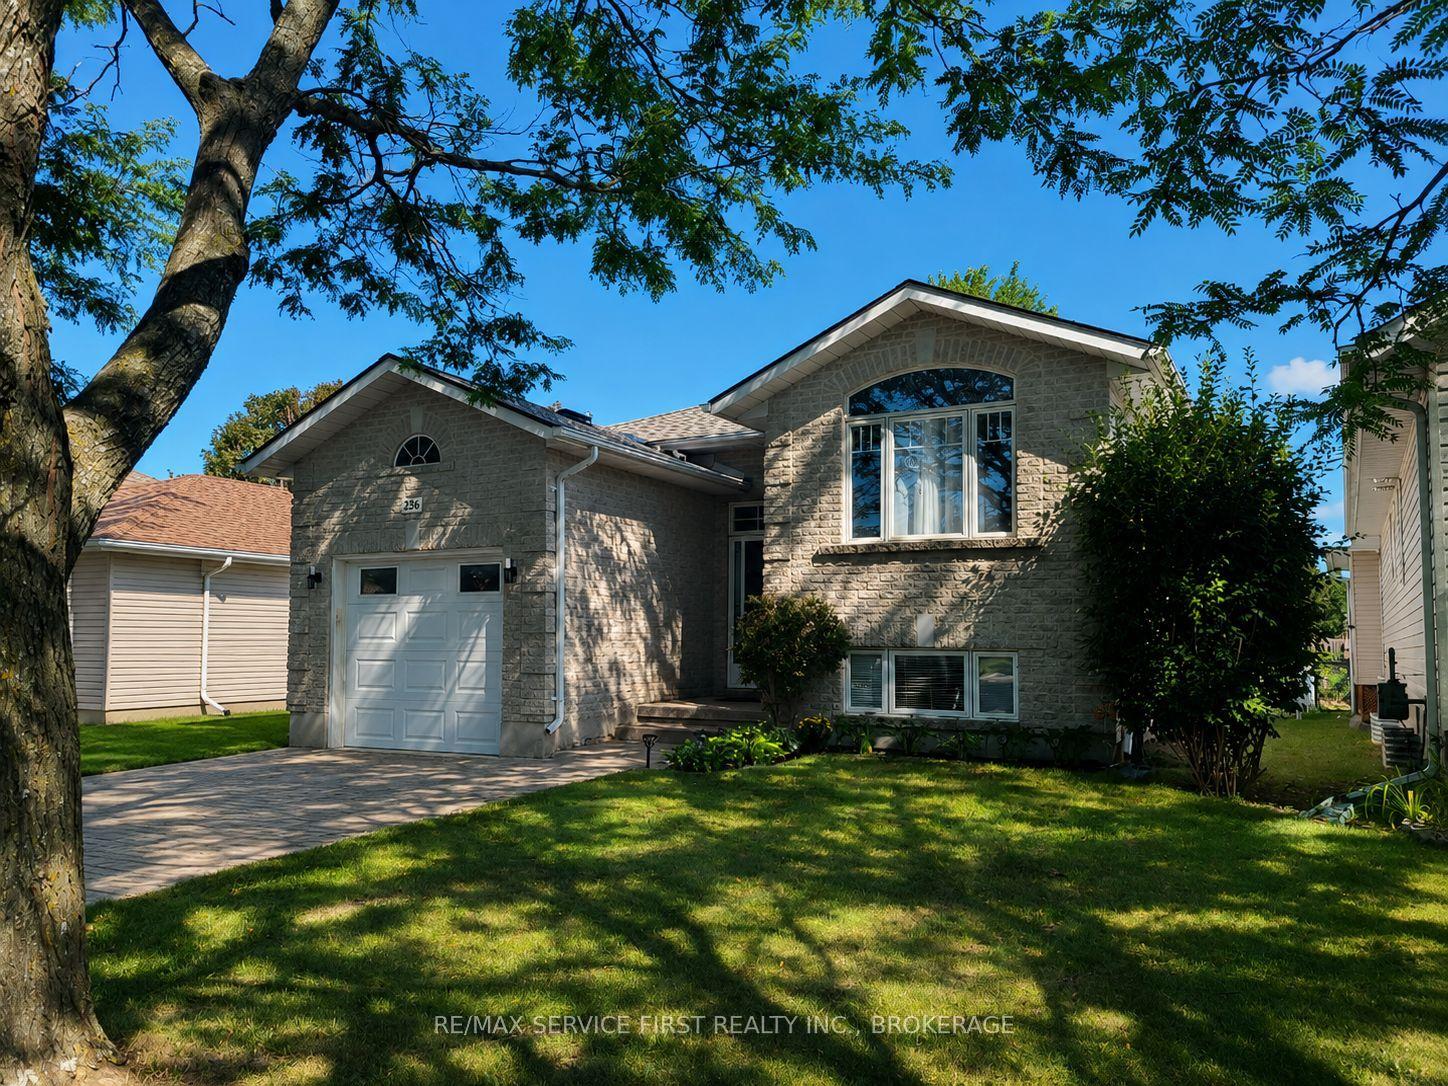
For Sale2 months ago
$689,900
Detached
est. $3,025/mo
236 Langfield Street, 42 - City Northwest
Kingston, ON
2+2 bd
3 ba
1,300
5
MLS# X13687004Re/Max Service First Realty Inc.,…
WhatsApp Aman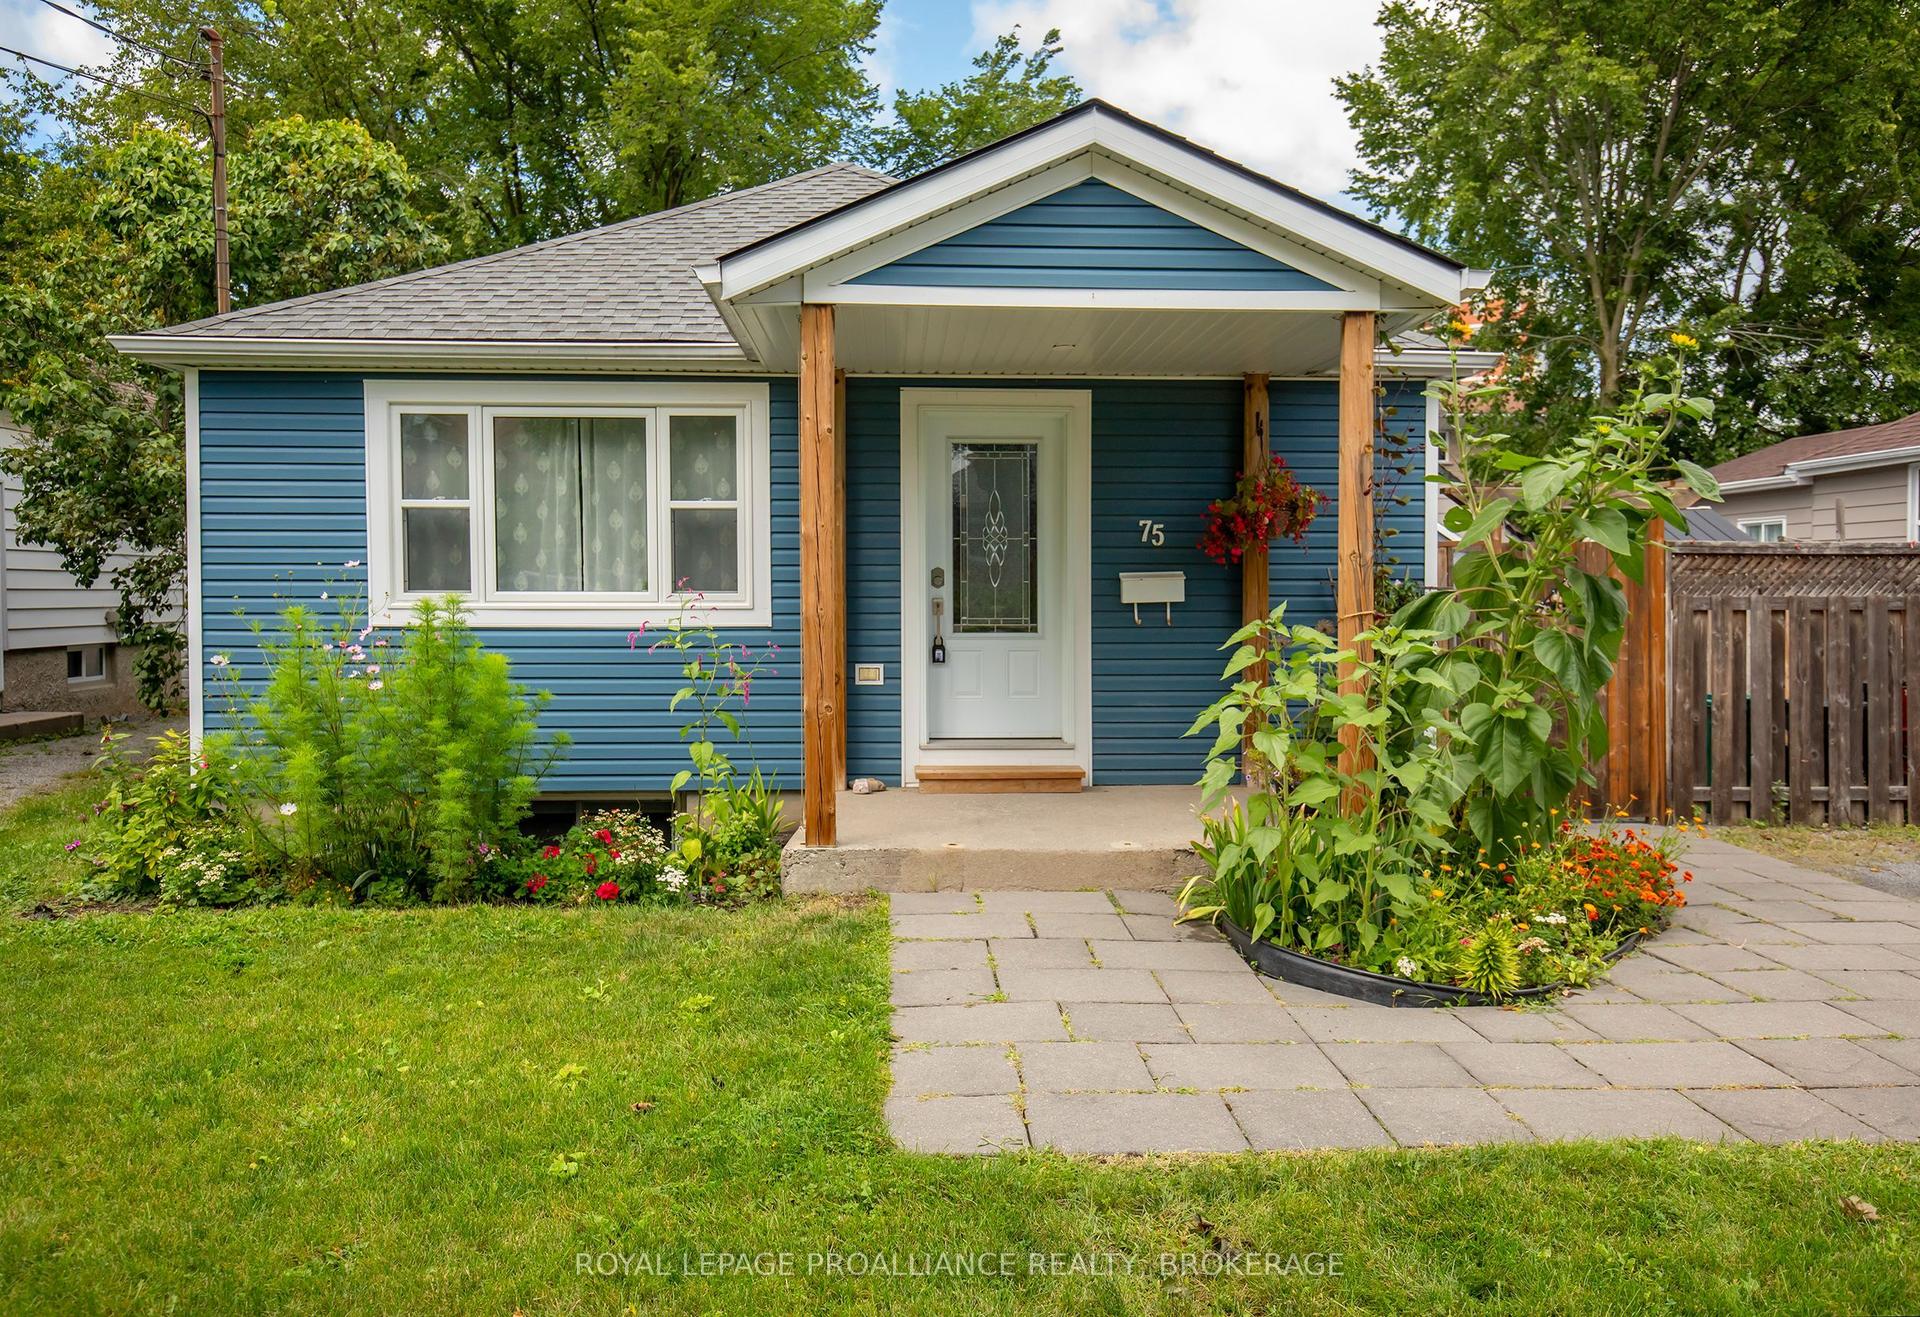
For Sale2 months ago
$529,900
Detached
est. $2,323/mo
75 Scott Street, 14 - Central City East
Kingston, ON
2 bd
2 ba
900
2
MLS# X13648710Royal Lepage Proalliance Realty,…
WhatsApp Aman