For Sale
146 Mckague Road
Northern Bruce Peninsula, Northern Bruce Peninsula, ON
$690,000
2+2Bd
2Ba
2,250+sqft
4Parking
100 x 200 ftlot
$307/sqft
DetachedMLS# X13834312Listed 2026-09-288 DOM
Heating
Water Heater Owned
Basement
Walk-Out
About this home
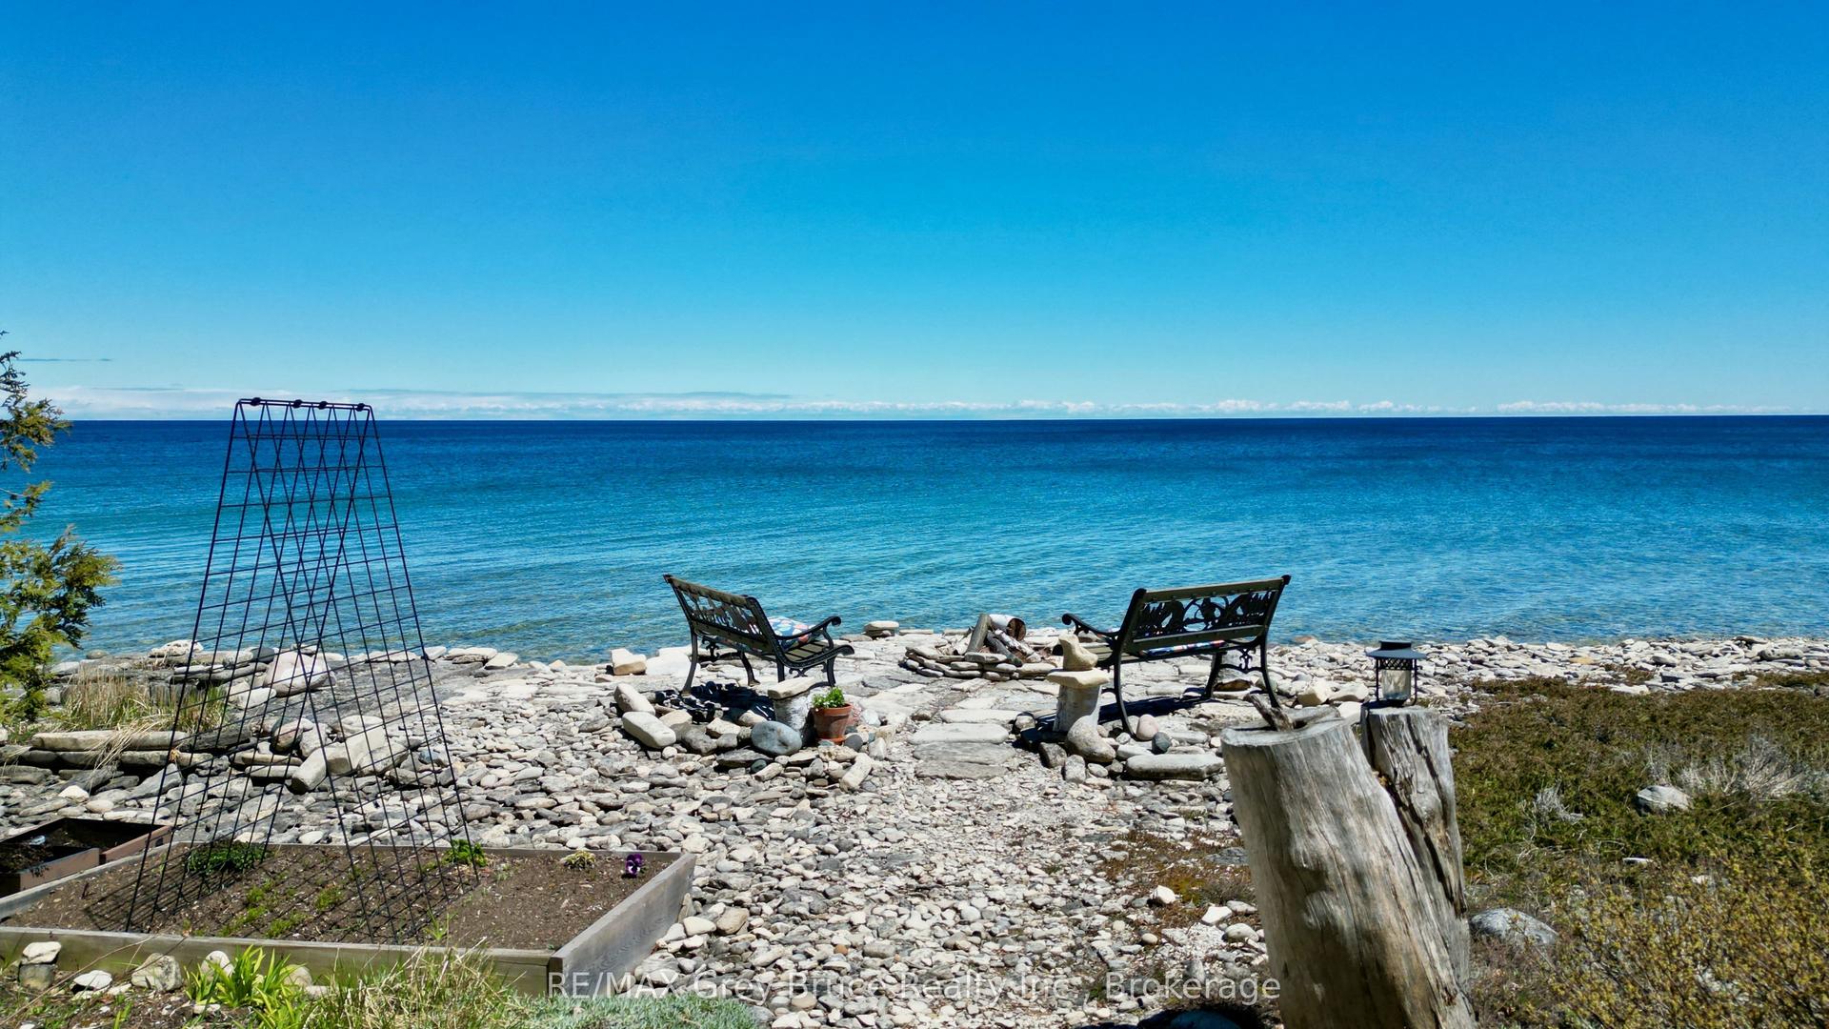
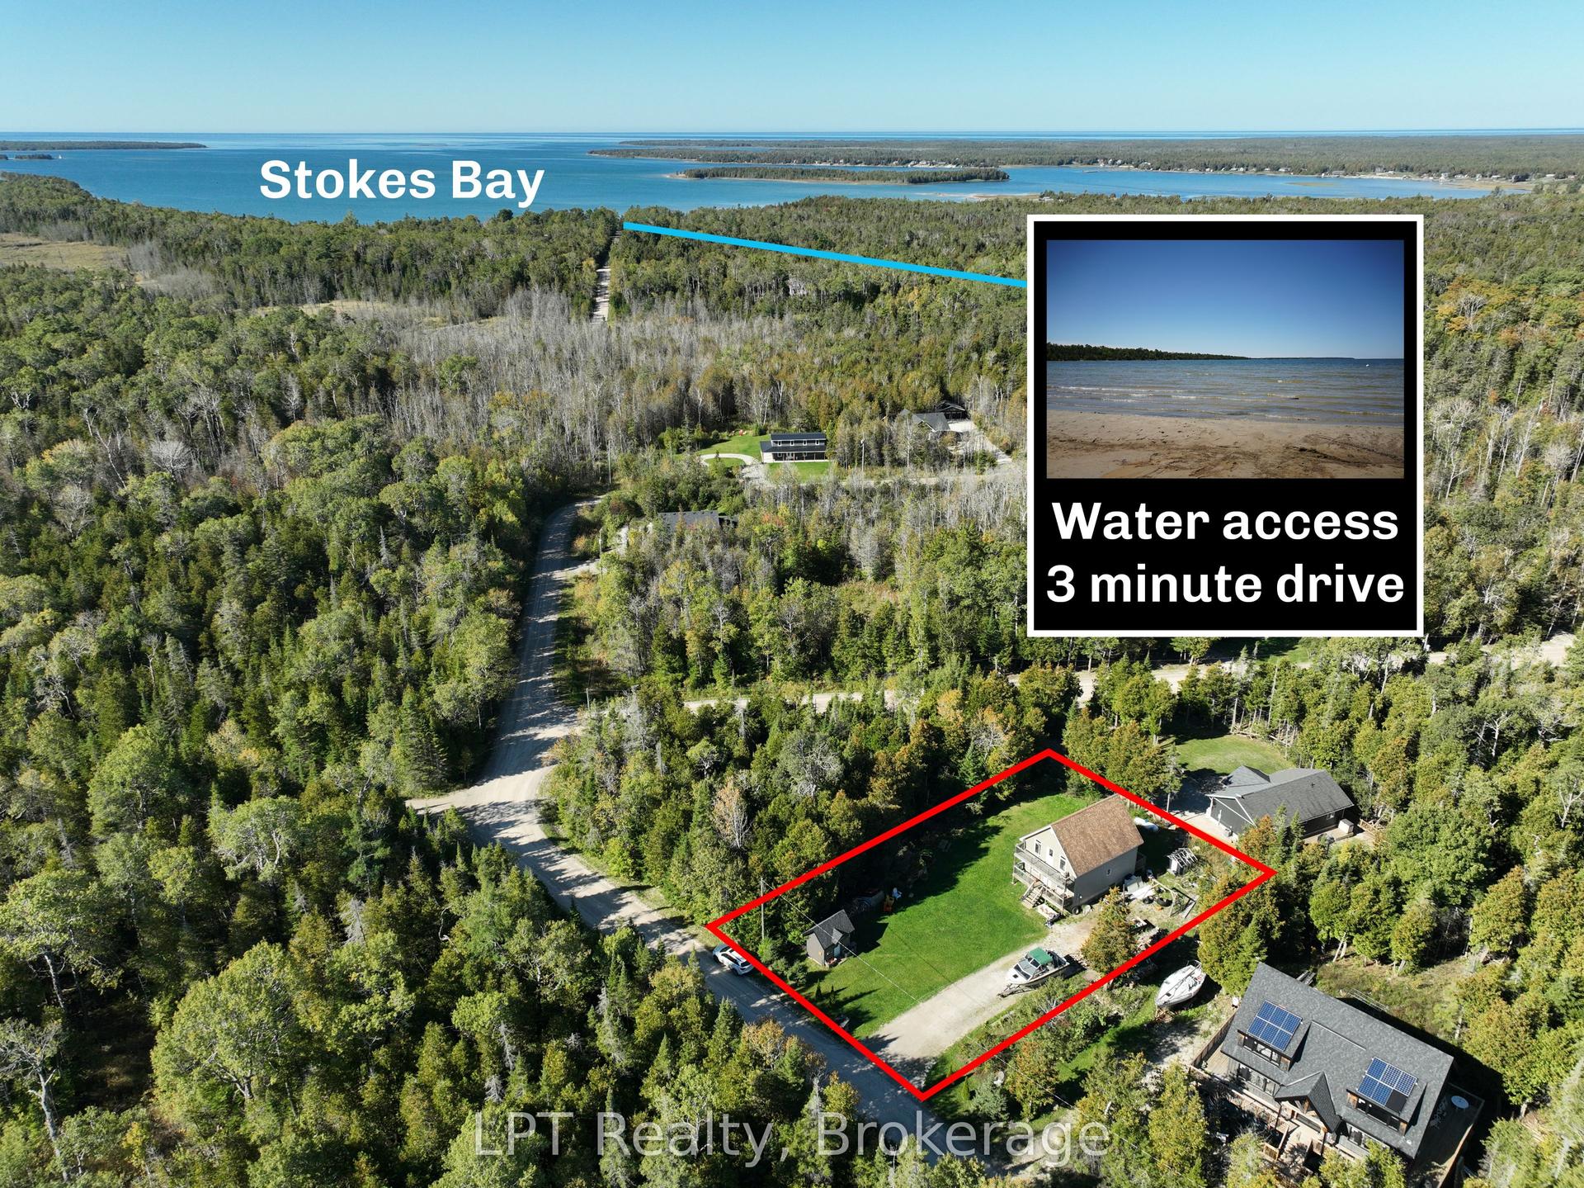
SWEEPING VIEWS OF GEORGIAN BAY AND THE ESCARPMENT! The moment you step on the deck overlooking the waters of Georgian Bay with the backdrop of the escarpment cliffs you'll never want to leave! Set on a quiet dead-end road this two-level 4 bedroom, 2 bathroom ~2,500sqft home offers the perfect location while being just a short 5 min drive to Lion's Head. Enjoy family gatherings or entertaining in the large open concept living and dining area with easy access to the kitchen. Vaulted ceilings and a wall of windows bring in the natural light and let the views shine in! Imagine sipping your coffee and watching the sun come up over the water. Spacious primary bedroom includes an oversized walk in closet and full bath ensuite. Another main level bedroom offers direct access to the main bathroom and could make an ideal office. Downstairs has two additional bedrooms and a massive family room (23ft by 29ft) with separate entrance and walkout. All the space needed for family and guests! An attached garage (12ft by 20ft) and storage shed (8ft by 12ft) offer room for all your tools and outdoor gear. An ideal year-round home or four-season getaway with the Bruce Trail and nearby water access to enjoy!
GarageWalkout
Rooms
Main Floor
| Foyer | 2.21 × 2.01 m | |
| Kitchen | 2.82 × 4.85 m | |
| Dining Room | 3.30 × 4.06 m | |
| Living Room | 7.39 × 5.97 m | |
| Primary Bedroom | 3.63 × 4.17 m | Ensuite Bath Walk-In Closet(s) |
| Bathroom | 2.49 × 1.91 m | 4 Pc Ensuite |
| Bedroom 2 | 3.81 × 3.15 m | Closet |
| Bathroom | 1.58 × 3.15 m | 4 Pc Bath |
Lower
| Family Room | 7.29 × 9.02 m | |
| Bedroom 3 | 3.12 × 3.63 m | |
| Bedroom 4 | 2.82 × 3.66 m |
Features
- Water Heater Owned
- Water Softener
- Separate Entrance
- Walk-Out
- None
- 2-Storey
Financials
Annual Taxes
$3,213.6
Estimated Rental Income
Entire property$2,600 – $3,800/mo
Rental yield4.5% – 6.6%
*Estimates based on comparable rentals in the area. Actual income may vary.
Market Data — Northern Bruce Peninsula
Days on market8 days
Buyer's MarketSeller's Market
Based on active listings in Northern Bruce Peninsula. Data updates daily.
Getting around
How walkable, bikeable, and transit-friendly this neighbourhood is.
52
/ 100
Walk Score
Somewhat Walkable
41
/ 100
Transit Score
Some Transit
42
/ 100
Bike Score
Somewhat Bikeable
Scores are estimates based on neighbourhood data and are for informational purposes only.
MLS® data courtesy of the Toronto Regional Real Estate Board (TRREB).
The information provided herein must only be used by consumers that have a bona fide interest in the purchase, sale, or lease of real estate and may not be used for any commercial purpose or any other purpose. Listing information is deemed reliable but is not guaranteed accurate by the Toronto Regional Real Estate Board, the listing brokerage, or this website. The trademarks REALTOR®, REALTORS® and the REALTOR® logo are controlled by The Canadian Real Estate Association (CREA) and identify real estate professionals who are members of CREA. MLS®, Multiple Listing Service®, and the associated logos are owned by CREA. Not intended to solicit properties currently listed for sale or buyers under contract.
You may also like
More homes in Northern Bruce Peninsula
Hand-picked listings with a similar price range and style.
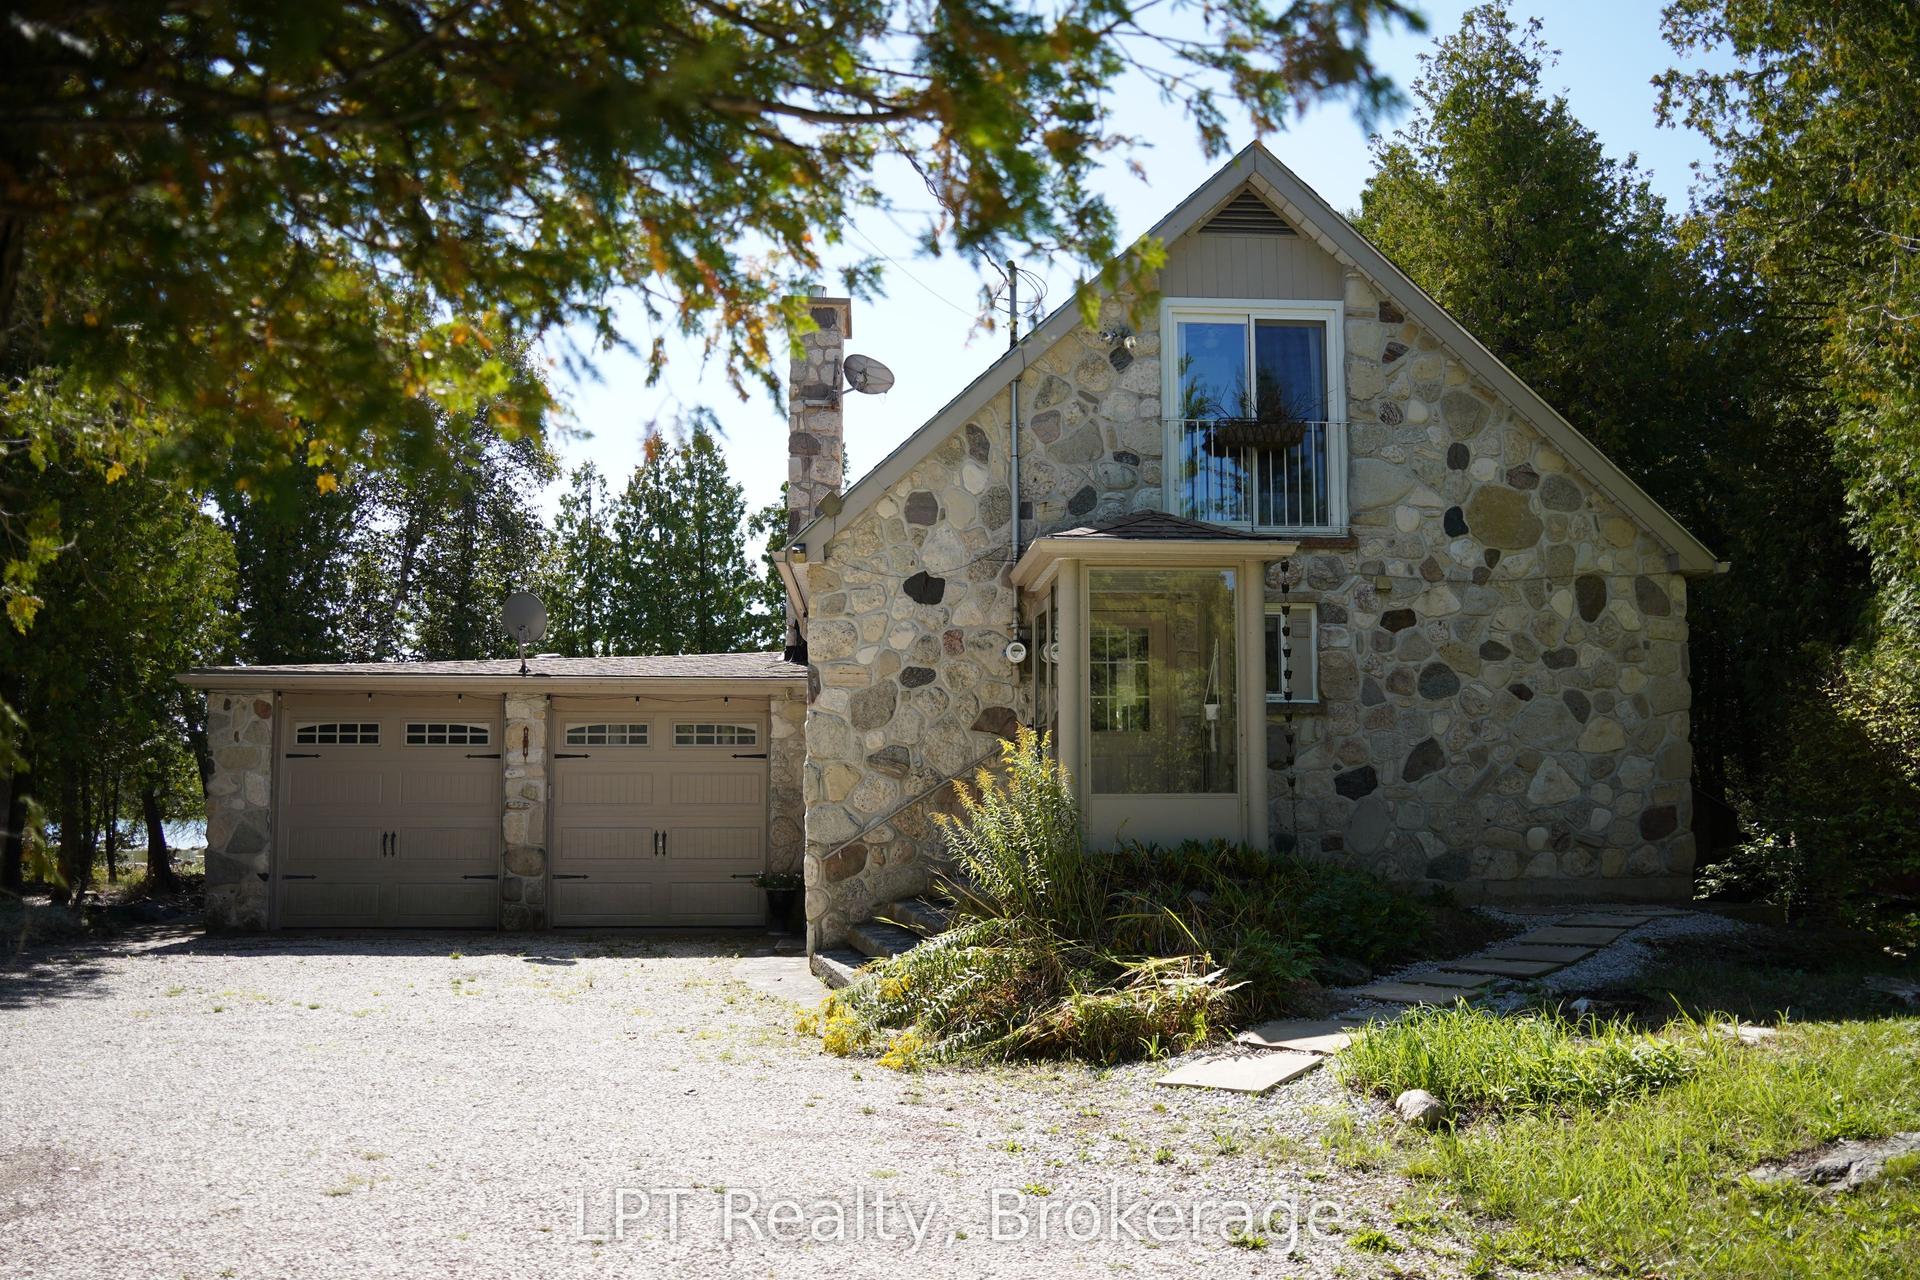
For Sale20 days ago
$649,000
Detached
est. $2,845/mo
67 Mcivor Drive, Northern Bruce Peninsula
Northern Bruce Peninsula, ON
3 bd
2 ba
900
12
MLS# X13793346LPT Realty
WhatsApp Aman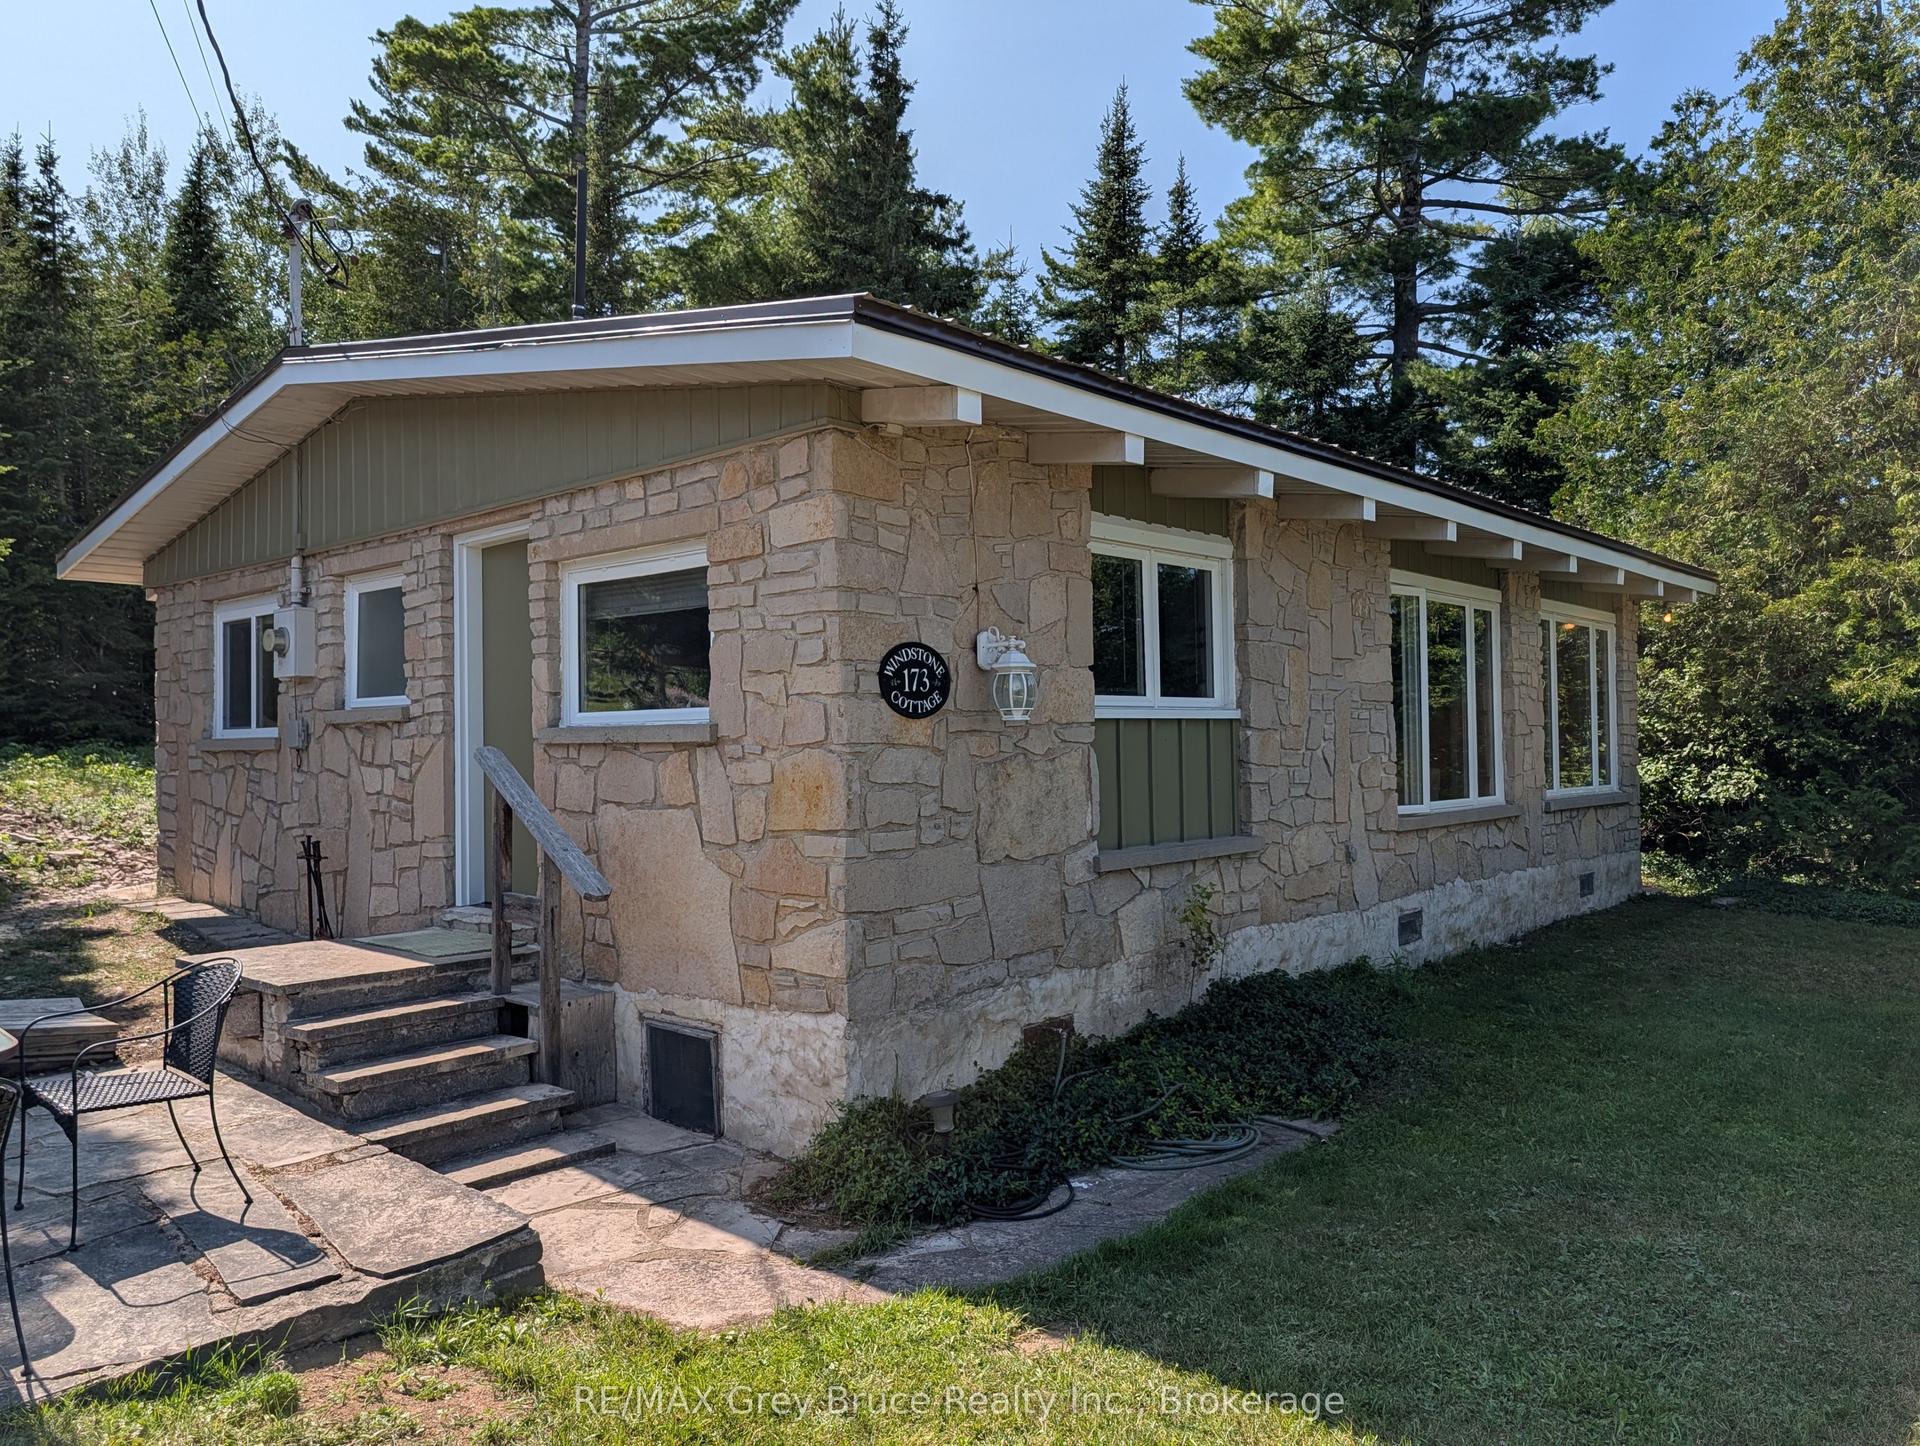
For Sale10 h ago
$569,000
Detached
est. $2,495/mo
173 Isthmus Bay Road, Northern Bruce Peninsula
Northern Bruce Peninsula, ON
3 bd
1 ba
900
2
MLS# X13866002RE/MAX Grey Bruce Realty Inc.
WhatsApp Aman